$674,700
Résidence Unifamiliale À Spring Hill
- 3 Chambres
- 5 SdB
- 2,515 Sqft
- 11,326 Sqft lot
- Mis à jour: Août 26
- Source: Realtracs MLS#3520346
À propos de la propriété
La description a été traduite automatiquement.
La description est affichée dans la langue d'origine.
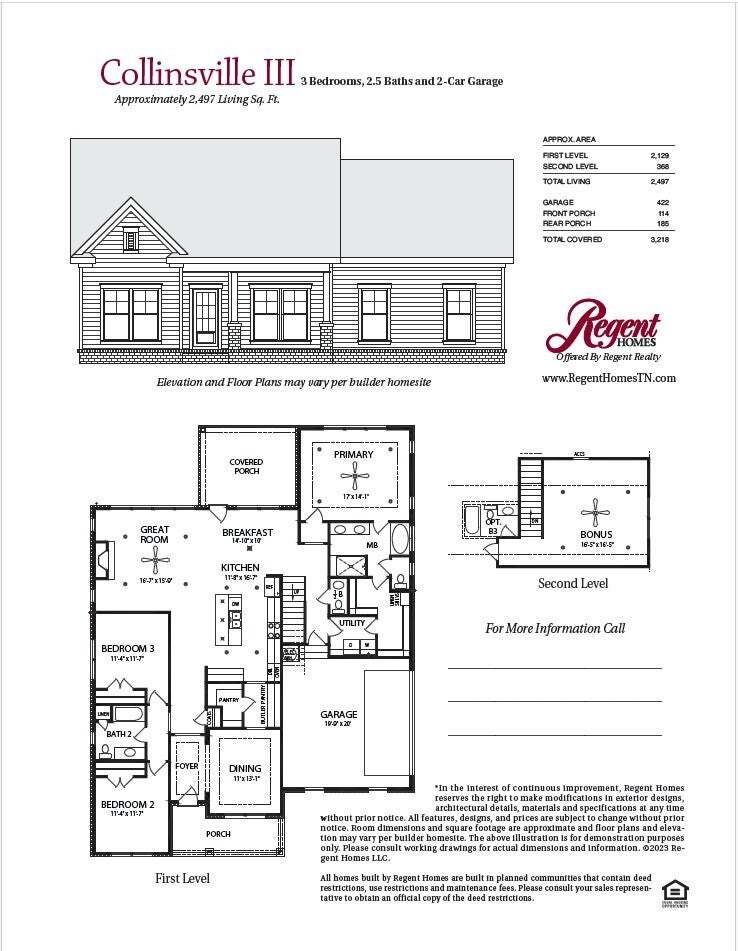
Welcome to the Collinsville III floor plan in Marlons Creek! This home is scheduled to be finished by December 2026 and is a beautifully designed front-entry garage home offered by Regent Homes. Boasting approximately 2,515 living square feet (3,262 total covered sq. ft.), this thoughtfully planned layout perfectly balances sophisticated entertaining spaces with private retreats. Step through the
Welcome to the Collinsville III floor plan in Marlons Creek! This home is scheduled to be finished by December 2026 and is a beautifully designed front-entry garage home offered by Regent Homes. Boasting approximately 2,515 living square feet (3,262 total covered sq. ft.), this thoughtfully planned layout perfectly balances sophisticated entertaining spaces with private retreats. Step through the inviting front porch and foyer into an open, flowing first level. The sprawling Great Room (15’8 x15’9) serves as the heart of the home, adjacent to a bright Breakfast Nook (13’4 x 10’0) and a gourmet Kitchen (11’5 x 16’3) complete with a dedicated pantry and a convenient butler’s pantry. Host formal gatherings in the distinct Dining Room (11’0 x 13’1), seamlessly connected to the kitchen area. The spacious, main-level Primary Suite (17’0 x 14’1) offers a peaceful escape, isolated from the secondary bedrooms for maximum privacy. The first level features two additional generously sized bedrooms: Bedroom 2 (11’4 x 12’4) and Bedroom 3 (11’4 x 12’4). You will also find a massive Bonus Room (16’1 x 16’5) upstairs on the second level, perfect for a media room, home gym, or play space. Enjoy your morning coffee or relax in the evenings on the spacious Rear Covered Porch (185 sq. ft.). A main-level laundry area, coat closets, an attached 2-car garage (19’9 x 20’0), and 3.5 total baths ensure there is plenty of room and convenience for everyone. Call or text to set up a showing!
-
Type de propriété
Maison
-
Étages
2
-
Année de construction
2026
-
Prix/pied²
$268
Caractéristiques
- Garage
- Dressing
- Cuisine ouverte
- Vie privée
- Laveuse sécheuse
- Îlot de cuisine
- Haut plafond
Explorez le secteur
2236 Headwaters Dr, Spring Hill, Tennessee, États-Unis
Voir sur Google Maps
Prix par sqft
Faible
Élevé
Inscrit il y a 10 mois
Vous vous êtes renseigné sur ce bien
L'agent vous contactera bientôt par
Publié par
11
Annonces
2025
Inscrit
Réserver une visite avec the agent
Choisissez une date et si vous souhaitez une visite virtuelle ou en personne avec l’agent.
Date préférée
Type de visite
Dernière mise à jour
Août 26
Première mise en ligne
Août 22
Référence de l’annonce
3520346
Statut de l’annonce
Based on information submitted to the MLS GRID as of 2026. All data is obtained from various sources and may not have been verified by broker or MLS GRID. Supplied Open House Information is subject to change without notice. All information should be independently reviewed and verified for accuracy. Properties may or may not be listed by the office/agent presenting the information.
Propriétés similaires à proximité
Nouvelles annonces à Spring Hill

Explorez plus de biens à vendre
Spring Hill, TN, États-Unis types de propriétés
Spring Hill, TN, États-Unis Recherches populaires
- Propriétés avec Cuisine ouverte à Spring Hill, TN, États-Unis
- Constructions neuves propriétés à Spring Hill, TN, États-Unis
- Propriétés avec Centre de remise en forme / Fitness à Spring Hill, TN, États-Unis
- Propriétés avec Terrasse à Spring Hill, TN, États-Unis
- Vue sur la mer propriétés à Spring Hill, TN, États-Unis
- Propriétés avec Salle de jeux à Spring Hill, TN, États-Unis
- Vue panoramique / panoramique propriétés à Spring Hill, TN, États-Unis
- Moderne propriétés à Spring Hill, TN, États-Unis
- Propriétés avec Piscine intérieure à Spring Hill, TN, États-Unis
- Propriétés avec Cinéma à Spring Hill, TN, États-Unis
- Équestre propriétés à Spring Hill, TN, États-Unis
- Propriétés avec Ascenseur à Spring Hill, TN, États-Unis
- Vue sur la montagne propriétés à Spring Hill, TN, États-Unis
- Vue sur le lac propriétés à Spring Hill, TN, États-Unis
- Duplex propriétés à Spring Hill, TN, États-Unis
- Propriétés avec Bibliothèque à Spring Hill, TN, États-Unis
- Lotissement sécurisé propriétés à Spring Hill, TN, États-Unis
- Propriétés avec Sauna à Spring Hill, TN, États-Unis
Guides et histoires connexes
La confiance des plus grands courtiers du monde
Les agents des propriétés les plus exceptionnelles du monde publient sur JamesEdition.
- Des annonces de Sotheby's, Christie's, BARNES et Engel & Völkers
- Chaque annonce est vérifiée avant sa mise en ligne
- Contactez directement des agents vérifiés
En continuant, vous acceptez nos Conditions et notre Politique de confidentialité.
brokerages we
partnered with
partnered with