$1,130,000
Résidence Unifamiliale à Spring Hill
- 4 Chambres
- 5 SdB
- 3,702 Sqft
- 1.05 Ac lot
- Mis à jour: Août 15
- Source: Realtracs MLS#3512990
À propos de la propriété
La description a été traduite automatiquement.
La description est affichée dans la langue d'origine.
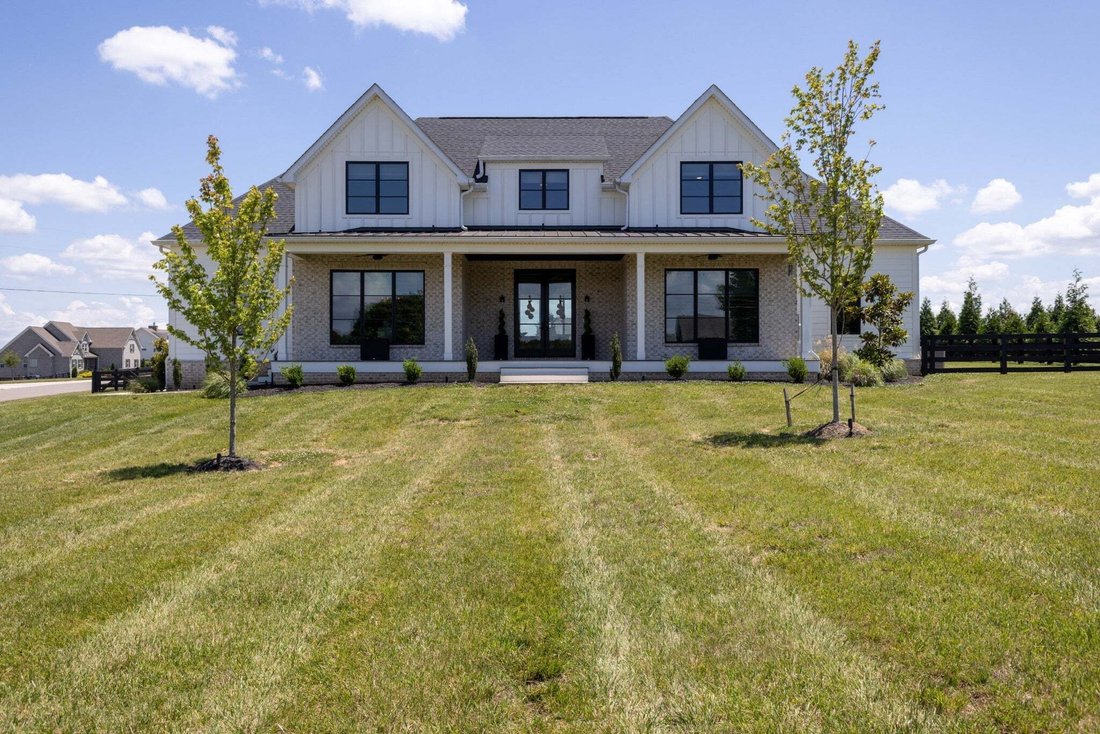
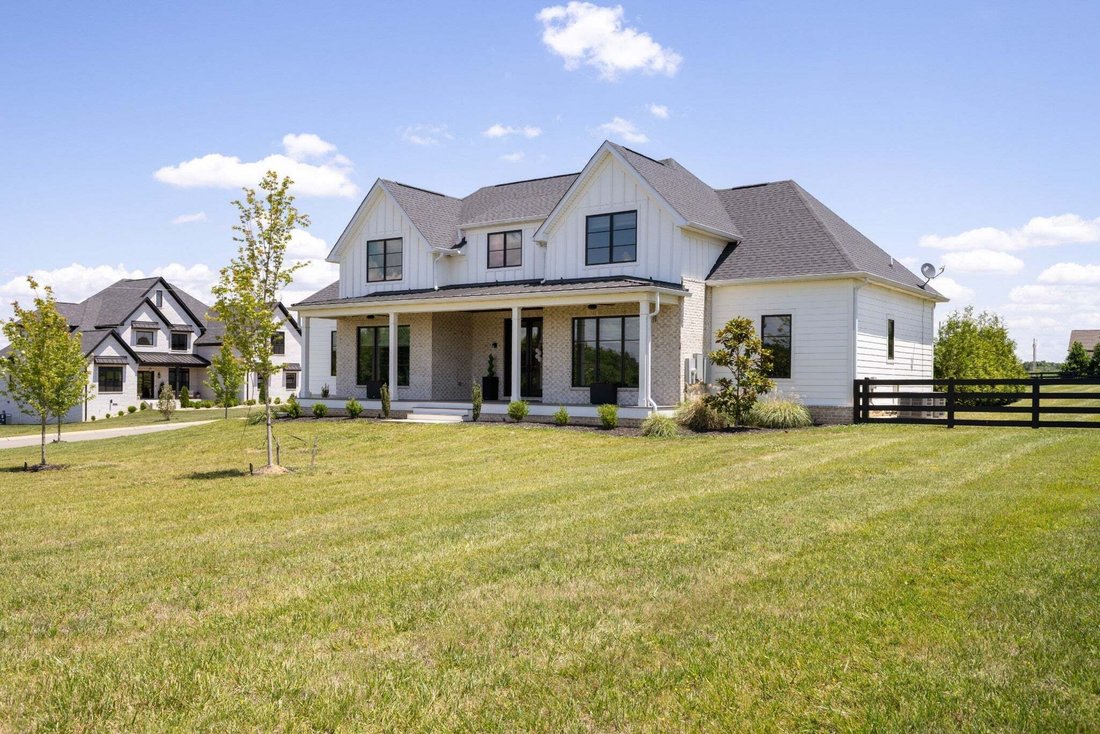
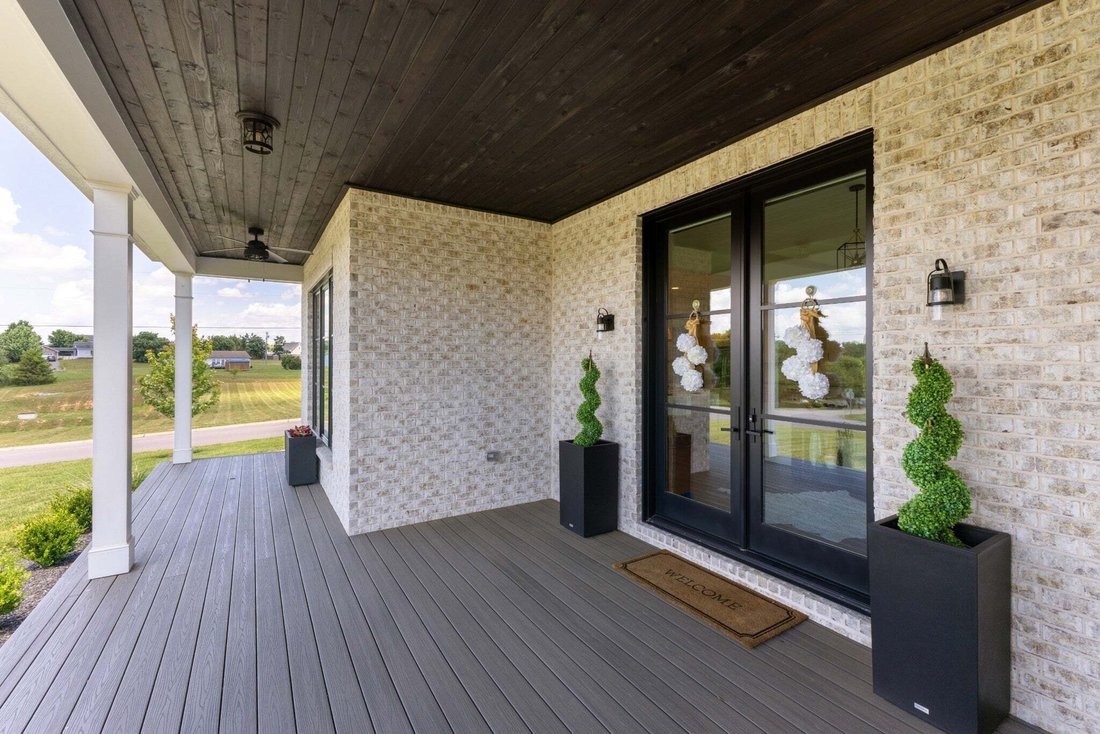
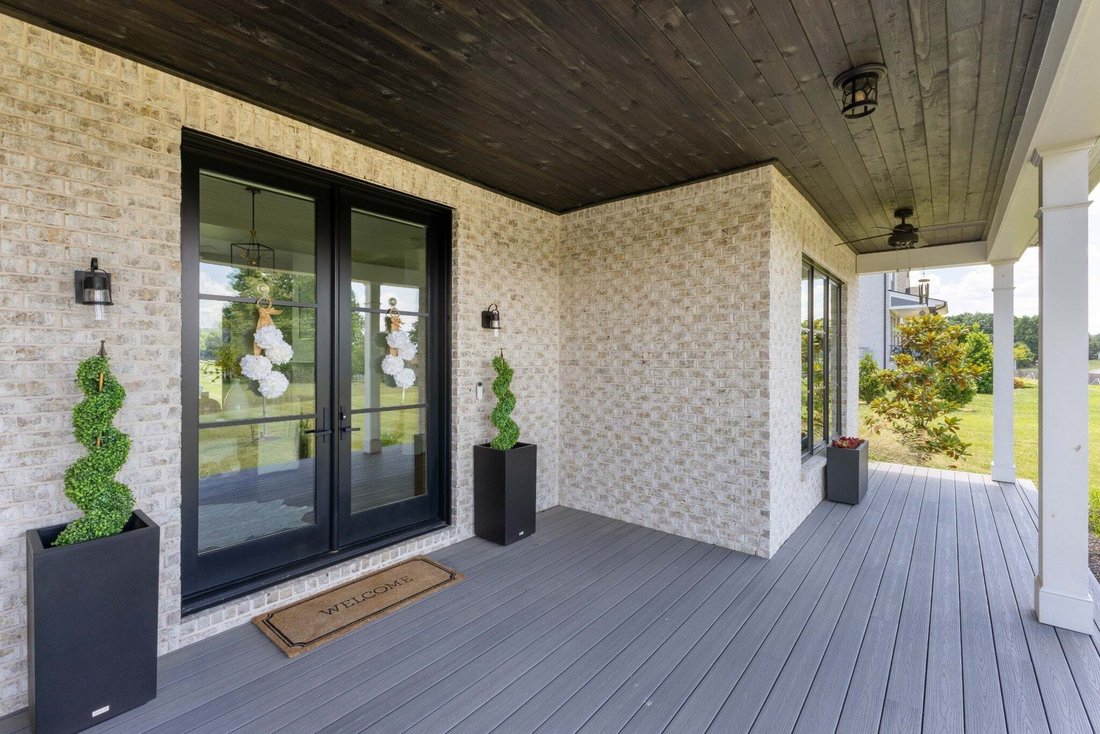
PRICE DROP! This custom-built home, by Majors Construction brings top quality finishes, luxurious space, and high design. It rests on a flat, acre-plus lot with plenty of room for a future pool! Located just minutes away from I-65 and the rapidly growing June Lake area. Wake up and have your morning coffee on the charming front porch or relax on the private back porch during the evening. From the
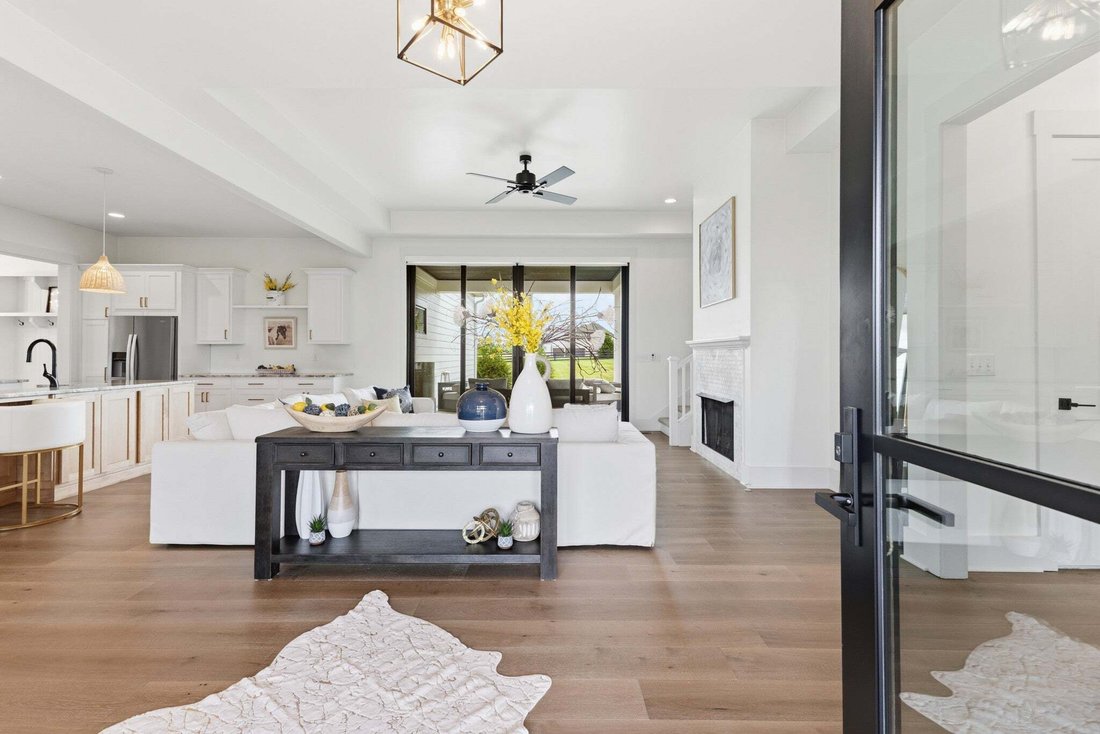
PRICE DROP! This custom-built home, by Majors Construction brings top quality finishes, luxurious space, and high design. It rests on a flat, acre-plus lot with plenty of room for a future pool! Located just minutes away from I-65 and the rapidly growing June Lake area. Wake up and have your morning coffee on the charming front porch or relax on the private back porch during the evening. From the wide plank engineered hardwood floors to the vaulted ceilings in the living room filled with natural lighting, there’s so much to love on the main floor as it is highlighted with a welcoming, open- concept layout that is perfect for entertainment. Starting with a chef inspired kitchen with granite countertops, large island, a coffee/bar station, and yes – a walk-through butler’s pantry. It also features a private office with French doors, a separate dining area, and a secondary suite for your most special guests. When it’s time to wind down and relax the Owners Suite has a spa-like master bathroom with dual vanities, and a wet room with a free-standing tub that is stunning, and a large walk-in closet. Stroll upstairs to find the bonus living area as well as the flex room to outfit however envisioned with either movies and popcorn, or game day rituals. There’s also two restful bedrooms accompanied by full bathrooms that are uniquely tiled. A second laundry room is also conveniently located upstairs. Plenty of storage space throughout the home and room in the three-car garage for a home gym or more toys! Recent upgrades include: A new exterior fence, updated exterior lighting, custom blinds, motorized blinds, and a new security system with cameras. Select furnishings are available for purchase outside of the real estate transaction.
-
Type de propriété
Maison
-
Étages
2
-
Année de construction
2022
-
Prix/pied²
$305
Caractéristiques
- Garage
- Dressing
- Cheminée
- Jardin
- Cuisine ouverte
- Espace de vie extérieur
- Comptoirs en pierre
- Bar
- Cuisinière à gaz
Caractéristiques
Intérieur
- Haut plafond
- Bureau
- Cheminée
- Îlot de cuisine
- Cuisinière à gaz
- Laveuse sécheuse
- Bar
- Cuisine ouverte
- Comptoirs en pierre
- Dressing
Outdoor
- Garage
- Espace de vie extérieur
- Jardin
Explorez le secteur
3000 Ora Ln, Spring Hill, Tennessee, États-Unis
Voir sur Google Maps
Prix par sqft
Faible
Élevé
Inscrit il y a 9 mois
Vous vous êtes renseigné sur ce bien
L'agent vous contactera bientôt par
Publié par
10
Annonces
2025
Inscrit
Réserver une visite avec the agent
Choisissez une date et si vous souhaitez une visite virtuelle ou en personne avec l’agent.
Date préférée
Type de visite
Dernière mise à jour
Août 15
Première mise en ligne
Aug 15
Référence de l’annonce
3512990
Statut de l’annonce
Based on information submitted to the MLS GRID as of 2026. All data is obtained from various sources and may not have been verified by broker or MLS GRID. Supplied Open House Information is subject to change without notice. All information should be independently reviewed and verified for accuracy. Properties may or may not be listed by the office/agent presenting the information.
La confiance des plus grands courtiers du monde
Les agents des propriétés les plus exceptionnelles du monde publient sur JamesEdition.
- Des annonces de Sotheby's, Christie's, BARNES et Engel & Völkers
- Chaque annonce est vérifiée avant sa mise en ligne
- Contactez directement des agents vérifiés
En continuant, vous acceptez nos Conditions et notre Politique de confidentialité.
brokerages we
partnered with
partnered with