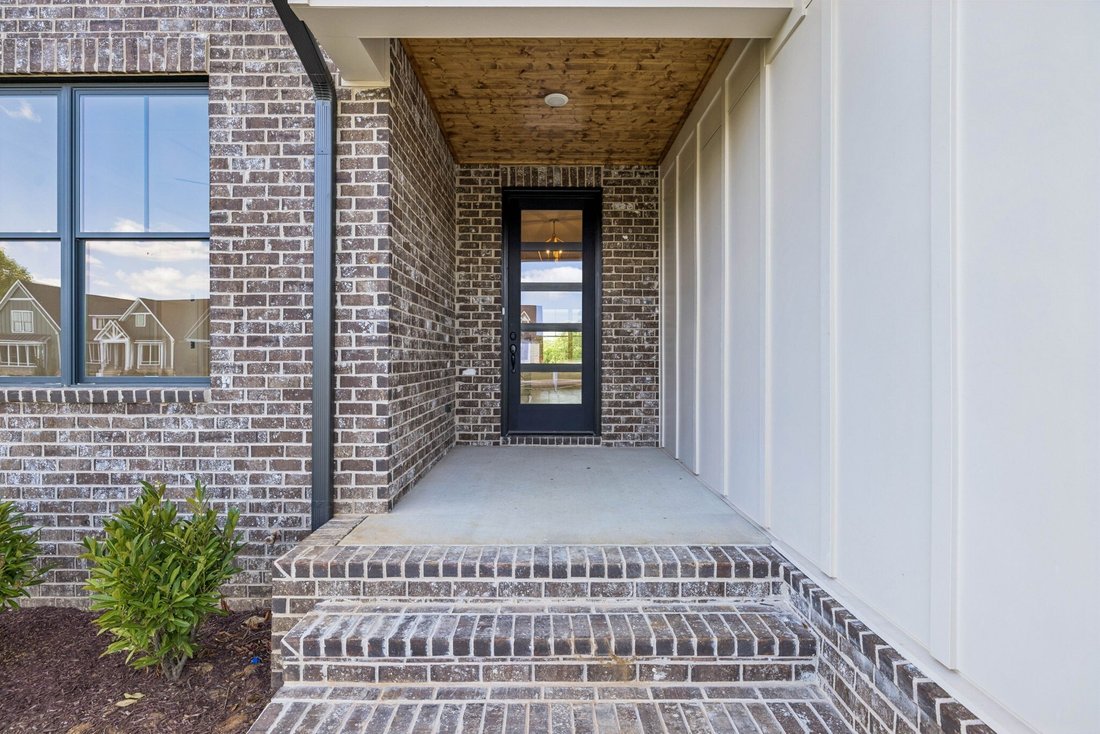
$1,197,900
Maison Unifamiliale Individuelle Spring Hill
- 5 Chambres
- 5 SdB
- 3,651 Sqft
- 20,038 Sqft lot
- Mis à jour: Août 31
- MLS#3527423
À propos de la propriété
La description a été traduite automatiquement.
La description est affichée dans la langue d'origine.
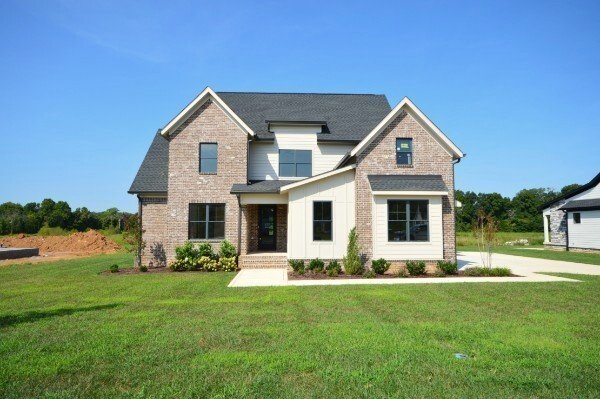
This one backs to open space and woods, offering rare privacy and a peaceful backyard setting with no rear neighbors in sight. Thoughtful Design, High-End Finishes, Private Lot, & Peaceful Views—This Custom Home Has It All.
Welcome to another impressive home in Spring Hill’s Luxury Custom Home Community—where every home is beautifully unique, the lots are generous, and nature plays a star
Welcome to another impressive home in Spring Hill’s Luxury Custom Home Community—where every home is beautifully unique, the lots are generous, and nature plays a star
This one backs to open space and woods, offering rare privacy and a peaceful backyard setting with no rear neighbors in sight. Thoughtful Design, High-End Finishes, Private Lot, & Peaceful Views—This Custom Home Has It All.
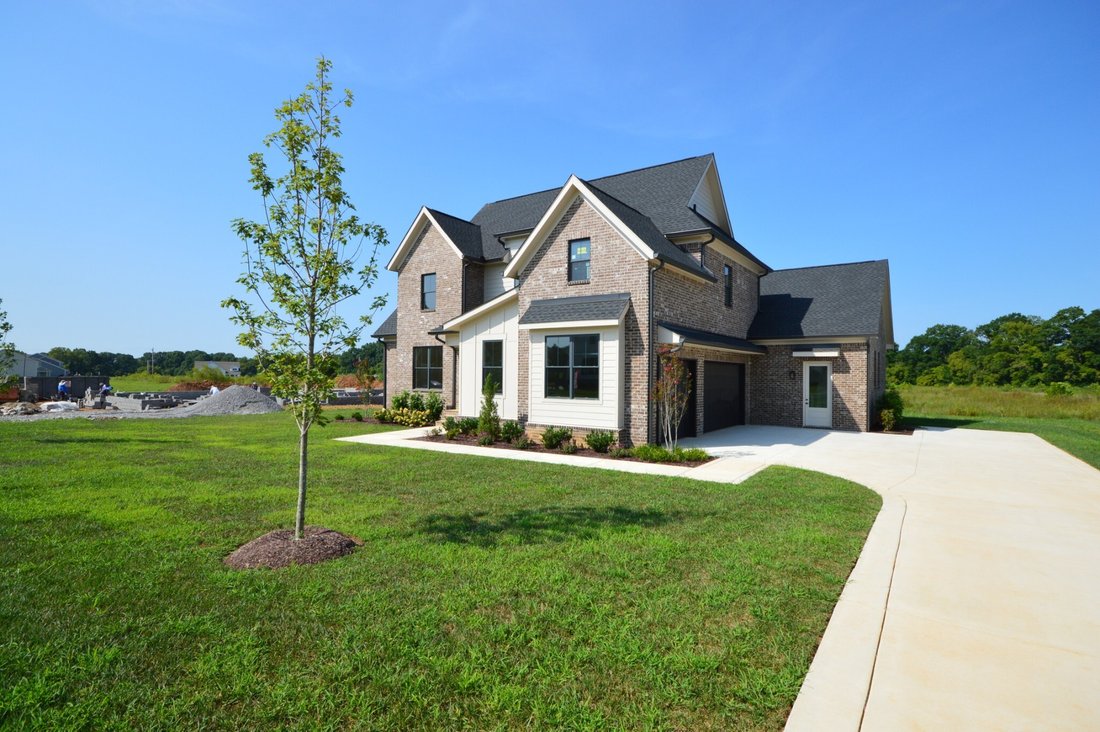
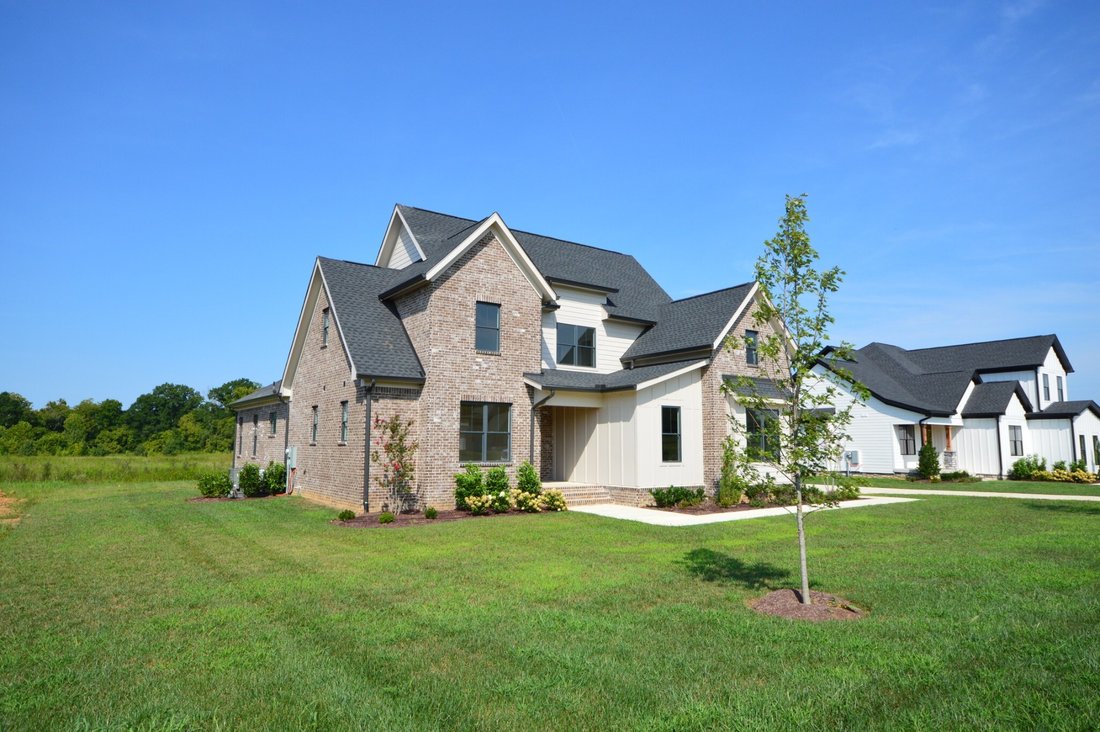
Welcome to another impressive home in Spring Hill’s Luxury Custom Home Community—where every home is beautifully unique, the lots are generous, and nature plays a starring role.
Crafted by RL Builders with an eye for quality and comfort, this 5-bedroom, (all 5 bedrooms each have direct bathroom access) 4.5-bathroom home checks all the boxes—and then some.
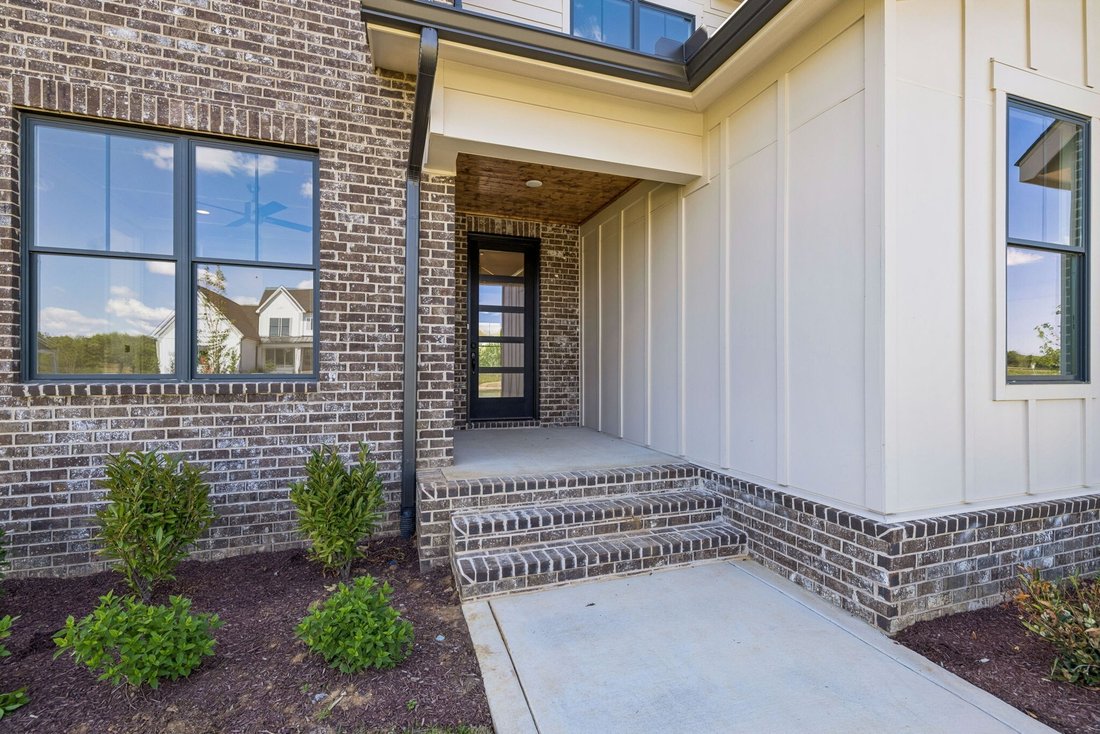
Step inside to a wide, welcoming foyer that sets the tone for the open-concept layout. The great room features a cozy fireplace flanked by built-ins and flows seamlessly into the spacious kitchen and dining area, all designed for easy entertaining and everyday life. Rich hardwood floors, custom cabinetry, upgraded lighting, and tile in all the right places bring a sense of warmth and modern elegance throughout.
Two bedroom suites on the main floor—including a luxurious primary retreat—offer flexible living arrangements. Upstairs, the third bedroom is also a private suite, while bedrooms four and five share a well-appointed Jack & Jill bath. A large bonus room adds even more room to relax or play.
Every closet is finished with custom wood shelving—no wire racks here. There’s extra storage in the attic, smartly placed closets, and thoughtful touches throughout.
Outside, the massive 21x18 covered back porch invites you to kick back and take in the natural views—it’s an ideal extension of your living space, perfect for quiet mornings or weekend gatherings.
And the neighborhood? It’s all about space, style, and freedom to breathe. Larger lots, custom homes (not one-size-fits-all), and a setting that feels tucked away—yet still close to everything Spring Hill has to offer.
Welcome to another impressive home in Spring Hill’s Luxury Custom Home Community—where every home is beautifully unique, the lots are generous, and nature plays a starring role.
Crafted by RL Builders with an eye for quality and comfort, this 5-bedroom, (all 5 bedrooms each have direct bathroom access) 4.5-bathroom home checks all the boxes—and then some.
Step inside to a wide, welcoming foyer that sets the tone for the open-concept layout. The great room features a cozy fireplace flanked by built-ins and flows seamlessly into the spacious kitchen and dining area, all designed for easy entertaining and everyday life. Rich hardwood floors, custom cabinetry, upgraded lighting, and tile in all the right places bring a sense of warmth and modern elegance throughout.
Two bedroom suites on the main floor—including a luxurious primary retreat—offer flexible living arrangements. Upstairs, the third bedroom is also a private suite, while bedrooms four and five share a well-appointed Jack & Jill bath. A large bonus room adds even more room to relax or play.
Every closet is finished with custom wood shelving—no wire racks here. There’s extra storage in the attic, smartly placed closets, and thoughtful touches throughout.
Outside, the massive 21x18 covered back porch invites you to kick back and take in the natural views—it’s an ideal extension of your living space, perfect for quiet mornings or weekend gatherings.
And the neighborhood? It’s all about space, style, and freedom to breathe. Larger lots, custom homes (not one-size-fits-all), and a setting that feels tucked away—yet still close to everything Spring Hill has to offer.
-
Type de propriété
Maison
-
Année de construction
2026
-
Prix/pied²
$328
Caractéristiques
- Dressing
- Piscine
- Cheminée
- Jardin
- Cuisine extérieure
- Vue sur la mer
- Espace de vie extérieur
- Vie privée
- Bar
Caractéristiques
Lot
- Vue sur la mer
- Vie privée
Intérieur
- Cheminée
- Îlot de cuisine
- Bar
- Comptoirs en pierre
- Dressing
Outdoor
- Piscine
- Cuisine extérieure
- Espace de vie extérieur
- Jardin
Explorez le secteur
6223 Cedar Brooke Lane, Spring Hill, TN 37174, Tennessee, États-Unis
Voir sur Google Maps
Prix par sqft
Faible
Élevé
Inscrit il y a 5 ans
Vous vous êtes renseigné sur ce bien
L'agent vous contactera bientôt par
Publié par
7
Annonces
2022
Inscrit
Réserver une visite avec Leigh Gillig
Choisissez une date et si vous souhaitez une visite virtuelle ou en personne avec l’agent.
Date préférée
Type de visite

Nashville-Spring Hill
5083 Main Street, 37174, Spring Hill, United States
Voir le profil de l’agence
Dernière mise à jour
Août 31
Première mise en ligne
Août 31
Licence de l’agent
#219552
Référence de l’annonce
2152591476932040
Statut de l’annonce
Propriétés similaires à proximité
Nouvelles annonces à Spring Hill
Explorez plus de biens à vendre
Spring Hill, TN, États-Unis types de propriétés
Spring Hill, TN, États-Unis Recherches populaires
- Propriétés avec Cuisine ouverte à Spring Hill, TN, États-Unis
- Constructions neuves propriétés à Spring Hill, TN, États-Unis
- Propriétés avec Terrasse à Spring Hill, TN, États-Unis
- Propriétés avec Centre de remise en forme / Fitness à Spring Hill, TN, États-Unis
- Vue sur la mer propriétés à Spring Hill, TN, États-Unis
- Moderne propriétés à Spring Hill, TN, États-Unis
- Vue panoramique / panoramique propriétés à Spring Hill, TN, États-Unis
- Propriétés avec Cinéma à Spring Hill, TN, États-Unis
- Équestre propriétés à Spring Hill, TN, États-Unis
- Propriétés avec Ascenseur à Spring Hill, TN, États-Unis
- Vue sur la montagne propriétés à Spring Hill, TN, États-Unis
- Propriétés avec Salle de jeux à Spring Hill, TN, États-Unis
- Vue sur un golfe propriétés à Spring Hill, TN, États-Unis
- Propriétés avec Bibliothèque à Spring Hill, TN, États-Unis
- Duplex propriétés à Spring Hill, TN, États-Unis
- Lotissement sécurisé propriétés à Spring Hill, TN, États-Unis
- Vue sur le lac propriétés à Spring Hill, TN, États-Unis
- Propriétés avec Piscine intérieure à Spring Hill, TN, États-Unis
Guides et histoires connexes
La confiance des plus grands courtiers du monde
Les agents des propriétés les plus exceptionnelles du monde publient sur JamesEdition.
- Des annonces de Sotheby's, Christie's, BARNES et Engel & Völkers
- Chaque annonce est vérifiée avant sa mise en ligne
- Contactez directement des agents vérifiés
En continuant, vous acceptez nos Conditions et notre Politique de confidentialité.
brokerages we
partnered with
partnered with