
$2,350,000
À Quoi Ressemble Votre Sanctuaire Idéal Au Bord Du Lac ?
- 5 Chambres
- 4 SdB
- 8,137 Sqft
- 1.22 Ac lot
- Mis à jour: Septembre 9
- 1
À propos de la propriété
La description a été traduite automatiquement.
La description est affichée dans la langue d'origine.
Watts Bar Lake living on approximately 131 feet of TVA-approved shoreline, with a private covered two-slip dock, level walkout to the water, and two full levels of finished lakefront living space. 436 Waterfront Way sits inside the gated Lakefront Estates community on the main Tennessee River channel, built in 2012 with steel-beam and poured-concrete construction and finished with extensive millwo
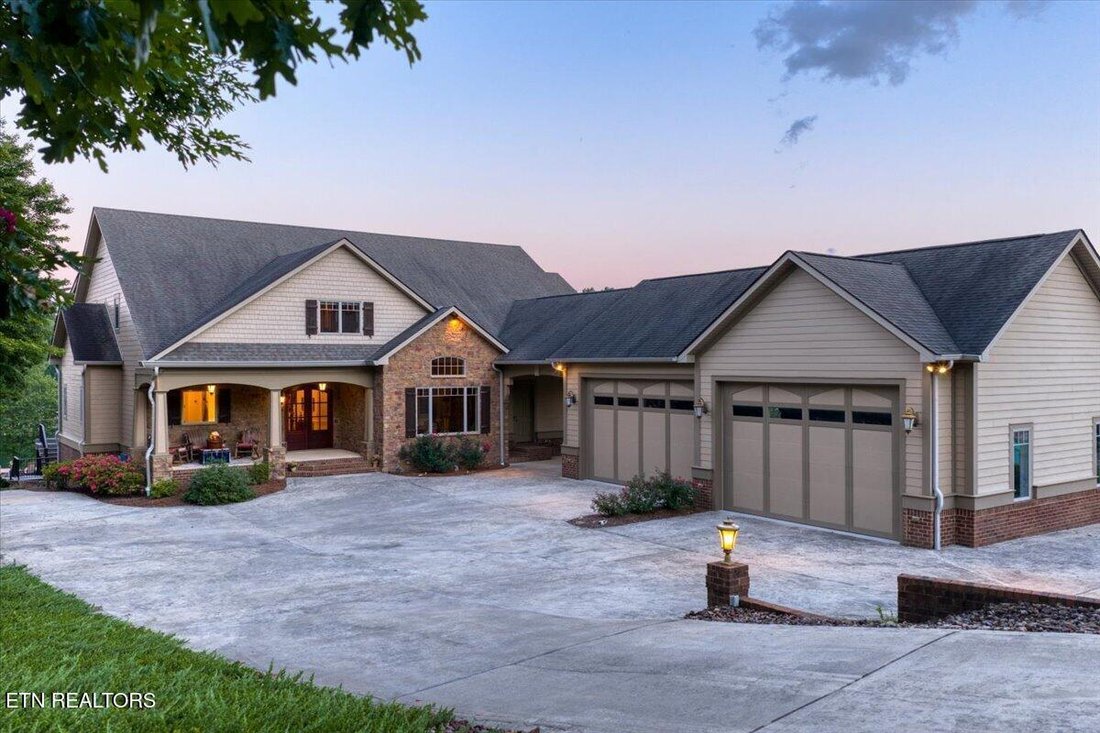
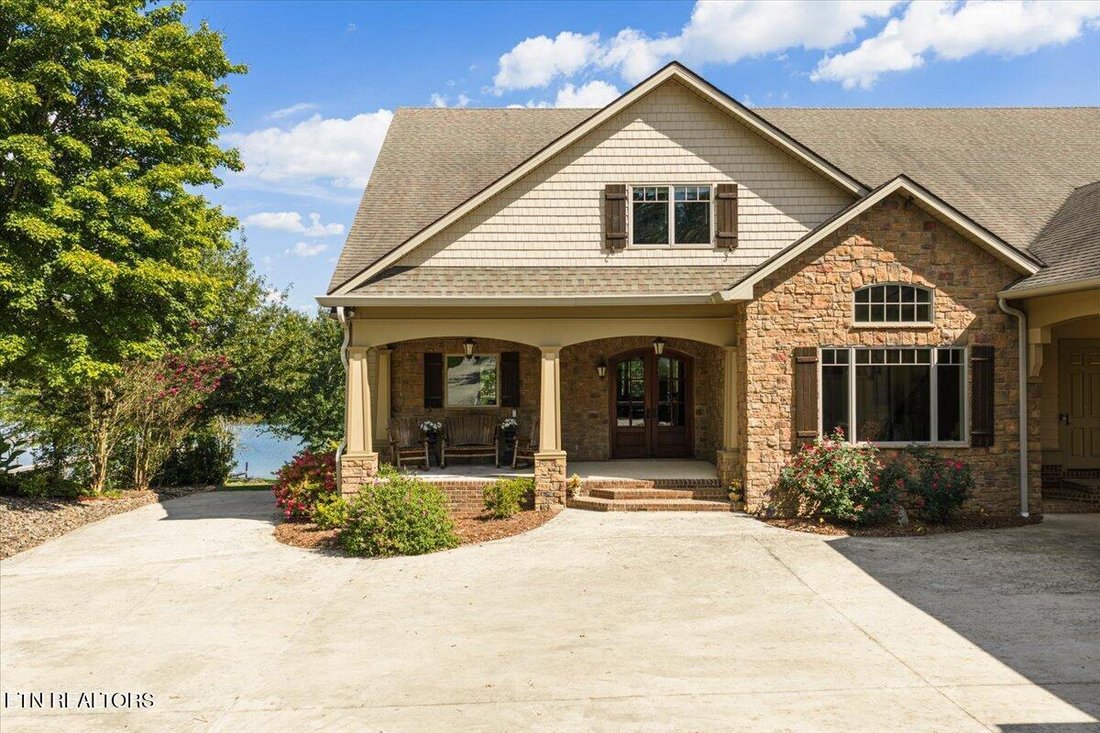
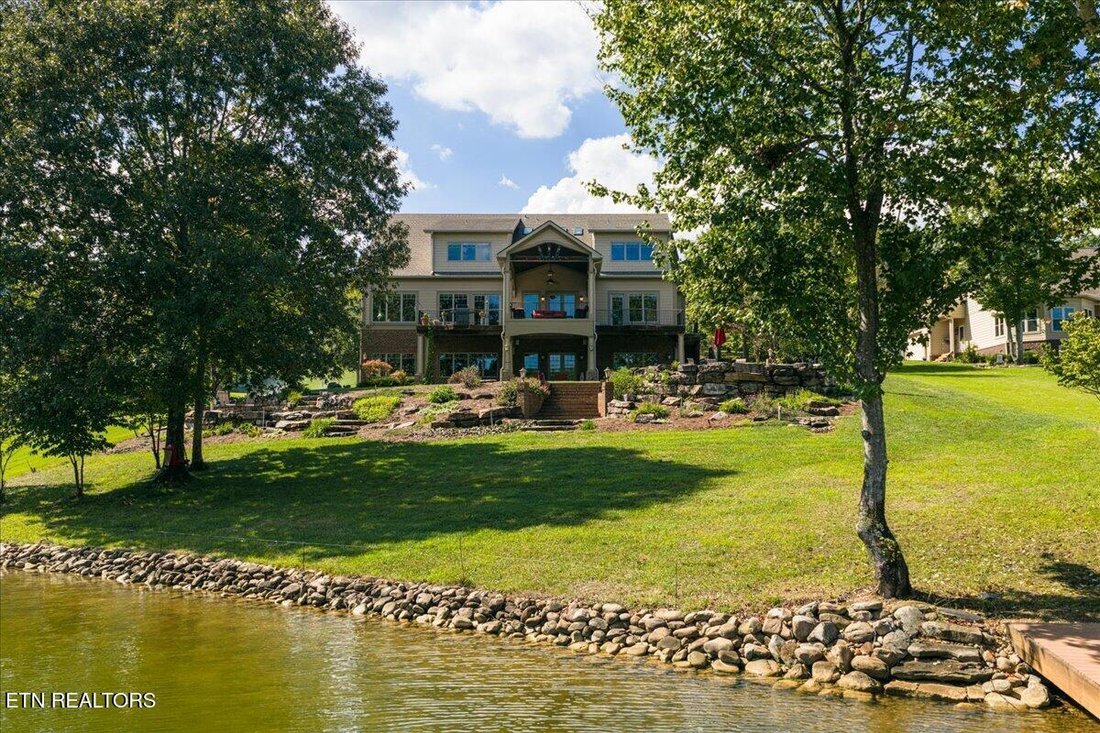
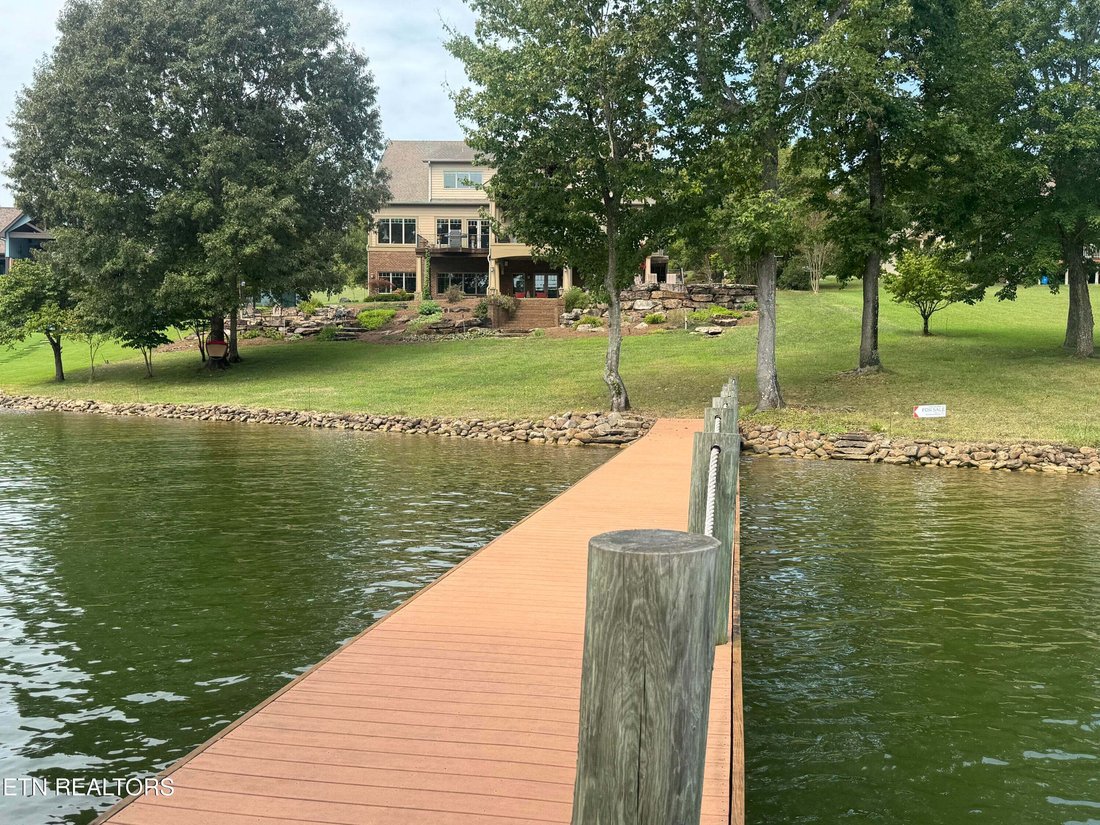
Watts Bar Lake living on approximately 131 feet of TVA-approved shoreline, with a private covered two-slip dock, level walkout to the water, and two full levels of finished lakefront living space. 436 Waterfront Way sits inside the gated Lakefront Estates community on the main Tennessee River channel, built in 2012 with steel-beam and poured-concrete construction and finished with extensive millwork throughout.
The main level offers 10’ ceilings throughout and centers on a great room with a gas fireplace, a formal dining room with cathedral ceilings, and a kitchen appointed with a large quartzite island, Thermador appliances including gas cooktop, steam/convection and convection/microwave ovens, professional range hood and pot filler, a butler’s pantry and an additional walk-in pantry. The primary suite is on the main level with his and hers closets, a jacuzzi tub and a stunning lake view to wake up to.
The lower level is a true daylight walkout, not a basement: window walls open directly to the stone patio, fire pit, and lakefront lawn. Two additional bedrooms share a Jack-and-Jill bath, with a picture-window lake view from the larger bedroom. A full bath sits just inside the lake entrance for coming in off the water. The family room is outfitted with surround sound and a wet bar with full-size refrigerator, sink, and cabinetry, alongside a game room/rec room and a sauna. A separate brew pub with its own garage door opens to the side yard, and a fully conditioned workshop is wired for 220V and 120V. A third room, insulated and prewired, is ready to finish as a dedicated theater.
The garage is exceptional: 14-foot ceilings, two bays approximately 31 feet deep and two approximately 25 feet deep, with double 12-foot doors sized for an RV, boat, and recreational equipment. Seven parking spaces in total.
Systems were chosen for performance and longevity: Andersen 400 Series casement windows and doors, spray-foam insulation, a Trane 20-SEER two-stage zoned HVAC system, ERV fresh-air exchange, whole-house humidity control, gas water heater with recirculation, standby generator, and 1-gig fiber. Sellers report electrical bills of approximately $250 per month in July and August while conditioning roughly 6,000 square feet.* Natural gas and underground utilities.
For buyers who want more: approximately 2,150 square feet on the upper level is already framed, insulated, and under roof, with 14-foot ceilings and two skylights. It can be finished as additional bedrooms, offices, a studio, or entertaining space without touching the foundation, roof, or exterior. The unfinished space with the essential infrastructure already in place, including HVAC line set, natural gas, 200-amp electrical panel, and plumbing and bathroom rough-ins is ready to be finished and customized to suit your needs--simply bring your vision to life.
The $125 monthly HOA covers common space lawn care, the community clubhouse and fitness center, boat ramp, community dock, community trailer and RV lot and gated entry.
*Utility costs are seller-reported and may vary with usage, occupancy, rates, and conditions.
The main level offers 10’ ceilings throughout and centers on a great room with a gas fireplace, a formal dining room with cathedral ceilings, and a kitchen appointed with a large quartzite island, Thermador appliances including gas cooktop, steam/convection and convection/microwave ovens, professional range hood and pot filler, a butler’s pantry and an additional walk-in pantry. The primary suite is on the main level with his and hers closets, a jacuzzi tub and a stunning lake view to wake up to.
The lower level is a true daylight walkout, not a basement: window walls open directly to the stone patio, fire pit, and lakefront lawn. Two additional bedrooms share a Jack-and-Jill bath, with a picture-window lake view from the larger bedroom. A full bath sits just inside the lake entrance for coming in off the water. The family room is outfitted with surround sound and a wet bar with full-size refrigerator, sink, and cabinetry, alongside a game room/rec room and a sauna. A separate brew pub with its own garage door opens to the side yard, and a fully conditioned workshop is wired for 220V and 120V. A third room, insulated and prewired, is ready to finish as a dedicated theater.
The garage is exceptional: 14-foot ceilings, two bays approximately 31 feet deep and two approximately 25 feet deep, with double 12-foot doors sized for an RV, boat, and recreational equipment. Seven parking spaces in total.
Systems were chosen for performance and longevity: Andersen 400 Series casement windows and doors, spray-foam insulation, a Trane 20-SEER two-stage zoned HVAC system, ERV fresh-air exchange, whole-house humidity control, gas water heater with recirculation, standby generator, and 1-gig fiber. Sellers report electrical bills of approximately $250 per month in July and August while conditioning roughly 6,000 square feet.* Natural gas and underground utilities.
For buyers who want more: approximately 2,150 square feet on the upper level is already framed, insulated, and under roof, with 14-foot ceilings and two skylights. It can be finished as additional bedrooms, offices, a studio, or entertaining space without touching the foundation, roof, or exterior. The unfinished space with the essential infrastructure already in place, including HVAC line set, natural gas, 200-amp electrical panel, and plumbing and bathroom rough-ins is ready to be finished and customized to suit your needs--simply bring your vision to life.
The $125 monthly HOA covers common space lawn care, the community clubhouse and fitness center, boat ramp, community dock, community trailer and RV lot and gated entry.
*Utility costs are seller-reported and may vary with usage, occupancy, rates, and conditions.
-
Type de propriété
Maison
-
Année de construction
2012
-
Prix/pied²
$288
Caractéristiques
- Garage
- Vue sur le lac
- Cheminée
- Dressing
- Centre de remise en forme / Fitness
- Sauna
- Piscine
- Foyer
- Salle de jeux
Caractéristiques
Lot
- Vue sur la mer
- Au bord de l’eau
- Au bord du lac
- Vue sur le lac
Intérieur
- Haut plafond
- Cheminée
- Îlot de cuisine
- Cuisinière à gaz
- Jacuzzi
- Bar
- Sauna
- Salle de jeux
- Sous-sol
- Comptoirs en pierre
- Dressing
- Centre de remise en forme / Fitness
Outdoor
- Balcon
- Stationnement
- Foyer
- Piscine
- Garage
- Espace de vie extérieur
- Jardin
Explorez le secteur
436 Waterfront Way, Spring City, Tennessee, États-Unis
Voir sur Google Maps
Prix par sqft
Faible
Élevé

Inscrit il y a 2 ans
Vous vous êtes renseigné sur ce bien
L'agent vous contactera bientôt par
Publié par
7
Annonces
2024
Inscrit
Réserver une visite avec Kiley Niles
Choisissez une date et si vous souhaitez une visite virtuelle ou en personne avec l’agent.
Date préférée
Type de visite

Dernière mise à jour
Septembre 9
Première mise en ligne
Sep 4
Licence de l’agent
#350727
Référence de l’annonce
1354172
Propriétés similaires à proximité
Nouvelles annonces à Spring City


Explorez plus de biens à vendre
Spring City, TN, États-Unis Recherches populaires
- Propriétés avec Jardin à Spring City, TN, États-Unis
- Propriétés avec Bureau à Spring City, TN, États-Unis
- Propriétés avec Jacuzzi à Spring City, TN, États-Unis
- Propriétés avec Ascenseur à Spring City, TN, États-Unis
- Vue sur la montagne propriétés à Spring City, TN, États-Unis
- Propriétés avec Sauna à Spring City, TN, États-Unis
- Immobilier d’investissement propriétés à Spring City, TN, États-Unis
- Propriétés avec Terrain de tennis à Spring City, TN, États-Unis
- Rénové propriétés à Spring City, TN, États-Unis
- Propriétés avec Bibliothèque à Spring City, TN, États-Unis
- Propriétés avec Centre de remise en forme / Fitness à Spring City, TN, États-Unis
- Constructions neuves propriétés à Spring City, TN, États-Unis
- Propriétés avec Terrasse à Spring City, TN, États-Unis
Guides et histoires connexes
La confiance des plus grands courtiers du monde
Les agents des propriétés les plus exceptionnelles du monde publient sur JamesEdition.
- Des annonces de Sotheby's, Christie's, BARNES et Engel & Völkers
- Chaque annonce est vérifiée avant sa mise en ligne
- Contactez directement des agents vérifiés
En continuant, vous acceptez nos Conditions et notre Politique de confidentialité.
brokerages we
partnered with
partnered with