$999,000
Maison Unifamiliale Individuelle De 4 Chambres
- 4 Chambres
- 6 SdB
- 7,940 Sqft
- 33,542 Sqft lot
- Mis à jour: Septembre 30
- 1
- MLS#VASP2045940
À propos de la propriété
La description a été traduite automatiquement.
La description est affichée dans la langue d'origine.
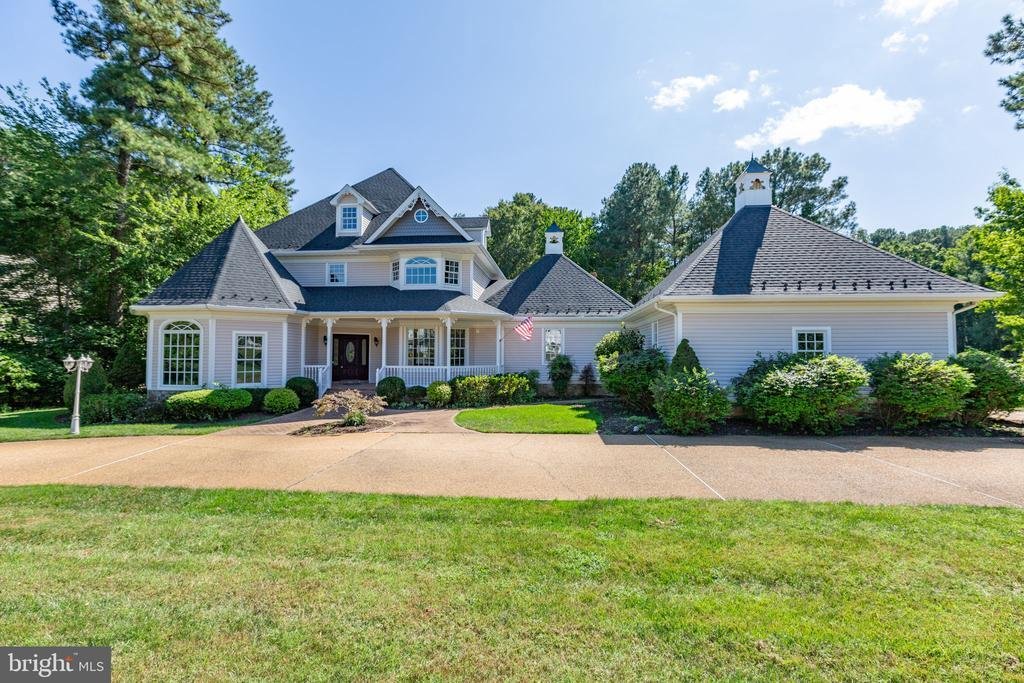
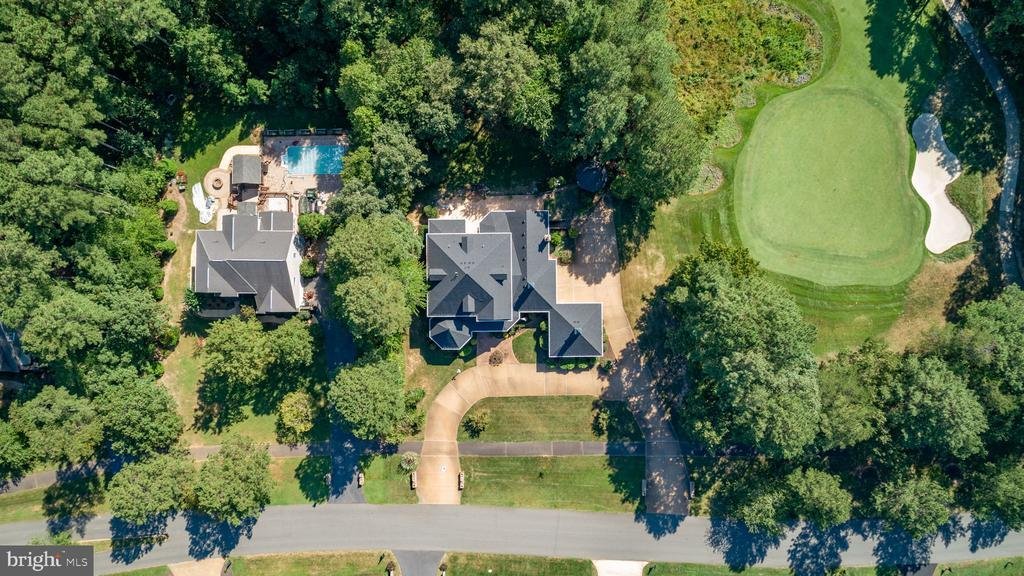
One of a kind in Fawn Lake, this extraordinary Victorian residence offers 7,940 square feet of distinctive architecture and custom craftsmanship overlooking the 5th green of the community’s Arnold Palmer-designed golf course. Set on 0.77 acres, the four-bedroom, six-bath home was designed with the character of a classic Victorian, including a welcoming front porch, soaring ceilings, intricate mill
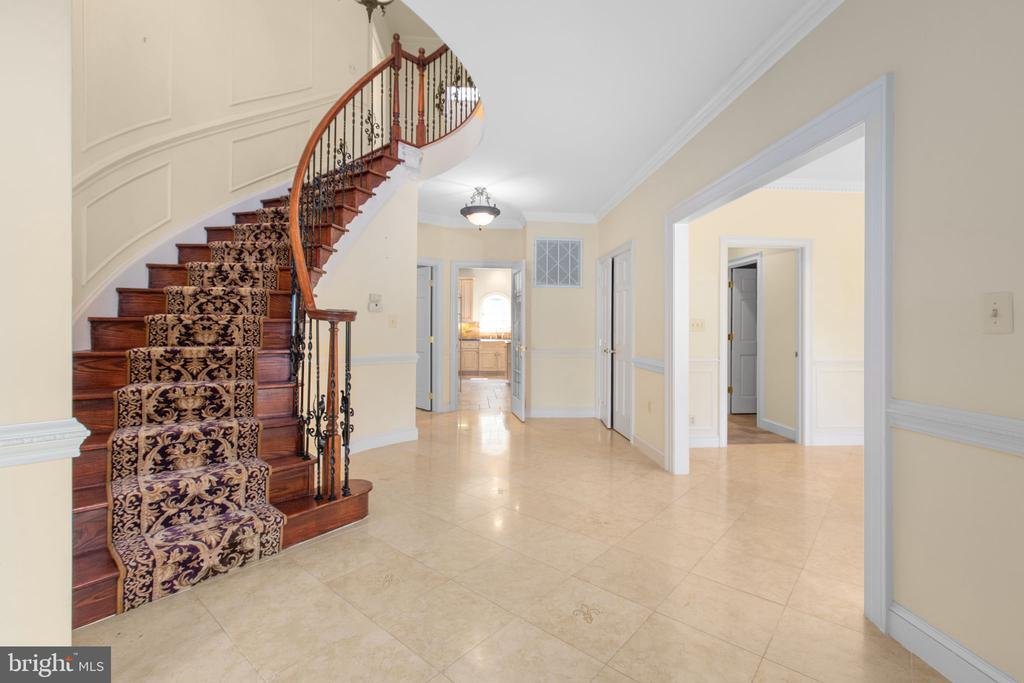
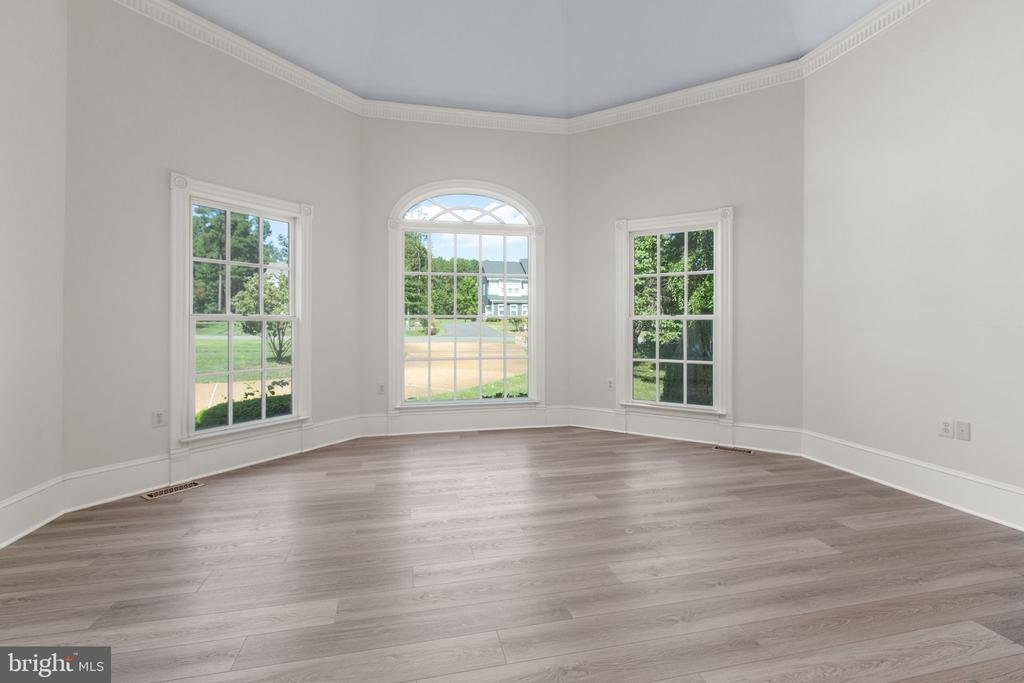
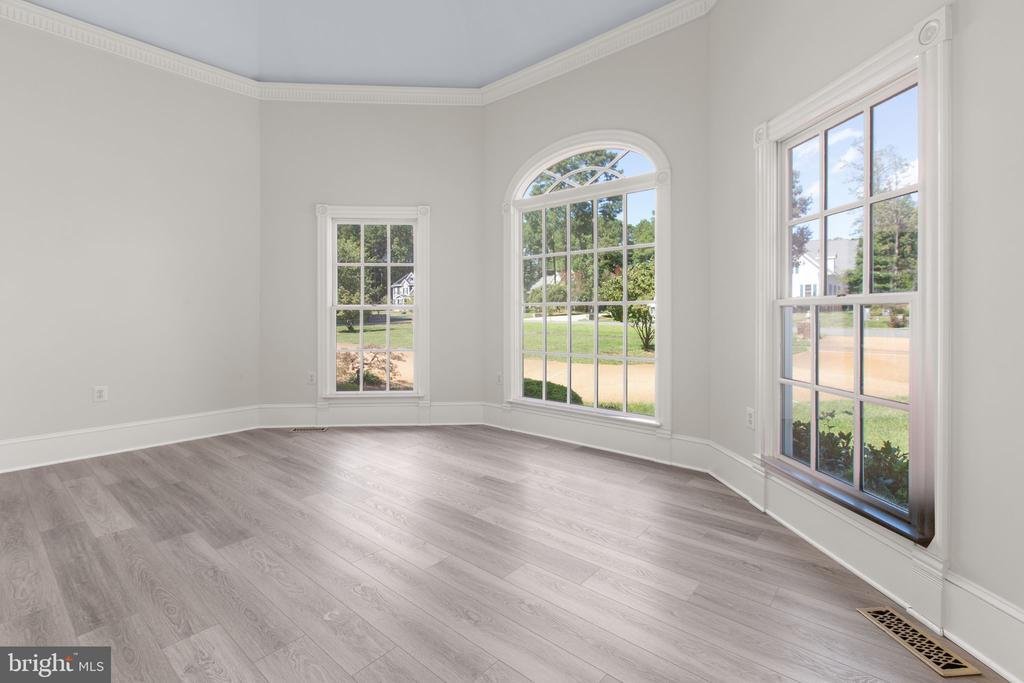
One of a kind in Fawn Lake, this extraordinary Victorian residence offers 7,940 square feet of distinctive architecture and custom craftsmanship overlooking the 5th green of the community’s Arnold Palmer-designed golf course. Set on 0.77 acres, the four-bedroom, six-bath home was designed with the character of a classic Victorian, including a welcoming front porch, soaring ceilings, intricate millwork, dramatic staircases, unexpected nooks and beautifully detailed flooring throughout. A grand foyer makes an immediate impression with its sweeping circular staircase and Fleur-de-lis inlaid tile flooring, while solid wood doors and brass fixtures hint at the quality found throughout the home. The uniquely designed living room is octagonal, complete with an eight-sided vaulted ceiling, and the spacious formal dining room showcases detailed carpentry and dentil molding. At the heart of the home is an expansive chef’s kitchen featuring stainless steel appliances, double convection ovens, two dishwashers, Black Galaxy granite countertops, a large center island and abundant custom cabinetry. A custom tile-enclosed cooking area, designer lighting, built-in desk and oversized pantry add both function and character. Just beyond, the impressive family room features a dramatic wall of windows, fireplace with imported Mexican Durango limestone surround and French doors opening to the outdoor living space. A soaring Palladian window brings additional architectural drama to the room. Upstairs, the spacious primary suite offers a remarkable walk-in closet with custom shelving and dedicated shoe storage. The spa-inspired primary bath includes a soaking tub, walk-in shower and Mexican Durango limestone double vanity. Two additional bedrooms are connected by a Jack-and-Jill bath featuring wainscoting and a claw-foot tub, and each offers its own generously sized walk-in closet. The third floor is an expansive open space encompassing the entire level, complete with a half bath and coffered ceiling. Its flexible layout lends itself beautifully to an additional bedroom, office, studio, recreation room or second family room. The finished lower level expands the home’s possibilities even further with a second kitchen, large open living area, ledger stone fireplace, full bath with river-rock flooring, spacious laundry room and an additional room ideal for an office, gym or guest space. Direct exterior access leads to the oversized four-car garage. Outdoor spaces were designed with entertaining in mind, including extensive hardscaping and a gazebo overlooking the golf course. A circular driveway provides a gracious approach to the home. Located within gated Fawn Lake, residents enjoy access to the lake and marina along with swimming, boating, paddleboarding and kayaking, plus community pools, sports courts and fields, walking trails, fitness facilities, dog park, clubhouse activities and additional country club amenities. This is a home defined not simply by its size, but by its architecture, craftsmanship and unmistakable character.
-
Type de propriété
Maison
-
Année de construction
2002
-
Prix/pied²
$125
Caractéristiques
- Dressing
- Cheminée
- Garage
- Jardin
- Vue sur un golfe
- Vue sur le lac
- Sauna
- Basket
- Lotissement sécurisé
Caractéristiques
Lot
- Lotissement sécurisé
- Vue sur la mer
- Vie privée
- Vue sur le lac
- Vue sur un golfe
Intérieur
- Haut plafond
- Cheminée
- Climatisation
- Îlot de cuisine
- Laveuse sécheuse
- Buanderie
- Sauna
- Sous-sol
- Comptoirs en pierre
- Dressing
Outdoor
- Terrasse
- Stationnement
- Garage
- Terrain de tennis
- Espace de vie extérieur
- Porte
- Jardin
- Basket
Explorez le secteur
11806 Fawn Lake Parkway, Spotsylvania, VA 22551, Spotsylvania Court House, Virginie, États-Unis
Voir sur Google Maps
Prix par sqft
Faible
Élevé
Inscrit il y a 11 ans
Vous vous êtes renseigné sur ce bien
L'agent vous contactera bientôt par
Publié par
19
Annonces
2015
Inscrit
Réserver une visite avec the agent
Choisissez une date et si vous souhaitez une visite virtuelle ou en personne avec l’agent.
Date préférée
Type de visite

CENTURY 21 Redwood Realty
10601 Courthouse Road, 22407, Fredericksburg, Virginia, United States
Voir le profil de l’agence
Our Fredericksburg, VA has been part of the Century 21 system since 1996 and our team of skilled agents consistentl
Our Fredericksburg, VA has been part of the Century 21 system since 1996 and our team of skilled agents consistently sell more real estate than just about any other office in the area. Our client-focused approach to real estate shines through in our agent’s commitment to the highest level of customer service. The agents in this office, lead by Mark Geslock, are the source for real estate throughout the greater Fredericksburg region.
Dernière mise à jour
Septembre 30
Première mise en ligne
Septembre 15
Référence de l’annonce
D4BC9775-2D6C-417D-AC7F-6272FF65B9D5
Propriétés similaires à proximité
Nouvelles annonces à Spotsylvania Court House




Explorez plus de biens à vendre
Spotsylvania Court House, VA, États-Unis Recherches populaires
- Propriétés avec Terrasse à Spotsylvania Court House, VA, États-Unis
- Propriétés avec Cuisine ouverte à Spotsylvania Court House, VA, États-Unis
- Propriétés avec Bibliothèque à Spotsylvania Court House, VA, États-Unis
- Propriétés avec Balcon à Spotsylvania Court House, VA, États-Unis
- Propriétés avec Cinéma à Spotsylvania Court House, VA, États-Unis
- Rénové propriétés à Spotsylvania Court House, VA, États-Unis
- Propriétés avec Sauna à Spotsylvania Court House, VA, États-Unis
- Vue sur un golfe propriétés à Spotsylvania Court House, VA, États-Unis
Guides et histoires connexes
La confiance des plus grands courtiers du monde
Les agents des propriétés les plus exceptionnelles du monde publient sur JamesEdition.
- Des annonces de Sotheby's, Christie's, BARNES et Engel & Völkers
- Chaque annonce est vérifiée avant sa mise en ligne
- Contactez directement des agents vérifiés
En continuant, vous acceptez nos Conditions et notre Politique de confidentialité.
brokerages we
partnered with
partnered with