$2,375,000
Résidence Unifamiliale À Spicewood
- 5 Chambres
- 4 SdB
- 5,388 Sqft
- 26,136 Sqft lot
- Mis à jour: Septembre 5
- Source: Unlock MLS (Austin Board of REALTORS) MLS#8864970
À propos de la propriété
La description a été traduite automatiquement.
La description est affichée dans la langue d'origine.
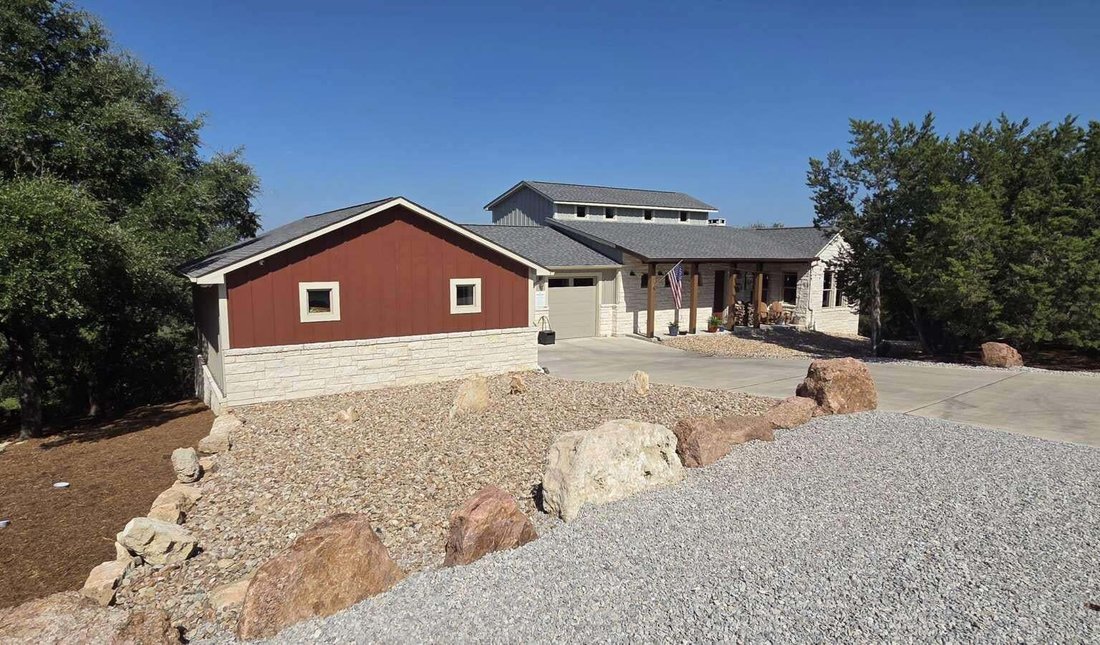
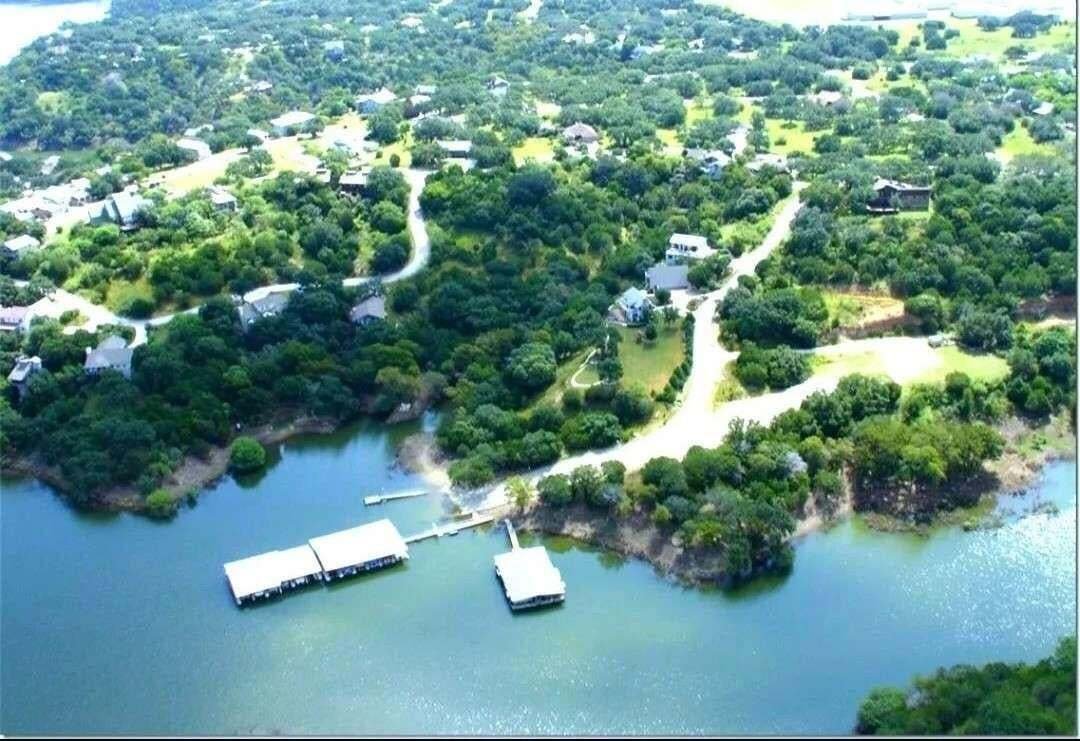
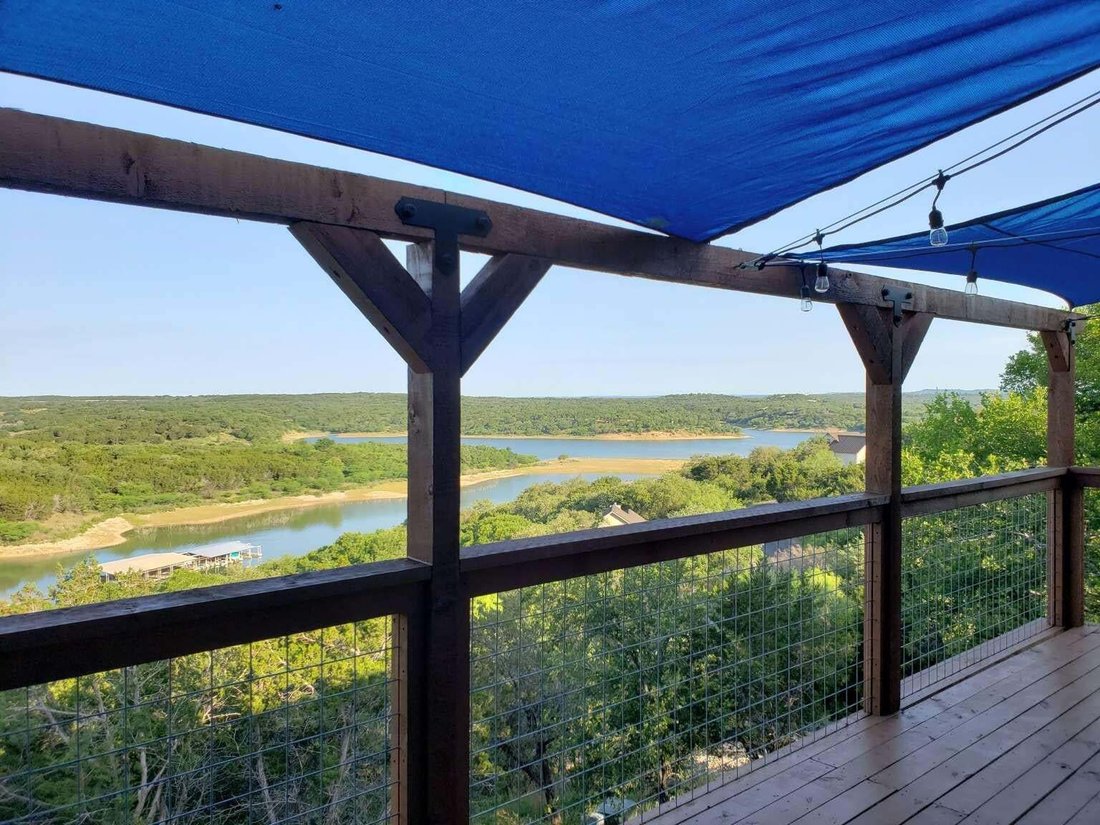
Welcome to where every room has breath taking, dramatic Texas Hill Country views. This Custom-Design Home Exudes Rustic Charm, Quality Craftsmanship, Intricate Details. Perched on an elevated ridge, it overlooks rolling hilltop terrain, offering stunning Lake views, vistas & picturesque landscapes. This Gated Community is located on Lake Travis along the Colorado River. First Floor features op
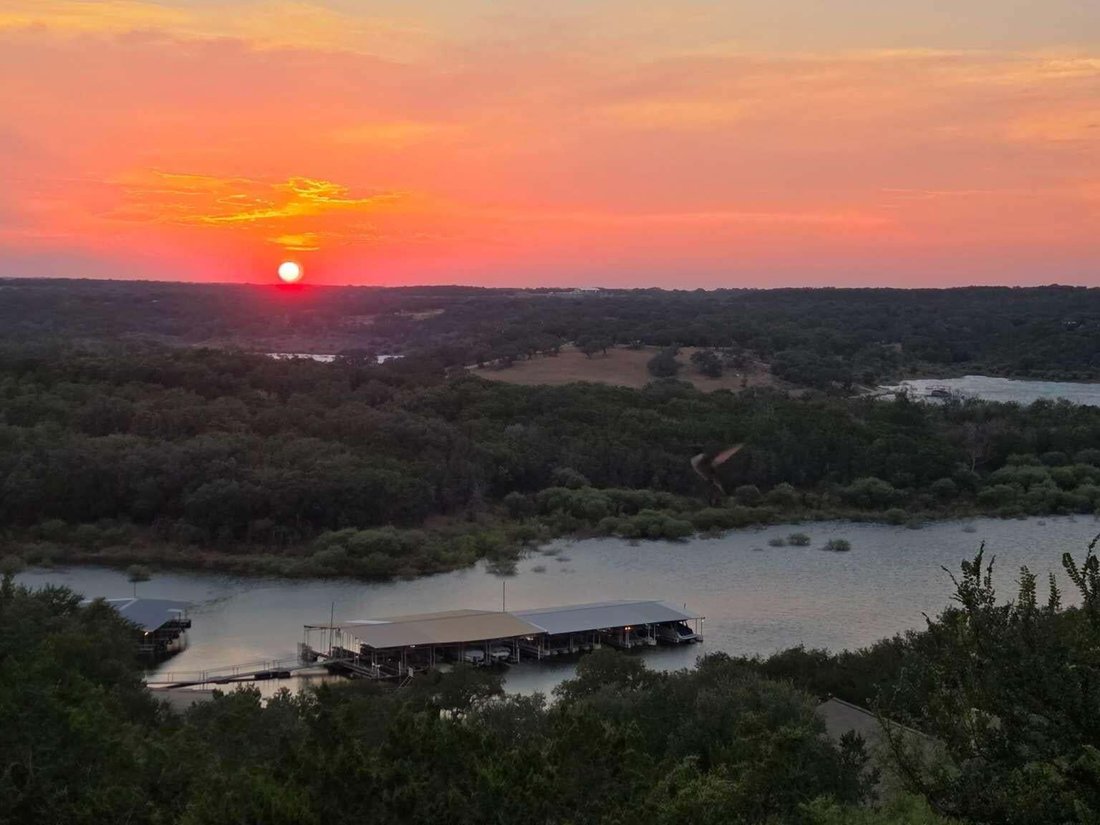
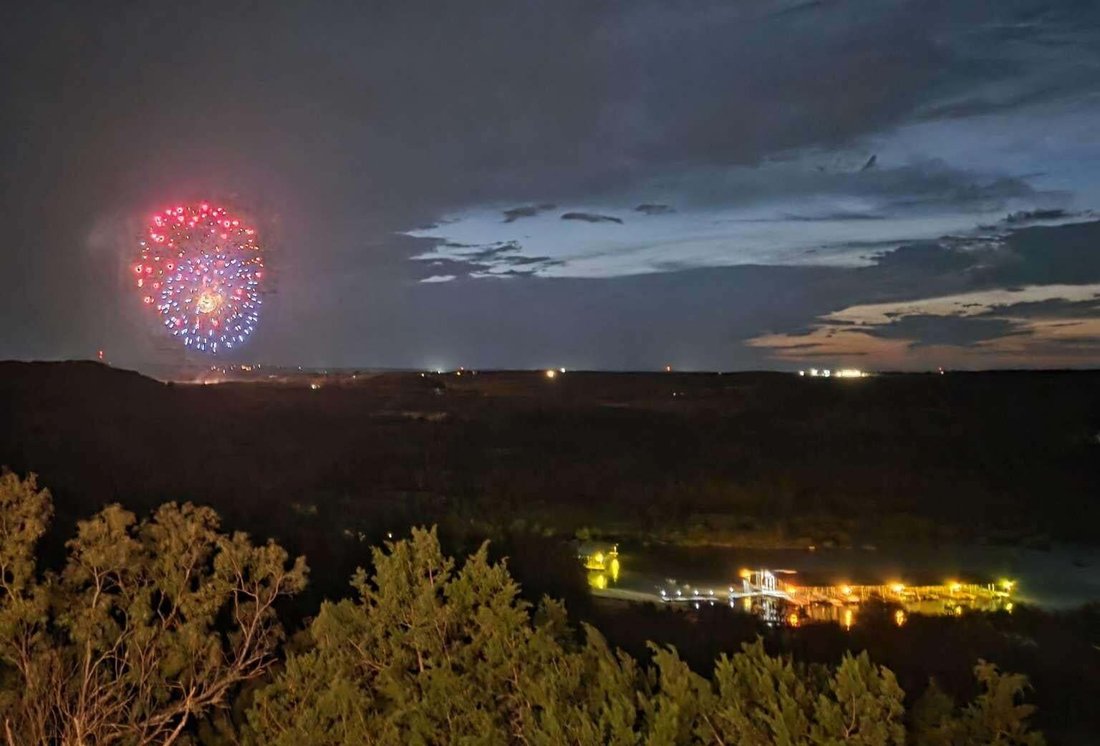
Welcome to where every room has breath taking, dramatic Texas Hill Country views. This Custom-Design Home Exudes Rustic Charm, Quality Craftsmanship, Intricate Details. Perched on an elevated ridge, it overlooks rolling hilltop terrain, offering stunning Lake views, vistas & picturesque landscapes. This Gated Community is located on Lake Travis along the Colorado River. First Floor features open floor plan that seamlessly integrates the Living/Kitchen areas, boasting 10’ ceilings, vaulted sections above Stone Fireplace. Main Ceilings have Douglas Fir timber beams, while a full wall of Windows invite abundant natural light an offers stunning Sunset Views. Expansive Kitchen designed for culinary enthusiasts, custom granite countertops, SS appliances, five-burner gas cooktop, double ovens w/built-in microwave, SS dishwasher. From the Living room, one can step out onto a rustic deck, providing a perfect vantage point to observe boaters @ the Marina, Local Wildlife, Breathtaking Sunsets! First Floor master bedroom offers breathtaking country views. Dual walk-in closets, spacious master bathroom, dual sinks, granite countertops, large soaking tub, custom-tiled shower w/ granite seat, linen, private commode. Custom Office Cathedral Ceilings, Douglas Fir beams, built-in Hickory Cabinets, Dining, Half Bath, Pantry, Mud/Laundry, Walk-in Bar w/ Refrigerator, Bar Sink. Expansive three-car garage, Workshop, Storage. Second Floor features 2 Bedrooms connected by a Jack & Jill tiled Bathroom w/ breathtaking hill country views, along w/ spacious walk-in closets. Basement includes Second Master Bedroom, walk-in closet, custom Tiled Shower, granite countertop sink, commode. Also a Recreation Room opens onto it own deck with Marina/Hill Country views. Second two-car garage, 2500-gallon rainwater collection system for domestic use or fire protection. Recreation Room is prepared for a future In-Law apartment. Furthermore, the Basement is equipped with a Storm Cellar Safe Room.
-
Type de propriété
Maison
-
Année de construction
2020
-
Prix/pied²
$440
Caractéristiques
- Garage
- Dressing
- Piscine
- Cheminée
- Aéroport privé
- Vue sur la montagne
- Terrain de tennis
- Vue sur le lac
- Terrasse
Caractéristiques
Lot
- Lotissement sécurisé
- Vue sur la montagne
- Vue sur la mer
- Colline
- Vue sur le lac
Intérieur
- Haut plafond
- Bureau
- Cheminée
- Climatisation
- Îlot de cuisine
- Cuisinière à gaz
- Bar
- Buanderie
- Cuisine ouverte
- Sous-sol
- Comptoirs en pierre
- Dressing
Outdoor
- Terrasse
- Piscine
- Garage
- Terrain de tennis
- Aéroport privé
Explorez le secteur
1039 Coventry RD, Spicewood, Texas, États-Unis
Voir sur Google Maps
Prix par sqft
Faible
Élevé
Inscrit il y a 12 mois
Vous vous êtes renseigné sur ce bien
L'agent vous contactera bientôt par
Publié par
6
Annonces
2025
Inscrit
Réserver une visite avec the agent
Choisissez une date et si vous souhaitez une visite virtuelle ou en personne avec l’agent.
Date préférée
Type de visite
Dernière mise à jour
Septembre 5
Première mise en ligne
Septembre 5
Référence de l’annonce
8864970
Statut de l’annonce
Based on information submitted to the MLS GRID as of 2026. All data is obtained from various sources and may not have been verified by broker or MLS GRID. Supplied Open House Information is subject to change without notice. All information should be independently reviewed and verified for accuracy. Properties may or may not be listed by the office/agent presenting the information.
Propriétés similaires à proximité
Nouvelles annonces à Spicewood


Explorez plus de biens à vendre
Spicewood, TX, États-Unis types de propriétés
Spicewood, TX, États-Unis Recherches populaires
- Lotissement sécurisé propriétés à Spicewood, TX, États-Unis
- Propriétés avec Terrain de tennis à Spicewood, TX, États-Unis
- Propriétés avec Vignoble / Cave à Spicewood, TX, États-Unis
- Vue sur un golfe propriétés à Spicewood, TX, États-Unis
- Vue sur la rivière propriétés à Spicewood, TX, États-Unis
- Côtières propriétés à Spicewood, TX, États-Unis
- Propriétés avec Héliport à Spicewood, TX, États-Unis
- Propriétés avec Piscine intérieure à Spicewood, TX, États-Unis
- Propriétés avec Hammam à Spicewood, TX, États-Unis
Guides et histoires connexes
La confiance des plus grands courtiers du monde
Les agents des propriétés les plus exceptionnelles du monde publient sur JamesEdition.
- Des annonces de Sotheby's, Christie's, BARNES et Engel & Völkers
- Chaque annonce est vérifiée avant sa mise en ligne
- Contactez directement des agents vérifiés
En continuant, vous acceptez nos Conditions et notre Politique de confidentialité.
brokerages we
partnered with
partnered with