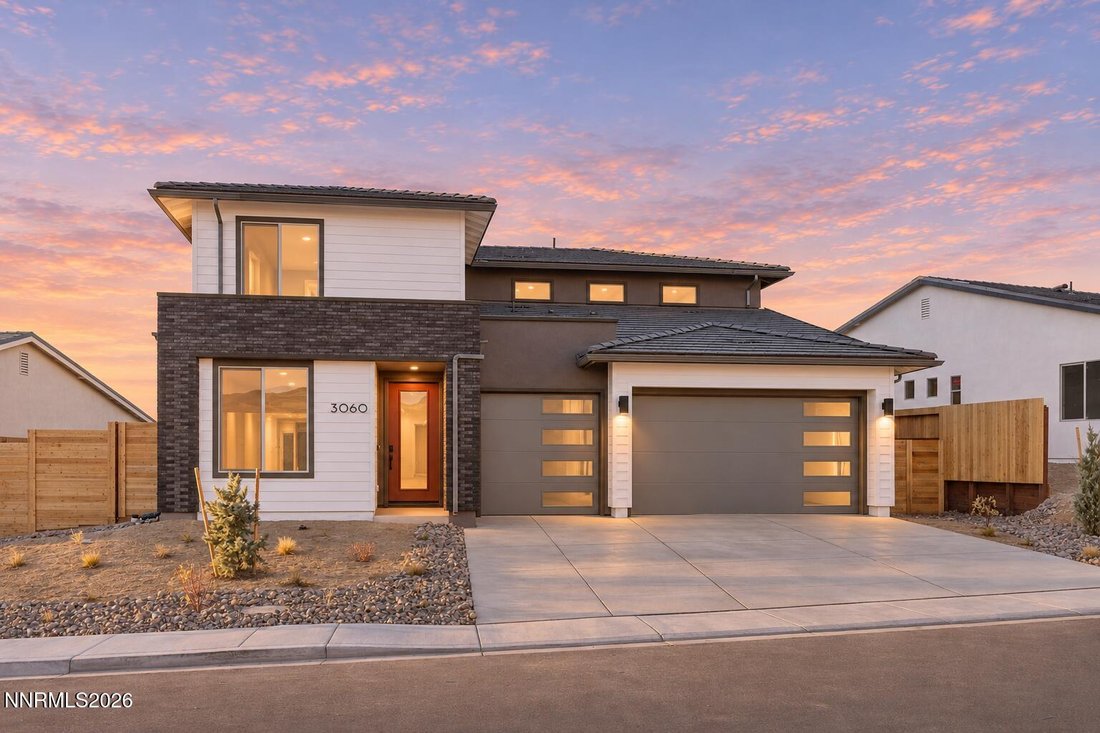
Résidence Unifamiliale à Sparks
- 4 Chambres
- 3 SdB
- 2,895 Sqft
- 9,584 Sqft lot
- Mis à jour: Novembre 11
- Source: Northern Nevada Regional MLS MLS#260014064
À propos de la propriété
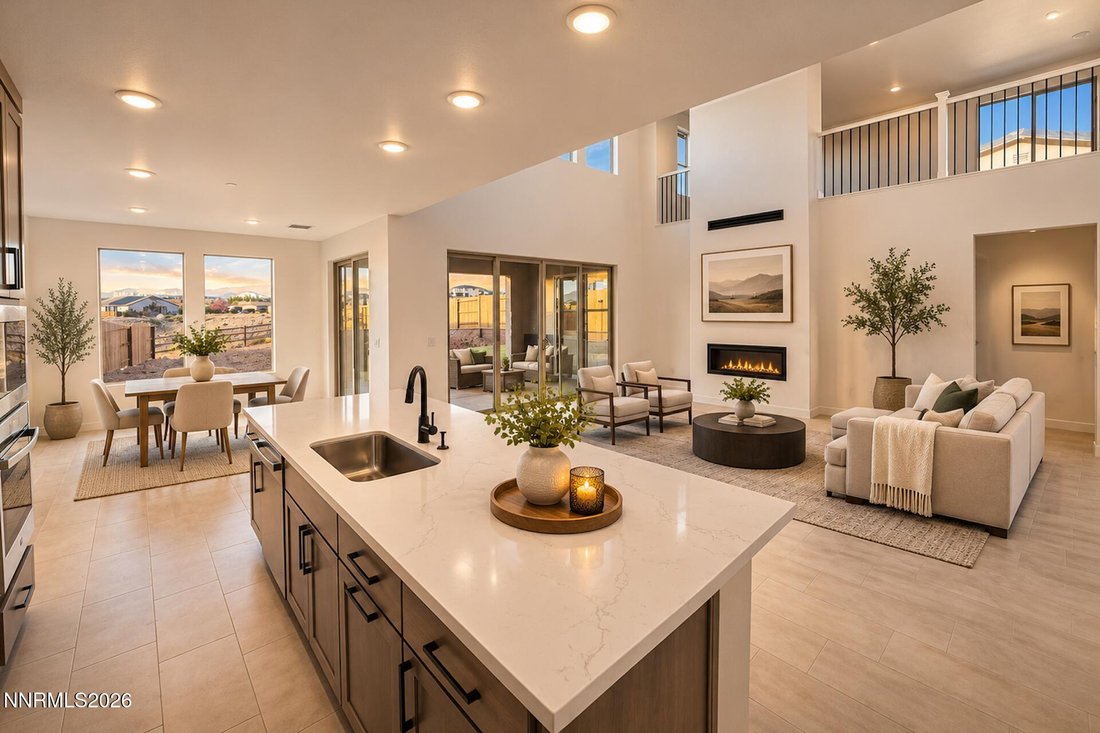
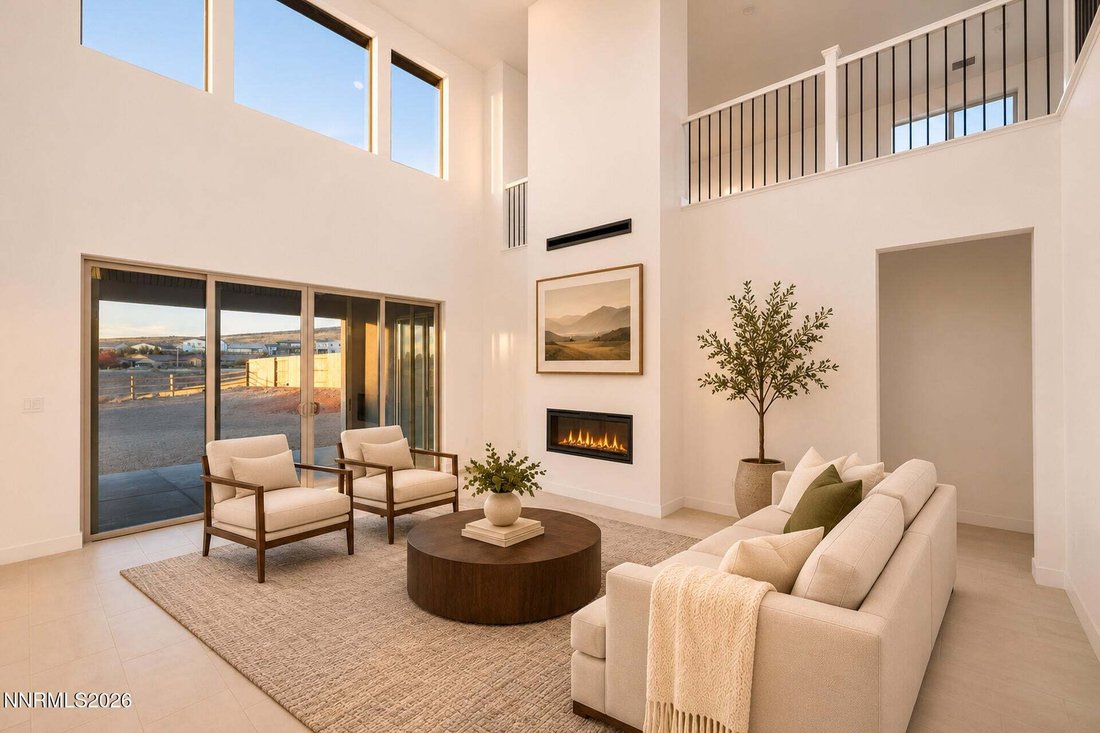
The 20’ soaring great room ceiling makes an immediate impression with abundant natural light and a sleek 42-inch linear gas fireplace. A generous 12-foot-wide sliding patio door connects the living space to the covered loggia, creating an easy flow for relaxed evenings and entertaining with a sunset backdrop.
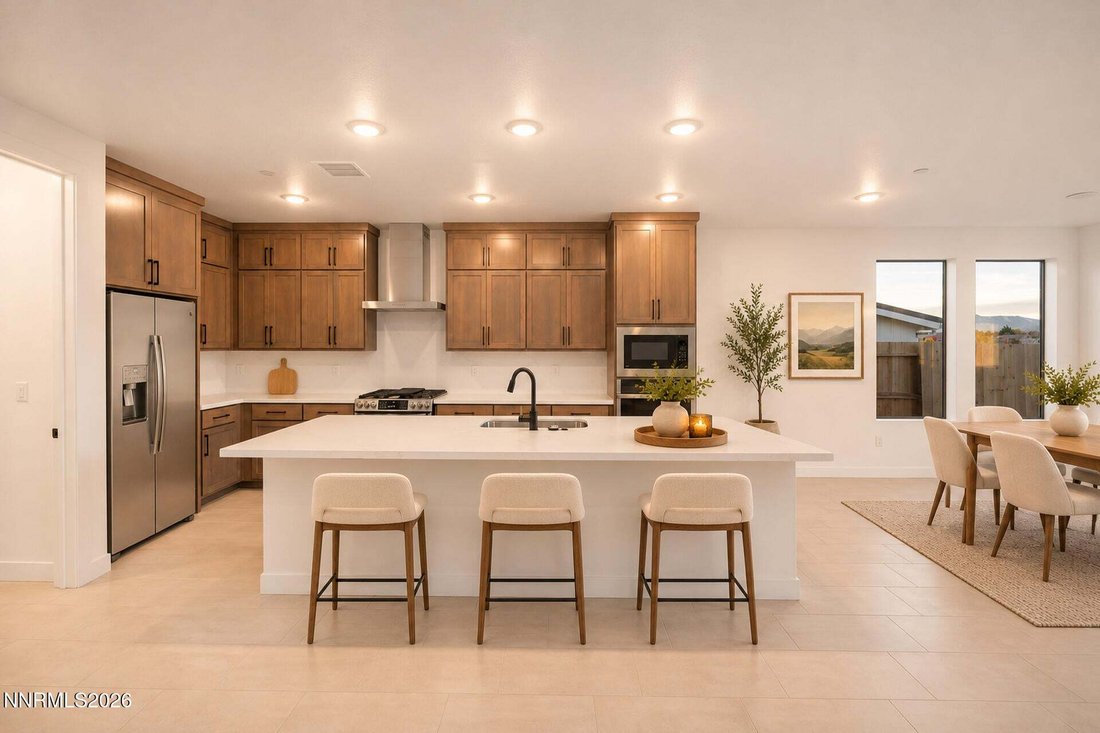
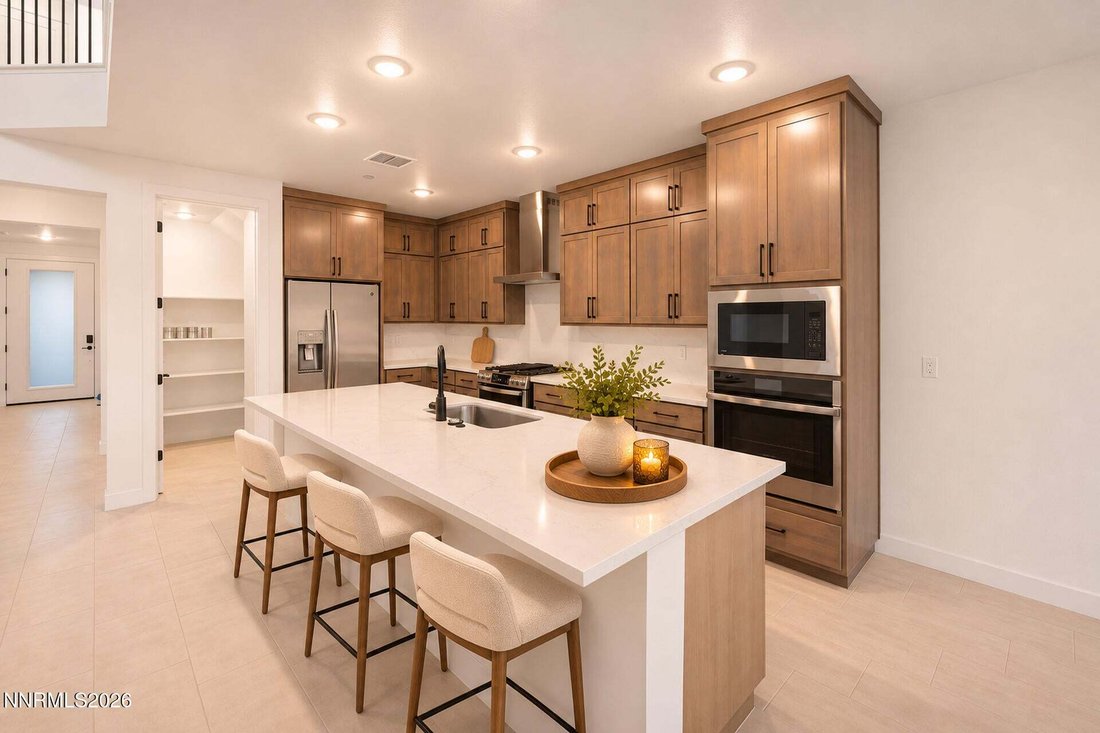
At the heart of the home, the kitchen combines quartz countertops with a substantial mitered edge, a coordinating full-height quartz backsplash, stacked cabinetry, and a spacious island. GE Profile appliances, including a side-by-side refrigerator with dispenser, complement matte black hardware and a Moen Genta pull-down faucet. Soft-close drawers and hinges, roll-out shelving and a trash pull-out bring everyday convenience to the polished design.
The main-level primary suite offers its own sliding door to the loggia, a walk-in closet, and a beautifully appointed bath with dual sinks, Simply White quartz counters, and a marble-look tiled shower. A second main-level bedroom and full bath provide flexibility for guests or a home office. Upstairs, two additional bedrooms and the generous bonus room offer space for a media lounge, hobbies, or a second gathering area.
Ivory 12-by-24-inch tile anchors the main living areas, while Whitewater Oak luxury vinyl plank adds warmth to the primary bedroom, stairs, upstairs bridge, and bonus room. Additional cabinetry in the laundry and drop zone keeps daily essentials organized. Outside, the generous backyard offers room to create your own outdoor retreat, with remarkable sunsets already part of the setting.
Enjoy the fresh finishes, modern design, and added peace of mind of a brand-new home backed by an included 1-year Builder Warranty. Discover the space and sunset views waiting at 3060 Iridium Way.
-
Type de propriété
Maison
-
Étages
2
-
Année de construction
2026
-
Prix/pied²
$290
Caractéristiques
- Garage
- Dressing
- Cheminée
- Stationnement
- Bar
- Îlot de cuisine
- Haut plafond
- Buanderie
Explorez le secteur
L'agent vous contactera bientôt par
Publié par
Réserver une visite avec the agent
Choisissez une date et si vous souhaitez une visite virtuelle ou en personne avec l’agent.
The data relating to real estate for sale on this website comes in part from the Broker Reciprocity Program of the Northern Nevada Regional MLS. Real estate listings held by brokerage firms other than {{BROKERAGE}} are marked with the Broker Reciprocity logo or the Broker Reciprocity thumbnail logo and detailed information about them includes the name of the listing brokerage. The broker providing these data believes them to be correct, but advises interested parties to confirm them before relying on them in a purchase decision. Listing broker has attempted to offer accurate data, but buyers are advised to confirm all items. Any use of search facilities of data on the site, other than by a consumer looking to purchase real estate, is prohibited. Listing data on this site is updated at least three times a week. Information deemed reliable but not guaranteed. Copyright © 2026 Northern Nevada Regional MLS. All Rights Reserved.
La confiance des plus grands courtiers du monde
Les agents des propriétés les plus exceptionnelles du monde publient sur JamesEdition.
- Des annonces de Sotheby's, Christie's, BARNES et Engel & Völkers
- Chaque annonce est vérifiée avant sa mise en ligne
- Contactez directement des agents vérifiés
En continuant, vous acceptez nos Conditions et notre Politique de confidentialité.
partnered with