$1,300,000
Fourchette Espagnole Individuelle Détachée
- 7 Chambres
- 6 SdB
- 5,602 Sqft
- 17,860 Sqft lot
- Mis à jour: Hier
- MLS#2178162
À propos de la propriété
La description a été traduite automatiquement.
La description est affichée dans la langue d'origine.
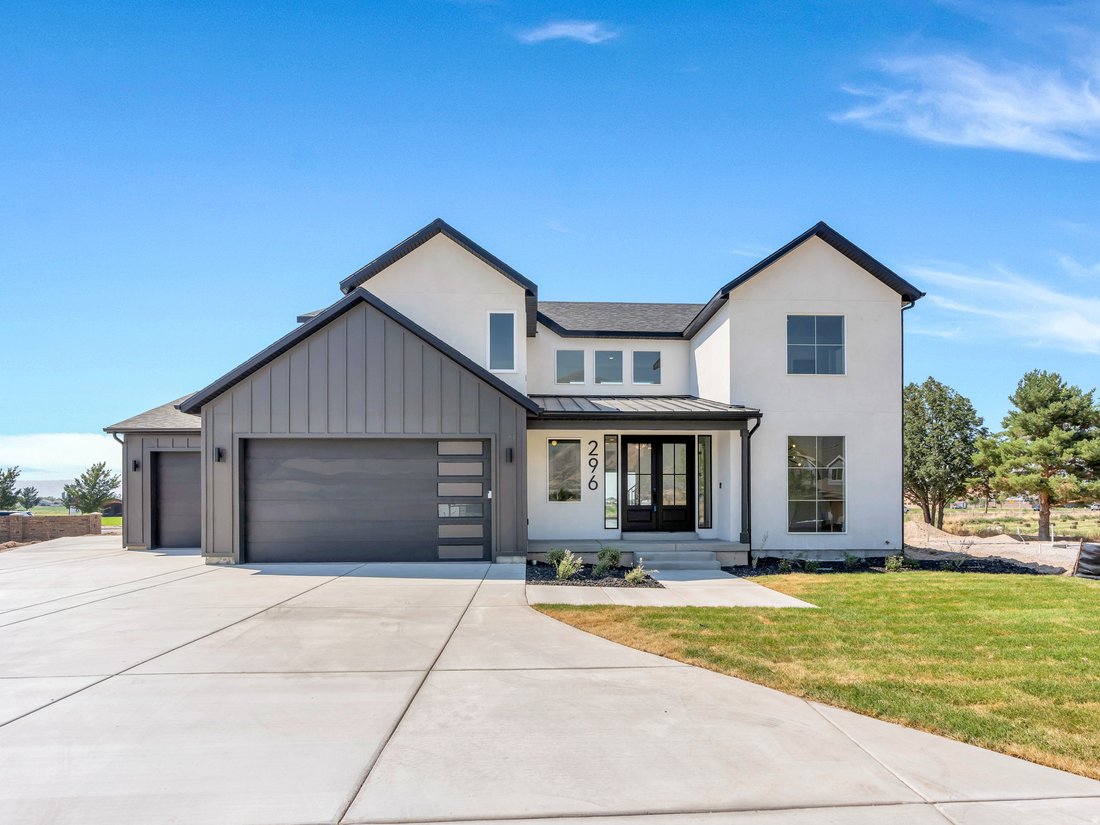
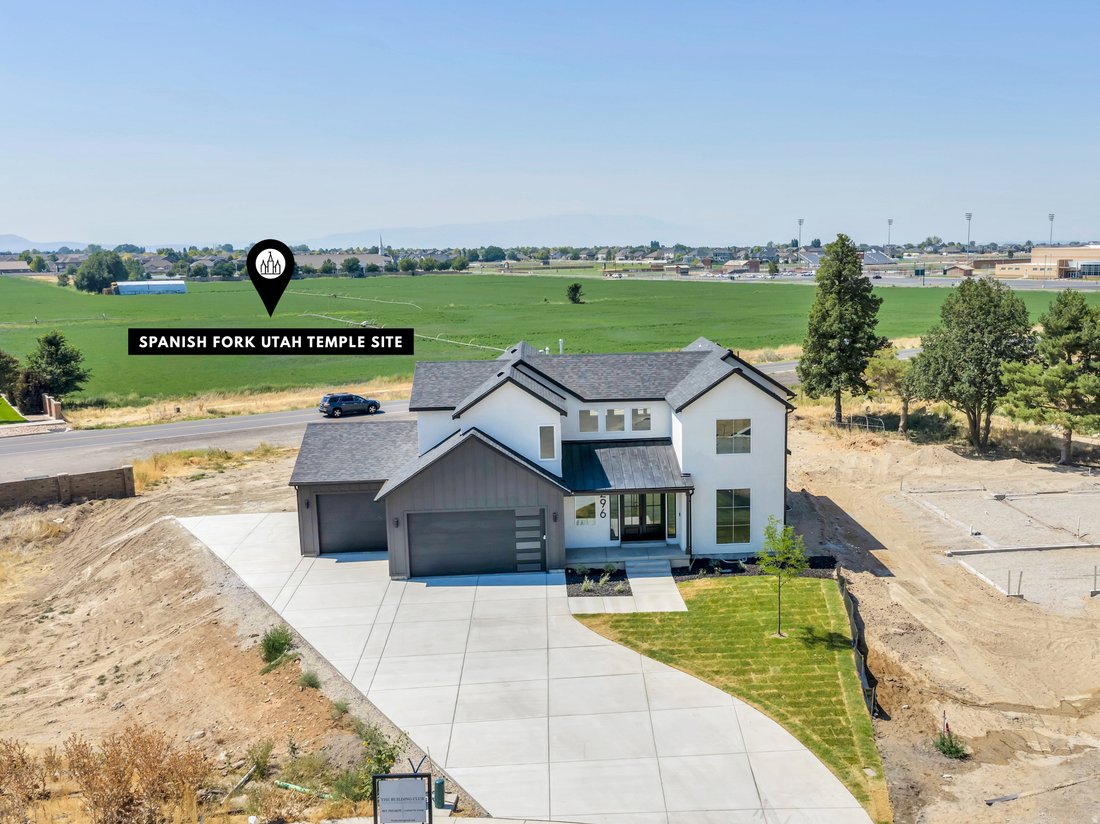
Across from the announced Spanish Fork Utah Temple site, this completed custom home pairs unobstructed Maple Mountain and open-field views with a finished walk-out lower level that works as a true second residence: private exterior entrance, full kitchen with stainless appliances and island seating, two bedrooms, two bathrooms, its own laundry, and cold storage. A unit like this rents for around $
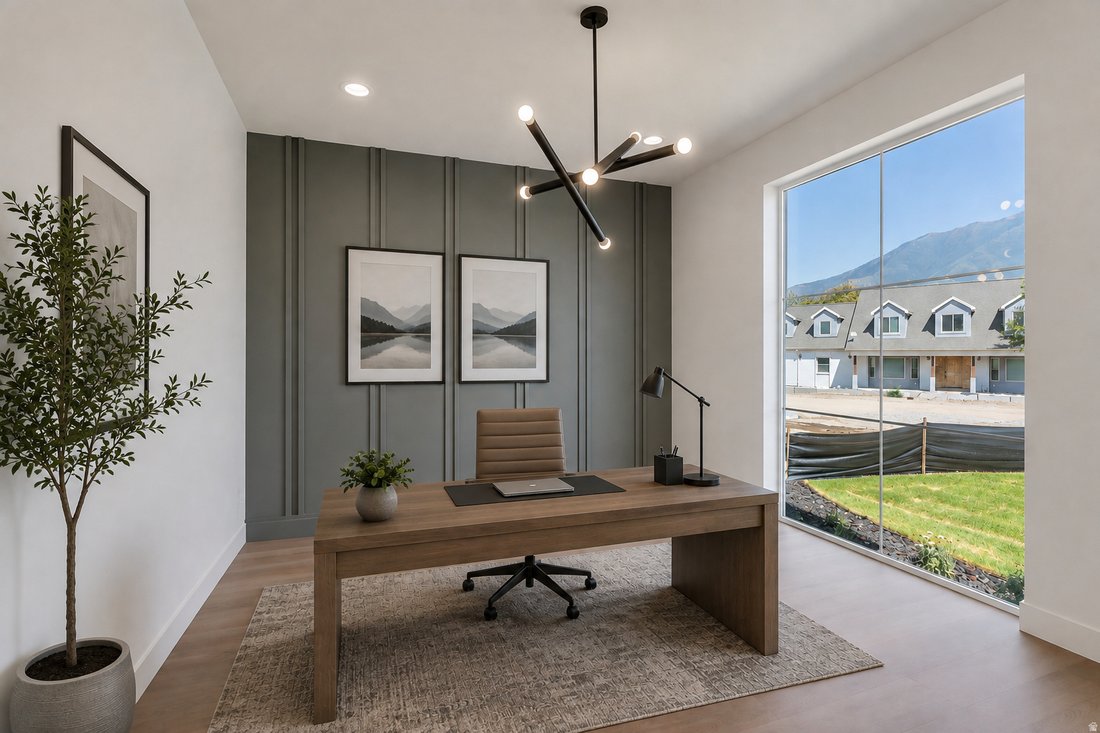
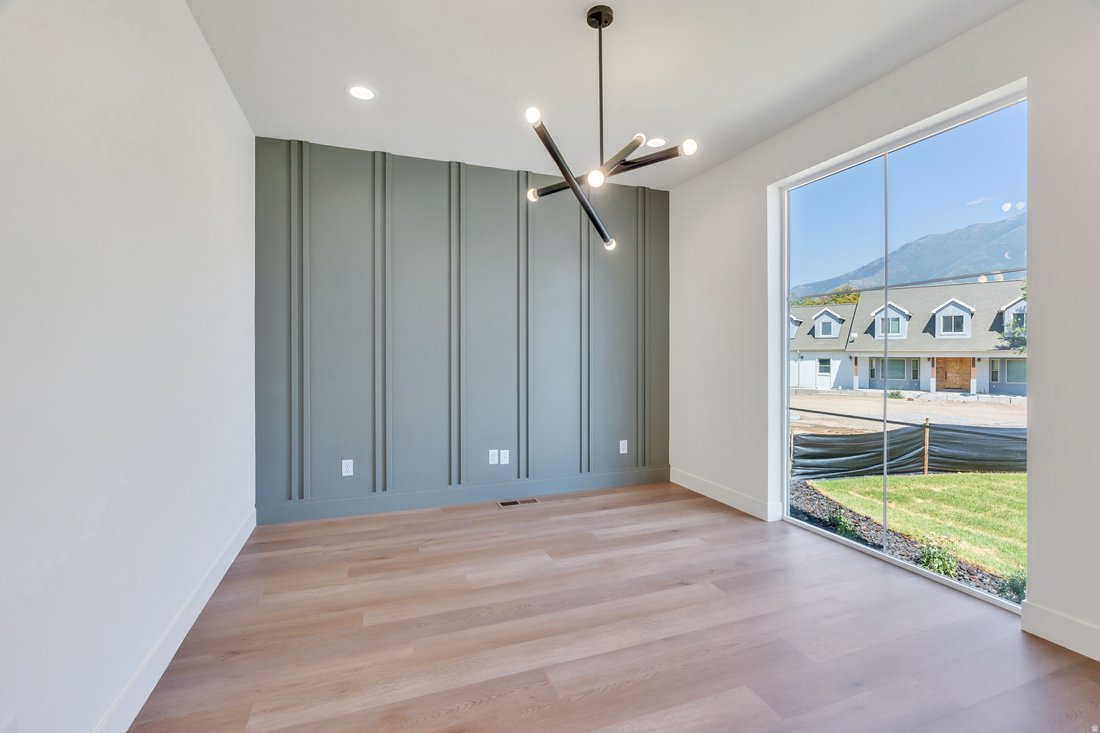
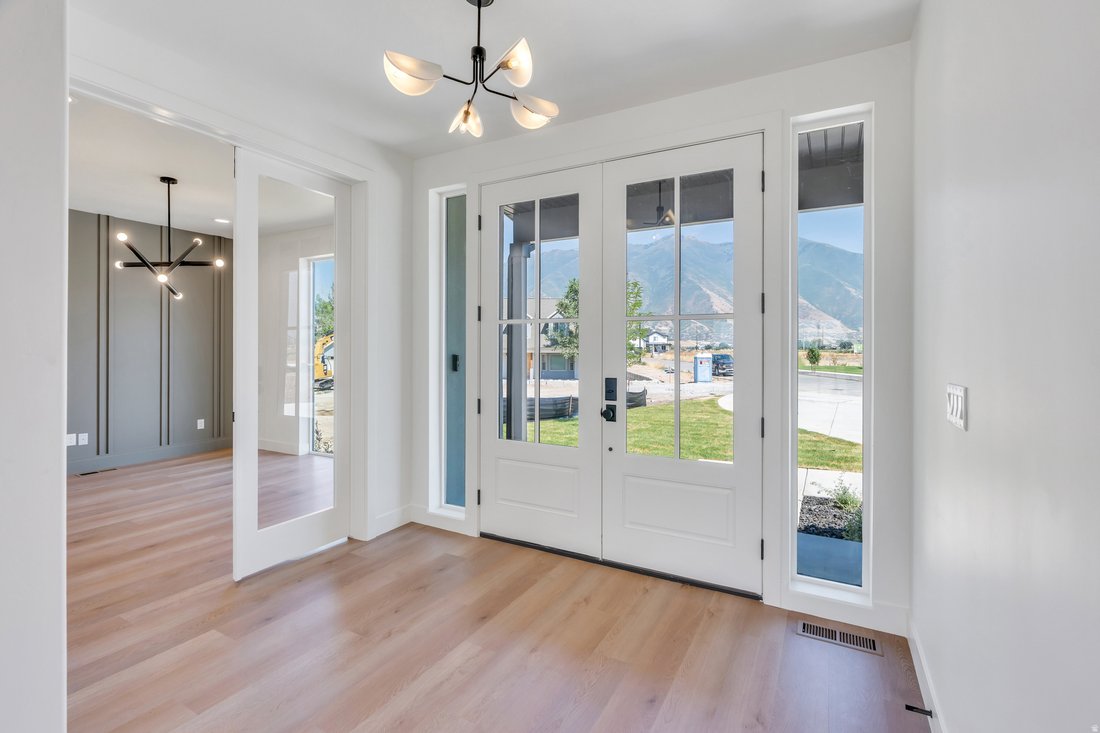
Across from the announced Spanish Fork Utah Temple site, this completed custom home pairs unobstructed Maple Mountain and open-field views with a finished walk-out lower level that works as a true second residence: private exterior entrance, full kitchen with stainless appliances and island seating, two bedrooms, two bathrooms, its own laundry, and cold storage. A unit like this rents for around $2,500/month - real income potential that can offset the payment from day one - or keep it for multi-generational living. The main level is built to live on: 10-foot ceilings, wide-plank flooring, and a multi-panel stacking glass door that opens the great room to a covered composite deck. The kitchen anchors it with full-height vertical-grain cabinetry, quartz counters, a gas range with vented hood, a microwave drawer, and a walk-in pantry with built-in shelving and Costco door. A linear gas fireplace finished in tadelakt plaster with a built-in hearth bench, a private office with custom millwork, a mudroom with built-in lockers, and a powder room complete the floor. The primary suite sits at the back with a paneled accent wall, freestanding soaking tub, oversized tiled shower with dual heads, double vanity, and a walk-in closet with its own laundry hookups. Upstairs offers four bedrooms, two full baths, a second laundry room with sink and counter space, and a light-filled landing with built-in window seating and storage cubbies. Outside: 0.41 acres, three garage bays with EV charging, and no HOA. Maple Mountain High School is directly across the street; I-15, shopping, and dining are roughly five minutes away. Square footage figures are provided as a courtesy estimate only; buyer to obtain an independent measurement
-
Type de propriété
Maison
-
Année de construction
2026
-
Prix/pied²
$232
Caractéristiques
Explorez le secteur
296 S 2580 E #20, Spanish Fork, UT 84660, Utah, États-Unis
Voir sur Google Maps
Prix par sqft
Faible
Élevé
Inscrit il y a 2 ans
Vous vous êtes renseigné sur ce bien
L'agent vous contactera bientôt par
Publié par
4
Annonces
2024
Inscrit
Réserver une visite avec Matt Sumsion
Choisissez une date et si vous souhaitez une visite virtuelle ou en personne avec l’agent.
Date préférée
Type de visite

KW Westfield Keller Williams Real Estate
998 North 1200 West, 84057, Orem, United States
Voir le profil de l’agence
Dernière mise à jour
Hier
Première mise en ligne
Aug 12
Licence de l’agent
#10348918
Référence de l’annonce
2147164364417992
Statut de l’annonce
La confiance des plus grands courtiers du monde
Les agents des propriétés les plus exceptionnelles du monde publient sur JamesEdition.
- Des annonces de Sotheby's, Christie's, BARNES et Engel & Völkers
- Chaque annonce est vérifiée avant sa mise en ligne
- Contactez directement des agents vérifiés
En continuant, vous acceptez nos Conditions et notre Politique de confidentialité.
brokerages we
partnered with
partnered with