$1,568,560
Terrain À Vendre À Masnou, Masnou, Platja D'aro
- 5 Chambres
- 4 SdB
- 7,632 Sqft
- Mis à jour: Septembre 15
- 2
À propos de la propriété
La description a été traduite automatiquement.
La description est affichée dans la langue d'origine.
Occupying the highest point of the prestigious Mas Nou residential estate in Castell d’Aro, this exceptional 2,904 sq m plot (1,704 sq m + 1,200 sq m) presents a rare opportunity to create one of the Costa Brava’s most remarkable contemporary homes. Offered with full planning permission already granted, the project comprises an outstanding 709.25 sq m villa designed to embrace breathtaking 220-deg
Occupying the highest point of the prestigious Mas Nou residential estate in Castell d’Aro, this exceptional 2,904 sq m plot (1,704 sq m + 1,200 sq m) presents a rare opportunity to create one of the Costa Brava’s most remarkable contemporary homes. Offered with full planning permission already granted, the project comprises an outstanding 709.25 sq m villa designed to embrace breathtaking 220-degree panoramic views across the Mediterranean Sea and the entire coastline.
Set 314 metres above sea level, the plot enjoys complete privacy in a spectacular natural setting, bordering the protected Les Gavarres Natural Park while remaining just minutes from the beaches, marina, restaurants and amenities of Platja d’Aro.
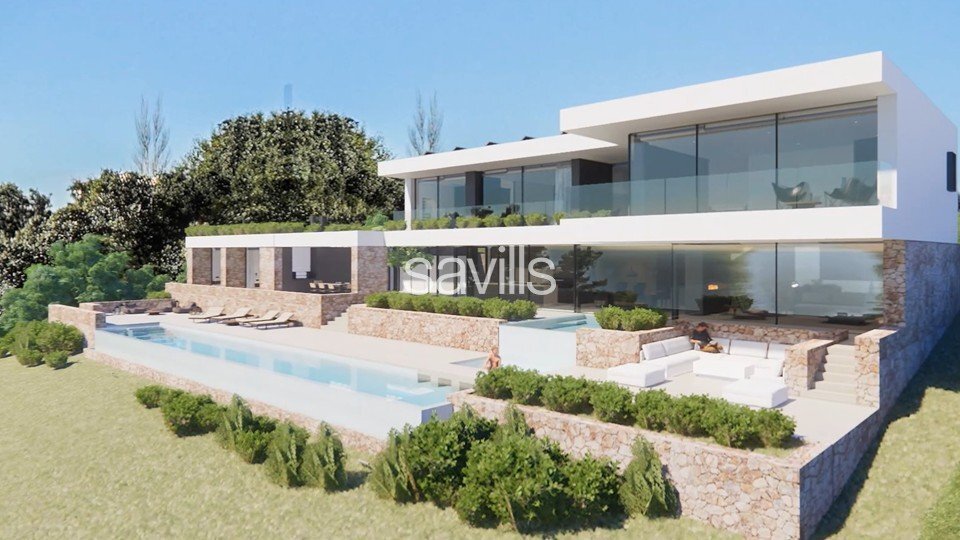
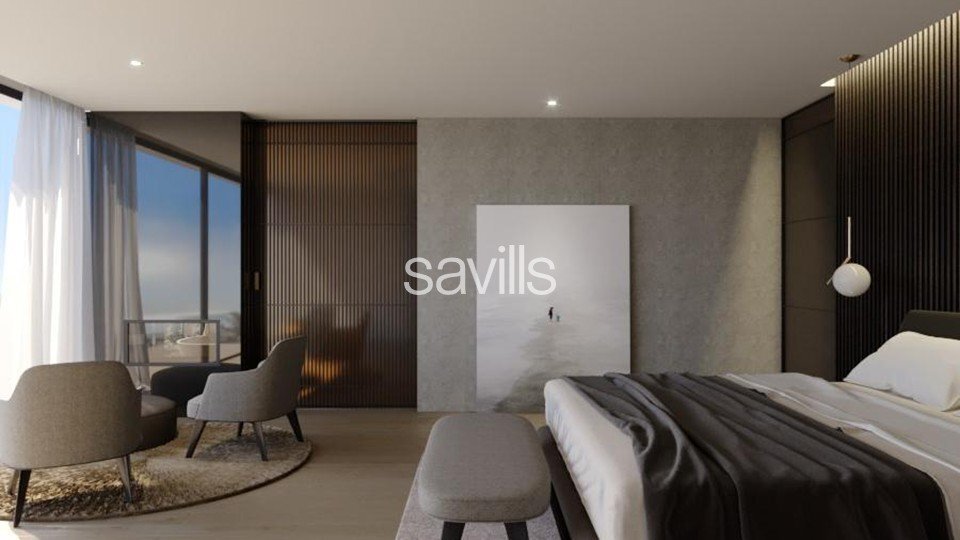
Designed to blend seamlessly with its surroundings, the proposed residence extends across three levels, with expansive open-plan living spaces flooded with natural light and carefully oriented to maximise the extraordinary sea views.
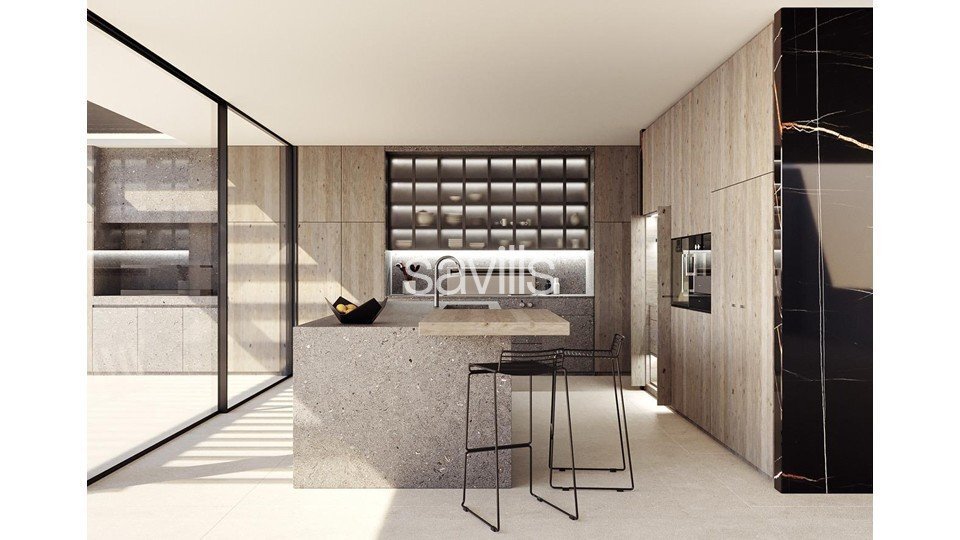
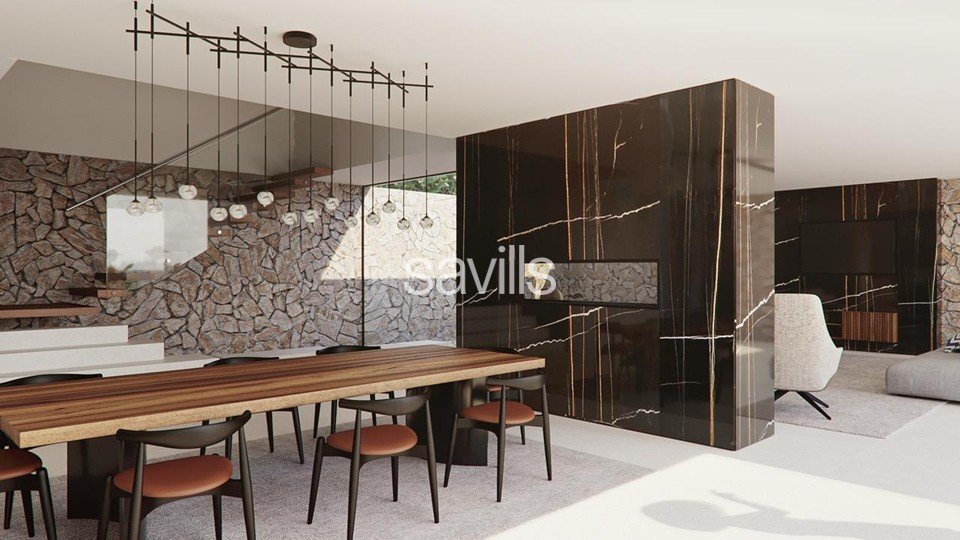
The accommodation includes an elegant reception room, separate dining area, bespoke open-plan kitchen, five bedrooms, four bathrooms, five guest WCs, a dressing room, home office, striking central atrium and a self-contained guest wing. A dedicated wellness area featuring a hammam and a freestanding bath overlooking the Mediterranean completes the interior.
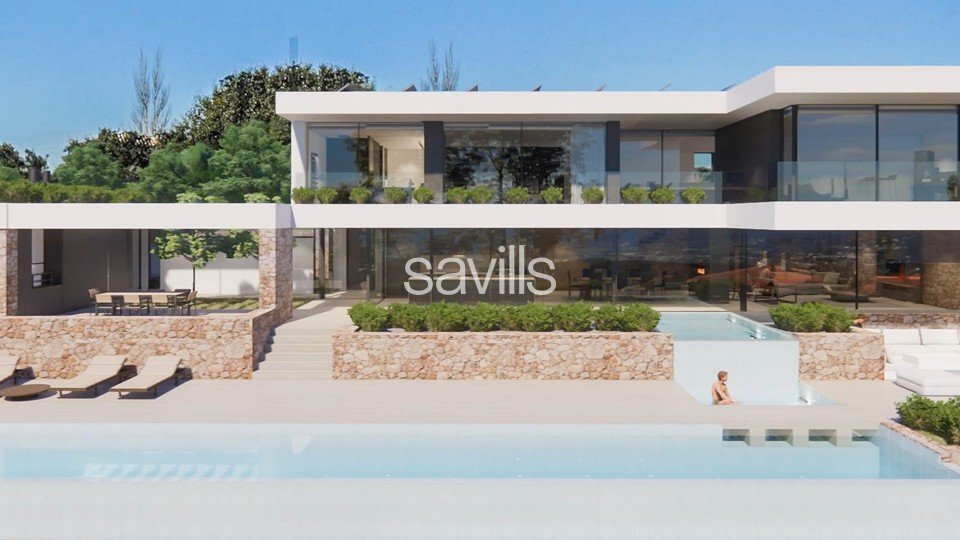
The outdoor spaces have been conceived as a private resort, centred around a spectacular three-tier infinity pool with cascading water features, a bridge and an in-water lounge area. Further highlights include expansive sun terraces, a sheltered outdoor dining area with integrated kitchen, a separate chill-out space with decorative fireplace, pool shower and WC, together with the option to create an exclusive rooftop cabana with direct access from the principal suite and spa.
Additional features include a gym, extensive basement accommodation, a three-car garage and independent access to both the technical area and lower ground floor.
The project has been designed with sustainability and comfort in mind, incorporating underfloor heating, intelligent climate control and ventilation systems, a heat pump, photovoltaic solar panels, a security system and an underground water storage and UV filtration system.
A truly exceptional opportunity to bring to life one of the Costa Brava’s finest contemporary homes, combining architectural excellence, complete privacy and spectacular Mediterranean views in one of the region’s most sought-after locations.
Mas Nou is one of the Costa Brava’s most prestigious residential enclaves, renowned for its elevated position, exceptional privacy and spectacular Mediterranean views. Surrounded by protected natural landscapes, it offers a peaceful setting just minutes from the beaches, marina, championship golf courses and fine dining of Platja d’Aro. Combining tranquillity with effortless access to first-class amenities, it is an outstanding destination for luxury living on Spain’s coveted northeastern coast.
Set 314 metres above sea level, the plot enjoys complete privacy in a spectacular natural setting, bordering the protected Les Gavarres Natural Park while remaining just minutes from the beaches, marina, restaurants and amenities of Platja d’Aro.
Designed to blend seamlessly with its surroundings, the proposed residence extends across three levels, with expansive open-plan living spaces flooded with natural light and carefully oriented to maximise the extraordinary sea views.
The accommodation includes an elegant reception room, separate dining area, bespoke open-plan kitchen, five bedrooms, four bathrooms, five guest WCs, a dressing room, home office, striking central atrium and a self-contained guest wing. A dedicated wellness area featuring a hammam and a freestanding bath overlooking the Mediterranean completes the interior.
The outdoor spaces have been conceived as a private resort, centred around a spectacular three-tier infinity pool with cascading water features, a bridge and an in-water lounge area. Further highlights include expansive sun terraces, a sheltered outdoor dining area with integrated kitchen, a separate chill-out space with decorative fireplace, pool shower and WC, together with the option to create an exclusive rooftop cabana with direct access from the principal suite and spa.
Additional features include a gym, extensive basement accommodation, a three-car garage and independent access to both the technical area and lower ground floor.
The project has been designed with sustainability and comfort in mind, incorporating underfloor heating, intelligent climate control and ventilation systems, a heat pump, photovoltaic solar panels, a security system and an underground water storage and UV filtration system.
A truly exceptional opportunity to bring to life one of the Costa Brava’s finest contemporary homes, combining architectural excellence, complete privacy and spectacular Mediterranean views in one of the region’s most sought-after locations.
Mas Nou is one of the Costa Brava’s most prestigious residential enclaves, renowned for its elevated position, exceptional privacy and spectacular Mediterranean views. Surrounded by protected natural landscapes, it offers a peaceful setting just minutes from the beaches, marina, championship golf courses and fine dining of Platja d’Aro. Combining tranquillity with effortless access to first-class amenities, it is an outstanding destination for luxury living on Spain’s coveted northeastern coast.
-
Type de propriété
Maison
-
Prix/pied²
$205
Caractéristiques
- Jardin
- Piscine
- Terrasse
- Garage
- Vue sur la mer
- Moderne
- Centre de remise en forme / Fitness
- Vue sur la mer
- Cheminée
Caractéristiques
Lot
- Vue panoramique / panoramique
- Vue sur la mer
- Vue sur la mer
- Vie privée
- Moderne
Intérieur
- Bureau
- Cheminée
- Îlot de cuisine
- Bar
- Sous-sol
- Comptoirs en pierre
- Centre de remise en forme / Fitness
Outdoor
- Terrasse
- Piscine
- Garage
- Jardin
Explorez le secteur
Mas Nou residential estate, Castell d'Aro, 17250, Spain
Voir sur Google Maps
Prix par sqft
Faible
Élevé

Inscrit il y a 10 mois
Vous vous êtes renseigné sur ce bien
L'agent vous contactera bientôt par
Publié par
5
Annonces
2026
Inscrit
Réserver une visite avec Ana Gutiérrez
Choisissez une date et si vous souhaitez une visite virtuelle ou en personne avec l’agent.
Date préférée
Type de visite

Dernière mise à jour
Septembre 15
Première mise en ligne
Juillet 24
Référence de l’annonce
BRC260237
Propriétés similaires à proximité
Nouvelles annonces à Platja d'Aro



Explorez plus de biens à vendre
Platja d'Aro, Catalogne, Espagne types de propriétés
- Appartements à vendre à Platja d'Aro, Catalogne, Espagne
- Chalets à vendre à Platja d'Aro, Catalogne, Espagne
- Penthouses à vendre à Platja d'Aro, Catalogne, Espagne
- Maisons de ville à vendre à Platja d'Aro, Catalogne, Espagne
- Maisons de campagne à vendre à Platja d'Aro, Catalogne, Espagne
- Campagne à vendre à Platja d'Aro, Catalogne, Espagne
- Châteaux à vendre à Platja d'Aro, Catalogne, Espagne
Platja d'Aro, Catalogne, Espagne Recherches populaires
- Vue sur un golfe propriétés à Platja d'Aro, Catalogne, Espagne
- Au bord de l’eau propriétés à Platja d'Aro, Catalogne, Espagne
- Colline propriétés à Platja d'Aro, Catalogne, Espagne
- Constructions neuves propriétés à Platja d'Aro, Catalogne, Espagne
- Propriétés avec Héliport à Platja d'Aro, Catalogne, Espagne
- Bord de Mer propriétés à Platja d'Aro, Catalogne, Espagne
- Propriétés avec Plage privée à Platja d'Aro, Catalogne, Espagne
Platja d'Aro, Catalogne, Espagne Quartiers
Guides et histoires connexes
La confiance des plus grands courtiers du monde
Les agents des propriétés les plus exceptionnelles du monde publient sur JamesEdition.
- Des annonces de Sotheby's, Christie's, BARNES et Engel & Völkers
- Chaque annonce est vérifiée avant sa mise en ligne
- Contactez directement des agents vérifiés
En continuant, vous acceptez nos Conditions et notre Politique de confidentialité.