$2,300,000
Maison Individuelle Individuelle De 5 Chambres
- 5 Chambres
- 5 SdB
- 4,035 Sqft
- Mis à jour: Juillet 30
-
1
Vues des 30 derniers jours
- MLS#A12059960
À propos de la propriété
La description a été traduite automatiquement.
La description est affichée dans la langue d'origine.
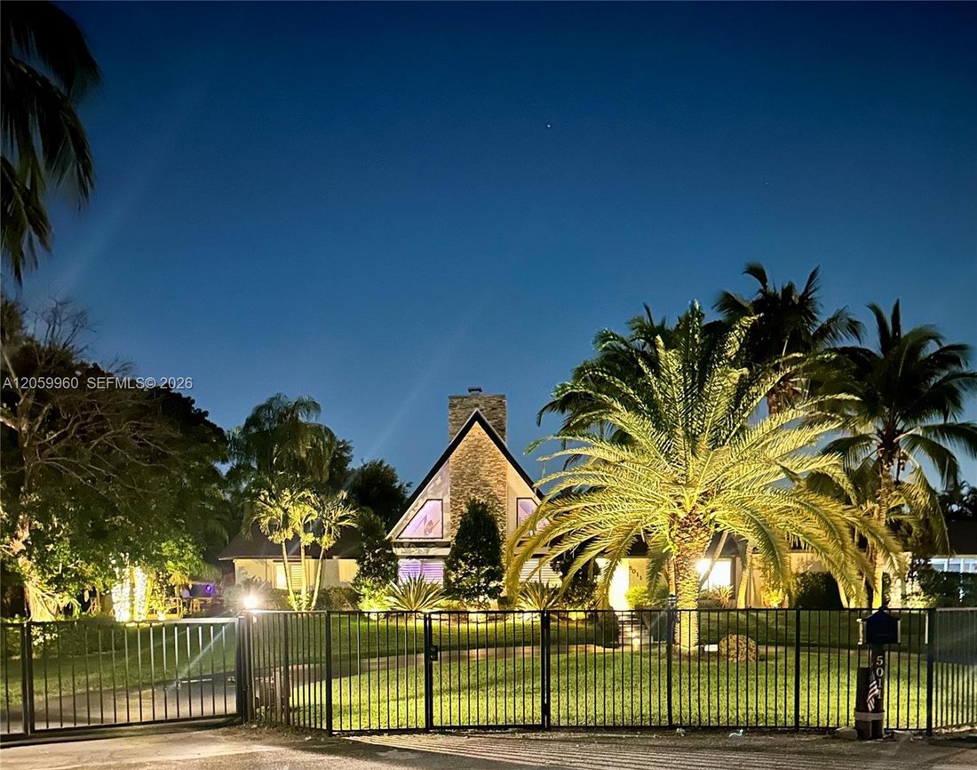
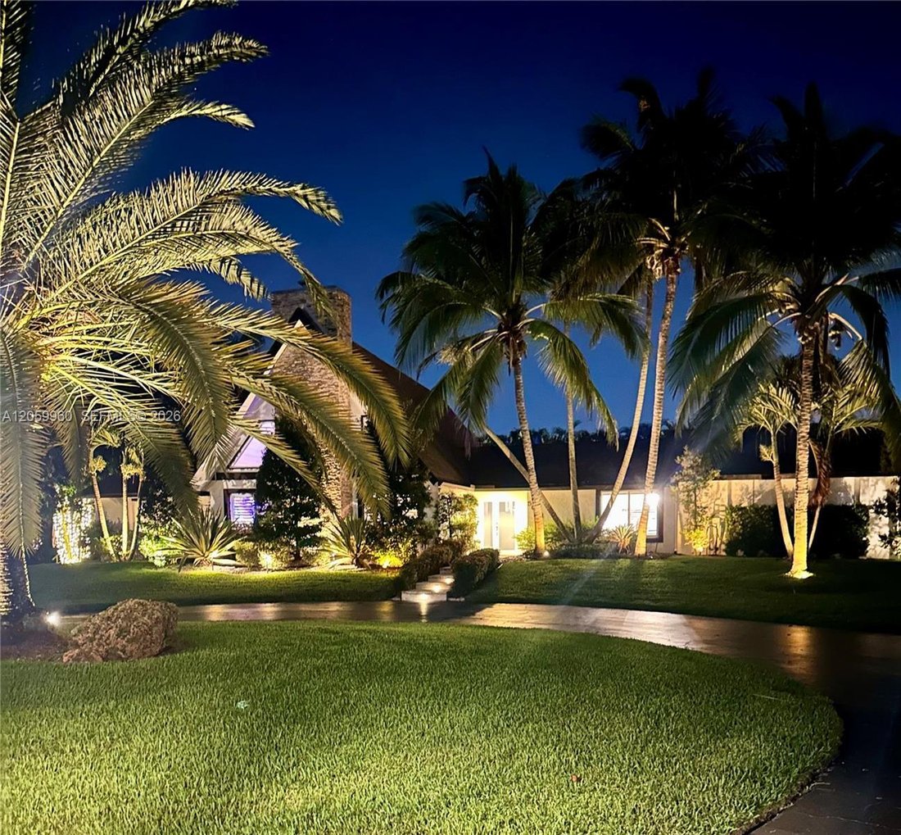
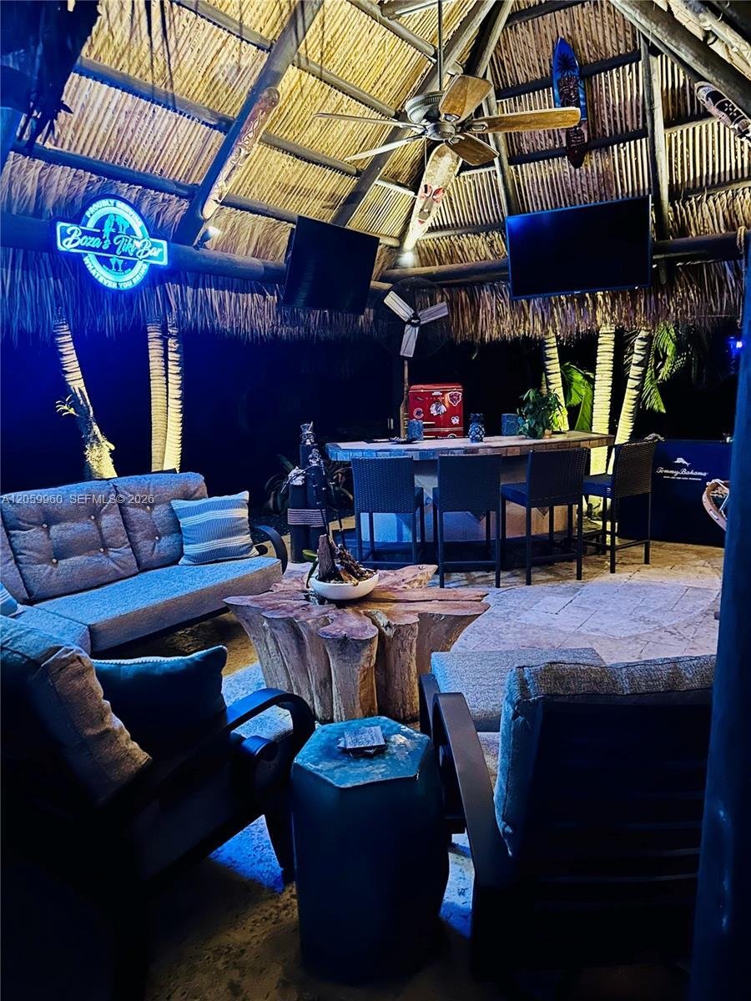
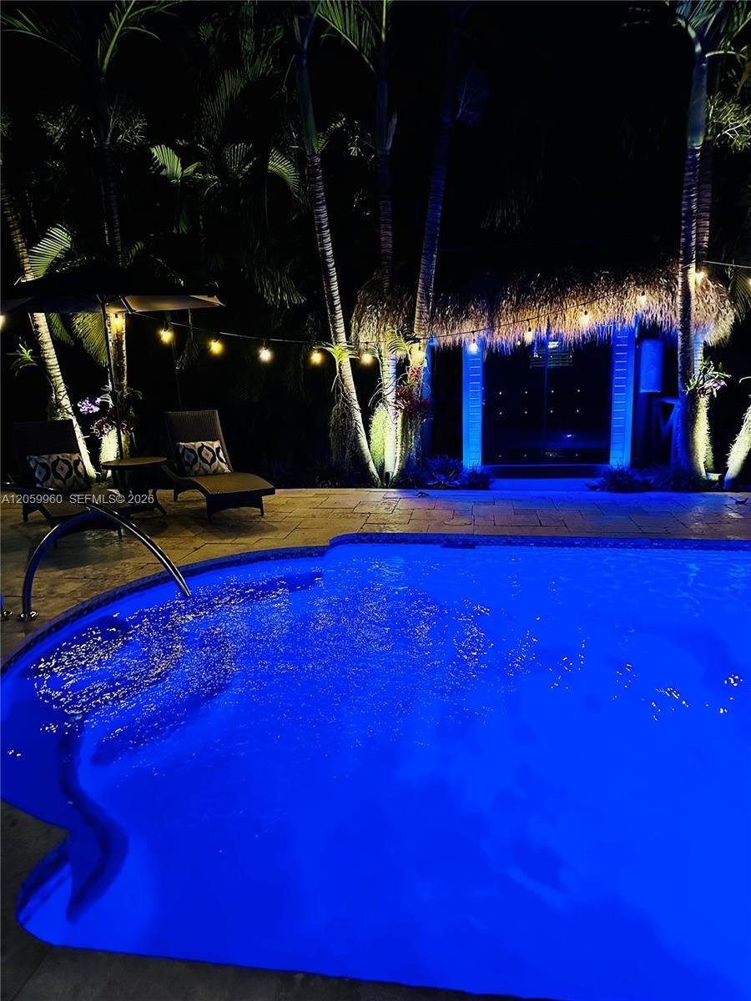
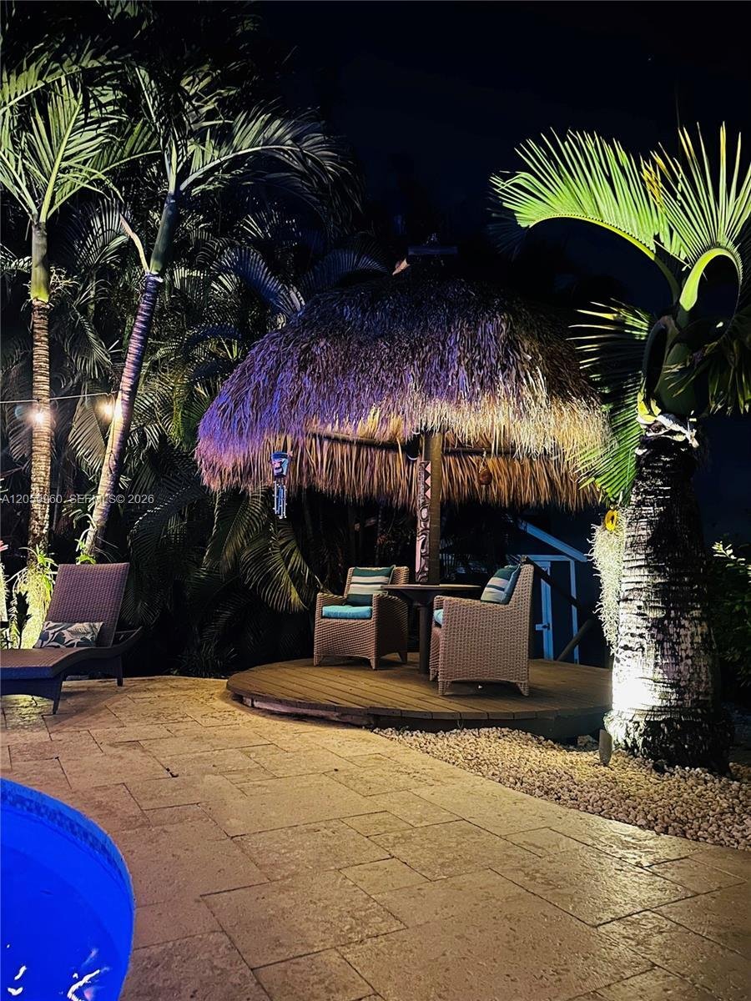
Perfectly situated on a quiet cul-de-sac behind a private electric gate, this acreage estate in sought-after Ivanhoe Estates offers privacy, mature landscaping, and a circular driveway. The resort-style backyard features a Dominican coral patio, a heated and chilled pool, a 20x10 tiki hut with an oversized bar, a summer kitchen with a grill, electricity, running water, lighting, and professional f
Perfectly situated on a quiet cul-de-sac behind a private electric gate, this acreage estate in sought-after Ivanhoe Estates offers privacy, mature landscaping, and a circular driveway. The resort-style backyard features a Dominican coral patio, a heated and chilled pool, a 20x10 tiki hut with an oversized bar, a summer kitchen with a grill, electricity, running water, lighting, and professional fans. Inside, tongue-and-groove vaulted wood ceilings, rich hardwood flooring, and a stunning fireplace evoke a Northern ranch-style retreat. A wood staircase leads to an open loft, ideal as a billiards room, office, or flex space. Stone accent walls add timeless craftsmanship. Renovated dual-tone kitchen with 2022 double islands, quartz countertops, Italian porcelain tile, roll-out drawers, GE Cafe appliances, Bosch microwave, double ovens, and a full-size wine refrigerator. The first-floor primary suite features hardwood flooring, a private elevated porch with a pergola, and a spa-inspired bath with a vessel soaking tub. Two bedrooms share an updated bath with separate water closet. All baths completely renovated. Five-person infrared sauna, covered lanai through French doors, professional landscape lighting, Generac generator on 500-gallon propane, four A/C units, deep 200 ft well, septic, full impact windows, and large carport. The converted detached garage is a full guest retreat with a kitchen, two bedrooms, a full bath, a recreation area, an office, and a climate-controlled workshop. 3-bed & 3-bath main house and 2-bed & 2-bath guest house.
-
Type de propriété
Maison
-
Année de construction
1981
-
Prix/pied²
$570
Caractéristiques
- Garage
- Piscine
- Jardin
- Cuisine extérieure
- Sauna
- Terrasse
- Cheminée
- Pergola
- Rénové
Caractéristiques
Lot
- Rénové
Intérieur
- Haut plafond
- Bureau
- Cheminée
- Climatisation
- Îlot de cuisine
- Bar
- Sauna
- Comptoirs en pierre
Outdoor
- Terrasse
- Stationnement
- Piscine
- Garage
- Cuisine extérieure
- Porte
- Pergola
- Jardin
Explorez le secteur
5011 Hawkhurst Ave, Southwest Ranches, FL 33331, Floride, États-Unis
Voir sur Google Maps
Prix par sqft
Faible
Élevé
Inscrit il y a 6 ans
Vous vous êtes renseigné sur ce bien
L'agent vous contactera bientôt par
Publié par
17
Annonces
2021
Inscrit
Réserver une visite avec Rose Sklar
Choisissez une date et si vous souhaitez une visite virtuelle ou en personne avec l’agent.
Date préférée
Type de visite

Coldwell Banker Realty - Weston
2690 Weston Rd Ste 101, 33331, Weston, Florida, United States
Voir le profil de l’agence
Dernière mise à jour
Juillet 30
Première mise en ligne
Jul 30
Référence de l’annonce
f3qyds
Propriétés similaires à proximité
Nouvelles annonces à Southwest Ranches


Explorez plus de biens à vendre
Southwest Ranches, FL, États-Unis types de propriétés
Southwest Ranches, FL, États-Unis Recherches populaires
- Propriétés avec Garage à Southwest Ranches, FL, États-Unis
- Propriétés avec Piscine à Southwest Ranches, FL, États-Unis
- Lotissement sécurisé propriétés à Southwest Ranches, FL, États-Unis
- Équestre propriétés à Southwest Ranches, FL, États-Unis
- Le front de mer propriétés à Southwest Ranches, FL, États-Unis
Guides et histoires connexes
La confiance des plus grands courtiers du monde
Les agents des propriétés les plus exceptionnelles du monde publient sur JamesEdition.
- Des annonces de Sotheby's, Christie's, BARNES et Engel & Völkers
- Chaque annonce est vérifiée avant sa mise en ligne
- Contactez directement des agents vérifiés
En continuant, vous acceptez nos Conditions et notre Politique de confidentialité.
brokerages we
partnered with
partnered with