$785,000
Résidence Unifamiliale À Southside
- 5 Chambres
- 3 SdB
- 3,265 Sqft
- 5.99 Ac lot
- Mis à jour: Aujourd'hui
- Source: Realtracs MLS#3633728
À propos de la propriété
La description a été traduite automatiquement.
La description est affichée dans la langue d'origine.
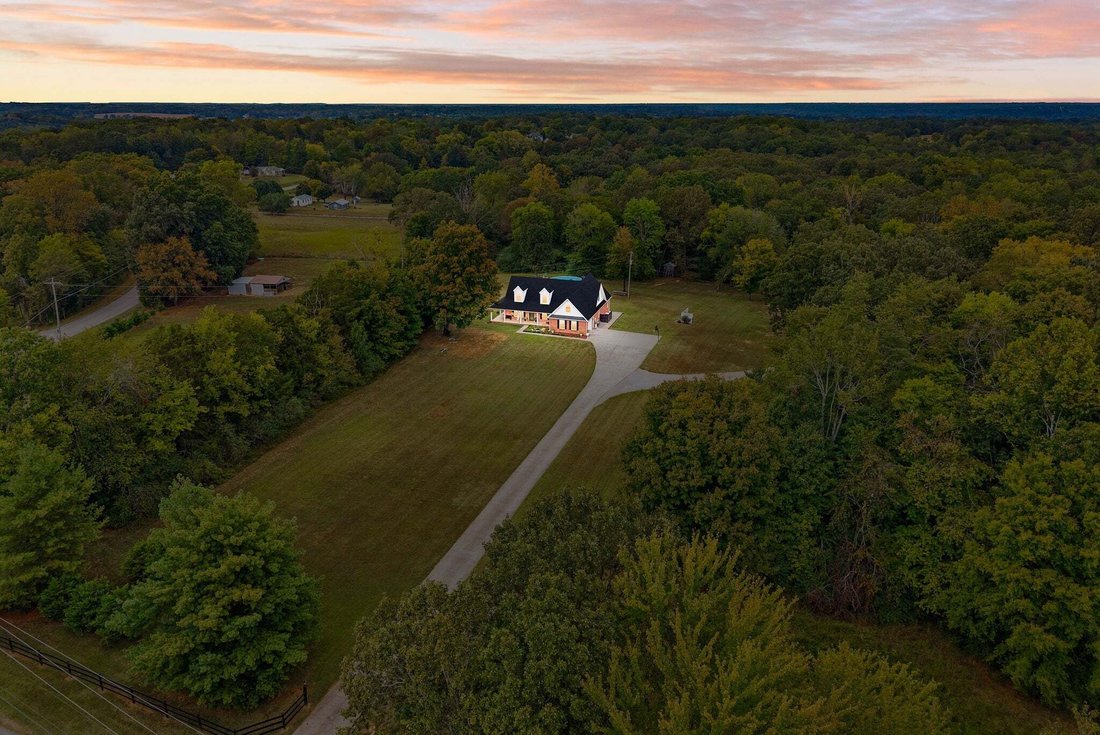
Country estate living with acreage, horse facilities, and exceptional indoor and outdoor living. This unique property offers a versatile floor plan with five generously sized rooms, allowing flexibility for bedrooms, an office, nursery, hobby space, or additional living areas, plus a large upstairs bonus room for even more versatile space. *The current septic permit is approved for three bedrooms*
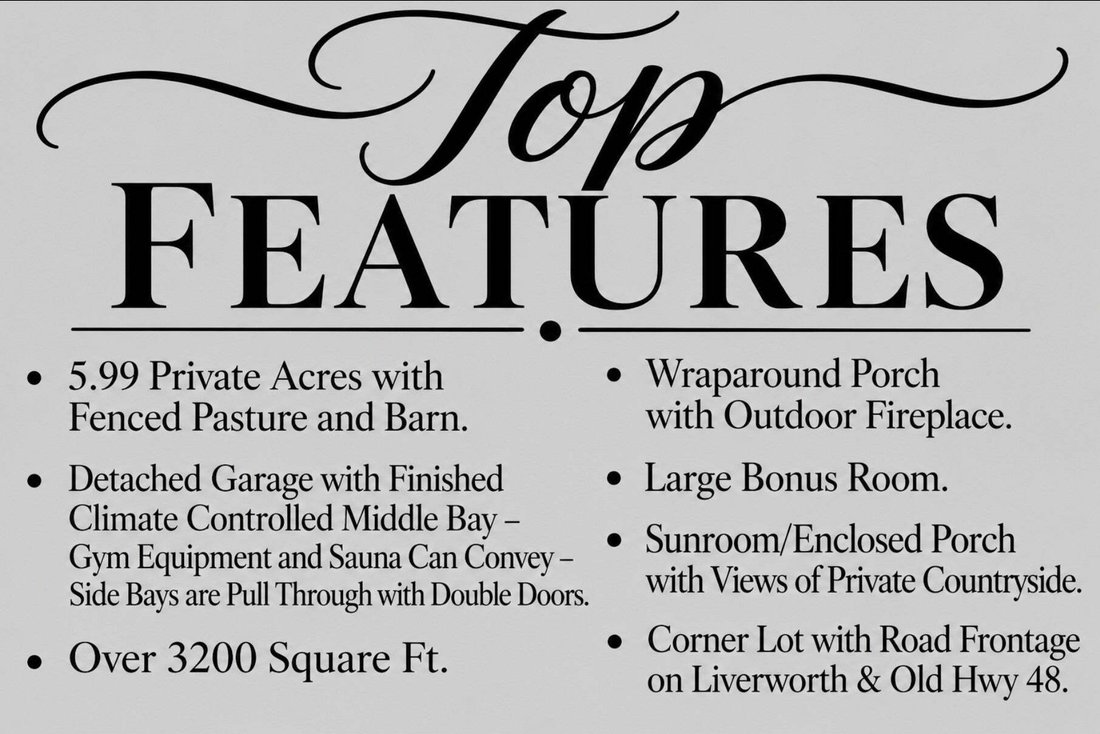
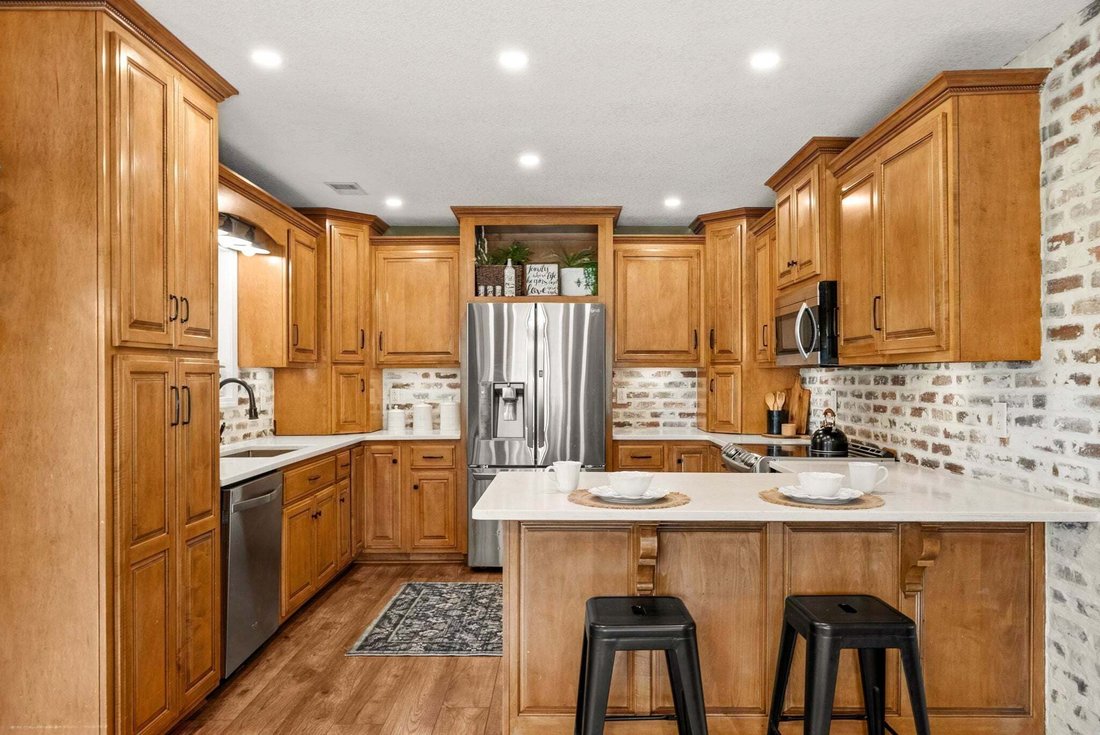
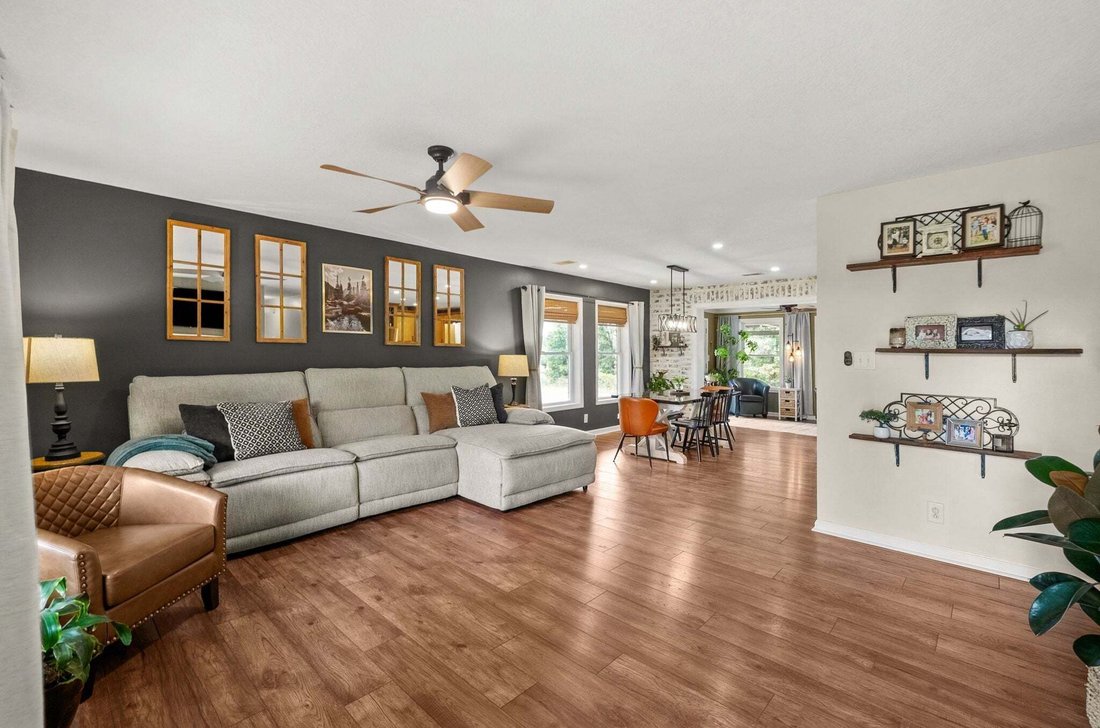
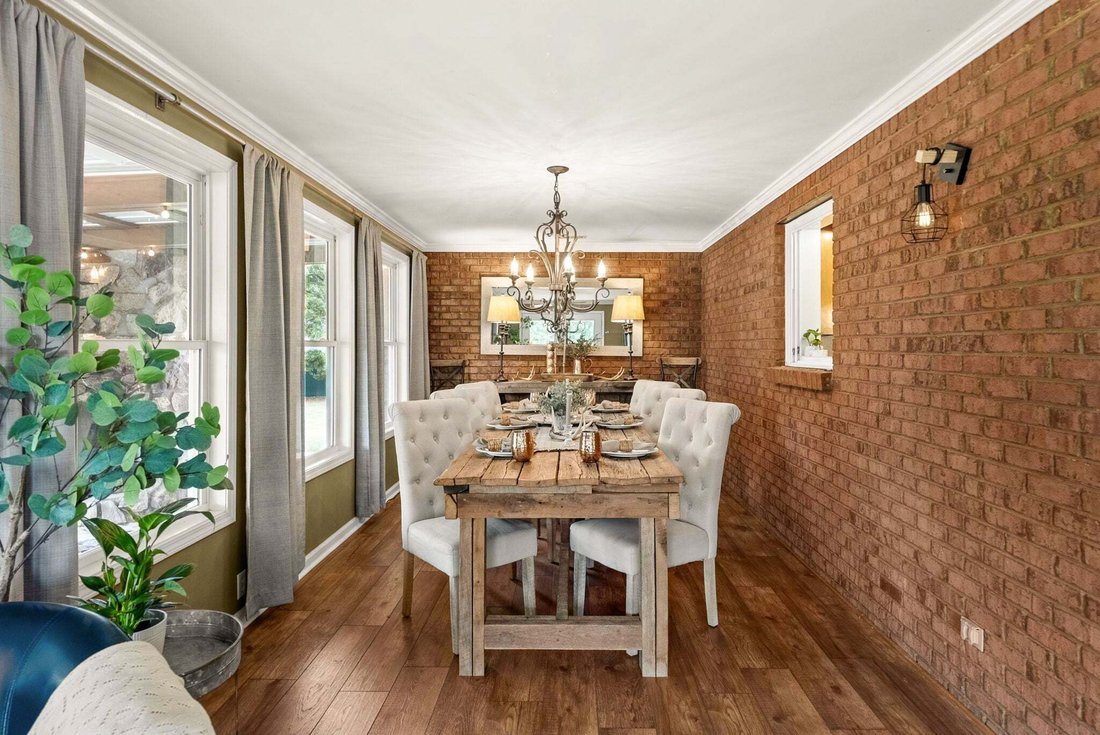
Country estate living with acreage, horse facilities, and exceptional indoor and outdoor living. This unique property offers a versatile floor plan with five generously sized rooms, allowing flexibility for bedrooms, an office, nursery, hobby space, or additional living areas, plus a large upstairs bonus room for even more versatile space. *The current septic permit is approved for three bedrooms*. NEW ROOF! The fenced pasture includes a barn and chicken coop, offering space for horses or other livestock. The detached three-bay garage features over 500 square feet of finished space, mini-split heating and cooling, plus gym equipment and sauna that convey. Water is already connected, offering the potential to add a bathroom, with additional storage and pull-through bays. Inside, the sunroom creates a beautiful formal dining and sitting area overlooking the property with direct access to the covered back patio, while the kitchen features abundant cabinetry, quartz countertops, bar seating, and a distinctive faux-brick accent wall with an adjacent eat-in area. The cozy living room features a gas fireplace and views of the wraparound porch. Outdoor living is just as impressive, with a creek-rock fireplace crafted from stone sourced on the property, an above-ground pool with wraparound deck for relaxing, a main-level primary suite with walk-in tiled shower, convenient utility room, and attached two-car garage with epoxy floors. With nearly six acres, horse facilities, versatile living spaces, a unique detached garage and shop, and exceptional indoor and outdoor amenities, this property offers a rare opportunity to enjoy country estate living with room to work, relax, entertain, and make the space your own.
-
Type de propriété
Maison
-
Étages
2
-
Année de construction
2003
-
Prix/pied²
$240
Caractéristiques
- Garage
- Dressing
- Cheminée
- Jardin
- Équestre
- Sauna
- Centre de remise en forme / Fitness
- Piscine
- Climatisation
Caractéristiques
Lot
- Équestre
Intérieur
- Cheminée
- Climatisation
- Laveuse sécheuse
- Bar
- Buanderie
- Sauna
- Comptoirs en pierre
- Dressing
- Centre de remise en forme / Fitness
Outdoor
- Piscine
- Garage
- Jardin
Explorez le secteur
3931 Liverworth Rd, Clarksville, Tennessee, États-Unis
Voir sur Google Maps
Prix par sqft
Faible
Élevé
Inscrit il y a 11 mois
Vous vous êtes renseigné sur ce bien
L'agent vous contactera bientôt par
Publié par
20
Annonces
2025
Inscrit
Réserver une visite avec the agent
Choisissez une date et si vous souhaitez une visite virtuelle ou en personne avec l’agent.
Date préférée
Type de visite
Dernière mise à jour
Aujourd'hui
Première mise en ligne
Novembre 7
Référence de l’annonce
3633728
Statut de l’annonce
Based on information submitted to the MLS GRID as of 2026. All data is obtained from various sources and may not have been verified by broker or MLS GRID. Supplied Open House Information is subject to change without notice. All information should be independently reviewed and verified for accuracy. Properties may or may not be listed by the office/agent presenting the information.
Propriétés similaires à proximité
Nouvelles annonces à Clarksville


Explorez plus de biens à vendre
Clarksville, TN, États-Unis types de propriétés
Clarksville, TN, États-Unis Recherches populaires
- Propriétés avec Piscine à Clarksville, TN, États-Unis
- Propriétés avec Terrasse à Clarksville, TN, États-Unis
- Propriétés avec Climatisation à Clarksville, TN, États-Unis
- Moderne propriétés à Clarksville, TN, États-Unis
- Propriétés avec Centre de remise en forme / Fitness à Clarksville, TN, États-Unis
- Propriétés avec Cinéma à Clarksville, TN, États-Unis
- Vue sur un golfe propriétés à Clarksville, TN, États-Unis
- Propriétés avec Bibliothèque à Clarksville, TN, États-Unis
- Duplex propriétés à Clarksville, TN, États-Unis
- Propriétés avec Terrain de tennis à Clarksville, TN, États-Unis
- Vue sur la rivière propriétés à Clarksville, TN, États-Unis
- Propriétés avec Cuisine extérieure à Clarksville, TN, États-Unis
- Propriétés avec Cave à vins à Clarksville, TN, États-Unis
- Au bord de l’eau propriétés à Clarksville, TN, États-Unis
- Lotissement sécurisé propriétés à Clarksville, TN, États-Unis
Guides et histoires connexes
La confiance des plus grands courtiers du monde
Les agents des propriétés les plus exceptionnelles du monde publient sur JamesEdition.
- Des annonces de Sotheby's, Christie's, BARNES et Engel & Völkers
- Chaque annonce est vérifiée avant sa mise en ligne
- Contactez directement des agents vérifiés
En continuant, vous acceptez nos Conditions et notre Politique de confidentialité.
brokerages we
partnered with
partnered with