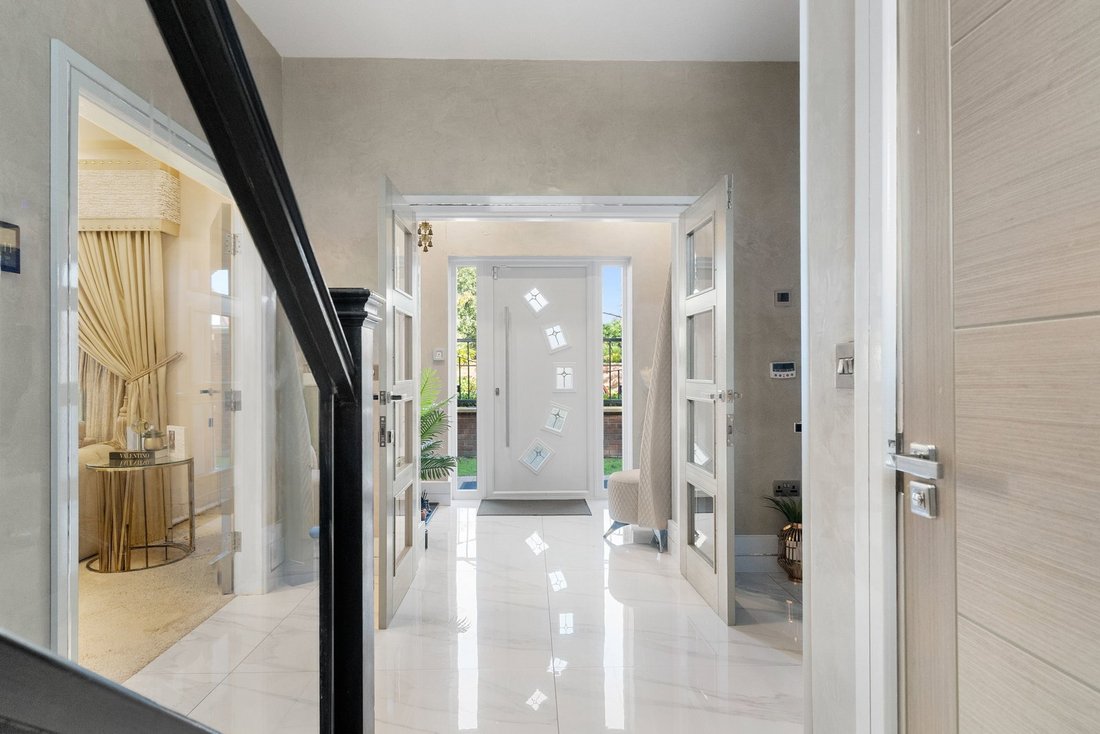
Ko1148 Une Maison Individuelle Exceptionnelle De Cinq Ou Six Chambres À Vendre À Ainsdale, Discrètement Positionnée...
- 6 Chambres
- 5 SdB
- 4,422 Sqft
- 12,197 Sqft lot
- Mis à jour: Septembre 26
À propos de la propriété
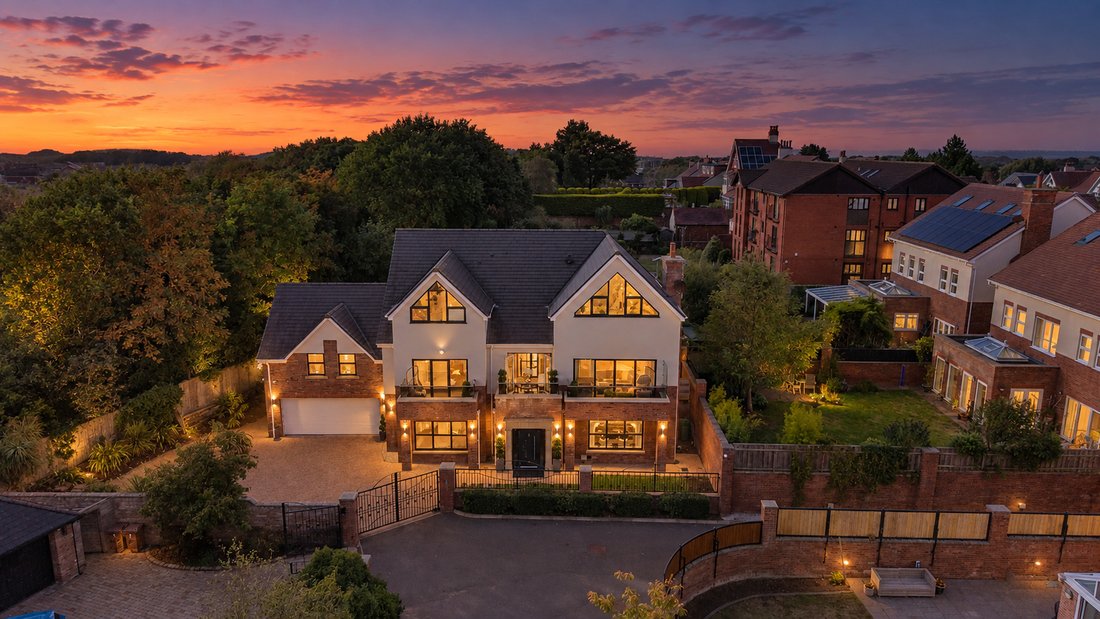
KO1148 - An exceptional five/six-bedroom detached home for sale in Ainsdale, discreetly positioned within an exclusive and very private gated development of only two properties and secured by its own second gated entrance. The substantial multi-level accommodation includes four ensuite shower rooms, a superb primary suite next to a bespoke full-sized dressing room, private cinema, professio
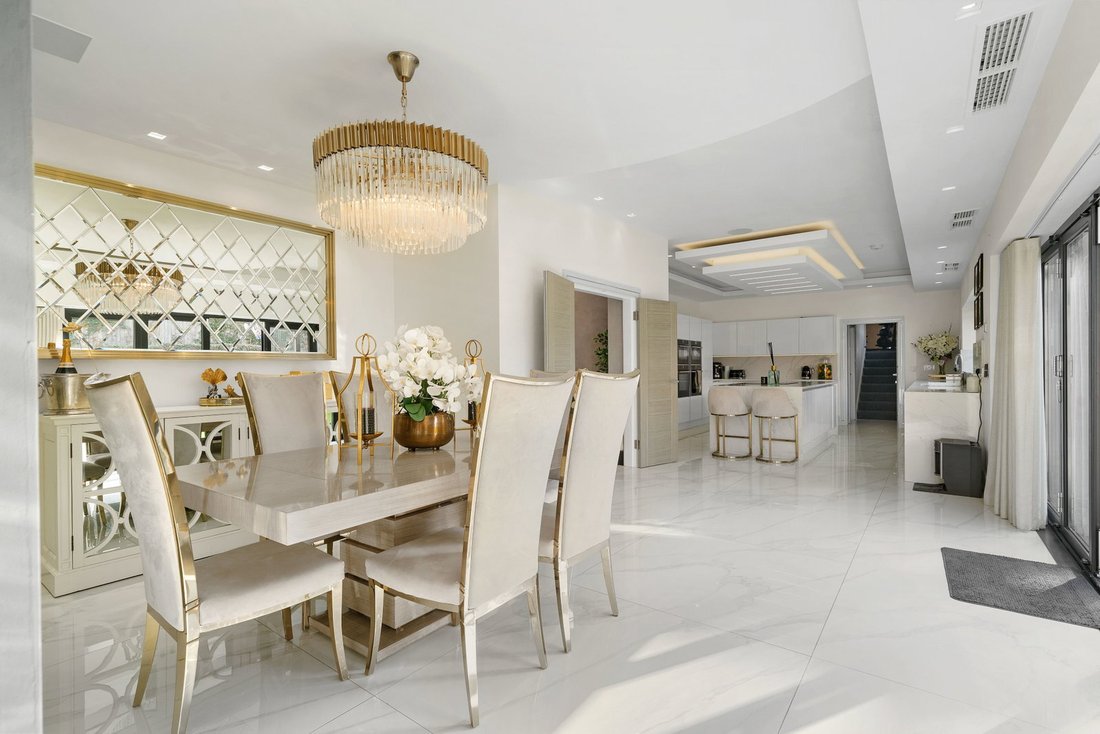
KO1148 - An exceptional five/six-bedroom detached home for sale in Ainsdale, discreetly positioned within an exclusive and very private gated development of only two properties and secured by its own second gated entrance. The substantial multi-level accommodation includes four ensuite shower rooms, a superb primary suite next to a bespoke full-sized dressing room, private cinema, professional-style gym and newly installed sauna. An impressive open-plan kitchen, dining and living space opens directly onto the rear terrace and garden, while high-specification finishes, underfloor heating and integrated audio continue throughout the principal living areas. Ainsdale Village and railway station are within walking distance, with Ainsdale Beach, Birkdale and Southport close by.
The Property
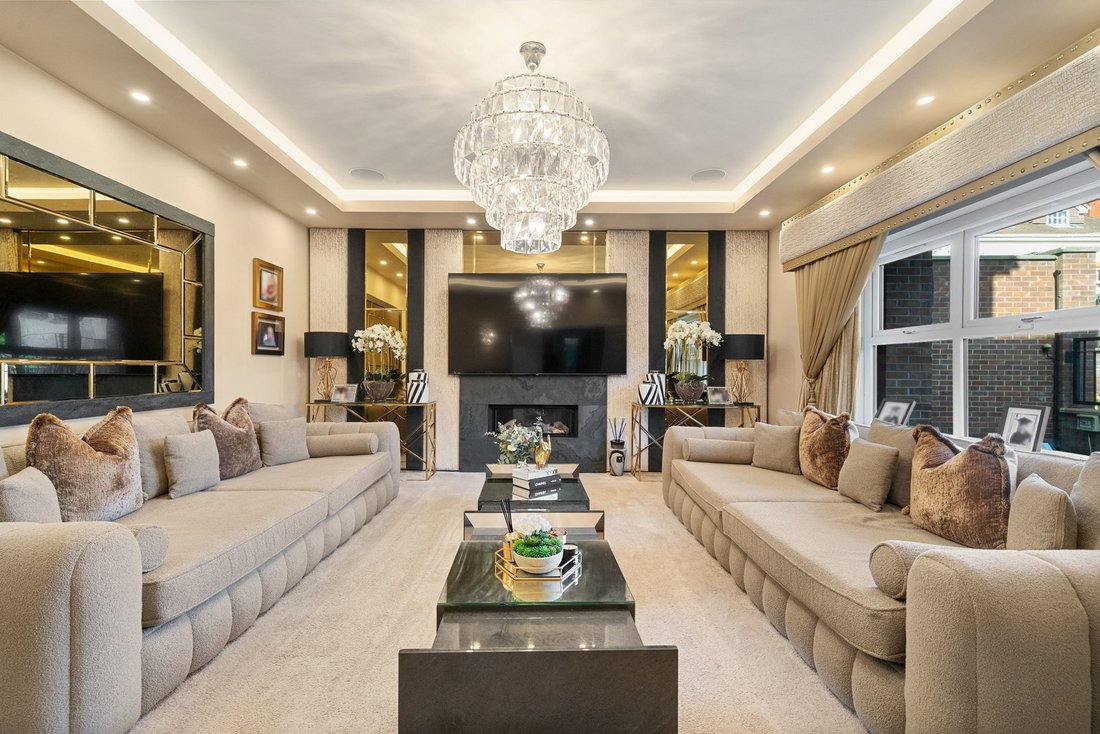
Extensively enlarged with incredible upgrades, the house unfolds across a sequence of split levels that give each part of the accommodation its own identity while retaining a natural flow throughout. Considerable attention has been given to the detailing, from the porcelain flooring, polished wall finishes and bespoke staircase to the custom-built cabinetry and beautifully appointed bathrooms. Generous leisure and entertaining spaces sit alongside the principal living areas, while the bedroom accommodation provides excellent privacy for family members and guests. Plentiful storage and thoughtfully positioned utility facilities add practicality to a home designed for both everyday living and time spent with others.
ACCOMMODATION IN BRIEF
- Entrance foyer
- Central hallway
- Front reception lounge
- Cinema/media room
- Cloakroom & WC
- Open plan kitchen, dining & living
- Laundry/utility room
- Gymnasium with MYO Master sauna
- Primary suite with ensuite
- Two bedrooms with walk-in wardrobes, ensuite & balcony terrace
- Two further bedrooms (1 ensuite)
- 6th Bedroom/ Full-sized dressing room
- Luxe family bathroom
- Upper-level utility room
OUTSIDE
- Approx. 0.28-acre plot
- Remote gated entry to the private cul-de-sac
- Second gated remote entry
- Expansive block paved driveway
- Parking for 4+ vehicles
- EV charging points
- Integral double garage
- Neat lawn to front
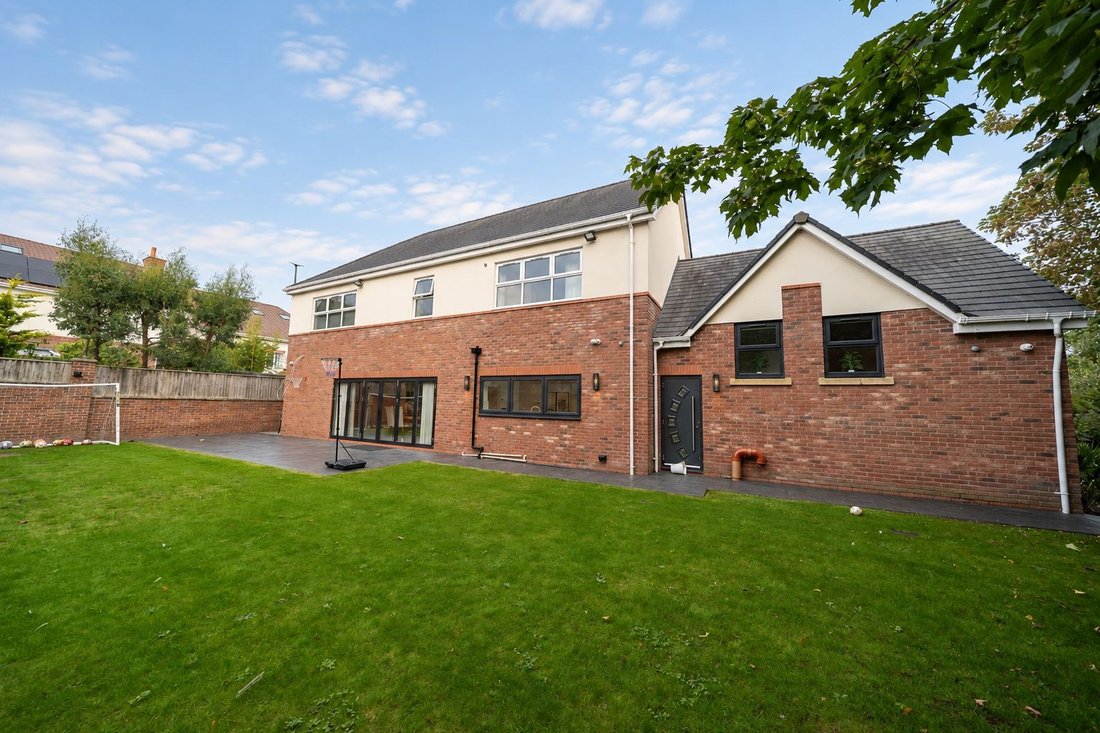
- Stone terracing to the rear
- Tiered stone retaining walls to rear
- Easy to maintain rear lawn
- Full security system with CCTV
- Fenced & walled boundaries
PROPERTY INFORMATION
Tenure: Freehold with vacant possession
Services: Mains water, Electricity, Double glazing with protective film, Underfloor heating to ground floor and first floor, Gas central heating to upper floors, Integrated audio and Wi-Fi throughout, CCTV, Security & alarm system, EV charging point.
Council Banding: H
EPC: tbc
Flood Risks: None
Local Authority: Sefton Council with One-stop shop at Southport located within The Atkinson, Lord Street, Southport, PR8 1DB [hidden information]
-
Type de propriété
Maison
-
Prix/pied²
$389
Caractéristiques
Lot
Intérieur
- Haut plafond
- Cheminée
- Îlot de cuisine
- Cuisinière à gaz
- Bar
- Sauna
- Cinéma
- Cuisine ouverte
- Comptoirs en pierre
- Dressing
- Centre de remise en forme / Fitness
Outdoor
Explorez le secteur

L'agent vous contactera bientôt par
Publié par
Réserver une visite avec Karl Ormerod
Choisissez une date et si vous souhaitez une visite virtuelle ou en personne avec l’agent.
The UK’s Fastest-Growing Estate Agency Brand (data from TwentyEA)
We support our agents in building their own businesses, equipping them with cutting-edge tools to market homes effectively and deliver outstanding returns for their customers.
Proven to Sell Faster (data from TwentyEA)
In November 2024, eXp became the UK’s fastest estate agency for home sales, averaging just 47 days to sell, compared to 89 days across the top 25 agencies.
Propriétés similaires à proximité
Nouvelles annonces à Shoreside



Explorez plus de biens à vendre
Shoreside, Écosse types de propriétés
Shoreside, Écosse Recherches populaires
- Propriétés avec Terrasse à Shoreside, Écosse
- Propriétés avec Bar à Shoreside, Écosse
- Propriétés avec Salle de jeux à Shoreside, Écosse
- Propriétés avec Bureau à Shoreside, Écosse
- Propriétés avec Jardin à Shoreside, Écosse
- Côtières propriétés à Shoreside, Écosse
- Lotissement sécurisé propriétés à Shoreside, Écosse
- Vie privée propriétés à Shoreside, Écosse
- Moderne propriétés à Shoreside, Écosse
- Propriétés avec Centre de remise en forme / Fitness à Shoreside, Écosse
- Propriétés avec Sauna à Shoreside, Écosse
- Propriétés avec Hammam à Shoreside, Écosse
- Propriétés avec Bibliothèque à Shoreside, Écosse
- Propriétés avec Climatisation à Shoreside, Écosse
- Propriétés avec Cave à vins à Shoreside, Écosse
- Propriétés avec Jacuzzi à Shoreside, Écosse
- Propriétés avec Cheminée à Shoreside, Écosse
- Propriétés avec Piscine à Shoreside, Écosse
- Propriétés avec Garage à Shoreside, Écosse
- Propriétés avec Balcon à Shoreside, Écosse
- Propriétés avec Cuisine ouverte à Shoreside, Écosse
- Rénové propriétés à Shoreside, Écosse
- Propriétés avec Cinéma à Shoreside, Écosse
- Propriétés avec Piscine intérieure à Shoreside, Écosse
Guides et histoires connexes
La confiance des plus grands courtiers du monde
Les agents des propriétés les plus exceptionnelles du monde publient sur JamesEdition.
- Des annonces de Sotheby's, Christie's, BARNES et Engel & Völkers
- Chaque annonce est vérifiée avant sa mise en ligne
- Contactez directement des agents vérifiés
En continuant, vous acceptez nos Conditions et notre Politique de confidentialité.