
Résidence Unifamiliale À Southport
- 3 Chambres
- 5 SdB
- 4,010 Sqft
- 21,345 Sqft lot
- Mis à jour: Septembre 19
- Source: Hive MLS (North Carolina Regional) MLS#100595974
À propos de la propriété
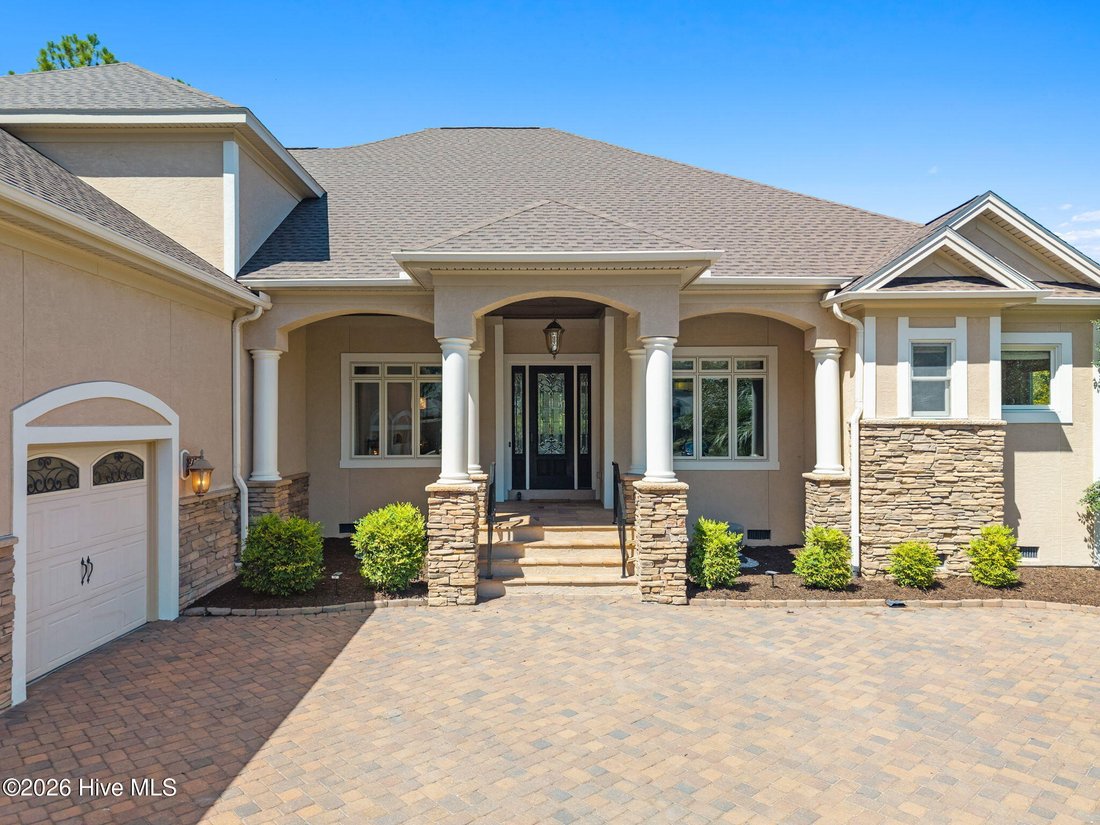
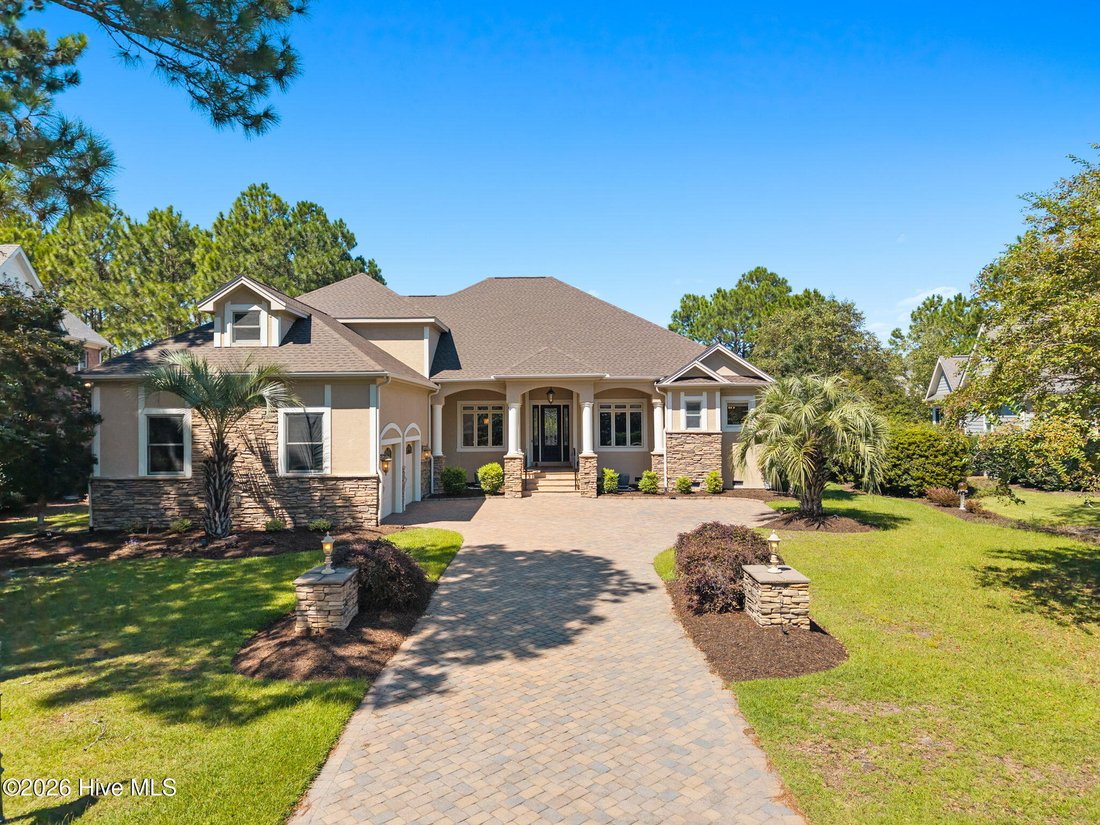
Discover an exceptional opportunity to enjoy resort-style living in one of the most sought-after neighborhoods of St. James Plantation. This distinctive custom home offers an extraordinary combination of gracious interior spaces and an outdoor retreat that is difficult to find or duplicate.
The cente
Discover an exceptional opportunity to enjoy resort-style living in one of the most sought-after neighborhoods of St. James Plantation. This distinctive custom home offers an extraordinary combination of gracious interior spaces and an outdoor retreat that is difficult to find or duplicate.
The centerpiece of this exceptional property is the spectacular backyard oasis featuring a large inground saltwater pool and an expansive covered stamped-concrete porch with outdoor kitchen, grill and hot tub. A convenient exterior-access half bath serves the pool and porch area with ease. Just steps away, a separate guest casita offers its own private living room, kitchenette and full bath--ideal for visiting family and friends, a luxury pool house or a private home office. Surrounded by mature landscaping and a generous lawn, this inviting setting was designed for relaxing, entertaining and enjoying the coastal Carolina lifestyle.
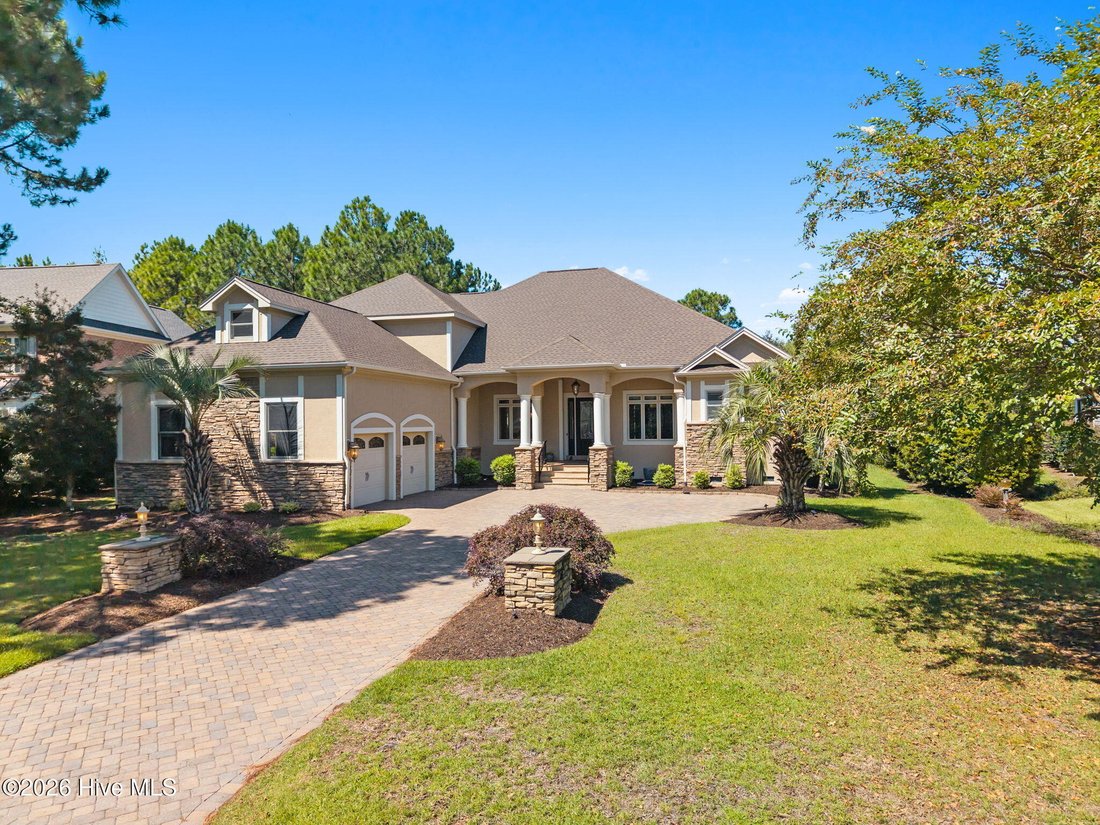
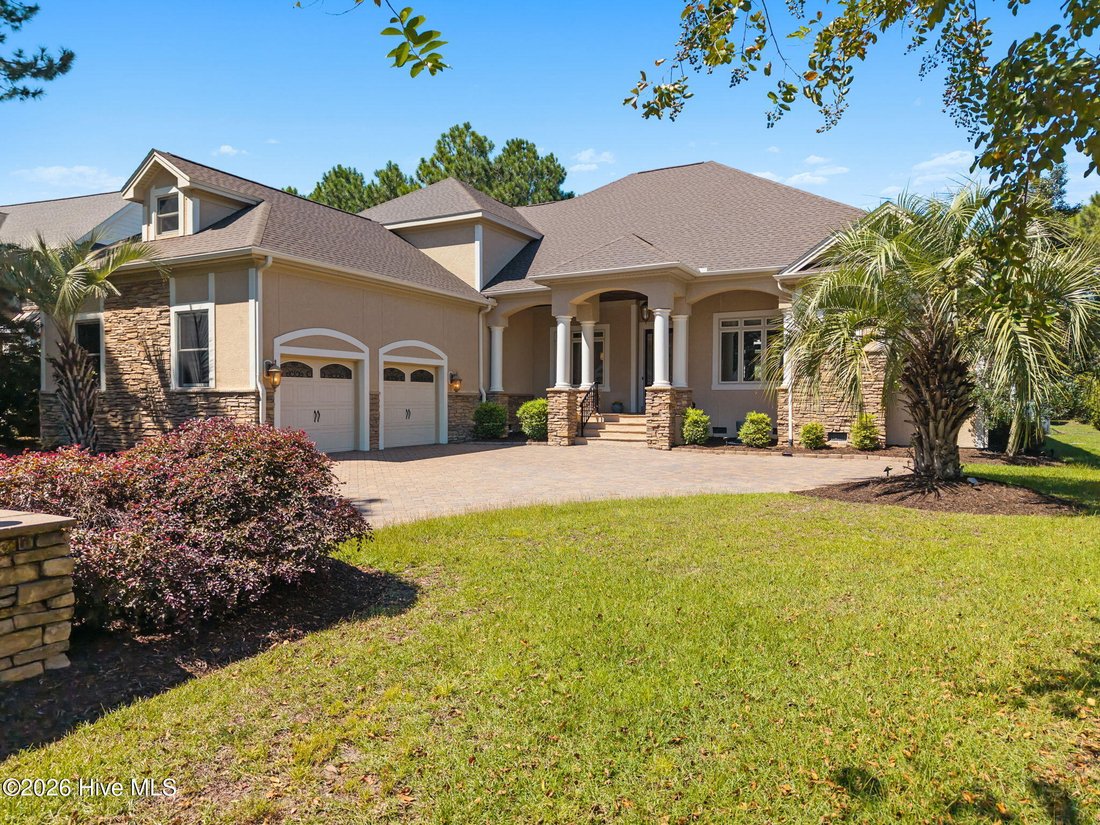
Inside, more than 3,600 square feet of thoughtfully designed living space showcases exceptional architectural character. A paver driveway leads to the flagstone front porch and impressive foyer with 19 1/2-inch tile, decorative inserts and library paneling. Ceilings ranging from 10 to 14 feet, three-piece crown molding, substantial 8-inch baseboards and surround sound add to the home’s custom details.
Elegant formal spaces highlight the craftsmanship throughout. The formal living room features a striking granite light fixture and oversized sliding glass doors opening to the covered porch and pool. The formal dining room offers library paneling, a tray ceiling, tiled floor and built-in buffet with storage and recessed lighting. French doors open to a dedicated office enhanced by beautiful custom millwork.
The spacious gourmet kitchen offers abundant cabinetry and counter space, a large center island with storage, breakfast bar and separate dining area. Stainless steel Viking appliances include a six-burner cooktop, double ovens, warming drawer and refrigerator, complemented by a Bosch dishwasher and GE microwave. A wet bar with cabinetry and wine cooler conveniently connects the kitchen and family room.
Filled with natural light and views of the backyard and pool, the family room features a handsome coffered ceiling and fireplace with decorative mantel flanked by two large built-in bookcases. Recently refinished hardwood floors extend through the kitchen and family room and continue into the primary suite, staircase and upstairs hallway.
The main-level primary suite features a walk-in closet with custom built-ins and a spacious spa-like bath with granite countertops, double sinks, separate shower, jetted tub and private water closet with bidet. Two additional bedrooms--one on the main level and one upstairs--each feature an ensuite bath, providing comfortable and private accommodations for family or guests.
Upstairs, additional living space includes a dedicated media room with its own wet bar area, along with generous attic storage.
From the remarkable pool and private casita to the custom craftsmanship, flexible floor plan and planned exterior refresh, this distinctive Reserve property offers an exceptional opportunity to create your own private retreat in St. James.
-
Type de propriété
Maison
-
Étages
2
-
Année de construction
2008
-
Prix/pied²
$320
Caractéristiques
- Garage
- Dressing
- Cheminée
- Piscine
- Bibliothèque
- Cuisine extérieure
- Jacuzzi
- Terrain de jeu
- Centre de remise en forme / Fitness
Lot
- Côtières
Intérieur
- Haut plafond
- Bureau
- Cheminée
- Îlot de cuisine
- Cuisinière à gaz
- Jacuzzi
- Bar
- Buanderie
- Bibliothèque
- Comptoirs en pierre
- Dressing
- Centre de remise en forme / Fitness
Outdoor
- Stationnement
- Piscine
- Garage
- Terrain de jeu
- Cuisine extérieure
- Espace de vie extérieur
- Jardin
Explorez le secteur
L'agent vous contactera bientôt par
Publié par
Réserver une visite avec the agent
Choisissez une date et si vous souhaitez une visite virtuelle ou en personne avec l’agent.
The data relating to real estate on this website comes in part from the Internet Data Exchange program of Hive MLS. All information is deemed reliable but not guaranteed and should be independently verified. All properties are subject to prior sale, change, or withdrawal. Neither listing broker(s) nor Continental Real Estate Group, Inc shall be responsible for any typographical errors, misinformation, or misprints, and shall be held totally harmless from any damages arising from reliance upon these data. Copyright ©2026 Hive MLS LLC. All Rights Reserved.
Propriétés similaires à proximité
Nouvelles annonces à Southport

Explorez plus de biens à vendre
Southport, NC, États-Unis types de propriétés
Southport, NC, États-Unis Recherches populaires
- Propriétés avec Piscine à Southport, NC, États-Unis
- Au bord de l’eau propriétés à Southport, NC, États-Unis
- Lotissement sécurisé propriétés à Southport, NC, États-Unis
- Propriétés avec Cuisine ouverte à Southport, NC, États-Unis
- Propriétés avec Piscine intérieure à Southport, NC, États-Unis
- Vue panoramique / panoramique propriétés à Southport, NC, États-Unis
- Vue sur un golfe propriétés à Southport, NC, États-Unis
- Immobilier d’investissement propriétés à Southport, NC, États-Unis
- Vue sur la mer propriétés à Southport, NC, États-Unis
- Front de rivière propriétés à Southport, NC, États-Unis
- Duplex propriétés à Southport, NC, États-Unis
- Vue sur le lac propriétés à Southport, NC, États-Unis
- Propriétés avec Hammam à Southport, NC, États-Unis
- Vue sur la ville propriétés à Southport, NC, États-Unis
- Au bord du lac propriétés à Southport, NC, États-Unis
- Propriétés avec Cave à vins à Southport, NC, États-Unis
Guides et histoires connexes
La confiance des plus grands courtiers du monde
Les agents des propriétés les plus exceptionnelles du monde publient sur JamesEdition.
- Des annonces de Sotheby's, Christie's, BARNES et Engel & Völkers
- Chaque annonce est vérifiée avant sa mise en ligne
- Contactez directement des agents vérifiés
En continuant, vous acceptez nos Conditions et notre Politique de confidentialité.
partnered with