

$1,600,000
Prix réduit de $150,000 le Oct 15, 2026
Maison Unifamiliale Individuelle Southington
- 4 Chambres
- 5 SdB
- 5,652 Sqft
- 7.0 Ac lot
- Mis à jour: Hier
- MLS#24195812
À propos de la propriété
La description a été traduite automatiquement.
La description est affichée dans la langue d'origine.
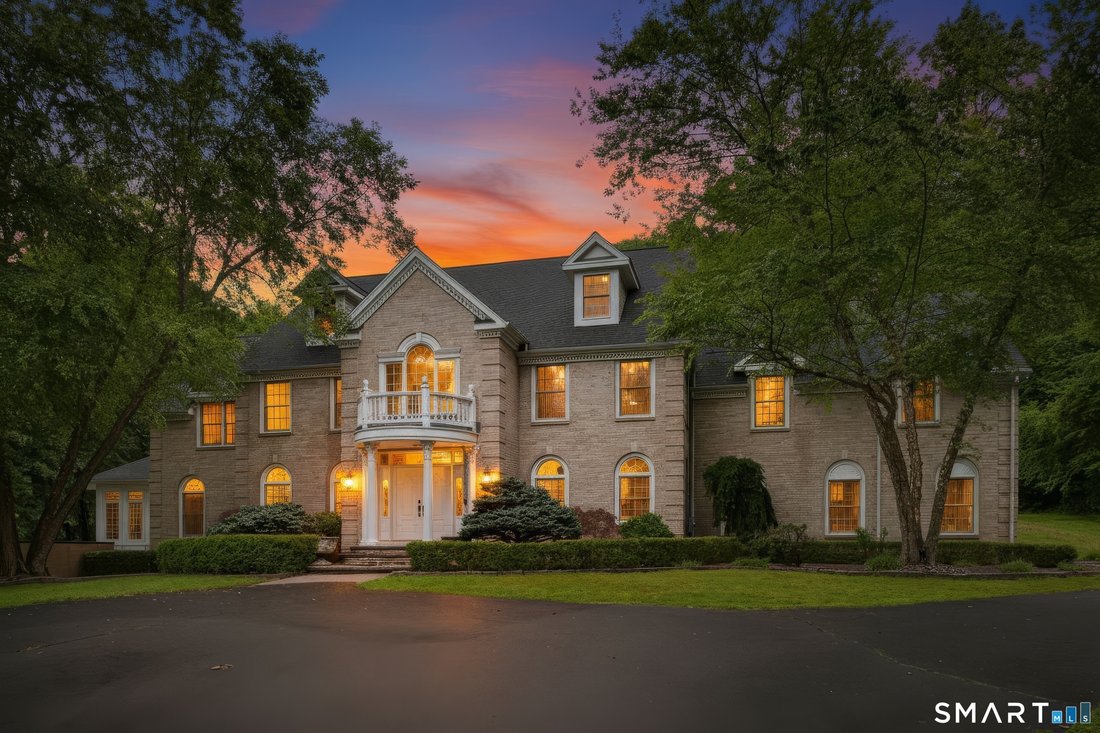
Welcome to your private paradise! Tucked away on 7 sprawling, pristine acres, this magnificent 5,652 sq. ft. custom Colonial-crafted by renowned Kastner Development-offers an unparalleled blend of architectural elegance, modern luxury, and complete seclusion. From the moment you arrive, the magnificent grand foyer with pristine marble flooring sets an impressive tone. Every corner of this 9-room m
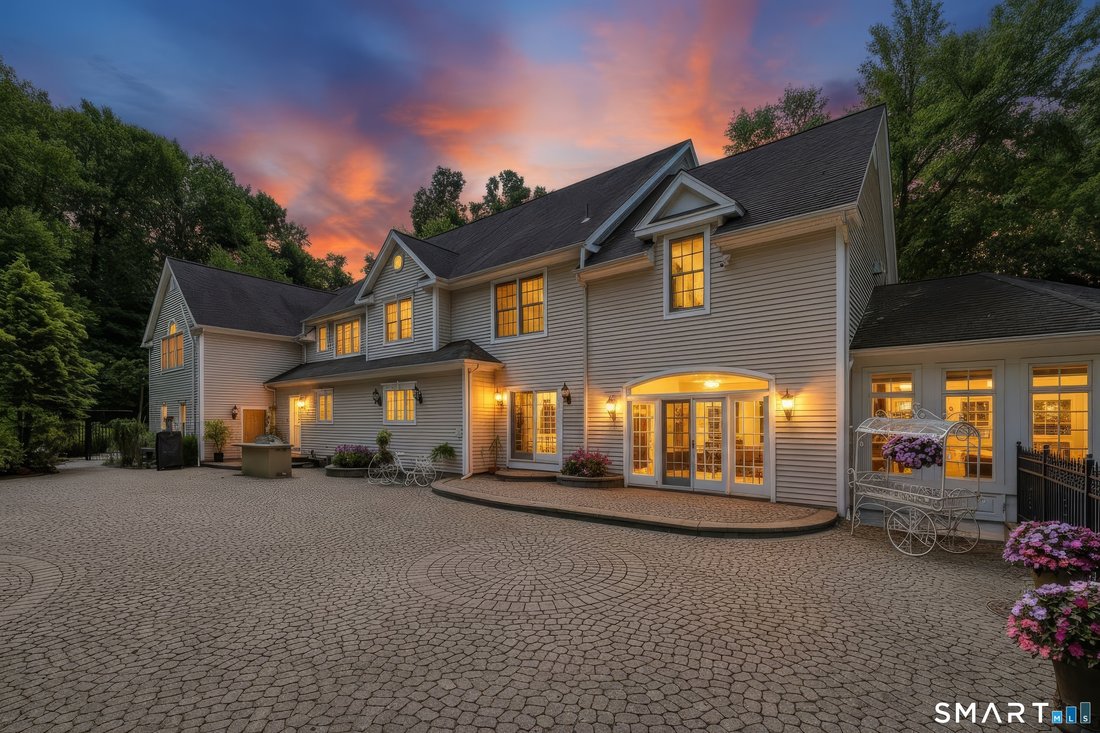
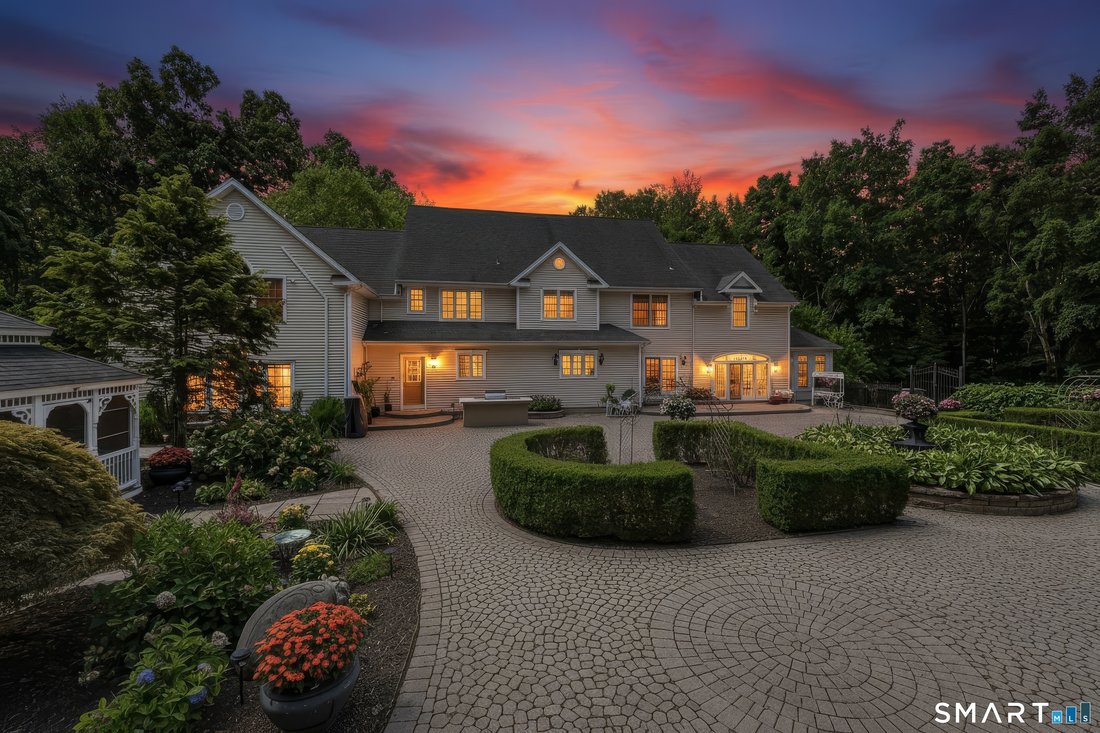
Welcome to your private paradise! Tucked away on 7 sprawling, pristine acres, this magnificent 5,652 sq. ft. custom Colonial-crafted by renowned Kastner Development-offers an unparalleled blend of architectural elegance, modern luxury, and complete seclusion. From the moment you arrive, the magnificent grand foyer with pristine marble flooring sets an impressive tone. Every corner of this 9-room masterpiece showcases exceptional artistry, highlighted by imported custom trim work and crown molding from Belgium. Interior Features: Gourmet Chef’s Kitchen: Equipped with rich granite countertops, premium stainless steel appliances-including a commercial-grade 6-burner Viking gas stove-and a massive center island perfect for grand-scale food prep and entertaining. Formal Dining Room: Elegant hardwood floors accented by intricate mahogany inlays, ideal for hosting dinner parties. Sunken Living Room & Sunroom: Relax alongside a warm, dual-sided pass-through fireplace that connects the dramatic sunken living room to a light-filled, cozy sunroom. Extras: Private study, sunken half-bath with marble floors, a full bath with integrated main-level laundry, and a sweeping second-story balcony overlooking the front grounds. Bedrooms: 4 Generous Bedrooms, including two full primary ensuites, offering luxurious flexibility for guests, multi-generational living, or a primary suite retreat. Bathrooms: 3 full bathrooms and 2 half bathrooms in total. Enormous Game Room: An incredible flexible space designed for entertainment, billiards, or a media lounge. Outdoor Retreat & Resort-Style Amenities: Outdoor Oasis: Step outside to your private backyard haven featuring an inground saltwater pool with a newer liner, accompanied by a wood buring fireplace, heart-shaped 25’w x 35’l waterfall and charming 3-season gazebo for outdoor dining and relaxation. Garages & Grounds: 3-car attached garage, professional irrigation system, fully-fenced backyard, and a full walk-out basement offering infinite potential for future finishing or storage. Peace of Mind & Key Mechanical Updates: Top-tier security system complete with bedroom panic buttons. Central air & efficient propane heat. Generator hook-up. Recent major mechanical upgrades including a newer AC system, furnace, hot water heater, well tank, and pool liner, pump, filtration system and heater. A home of this caliber must be experienced in person to truly appreciate the exquisite detail, craftsmanship, and serenity it provides. Schedule your private showing today!
-
Type de propriété
Maison
-
Année de construction
2001
-
Prix/pied²
$283
Caractéristiques
- Cheminée
- Garage
- Jardin
- Piscine
- Salle de jeux
- Cuisine extérieure
- Plan d’étage 2D
- Balcon
- Cuisinière à gaz
Caractéristiques
Lot
- Vie privée
Intérieur
- Haut plafond
- Cheminée
- Climatisation
- Îlot de cuisine
- Cuisinière à gaz
- Laveuse sécheuse
- Buanderie
- Salle de jeux
- Sous-sol
- Comptoirs en pierre
Outdoor
- Balcon
- Piscine
- Garage
- Cuisine extérieure
- Jardin
Explorez le secteur
152 Williamsburg Drive, Southington, CT 06489, Connecticut, États-Unis
Voir sur Google Maps
Prix par sqft
Faible
Élevé
Inscrit il y a 2 ans
Vous vous êtes renseigné sur ce bien
L'agent vous contactera bientôt par
Publié par
1
Annonces
2025
Inscrit
Réserver une visite avec Simonne Corriveau
Choisissez une date et si vous souhaitez une visite virtuelle ou en personne avec l’agent.
Date préférée
Type de visite

KW Legacy Partners CT
29 South Main Street, Ste. B4, 06107, West Hartford, United States
Voir le profil de l’agence
Dernière mise à jour
Hier
Première mise en ligne
Août 14
Licence de l’agent
#RES.0767192
Référence de l’annonce
2142890932137332
Statut de l’annonce
Propriétés similaires à proximité
Nouvelles annonces à Southington




Explorez plus de biens à vendre
Southington, CT, États-Unis types de propriétés
Southington, CT, États-Unis Recherches populaires
- Propriétés avec Piscine à Southington, CT, États-Unis
- Constructions neuves propriétés à Southington, CT, États-Unis
- Propriétés avec Balcon à Southington, CT, États-Unis
- Propriétés avec Cuisine ouverte à Southington, CT, États-Unis
- Propriétés avec Cuisine extérieure à Southington, CT, États-Unis
- Propriétés avec Terrasse à Southington, CT, États-Unis
- Propriétés avec Salle de jeux à Southington, CT, États-Unis
- Propriétés avec Piscine intérieure à Southington, CT, États-Unis
Guides et histoires connexes
La confiance des plus grands courtiers du monde
Les agents des propriétés les plus exceptionnelles du monde publient sur JamesEdition.
- Des annonces de Sotheby's, Christie's, BARNES et Engel & Völkers
- Chaque annonce est vérifiée avant sa mise en ligne
- Contactez directement des agents vérifiés
En continuant, vous acceptez nos Conditions et notre Politique de confidentialité.
brokerages we
partnered with
partnered with