Résidence Unifamiliale à Southern Pines
- 4 Chambres
- 4 SdB
- 2,622 Sqft
- 6,970 Sqft lot
- Mis à jour: Juin 12
- Source: Hive MLS (North Carolina Regional) MLS#100556307
À propos de la propriété
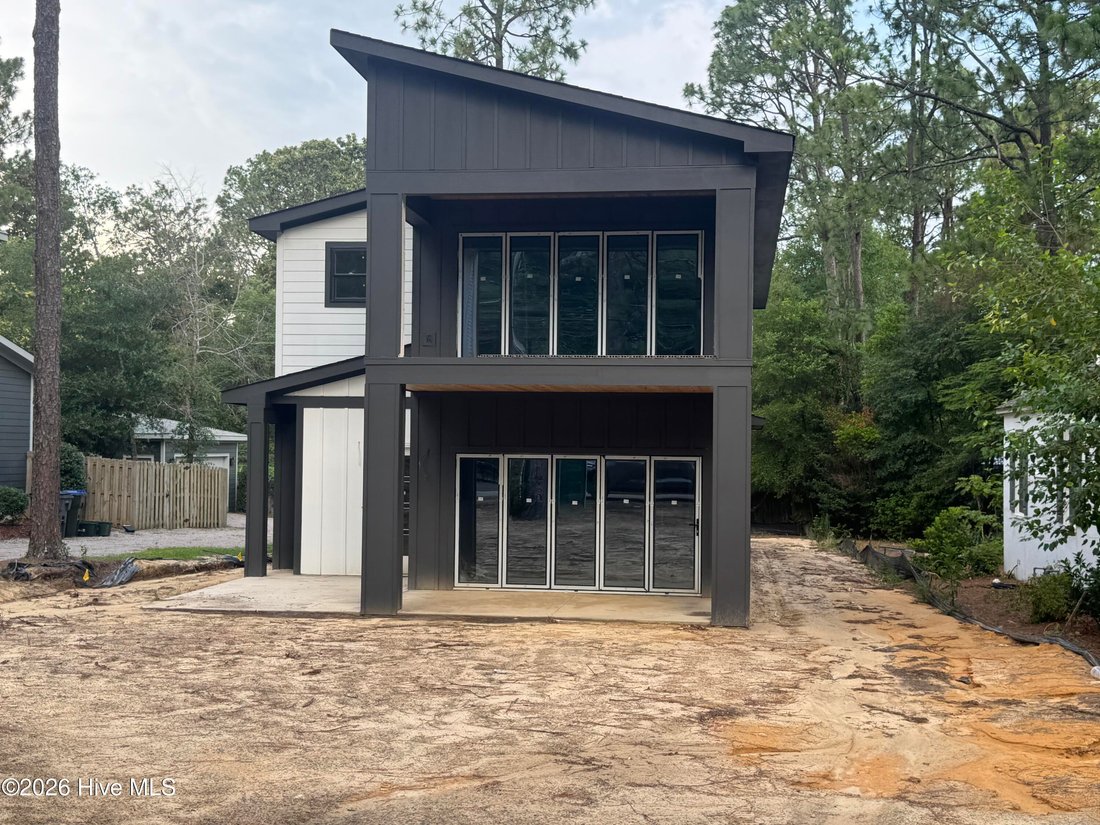
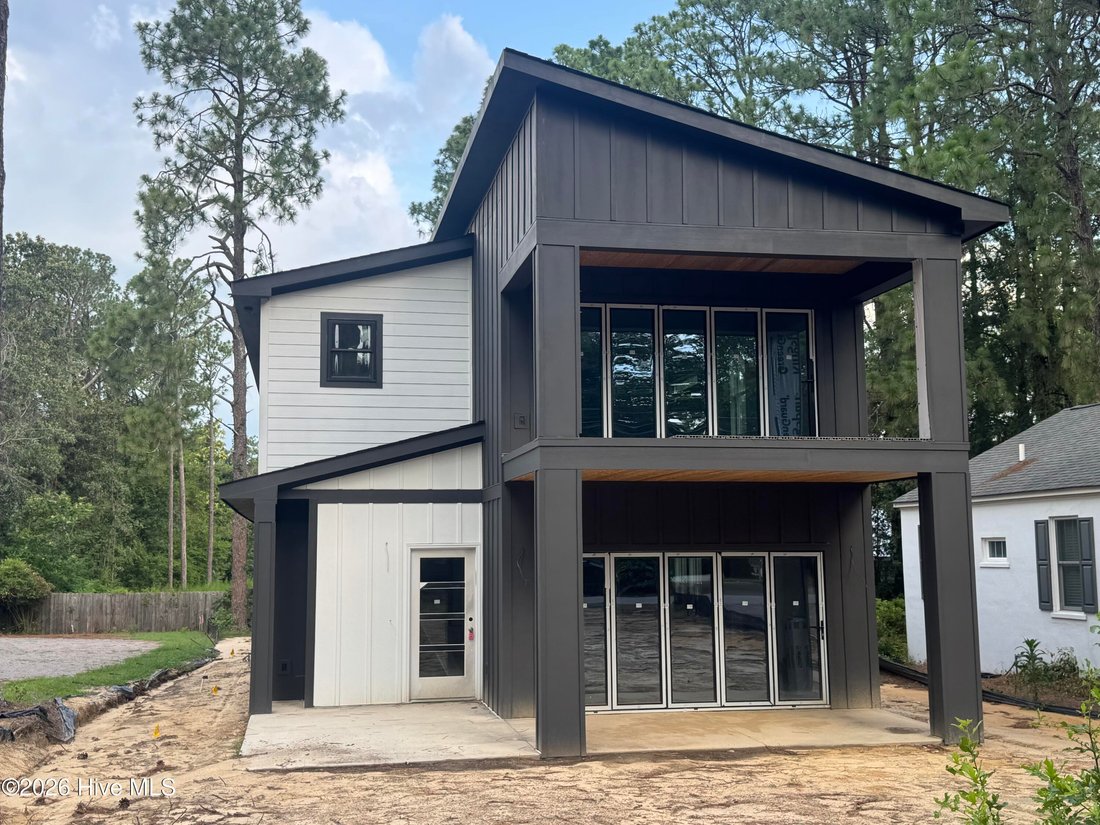
This modern design showcases clean architectural lines, elevated finishes, and thoughtfully planned living spaces throughout.
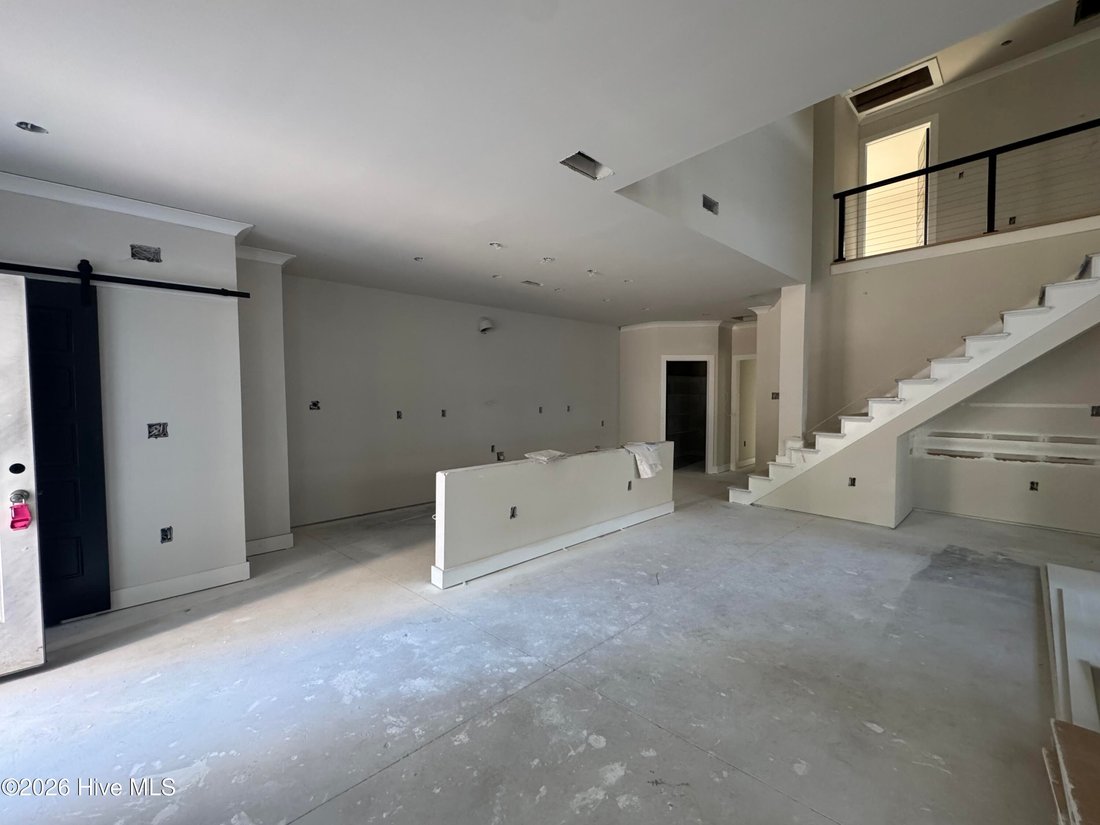
The main level features an open layout anchored by a dramatic two-story dining room and a spacious great room with a gas fireplace.
This modern design showcases clean architectural lines, elevated finishes, and thoughtfully planned living spaces throughout.
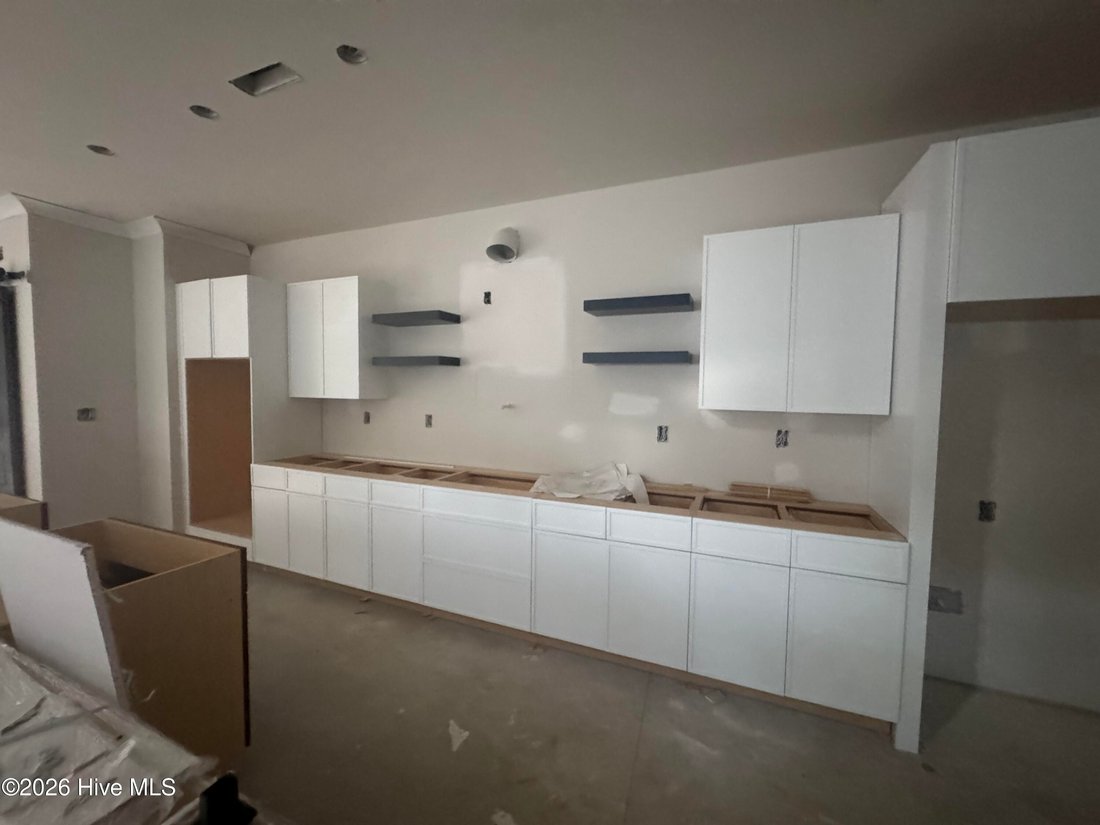
The main level features an open layout anchored by a dramatic two-story dining room and a spacious great room with a gas fireplace. The kitchen is designed for both everyday living and entertaining, complete with a gas cooktop, wall microwave/oven combo, vented hood, and a wine fridge built into the island. Accordion doors off the main living area open to the covered deck, creating a seamless indoor-outdoor flow.
The primary suite is located on the first floor and offers a spa-inspired bath with a freestanding tub, full tile shower, floating vanity, and a generous walk-in closet
A mudroom, laundry room, powder room, and additional storage add convenience and functionality.
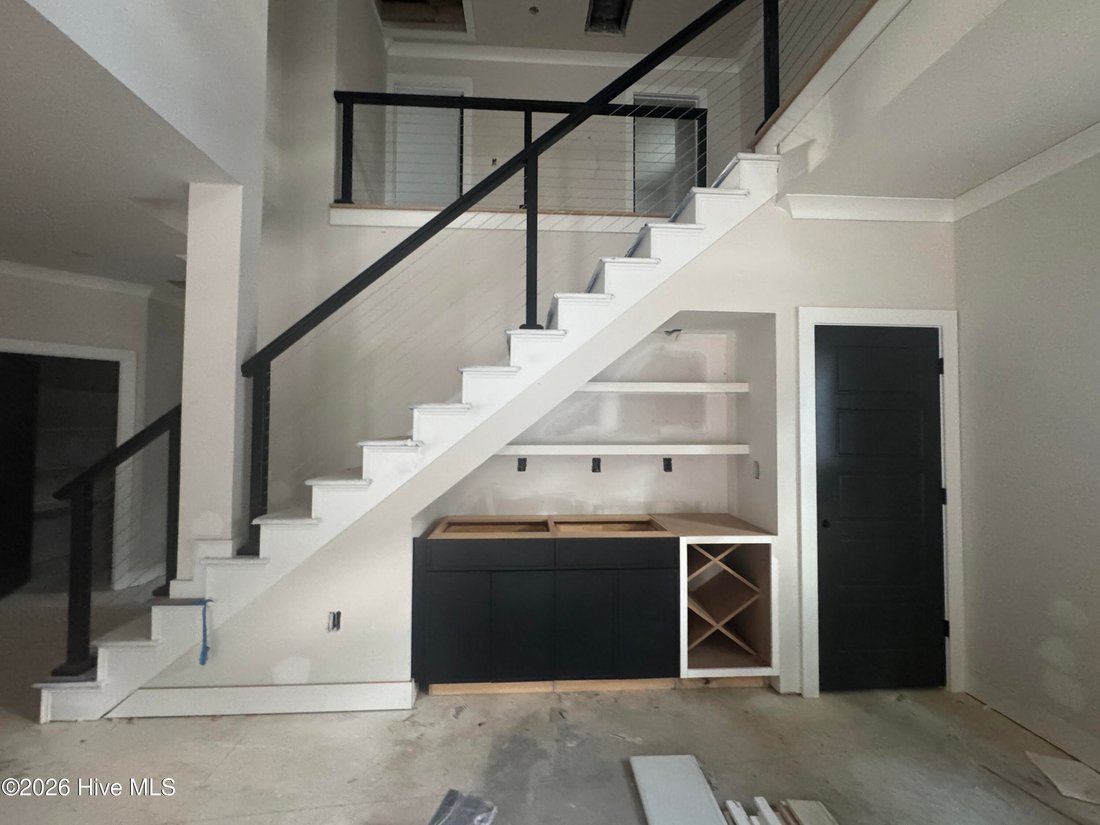
Upstairs, you’ll find two additional bedrooms, each with its own private bath, along with a versatile loft space. Accordion doors on the second level open to a covered balcony, extending the living area outdoors. A cable rail banister enhances the open feel and provides a sleek architectural detail overlooking the dining area below.
Additional features include a tankless water heater and thoughtfully integrated storage throughout
Don’t miss this rare opportunity to own a modern, design-forward home in the heart of Southern Pines. . Ask about our Preferred Lender Incentive!
-
Type de propriété
Maison
-
Étages
2
-
Année de construction
2026
-
Prix/pied²
$301
Caractéristiques
- Garage
- Dressing
- Cheminée
- Balcon
- Laveuse sécheuse
- Haut plafond
- Îlot de cuisine
- Buanderie
Explorez le secteur
L'agent vous contactera bientôt par
Publié par
Réserver une visite avec the agent
Choisissez une date et si vous souhaitez une visite virtuelle ou en personne avec l’agent.
The data relating to real estate on this website comes in part from the Internet Data Exchange program of Hive MLS. All information is deemed reliable but not guaranteed and should be independently verified. All properties are subject to prior sale, change, or withdrawal. Neither listing broker(s) nor Continental Real Estate Group, Inc shall be responsible for any typographical errors, misinformation, or misprints, and shall be held totally harmless from any damages arising from reliance upon these data. Copyright ©2026 Hive MLS LLC. All Rights Reserved.
La confiance des plus grands courtiers du monde
Les agents des propriétés les plus exceptionnelles du monde publient sur JamesEdition.
- Des annonces de Sotheby's, Christie's, BARNES et Engel & Völkers
- Chaque annonce est vérifiée avant sa mise en ligne
- Contactez directement des agents vérifiés
En continuant, vous acceptez nos Conditions et notre Politique de confidentialité.
partnered with