$529,978
Retraite Champêtre Immaculée
- 4 Chambres
- 4 SdB
- 15,113 Sqft lot
- Mis à jour: Aujourd'hui
À propos de la propriété
La description a été traduite automatiquement.
La description est affichée dans la langue d'origine.
EXCLUSIVE MANDATE.
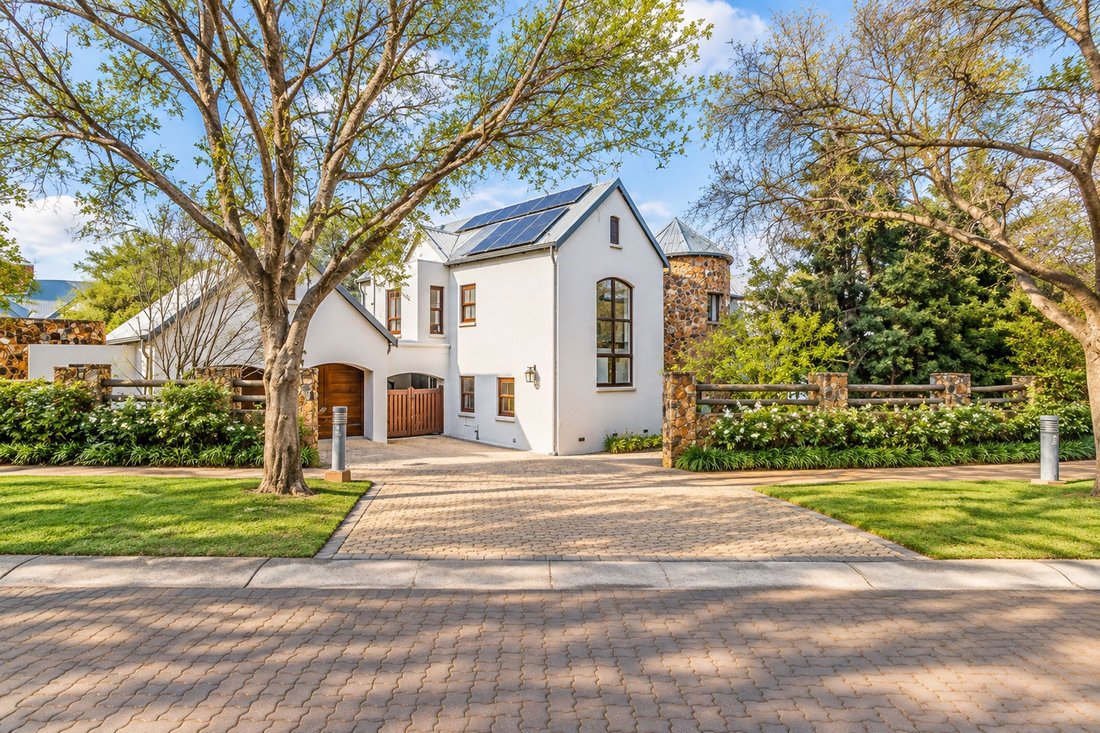
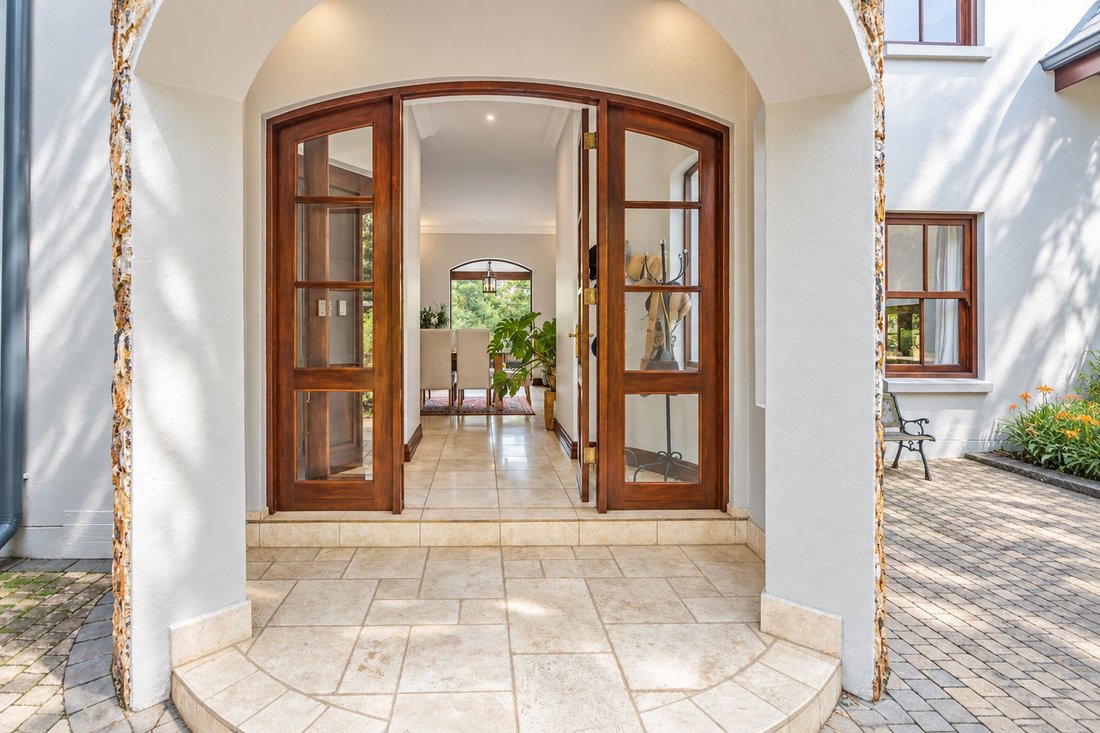
Sought-after Country Living. A lovely entrance invites you to this stunning North facing Country Family Home which is a fine blend of quality features and fixtures throughout and ideally located in a quiet cul-de-sac street, close to the green belt area and walk-way to the Irene Dairy Farm.
This open-plan living home has been designed by architect Paul Boshoff
Sought-after Country Living. A lovely entrance invites you to this stunning North facing Country Family Home which is a fine blend of quality features and fixtures throughout and ideally located in a quiet cul-de-sac street, close to the green belt area and walk-way to the Irene Dairy Farm.
This open-plan living home has been designed by architect Paul Boshoff
EXCLUSIVE MANDATE.
Sought-after Country Living. A lovely entrance invites you to this stunning North facing Country Family Home which is a fine blend of quality features and fixtures throughout and ideally located in a quiet cul-de-sac street, close to the green belt area and walk-way to the Irene Dairy Farm.
This open-plan living home has been designed by architect Paul Boshoff which is renowned to ensure that elements of nature blends into the design to create a feeling of quiet tranquil ambience.
Ground Floor:
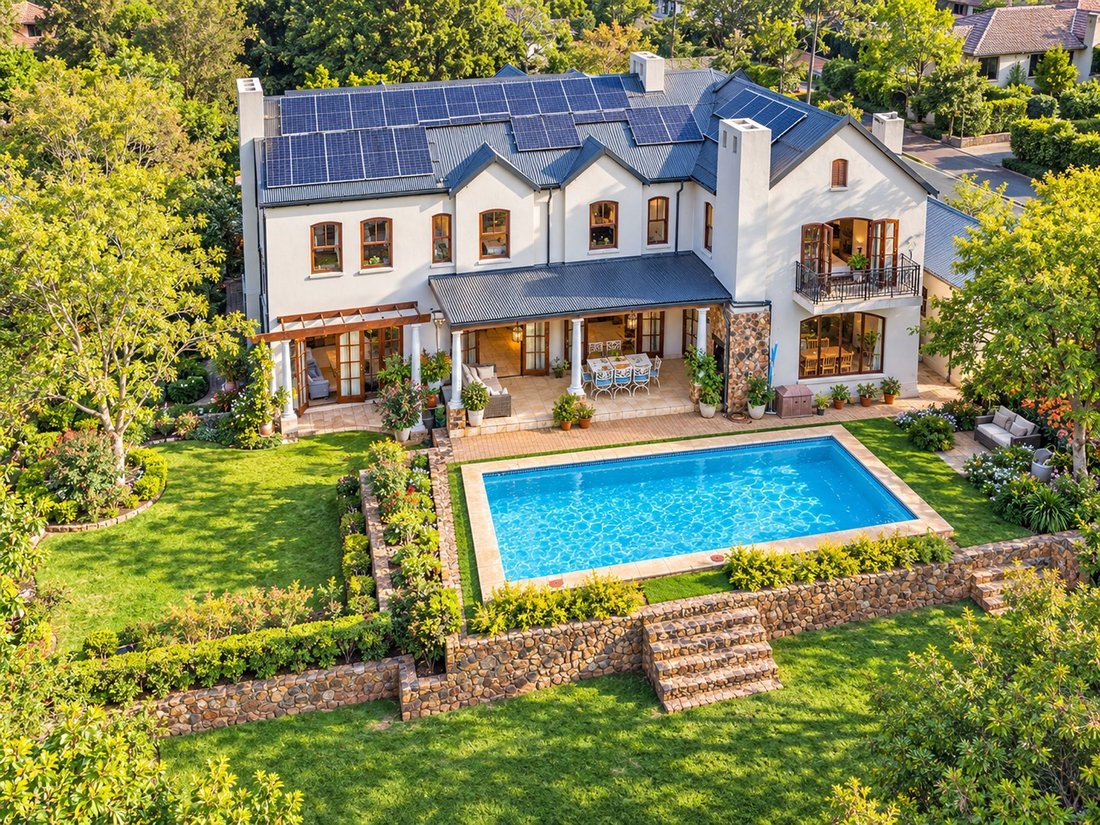
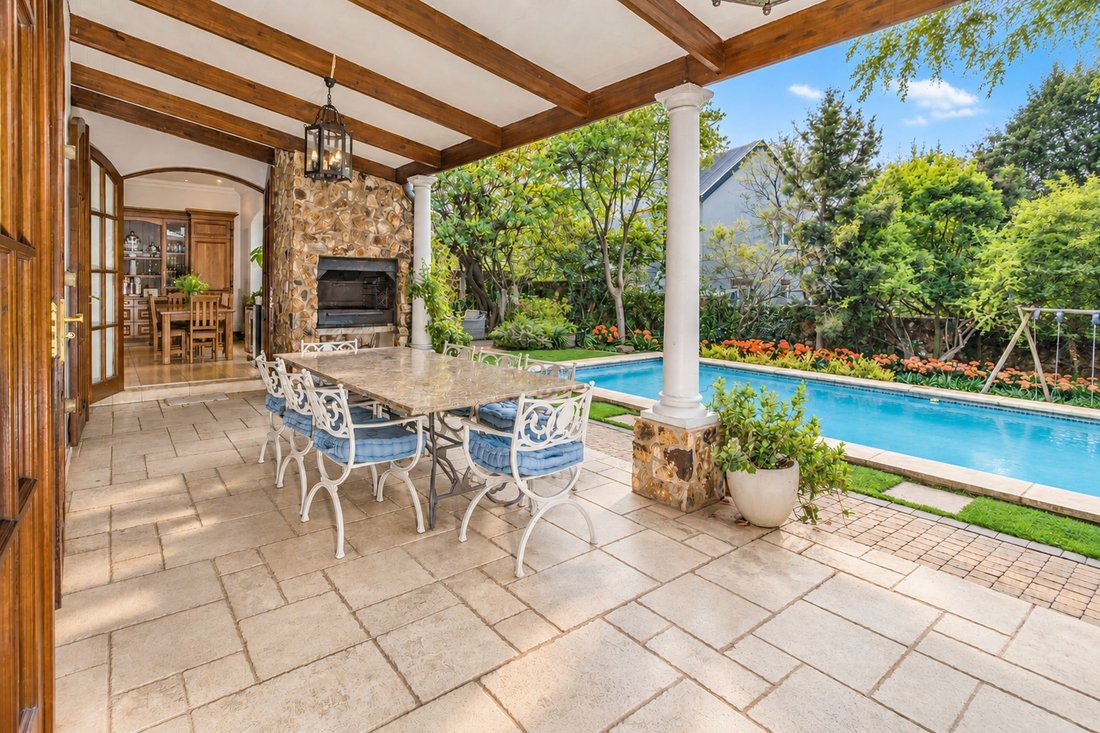
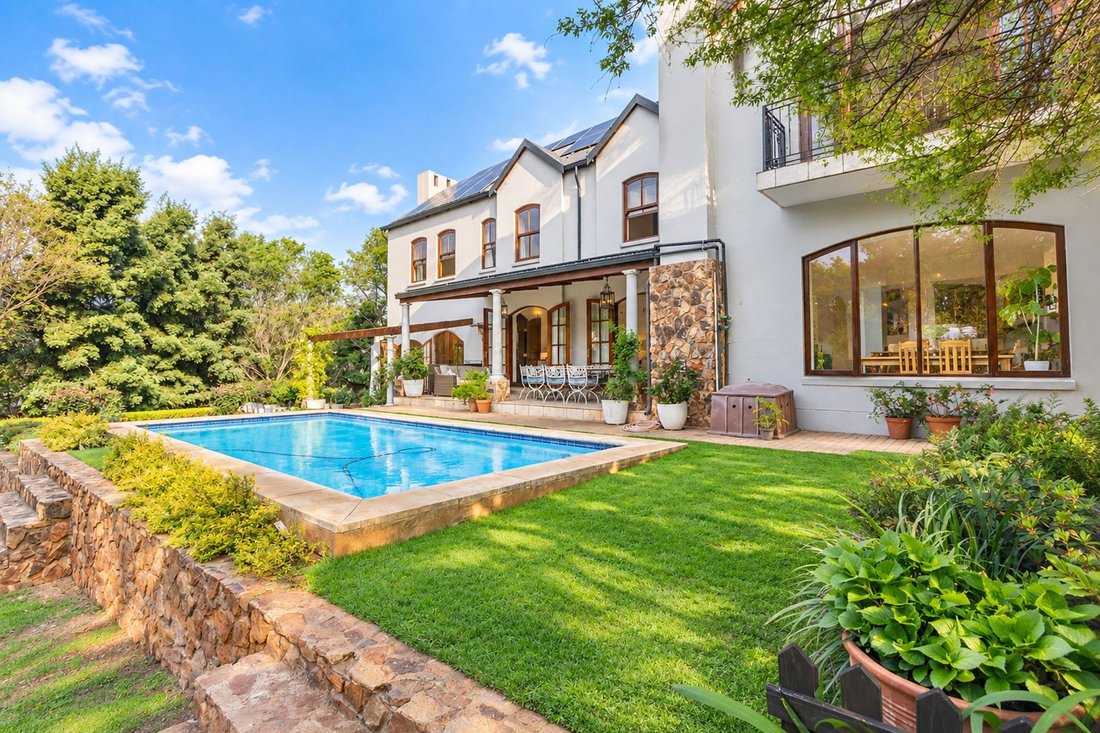
On the ground floor you find a guest cloak room, a lovely country kitchen fitted with an electric/gas SMEG oven, solid Kiaat wood finishes with soft close drawers, kitchen nook, scullery/laundry, walk-in pantry. A gas fireplace divides the kitchen from the lounge & dining area. From the open plan living area a few steps leads to a spacious room which is currently being used as a kids play & tv room. This room can easily be divided to create an additional bedroom with en-suite bathroom (already fitted) and separate tv/lounge and has French doors opening onto a pergola which overlooks the lovely rose garden – an added bonus is the separate entrance door. From the living area multiple French doors opens onto the lovely undercover patio braai area overlooking the stunning pool.
1st Floor:
A lovely staircase leads upstairs where you find a spacious en-suite Main Bedroom with balcony, additional 2/3 spacious bedrooms, depending on your need for an additional study, full bathroom, study/play area and walk-in laundry room.
To compliment this lovely country home the undercover patio overlooks the beautiful established garden featuring herb/vegetable garden, rose garden, swings, trampoline, lovely grassed area for kids to play, boma
Additional features include:
- Double Garage and ample visitors parking space,
- 3 Electric geysers
- Staff Accommodation
- Undercover Braai area/Patio
- Full Solar System: 30 Solar Panels, 12 Batteries, Inverter
Southdowns Estate embrace a secure country lifestyle enhanced through paved walkways, incorporated pastures, nicely designed play area for small kids, outdoor bicycle track area with picnic area, outdoor gym area and membership access to Irene Dairy Farm & Irene Country club. Top security implement via biometric fingerprint access. Southdowns Estate offers Top Security and access using biometric fingerprint access. This estate is Ideally located with quick access to major highways and close proximity to top schools and shopping malls.
Sought-after Country Living. A lovely entrance invites you to this stunning North facing Country Family Home which is a fine blend of quality features and fixtures throughout and ideally located in a quiet cul-de-sac street, close to the green belt area and walk-way to the Irene Dairy Farm.
This open-plan living home has been designed by architect Paul Boshoff which is renowned to ensure that elements of nature blends into the design to create a feeling of quiet tranquil ambience.
Ground Floor:
On the ground floor you find a guest cloak room, a lovely country kitchen fitted with an electric/gas SMEG oven, solid Kiaat wood finishes with soft close drawers, kitchen nook, scullery/laundry, walk-in pantry. A gas fireplace divides the kitchen from the lounge & dining area. From the open plan living area a few steps leads to a spacious room which is currently being used as a kids play & tv room. This room can easily be divided to create an additional bedroom with en-suite bathroom (already fitted) and separate tv/lounge and has French doors opening onto a pergola which overlooks the lovely rose garden – an added bonus is the separate entrance door. From the living area multiple French doors opens onto the lovely undercover patio braai area overlooking the stunning pool.
1st Floor:
A lovely staircase leads upstairs where you find a spacious en-suite Main Bedroom with balcony, additional 2/3 spacious bedrooms, depending on your need for an additional study, full bathroom, study/play area and walk-in laundry room.
To compliment this lovely country home the undercover patio overlooks the beautiful established garden featuring herb/vegetable garden, rose garden, swings, trampoline, lovely grassed area for kids to play, boma
Additional features include:
- Double Garage and ample visitors parking space,
- 3 Electric geysers
- Staff Accommodation
- Undercover Braai area/Patio
- Full Solar System: 30 Solar Panels, 12 Batteries, Inverter
Southdowns Estate embrace a secure country lifestyle enhanced through paved walkways, incorporated pastures, nicely designed play area for small kids, outdoor bicycle track area with picnic area, outdoor gym area and membership access to Irene Dairy Farm & Irene Country club. Top security implement via biometric fingerprint access. Southdowns Estate offers Top Security and access using biometric fingerprint access. This estate is Ideally located with quick access to major highways and close proximity to top schools and shopping malls.
-
Type de propriété
Maison
Caractéristiques
- Jardin
- Piscine
- Garage
- Cheminée
- Lotissement sécurisé
- Dressing
- Pergola
- Porte
- Cuisinière à gaz
Explorez le secteur
2545 - 24 Hennops Street, Municipalité métropolitaine de la ville de Tshwane, Gauteng, Afrique du Sud
Voir sur Google Maps
Prix par sqft
Faible
Élevé
Voir 348 autres annonces à Municipalité métropolitaine de la ville de Tshwane

Inscrit il y a 2 ans
Vous vous êtes renseigné sur ce bien
L'agent vous contactera bientôt par
Publié par
8
Annonces
2024
Inscrit
Réserver une visite avec Leonie Van der Sande
Choisissez une date et si vous souhaitez une visite virtuelle ou en personne avec l’agent.
Date préférée
Type de visite
Pam Golding Properties - Centurion
Shop No. 9, Jean Village, Corner of Gerhard and Jean Avenue, Centurion, Gauteng, Centurion, Gauteng, South Africa
Voir le profil de l’agence
Pam Golding Properties, founded in 1976 by Life President, Mrs. Pam Golding, has cultivated a distinguished reputat
Pam Golding Properties, founded in 1976 by Life President, Mrs. Pam Golding, has cultivated a distinguished reputation as the leading independent real estate agency in the luxury property market, catering to discerning buyers and sellers across Southern Africa and the Indian Ocean Islands.
Our approach is anchored in the core values of empathy, knowledge, experience, and integrity, which drive our commitment to delivering a unique real estate service that consistently surpasses expectations.
Recognised as the most awarded real estate company in South Africa, the Pam Golding Property Group has also achieved international acclaim, being honoured as the Best Real Estate Agency in the world at the prestigious International Property Awards. We take pride in our legacy and remain dedicated to setting the standard for excellence in the industry.
Our approach is anchored in the core values of empathy, knowledge, experience, and integrity, which drive our commitment to delivering a unique real estate service that consistently surpasses expectations.
Recognised as the most awarded real estate company in South Africa, the Pam Golding Property Group has also achieved international acclaim, being honoured as the Best Real Estate Agency in the world at the prestigious International Property Awards. We take pride in our legacy and remain dedicated to setting the standard for excellence in the industry.
Dernière mise à jour
Aujourd'hui
Première mise en ligne
Octobre 8
Référence de l’annonce
CN1748933
Propriétés similaires à proximité
Nouvelles annonces à Municipalité métropolitaine de la ville de Tshwane







Explorez plus de biens à vendre
Municipalité métropolitaine de la ville de Tshwane, Gauteng, Afrique du Sud Villes
- Maisons à vendre à Prétoria, Gauteng, Afrique du Sud
- Maisons à vendre à Centurion, Gauteng, Afrique du Sud
- Maisons à vendre à Mooikloof, Gauteng, Afrique du Sud
- Maisons à vendre à Copperleaf Golf et Country Estate, Centurion, Afrique du Sud
- Maisons à vendre à Zwartkop 356-Jr, Gauteng, Afrique du Sud
- Maisons à vendre à Olievenhoutbosch, Gauteng, Afrique du Sud
- Maisons à vendre à Akasia, Gauteng, Afrique du Sud
- Maisons à vendre à Lombardy Estate, Gauteng, Afrique du Sud
- Maisons à vendre à Mooikloof Glen, Gauteng, Afrique du Sud
- Maisons à vendre à Mooikloof Heights, Gauteng, Afrique du Sud
- Maisons à vendre à Eldoraigne, Gauteng, Afrique du Sud
- Maisons à vendre à Lynnwood Ridge, Gauteng, Afrique du Sud
- Maisons à vendre à Prétoria Nord, Gauteng, Afrique du Sud
- Maisons à vendre à Tierpoort, Gauteng, Afrique du Sud
- Maisons à vendre à Bronkhorstspruit, Gauteng, Afrique du Sud
- Maisons à vendre à Centurion Golf Estate, Gauteng, Afrique du Sud
- Maisons à vendre à Clubview, Gauteng, Afrique du Sud
- Maisons à vendre à Lynnwood, Prétoria, Afrique du Sud
- Maisons à vendre à Rayton, Gauteng, Afrique du Sud
- Maisons à vendre à Wonderboom, Gauteng, Afrique du Sud
Municipalité métropolitaine de la ville de Tshwane, Gauteng, Afrique du Sud types de propriétés
- Maisons à vendre à Municipalité métropolitaine de la ville de Tshwane, Gauteng, Afrique du Sud
- Corps de ferme à vendre à Municipalité métropolitaine de la ville de Tshwane, Gauteng, Afrique du Sud
- Maisons de campagne à vendre à Municipalité métropolitaine de la ville de Tshwane, Gauteng, Afrique du Sud
- Campagne à vendre à Municipalité métropolitaine de la ville de Tshwane, Gauteng, Afrique du Sud
- Successions à vendre à Municipalité métropolitaine de la ville de Tshwane, Gauteng, Afrique du Sud
- Appartements à vendre à Municipalité métropolitaine de la ville de Tshwane, Gauteng, Afrique du Sud
- Villas à vendre à Municipalité métropolitaine de la ville de Tshwane, Gauteng, Afrique du Sud
- appartements à vendre à Municipalité métropolitaine de la ville de Tshwane, Gauteng, Afrique du Sud
Municipalité métropolitaine de la ville de Tshwane, Gauteng, Afrique du Sud Recherches populaires
- Vue panoramique / panoramique propriétés à Municipalité métropolitaine de la ville de Tshwane, Gauteng, Afrique du Sud
- Vue sur le lac propriétés à Municipalité métropolitaine de la ville de Tshwane, Gauteng, Afrique du Sud
- Propriétés avec Terrasse à Municipalité métropolitaine de la ville de Tshwane, Gauteng, Afrique du Sud
- Propriétés avec Bar à Municipalité métropolitaine de la ville de Tshwane, Gauteng, Afrique du Sud
- Propriétés avec Salle de jeux à Municipalité métropolitaine de la ville de Tshwane, Gauteng, Afrique du Sud
- Propriétés avec Bureau à Municipalité métropolitaine de la ville de Tshwane, Gauteng, Afrique du Sud
- Vue sur la rivière propriétés à Municipalité métropolitaine de la ville de Tshwane, Gauteng, Afrique du Sud
- Propriétés avec Ascenseur à Municipalité métropolitaine de la ville de Tshwane, Gauteng, Afrique du Sud
- Vue sur la ville propriétés à Municipalité métropolitaine de la ville de Tshwane, Gauteng, Afrique du Sud
- Vue sur la montagne propriétés à Municipalité métropolitaine de la ville de Tshwane, Gauteng, Afrique du Sud
- Propriétés avec Jardin à Municipalité métropolitaine de la ville de Tshwane, Gauteng, Afrique du Sud
- Propriétés avec Cuisine extérieure à Municipalité métropolitaine de la ville de Tshwane, Gauteng, Afrique du Sud
- Vue sur un golfe propriétés à Municipalité métropolitaine de la ville de Tshwane, Gauteng, Afrique du Sud
- Duplex propriétés à Municipalité métropolitaine de la ville de Tshwane, Gauteng, Afrique du Sud
- Lotissement sécurisé propriétés à Municipalité métropolitaine de la ville de Tshwane, Gauteng, Afrique du Sud
- Vie privée propriétés à Municipalité métropolitaine de la ville de Tshwane, Gauteng, Afrique du Sud
- Haute altitude propriétés à Municipalité métropolitaine de la ville de Tshwane, Gauteng, Afrique du Sud
- Au bord de l’eau propriétés à Municipalité métropolitaine de la ville de Tshwane, Gauteng, Afrique du Sud
- Colline propriétés à Municipalité métropolitaine de la ville de Tshwane, Gauteng, Afrique du Sud
- Immobilier d’investissement propriétés à Municipalité métropolitaine de la ville de Tshwane, Gauteng, Afrique du Sud
- Moderne propriétés à Municipalité métropolitaine de la ville de Tshwane, Gauteng, Afrique du Sud
- Équestre propriétés à Municipalité métropolitaine de la ville de Tshwane, Gauteng, Afrique du Sud
- Constructions neuves propriétés à Municipalité métropolitaine de la ville de Tshwane, Gauteng, Afrique du Sud
- Propriétés avec Centre de remise en forme / Fitness à Municipalité métropolitaine de la ville de Tshwane, Gauteng, Afrique du Sud
- Propriétés avec Sauna à Municipalité métropolitaine de la ville de Tshwane, Gauteng, Afrique du Sud
- Propriétés avec Hammam à Municipalité métropolitaine de la ville de Tshwane, Gauteng, Afrique du Sud
- Propriétés avec Bibliothèque à Municipalité métropolitaine de la ville de Tshwane, Gauteng, Afrique du Sud
- Propriétés avec Climatisation à Municipalité métropolitaine de la ville de Tshwane, Gauteng, Afrique du Sud
- Propriétés avec Cave à vins à Municipalité métropolitaine de la ville de Tshwane, Gauteng, Afrique du Sud
- Propriétés avec Jacuzzi à Municipalité métropolitaine de la ville de Tshwane, Gauteng, Afrique du Sud
- Propriétés avec Cheminée à Municipalité métropolitaine de la ville de Tshwane, Gauteng, Afrique du Sud
- Propriétés avec Piscine à Municipalité métropolitaine de la ville de Tshwane, Gauteng, Afrique du Sud
- Propriétés avec Garage à Municipalité métropolitaine de la ville de Tshwane, Gauteng, Afrique du Sud
- Propriétés avec Balcon à Municipalité métropolitaine de la ville de Tshwane, Gauteng, Afrique du Sud
- Propriétés avec Terrain de tennis à Municipalité métropolitaine de la ville de Tshwane, Gauteng, Afrique du Sud
- Propriétés avec Héliport à Municipalité métropolitaine de la ville de Tshwane, Gauteng, Afrique du Sud
- Propriétés avec Aéroport privé à Municipalité métropolitaine de la ville de Tshwane, Gauteng, Afrique du Sud
- Manoir propriétés à Municipalité métropolitaine de la ville de Tshwane, Gauteng, Afrique du Sud
- Propriétés avec Cuisine ouverte à Municipalité métropolitaine de la ville de Tshwane, Gauteng, Afrique du Sud
- Rénové propriétés à Municipalité métropolitaine de la ville de Tshwane, Gauteng, Afrique du Sud
- Propriétés avec Cinéma à Municipalité métropolitaine de la ville de Tshwane, Gauteng, Afrique du Sud
- Front de rivière propriétés à Municipalité métropolitaine de la ville de Tshwane, Gauteng, Afrique du Sud
- Propriétés avec Piscine intérieure à Municipalité métropolitaine de la ville de Tshwane, Gauteng, Afrique du Sud
- Vue sur la mer propriétés à Municipalité métropolitaine de la ville de Tshwane, Gauteng, Afrique du Sud
Municipalité métropolitaine de la ville de Tshwane, Gauteng, Afrique du Sud Quartiers
- Maisons à vendre à Waterkloof, Gauteng, Afrique du Sud
- Maisons à vendre à Monument Park, Gauteng, Afrique du Sud
- Maisons à vendre à Mooikloof, Gauteng, Afrique du Sud
- Maisons à vendre à Garsfontein, Gauteng, Afrique du Sud
- Maisons à vendre à Silver Lakes Golf Estate, Gauteng, Afrique du Sud
- Maisons à vendre à Woodhill Golf Estate, Gauteng, Afrique du Sud
- Maisons à vendre à Blair Atholl Golf Estate, Gauteng, Afrique du Sud
- Maisons à vendre à Zwartkop 356-Jr, Gauteng, Afrique du Sud
- Maisons à vendre à Shere, Gauteng, Afrique du Sud
- Maisons à vendre à Blue Valley Golf Estate, Gauteng, Afrique du Sud
- Maisons à vendre à Olievenhoutbosch, Gauteng, Afrique du Sud
- Maisons à vendre à Raslouw AH, Gauteng, Afrique du Sud
- Maisons à vendre à Cornwall Hill Country Estate, Gauteng, Afrique du Sud
- Maisons à vendre à Lynnwood Glen, Gauteng, Afrique du Sud
- Maisons à vendre à Waterkloof Heights, Gauteng, Afrique du Sud
- Maisons à vendre à Equestria, Gauteng, Afrique du Sud
- Maisons à vendre à Sunderland Ridge AH, Gauteng, Afrique du Sud
- Maisons à vendre à Mooikloof Glen, Gauteng, Afrique du Sud
- Maisons à vendre à Mooikloof Heights, Gauteng, Afrique du Sud
- Maisons à vendre à Olympus AH, Gauteng, Afrique du Sud
- Maisons à vendre à Six Fountains Residential Estate, Gauteng, Afrique du Sud
- Maisons à vendre à Wierdapark, Gauteng, Afrique du Sud
- Maisons à vendre à Eldoraigne, Gauteng, Afrique du Sud
- Maisons à vendre à Lynnwood Ridge, Gauteng, Afrique du Sud
- Maisons à vendre à Prétoria Nord, Gauteng, Afrique du Sud
- Maisons à vendre à Waterkloof Park, Gauteng, Afrique du Sud
- Maisons à vendre à Centurion Golf Estate, Gauteng, Afrique du Sud
- Maisons à vendre à Claudius, Gauteng, Afrique du Sud
- Maisons à vendre à Clubview, Gauteng, Afrique du Sud
- Maisons à vendre à Groenkloof, Gauteng, Afrique du Sud
- Maisons à vendre à Lyttelton AH, Gauteng, Afrique du Sud
- Maisons à vendre à Menlo Park, Gauteng, Afrique du Sud
- Maisons à vendre à Rooihuiskraal North, Gauteng, Afrique du Sud
- Maisons à vendre à Sterrewag, Gauteng, Afrique du Sud
- Maisons à vendre à The Orchards, Gauteng, Afrique du Sud
- Maisons à vendre à Wonderboom, Gauteng, Afrique du Sud
- Maisons à vendre à Zambezi Country Estate, Gauteng, Afrique du Sud
- Maisons à vendre à Atteridgeville, Gauteng, Afrique du Sud
- Maisons à vendre à Boardwalk Meander, Gauteng, Afrique du Sud
- Maisons à vendre à Christoburg, Gauteng, Afrique du Sud
- Maisons à vendre à Doreg AH, Gauteng, Afrique du Sud
- Maisons à vendre à Grootfontein Country Estates, Gauteng, Afrique du Sud
- Maisons à vendre à Hatfield, Gauteng, Afrique du Sud
- Maisons à vendre à Heatherdale AH, Gauteng, Afrique du Sud
- Maisons à vendre à Muckleneuk, Gauteng, Afrique du Sud
- Maisons à vendre à Nieuw Muckleneuk, Gauteng, Afrique du Sud
- Maisons à vendre à Rietvalleirand, Gauteng, Afrique du Sud
- Maisons à vendre à Wapadrand, Gauteng, Afrique du Sud
- Maisons à vendre à Amberfield Crest
- Maisons à vendre à Andeon AH
- Maisons à vendre à Annlin
- Maisons à vendre à Boardwalk Manor Estate
- Maisons à vendre à Boardwalk Manor
- Maisons à vendre à Bronberrick
- Maisons à vendre à Capital Park
- Maisons à vendre à Centurion Central
- Maisons à vendre à Country Lane Estate
- Maisons à vendre à Daspoort
- Maisons à vendre à Derdepoort 326-Jr
- Maisons à vendre à Die Wilgers
- Maisons à vendre à Doornpoort
- Maisons à vendre à Doringkloof
- Maisons à vendre à Ekandustria
- Maisons à vendre à Elandsfontein
- Maisons à vendre à Elandspoort
- Maisons à vendre à Erasmusrand
- Maisons à vendre à Faerie Glen
- Maisons à vendre à Gerhardsville
- Maisons à vendre à Hammanskraal
- Maisons à vendre à Irene Farm Villages
- Maisons à vendre à Irene Security Estate
- Maisons à vendre à Irene
- Maisons à vendre à Kleinfontein
- Maisons à vendre à Kungwini Country Estate
- Maisons à vendre à La Montagne
- Maisons à vendre à Lyttelton Manor
- Maisons à vendre à Mabopane
- Maisons à vendre à Mabopane Unit X
- Maisons à vendre à Mamelodi
- Maisons à vendre à Mandela Village
- Maisons à vendre à Meyerspark
- Maisons à vendre à Mondustria
- Maisons à vendre à Montana Park
- Maisons à vendre à Montana
- Maisons à vendre à Moreleta Park
- Maisons à vendre à Murrayfield
- Maisons à vendre à Nellmapius
- Maisons à vendre à Pretoria Gardens
- Maisons à vendre à Pretoria Townlands 351
- Maisons à vendre à Raslouw
- Maisons à vendre à Riamarpark
- Maisons à vendre à Roodeplaat
- Maisons à vendre à Silverwoods Country Estate
- Maisons à vendre à Sinoville
- Maisons à vendre à Soshanguve
- Maisons à vendre à Villieria
- Maisons à vendre à Waterkloof Glen
- Maisons à vendre à Wingate Park
- Maisons à vendre à Woodlands
- Maisons à vendre à Zwartkop
Guides et histoires connexes
La confiance des plus grands courtiers du monde
Les agents des propriétés les plus exceptionnelles du monde publient sur JamesEdition.
- Des annonces de Sotheby's, Christie's, BARNES et Engel & Völkers
- Chaque annonce est vérifiée avant sa mise en ligne
- Contactez directement des agents vérifiés
En continuant, vous acceptez nos Conditions et notre Politique de confidentialité.