$679,900
Maison Unifamiliale Individuelle De 3 Chambres
- 3 Chambres
- 3 SdB
- 2,257 Sqft
- 2.6 Ac lot
- Mis à jour: Hier
-
1
Vues des 30 derniers jours
- 1
- MLS#24177085
À propos de la propriété
La description a été traduite automatiquement.
La description est affichée dans la langue d'origine.
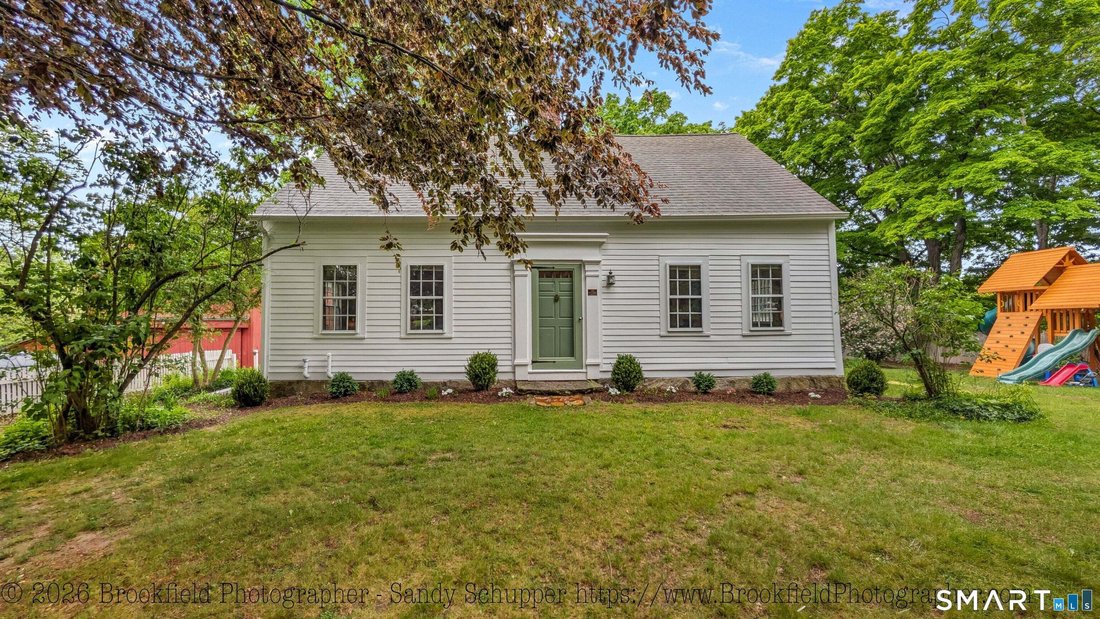
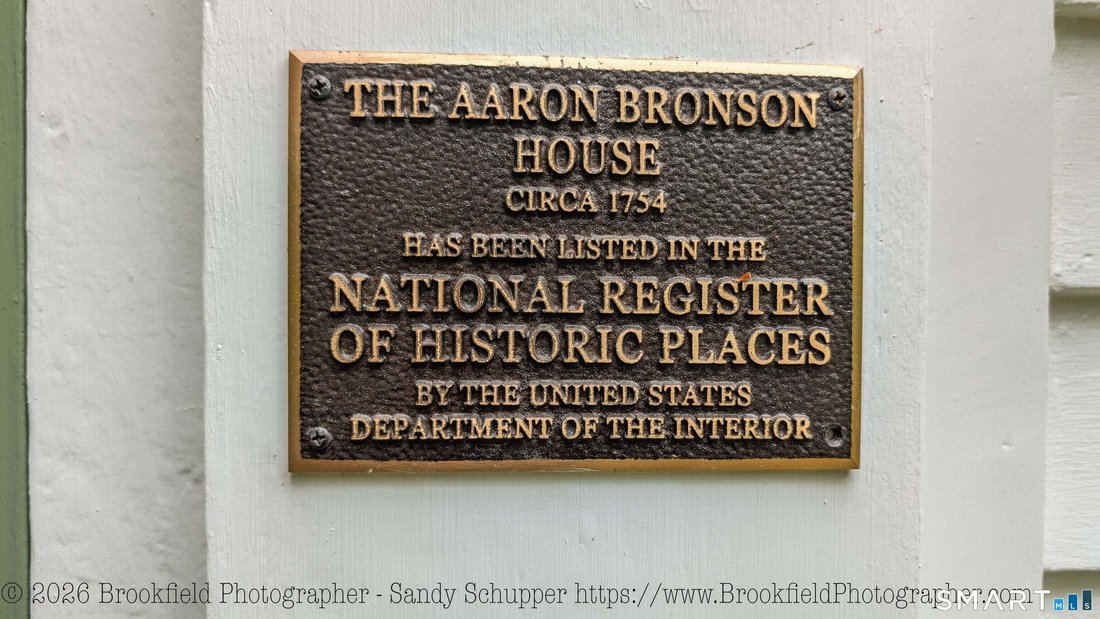
The Aaron Bronson home is a mid-to-late 18th century Cape built in the Federal style. For many years, the property was associated with the locally prominent Bronson family, early colonial settlers of this region. Aaron was a successful cordwainer (shoemaker) and buttonmaker. The home sits on 2.6 private acres with a rear meadow abutting the Larkin State Bridle Trail. A red multi-level barn serves
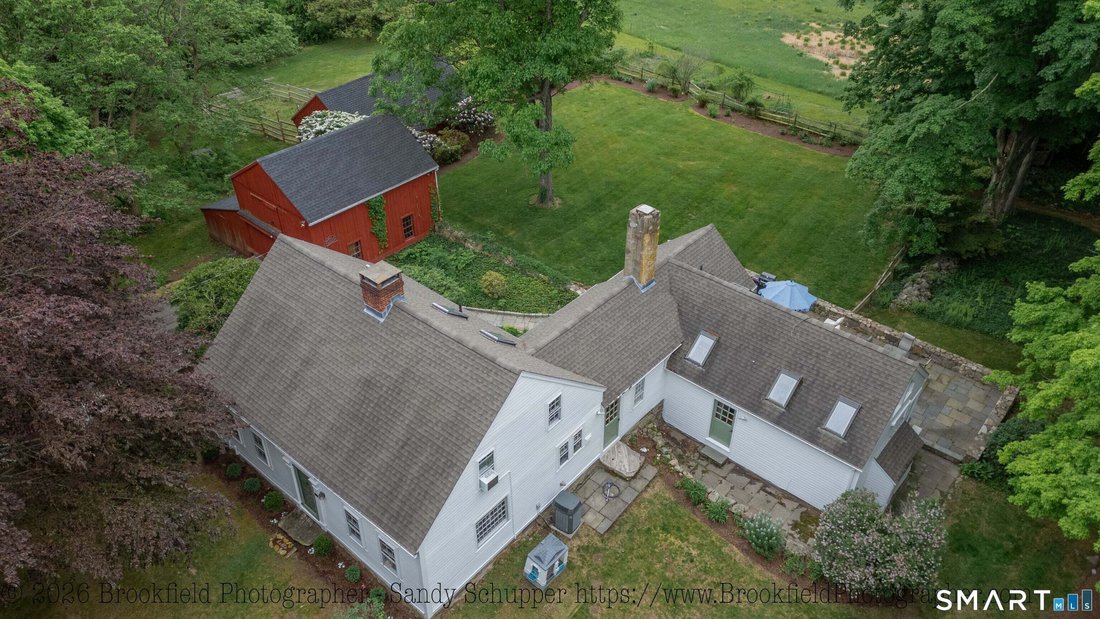
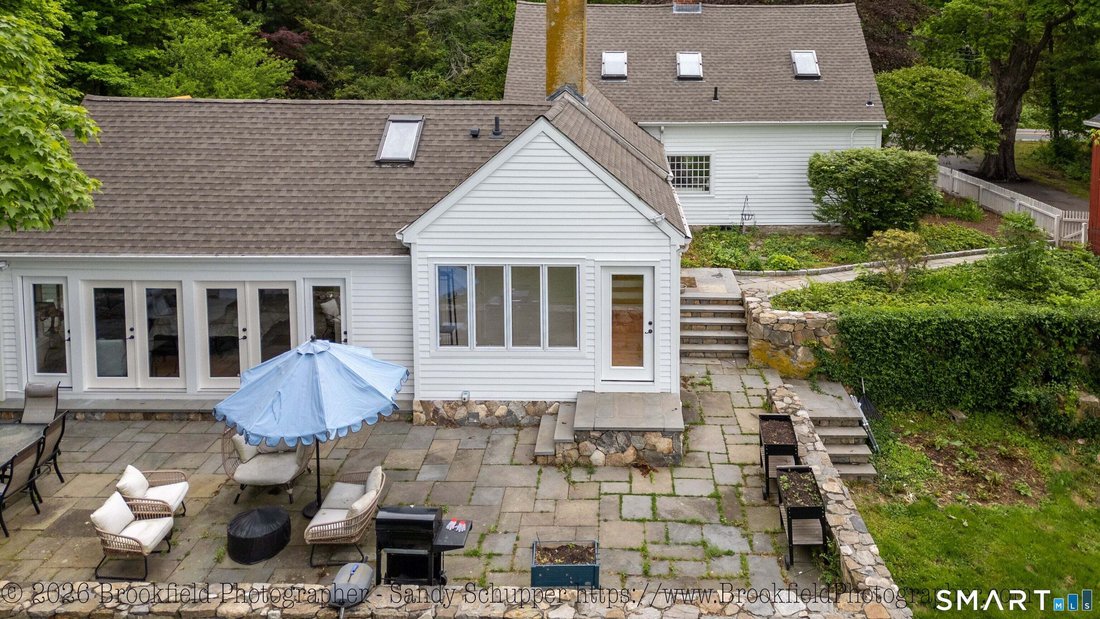
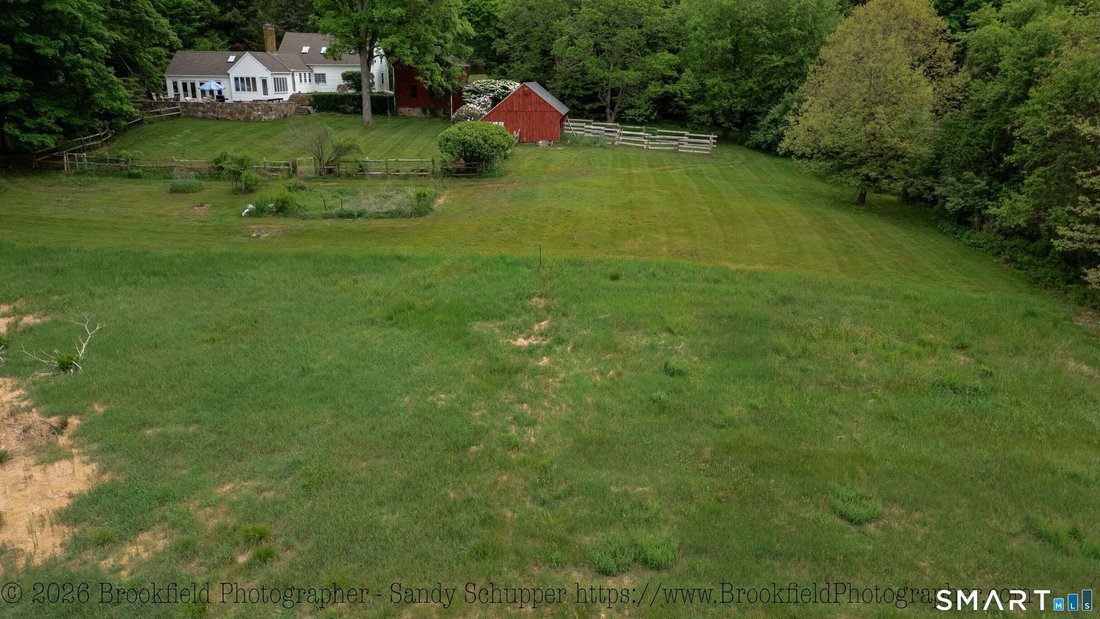
The Aaron Bronson home is a mid-to-late 18th century Cape built in the Federal style. For many years, the property was associated with the locally prominent Bronson family, early colonial settlers of this region. Aaron was a successful cordwainer (shoemaker) and buttonmaker. The home sits on 2.6 private acres with a rear meadow abutting the Larkin State Bridle Trail. A red multi-level barn serves as a two car garage with an EV charger and storage. In the past, horses and chickens were kept on the grounds in an additional barn. Electricity has been run to both barns. A 19th-century ell extends to the rear and is where the large eat-in kitchen with wood burning fireplace is located. Charm abounds here with exposed hand hewn beams on the ceiling and antique 12 over 8 windows. A second, more modern ell was added in 1987 housing the stunning primary bedroom suite with cathedral ceilings and a wall of French doors opening to a stone terrace overlooking the grounds. Skylights, two walk-in closets, a home office, and a stylish bath with dual pedestal sinks are found in this suite. Each of the four formal rooms have their own fireplaces. The main level bathroom features a re-tiled tub enclosure and abundant storage. Upstairs are two large bedrooms that share a Jack & Jill bath. Recent updates include refinishing the antique wideboard floors and refreshing the exterior of the home with new doors, siding repair and fresh paint. The roof was replaced around 2020. Less than 2 miles to I84
-
Type de propriété
Maison
-
Année de construction
1749
-
Prix/pied²
$301
Caractéristiques
- Cheminée
- Garage
- Terrasse
- Laveuse sécheuse
- Sous-sol
- Bureau
Explorez le secteur
846 Southford Road, Southbury, CT 06488, Connecticut, États-Unis
Voir sur Google Maps
Prix par sqft
Faible
Élevé
Inscrit il y a 6 mois
Vous vous êtes renseigné sur ce bien
L'agent vous contactera bientôt par
Publié par
3
Annonces
2026
Inscrit
Réserver une visite avec Justin Bette
Choisissez une date et si vous souhaitez une visite virtuelle ou en personne avec l’agent.
Date préférée
Type de visite

CENTURY 21 Bette Real Estate
185 Main St North, 06488, Southbury, Connecticut, United States
Voir le profil de l’agence
Dernière mise à jour
Hier
Première mise en ligne
May 25
Référence de l’annonce
C34137E2-D902-4AFE-95FE-220F4CE01902
Propriétés similaires à proximité
Nouvelles annonces à Southbury


Explorez plus de biens à vendre
Southbury, CT, États-Unis types de propriétés
Southbury, CT, États-Unis Recherches populaires
- Propriétés avec Terrasse à Southbury, CT, États-Unis
- Vue sur la mer propriétés à Southbury, CT, États-Unis
- Vue sur un golfe propriétés à Southbury, CT, États-Unis
- Vue sur le lac propriétés à Southbury, CT, États-Unis
- Au bord du lac propriétés à Southbury, CT, États-Unis
- Au bord de l’eau propriétés à Southbury, CT, États-Unis
- Propriétés avec Plage privée à Southbury, CT, États-Unis
- Propriétés avec Vignoble / Cave à Southbury, CT, États-Unis
- Propriétés avec Salle de jeux à Southbury, CT, États-Unis
- Immobilier d’investissement propriétés à Southbury, CT, États-Unis
- Propriétés avec Cinéma à Southbury, CT, États-Unis
Guides et histoires connexes
La confiance des plus grands courtiers du monde
Les agents des propriétés les plus exceptionnelles du monde publient sur JamesEdition.
- Des annonces de Sotheby's, Christie's, BARNES et Engel & Völkers
- Chaque annonce est vérifiée avant sa mise en ligne
- Contactez directement des agents vérifiés
En continuant, vous acceptez nos Conditions et notre Politique de confidentialité.
brokerages we
partnered with
partnered with