$3,154,511
White Hill Barn Est une Maison de Campagne Contemporaine Exceptionnelle, Créée pour S'installer Sans Effort dans Son
- 6 Chambres
- 4 SdB
- Mis à jour: Novembre 16
- 1
À propos de la propriété
La description a été traduite automatiquement.
La description est affichée dans la langue d'origine.
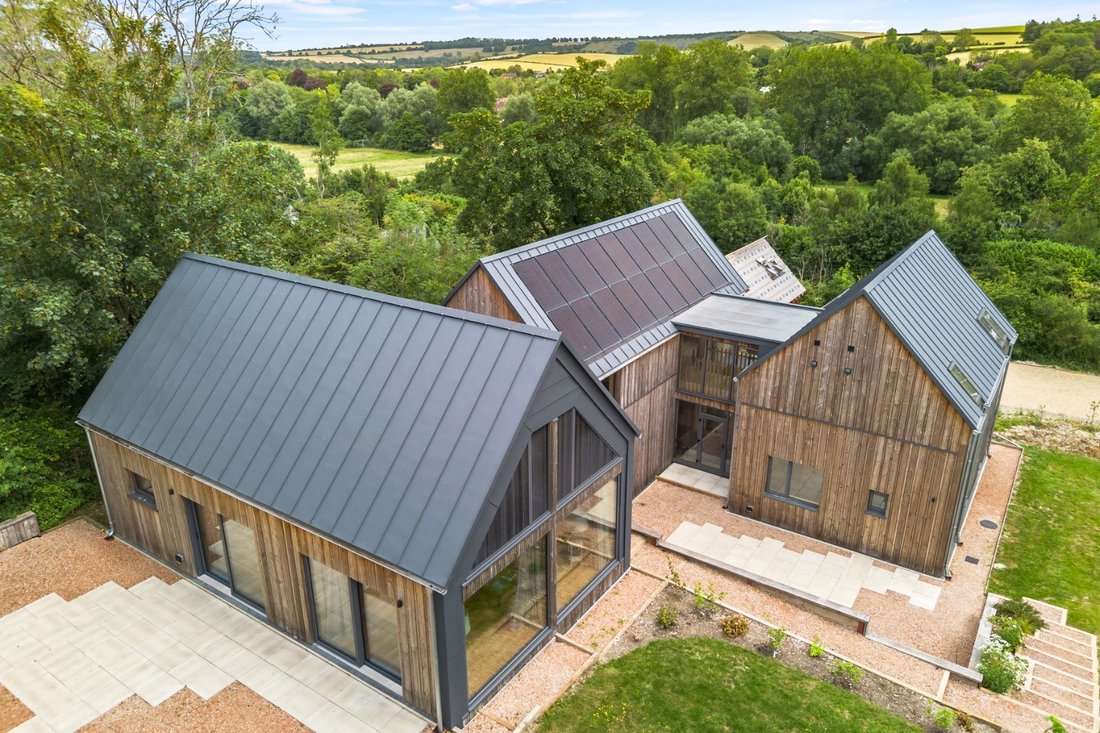
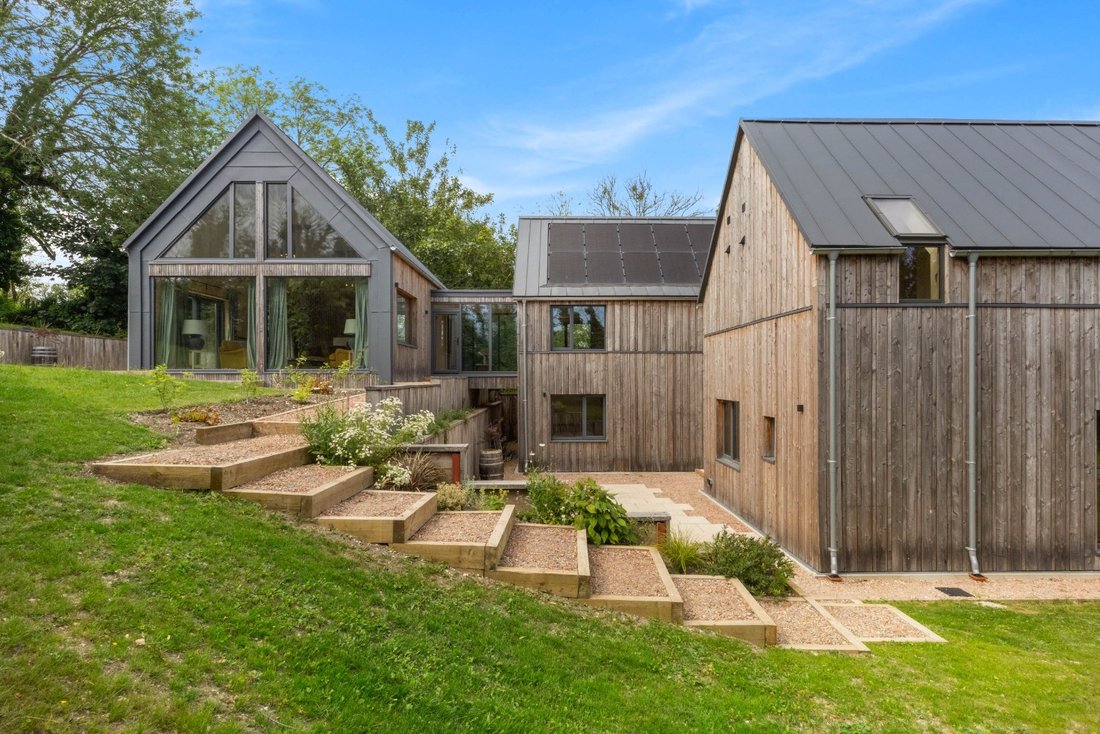
Inspired by the traditional agricultural buildings that have shaped this landscape for centuries, the property has been designed as three contemporary timber barns linked by glazed walkways, combining striking modern architecture with a deep respect for its surroundings. Occupying approximately 1.45 acres within the South Downs National Park, the house enjoys far-reaching views across the River M
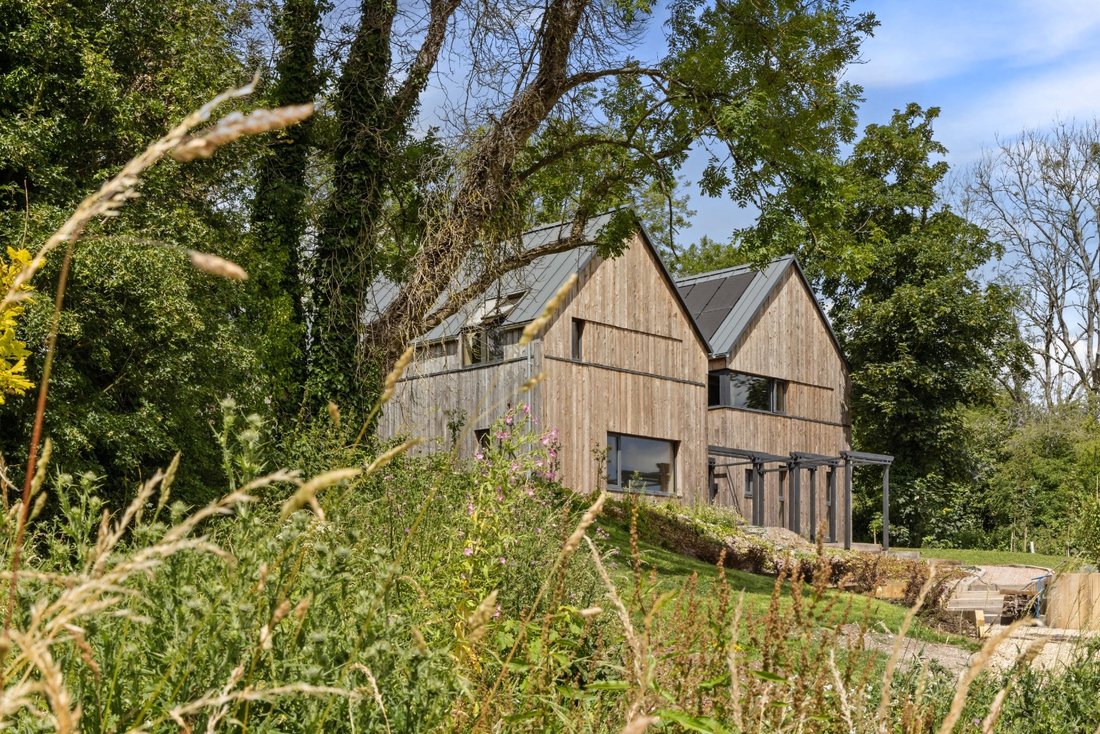
Inspired by the traditional agricultural buildings that have shaped this landscape for centuries, the property has been designed as three contemporary timber barns linked by glazed walkways, combining striking modern architecture with a deep respect for its surroundings. Occupying approximately 1.45 acres within the South Downs National Park, the house enjoys far-reaching views across the River Meon towards the Iron Age hill fort of Old Winchester Hill, with direct access to an extensive network of footpaths, bridleways and open countryside.
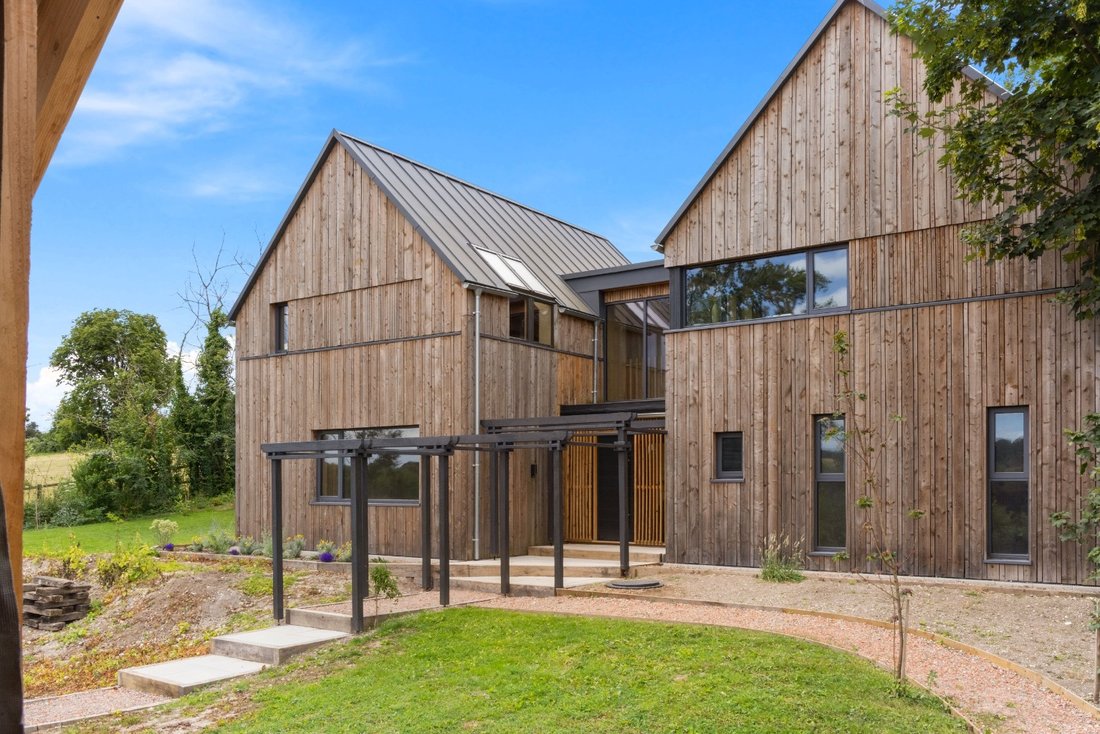
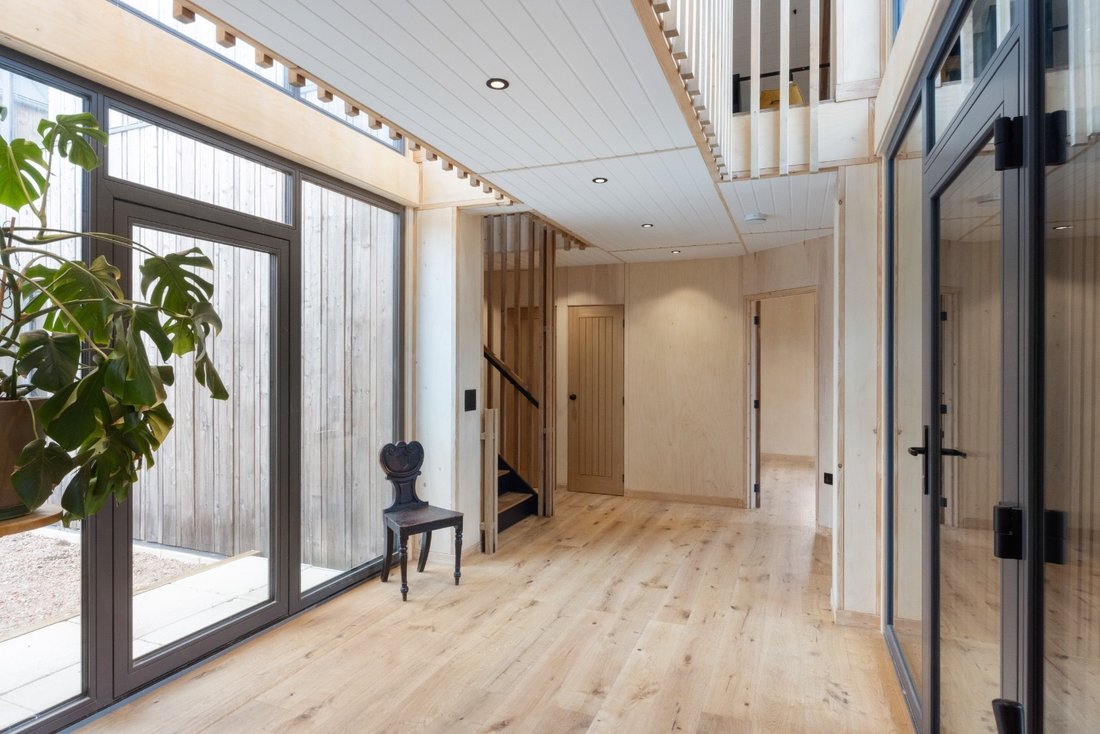
The house has a fascinating history. The owner has lived on the site since 1995 and designed and built White Hill Barn as their long-term family home, replacing the original cottage, which has been retained as an independent detached three-bedroom annexe. Rather than building for the market, they set out to create a home that would combine timeless architecture with exceptional energy efficiency and everyday practicality. Designed and built by a multi-award-winning team of house builders and architects, the house draws heavily on Scandinavian principles of simplicity, craftsmanship and connection with nature. Externally, it is clad in locally sourced larch, whilst the interior combines oak and poplar to create warm, beautifully balanced living spaces filled with natural light.
The accommodation has been thoughtfully arranged to make the most of the spectacular outlook. Bedrooms occupy the lower level, providing peaceful and private spaces, whilst the principal living accommodation is positioned above, where full-height glazing frames panoramic views across the valley and creates a wonderful sense of light and openness throughout the day. Alongside the principal residence sits a substantial detached annexe offering approximately 1,700 sq ft of additional accommodation, together with a three-bay garage and home office, creating a property equally suited to multi-generational living, guest accommodation or working from home.
Behind its understated appearance lies an extraordinary level of engineering. White Hill Barn has been designed as a genuinely low-carbon home, constructed using no-dig screw piles, highly insulated timber-frame construction, and equipped with integrated photovoltaic panels, battery storage, rainwater harvesting, heat pump technology and carefully designed environmental systems, allowing the property to operate with exceptionally low running costs while providing outstanding year-round comfort. The name White Hill Barn is itself rooted in the local landscape. It takes its inspiration from the ancient hill fort of Old Winchester Hill, whose white chalk ramparts gave rise to the historic name ‘Win-Tun’ or ‘White Hill’. The vertical timber cladding of the house subtly echoes the timber palisades that once crowned those chalk defences, creating a thoughtful connection between contemporary architecture and the area’s rich history. White Hill Barn is far more than a contemporary house. It is a home designed with longevity in mind, combining exceptional architecture, intelligent sustainability and one of the South Downs’ most beautiful settings within easy reach of Winchester, Southampton, London and the South Coast.
Location: Southampton City Centre: 16.8 miles Portsmouth City Centre: 15.6 miles Southampton Airport Parkway - 13.5 miles Winchester Train Station - 15.7 miles Southampton Airport - 13.5 miles
Prep Schools: West Hill Park Titchfield Boundary Oak Wickham Meon Cross Stubbington Pilgrims Winchester
Public Schools: Winchester College Portsmouth Grammar Churchers Petersfield King Edward VI Southampton St Swithuns Winchester
Primary Schools: Droxford Junior School
Secondary Schools: Swanmore College
The house has a fascinating history. The owner has lived on the site since 1995 and designed and built White Hill Barn as their long-term family home, replacing the original cottage, which has been retained as an independent detached three-bedroom annexe. Rather than building for the market, they set out to create a home that would combine timeless architecture with exceptional energy efficiency and everyday practicality. Designed and built by a multi-award-winning team of house builders and architects, the house draws heavily on Scandinavian principles of simplicity, craftsmanship and connection with nature. Externally, it is clad in locally sourced larch, whilst the interior combines oak and poplar to create warm, beautifully balanced living spaces filled with natural light.
The accommodation has been thoughtfully arranged to make the most of the spectacular outlook. Bedrooms occupy the lower level, providing peaceful and private spaces, whilst the principal living accommodation is positioned above, where full-height glazing frames panoramic views across the valley and creates a wonderful sense of light and openness throughout the day. Alongside the principal residence sits a substantial detached annexe offering approximately 1,700 sq ft of additional accommodation, together with a three-bay garage and home office, creating a property equally suited to multi-generational living, guest accommodation or working from home.
Behind its understated appearance lies an extraordinary level of engineering. White Hill Barn has been designed as a genuinely low-carbon home, constructed using no-dig screw piles, highly insulated timber-frame construction, and equipped with integrated photovoltaic panels, battery storage, rainwater harvesting, heat pump technology and carefully designed environmental systems, allowing the property to operate with exceptionally low running costs while providing outstanding year-round comfort. The name White Hill Barn is itself rooted in the local landscape. It takes its inspiration from the ancient hill fort of Old Winchester Hill, whose white chalk ramparts gave rise to the historic name ‘Win-Tun’ or ‘White Hill’. The vertical timber cladding of the house subtly echoes the timber palisades that once crowned those chalk defences, creating a thoughtful connection between contemporary architecture and the area’s rich history. White Hill Barn is far more than a contemporary house. It is a home designed with longevity in mind, combining exceptional architecture, intelligent sustainability and one of the South Downs’ most beautiful settings within easy reach of Winchester, Southampton, London and the South Coast.
Location: Southampton City Centre: 16.8 miles Portsmouth City Centre: 15.6 miles Southampton Airport Parkway - 13.5 miles Winchester Train Station - 15.7 miles Southampton Airport - 13.5 miles
Prep Schools: West Hill Park Titchfield Boundary Oak Wickham Meon Cross Stubbington Pilgrims Winchester
Public Schools: Winchester College Portsmouth Grammar Churchers Petersfield King Edward VI Southampton St Swithuns Winchester
Primary Schools: Droxford Junior School
Secondary Schools: Swanmore College
-
Type de propriété
Maison
Caractéristiques
- Jardin
- Garage
- Vue sur la mer
- Moderne
- Vue sur la rivière
- Pergola
- Vue panoramique / panoramique
- Bureau
- Îlot de cuisine
Explorez le secteur
Inscrit il y a 1 mois
Vous vous êtes renseigné sur ce bien
L'agent vous contactera bientôt par
Publié par
166
Annonces
2026
Inscrit
Réserver une visite avec the agent
Choisissez une date et si vous souhaitez une visite virtuelle ou en personne avec l’agent.
Date préférée
Type de visite
At By Design, we provide an estate agency service as unique as your home.
We are the UK’s fastest growing prem
We are the UK’s fastest growing prem
At By Design, we provide an estate agency service as unique as your home.
We are the UK’s fastest growing premium estate agency, and for good reason. We combine the individual service and creative flair from some of the best agents in the country, with national and international exposure at scale, showcasing the beautiful homes we are trusted to market and sell.
We are the UK’s fastest growing premium estate agency, and for good reason. We combine the individual service and creative flair from some of the best agents in the country, with national and international exposure at scale, showcasing the beautiful homes we are trusted to market and sell.
Dernière mise à jour
Novembre 16
Première mise en ligne
Novembre 16
Référence de l’annonce
969_538031
La confiance des plus grands courtiers du monde
Les agents des propriétés les plus exceptionnelles du monde publient sur JamesEdition.
- Des annonces de Sotheby's, Christie's, BARNES et Engel & Völkers
- Chaque annonce est vérifiée avant sa mise en ligne
- Contactez directement des agents vérifiés
En continuant, vous acceptez nos Conditions et notre Politique de confidentialité.