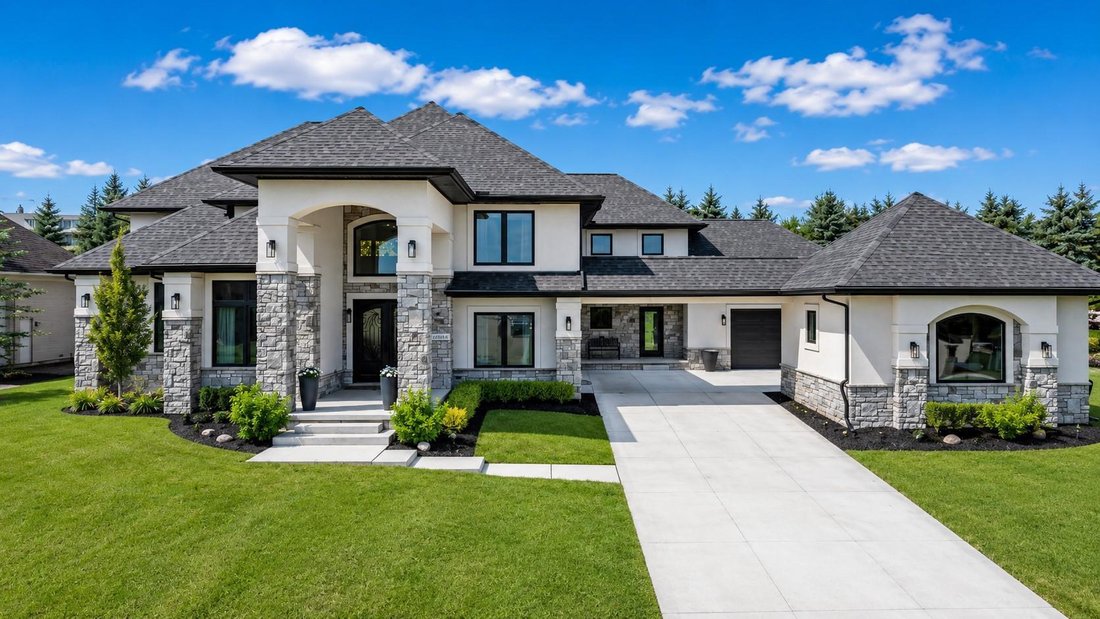
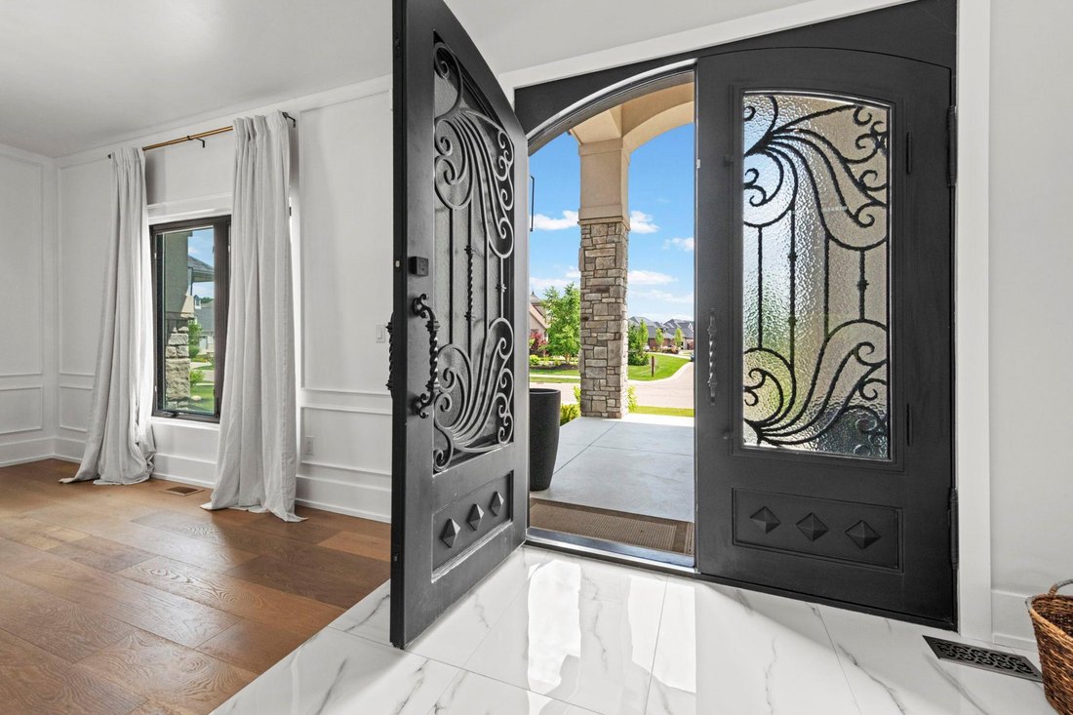
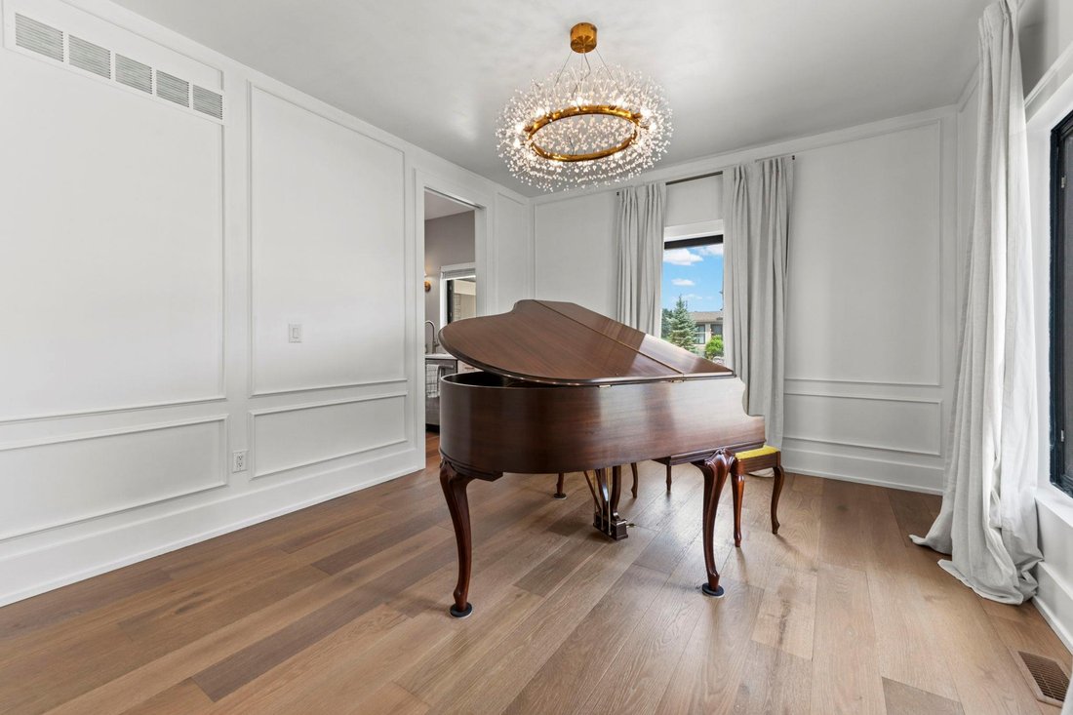
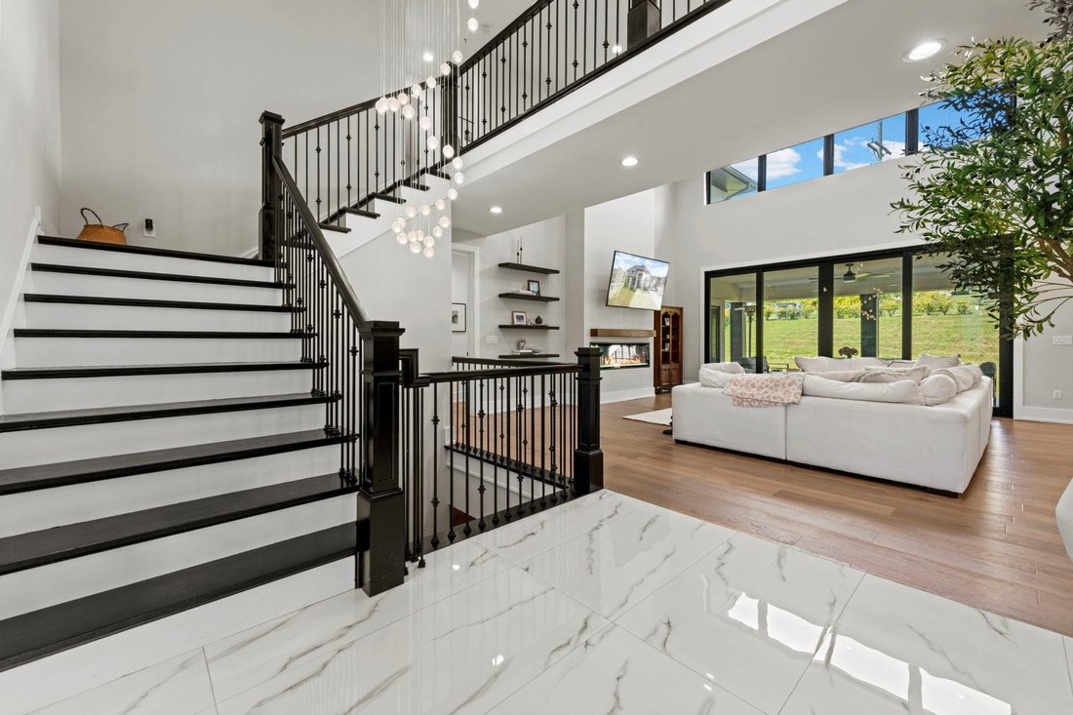
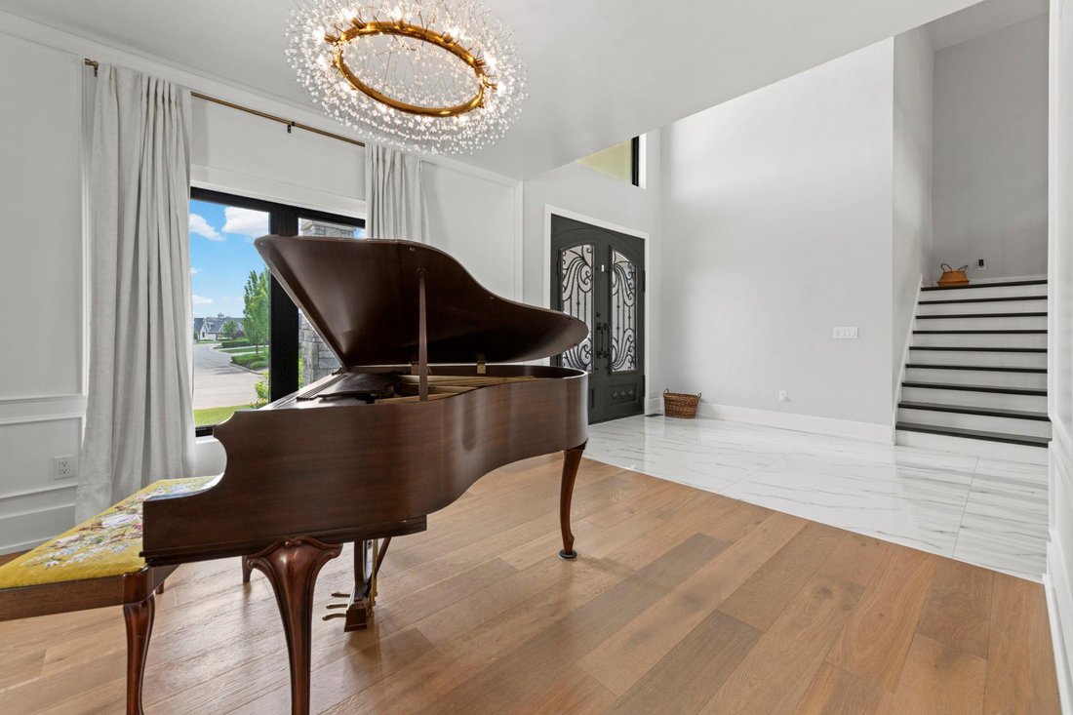
L'élégance Vous Attend Dans Ce Domaine Magistralement Conçu
- 5 Chambres
- 4 SdB
- 4,596 Sqft
- Mis à jour: Septembre 8
- 17
- MLS#20261052102
À propos de la propriété
-
Type de propriété
Maison
-
Année de construction
2022
-
Prix/pied²
$380
Caractéristiques
- Garage
- Dressing
- Lotissement sécurisé
- Centre de remise en forme / Fitness
- Plage privée
- Bar
- Sous-sol
Explorez le secteur
L'agent vous contactera bientôt par
Publié par
Réserver une visite avec Anthony Maisano
Choisissez une date et si vous souhaitez une visite virtuelle ou en personne avec l’agent.

Our doors opened in 1895, which makes Max Broock Realtors one of Michigan’s most experienced and refined brokers
Our doors opened in 1895, which makes Max Broock Realtors one of Michigan’s most experienced and refined brokers. We provide a real estate experience that is deserving of the elite. Our boutique brand is built upon our specialized knowledge and cultivated expertise in the luxury market.
At the age of 24, Max Broock started his business by showing one of his clients some desirable farm property in Detroit. That subdivision later became part of what is known today as Virginia Park, a historic Detroit neighborhood. In 1905, Max Broock assembled the Highland Park project for Henry Ford.
Ferd Broock, Max’s son, continued the family business. Between 1937 and 1960 Max Broock Realtors influenced various areas throughout Metro Detroit. Many of the luxury residential communities in the greater Birmingham and Bloomfield area were developed under Max Broock Realtors’ meticulous guidance.
In 1965 the grandson of Max Broock, Bowen Broock, opened the company’s first branch in Orchard Lake.
Max Broock Realtors joined the Real Estate One Family of Companies in 2002. The merger combined two third-generation family brokerages and united the extensive market knowledge they both possessed. Max Broock Realtors grew the family of companies’ brand leverage by offering a signature division for real estate. 2013 was a great year for Max Broock Realtors in terms of business; the flagship office located in the heart of downtown Birmingham was the top producing office in the state of Michigan.
Each Max Broock associate is a proven professional with upper-end household proficiency. We are committed to a higher than standard level of care for our clients. Max Broock Realtors exudes the power that comes with dominating the market of luxury, while offering a focused, superior service to each prospect and every property.
Propriétés similaires à proximité
Nouvelles annonces à South Lyon




Explorez plus de biens à vendre
South Lyon, MI, États-Unis types de propriétés
South Lyon, MI, États-Unis Recherches populaires
- Propriétés avec Cuisine ouverte à South Lyon, MI, États-Unis
- Constructions neuves propriétés à South Lyon, MI, États-Unis
- Lotissement sécurisé propriétés à South Lyon, MI, États-Unis
- Vue sur la mer propriétés à South Lyon, MI, États-Unis
- Moderne propriétés à South Lyon, MI, États-Unis
- Vue sur le lac propriétés à South Lyon, MI, États-Unis
- Propriétés avec Terrain de tennis à South Lyon, MI, États-Unis
- Immobilier d’investissement propriétés à South Lyon, MI, États-Unis
- Propriétés avec Ascenseur à South Lyon, MI, États-Unis
- Propriétés avec Cinéma à South Lyon, MI, États-Unis
- Propriétés avec Cuisine extérieure à South Lyon, MI, États-Unis
- Vue sur un golfe propriétés à South Lyon, MI, États-Unis
- Propriétés avec Piscine intérieure à South Lyon, MI, États-Unis
- Équestre propriétés à South Lyon, MI, États-Unis
Guides et histoires connexes
La confiance des plus grands courtiers du monde
Les agents des propriétés les plus exceptionnelles du monde publient sur JamesEdition.
- Des annonces de Sotheby's, Christie's, BARNES et Engel & Völkers
- Chaque annonce est vérifiée avant sa mise en ligne
- Contactez directement des agents vérifiés
En continuant, vous acceptez nos Conditions et notre Politique de confidentialité.
partnered with