


$699,900
Un Toit Neuf, Des Écoles Renommées Et Une Piscine Communautaire, Oh Mon Dieu !
- 5 Chambres
- 3,141 Sqft
- Mis à jour: Juin 19
À propos de la propriété
La description a été traduite automatiquement.
La description est affichée dans la langue d'origine.
Your ”Forever Home” search ends here. Perfectly nestled within the prestigious Thornwood pool community, this residence isn’t just a house-it’s a lifestyle upgrade. Combining the security of a major structural update with the prestige of a Blue Ribbon education, this is the opportunity you’ve been waiting for. THE GOLD STANDARD OF EDUCATION AND INFRASTRUCTURE | Step into a future of total peace of
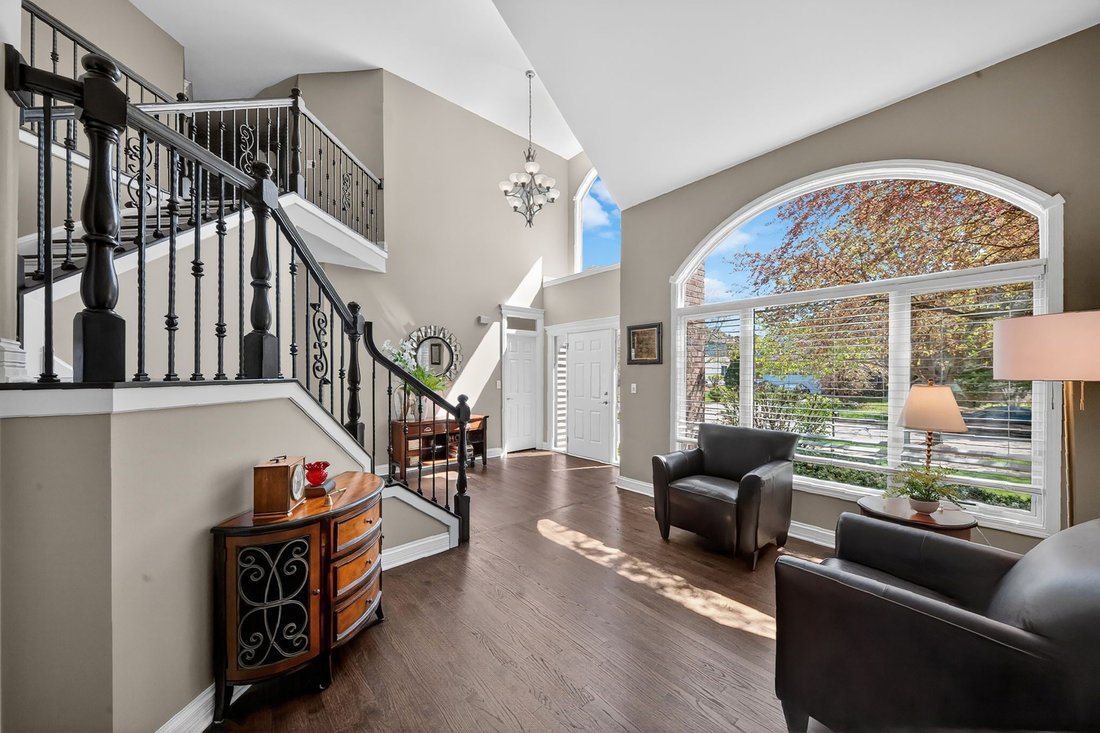
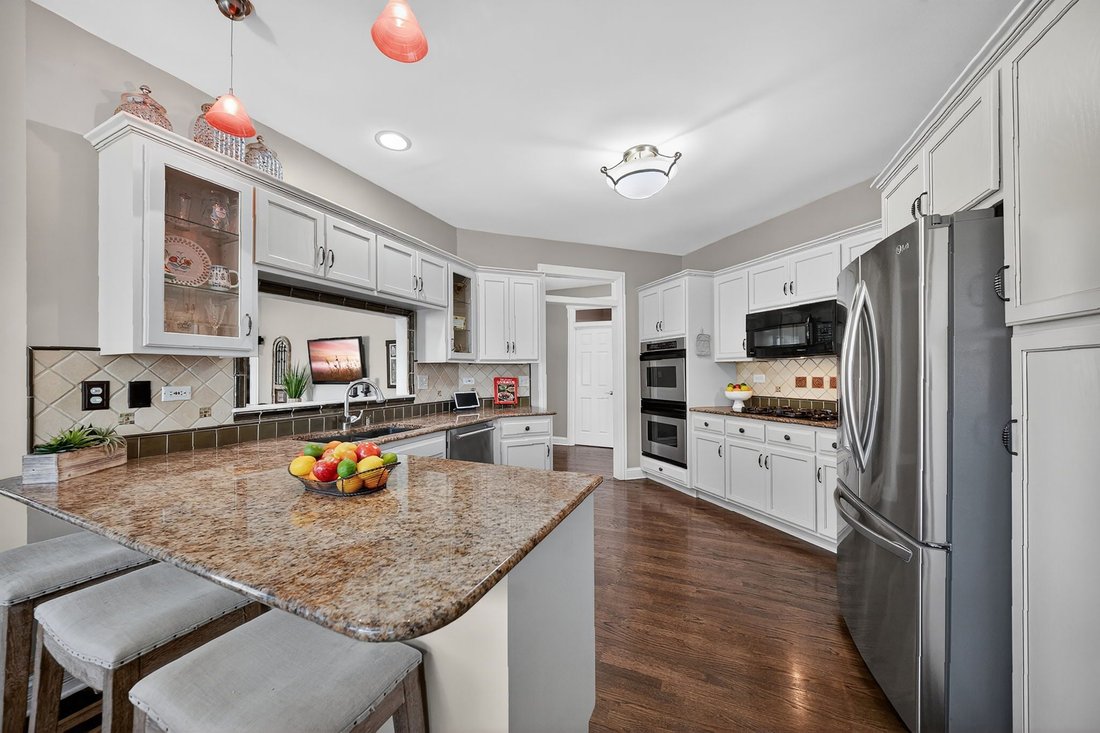
Your ”Forever Home” search ends here. Perfectly nestled within the prestigious Thornwood pool community, this residence isn’t just a house-it’s a lifestyle upgrade. Combining the security of a major structural update with the prestige of a Blue Ribbon education, this is the opportunity you’ve been waiting for. THE GOLD STANDARD OF EDUCATION AND INFRASTRUCTURE | Step into a future of total peace of mind. We are proud to offer a BRAND NEW architectural shingle roof, to be installed and tailored to your specific timeline-giving you the ultimate ”new home” confidence. Beyond the roofline, your family will thrive in the celebrated St. Charles School District 303. Ranked among the top 25 districts in Illinois, your students will attend the National Blue Ribbon-winning St. Charles North High School-an elite institution recognized for both academic excellence and top-tier athletics. In Thornwood, you aren’t just buying a home; you are investing in your children’s future. SOPHISTICATED DESIGN FOR MODERN LIVING | Inside, discover a floor plan that effortlessly balances grand entertainment with quiet productivity. DUAL EXECUTIVE OFFICES | Two dedicated main-level offices offer the rare flexibility needed for today’s professional couple. A CHEF’S CONNECTION | The granite-clad kitchen serves as the home’s pulse, flowing beautifully into sun-drenched family and dining spaces. REFINED FINISHES | Rich hardwood floors sweep across both the main and second levels, complemented by newer windows (2020) that bathe the home in natural light. THE SUITE LIFE | Retreat to four sprawling above-grade bedrooms, featuring two private en suites and abundant walk-in closet space. RESORT-STYLE AMENITIES AND NATURE AT YOUR DOOR | Life in Thornwood feels like a permanent vacation. Spend your weekends at the $3.8 million clubhouse, splashing in the community pool, or competing on the sports courts. For those who crave the outdoors, over 164 acres of preserved prairies, wooded wetlands, and scenic ponds wrap around the neighborhood. Step out your back door to access five miles of paved trails connecting you to the legendary Fox River Trail system. A COMMUNITY WITH A SOUL | This isn’t just a subdivision; it’s a village. Showcasing a vibrant social calendar-including the beloved Pumpkin Frolic, Cookies with Santa, and community Easter egg hunts-this neighborhood is designed to create lifelong memories for families and young children. ADDITIONAL PROPERTY HIGHLIGHTS | Finished Lower Level: Expansive recreation room plus a dedicated fitness room (or 5th bedroom). Outdoor Sanctuary: A refurbished bi-level expanded patio overlooks a mostly fenced yard with a sun-soaked dedicated garden. Modern Essentials: 2nd-floor laundry with new washer/dryer (2023), newer water heater (2020), and a massive 3-car garage with a concrete drive. Rarely does a home offering this much security, prestige, and community spirit hit the market. Schedule your private tour today and experience the pinnacle of St. Charles living.
-
Type de propriété
Maison
-
Année de construction
1999
-
Prix/pied²
$222
Caractéristiques
- Garage
- Dressing
- Piscine
- Jardin
- Centre de remise en forme / Fitness
- Stationnement
- Laveuse sécheuse
- Comptoirs en pierre
- Sous-sol
Caractéristiques
Intérieur
- Bureau
- Laveuse sécheuse
- Buanderie
- Sous-sol
- Comptoirs en pierre
- Dressing
- Centre de remise en forme / Fitness
Outdoor
- Stationnement
- Piscine
- Garage
- Jardin
Explorez le secteur
534 Terrace Ln, South Elgin, Illinois, États-Unis
Voir sur Google Maps
Prix par sqft
Faible
Élevé

Inscrit il y a 3 ans
Vous vous êtes renseigné sur ce bien
L'agent vous contactera bientôt par
Publié par
12
Annonces
2024
Inscrit
Réserver une visite avec the agent
Choisissez une date et si vous souhaitez une visite virtuelle ou en personne avec l’agent.
Date préférée
Type de visite

Dernière mise à jour
Juin 19
Première mise en ligne
Avril 28
Licence de l’agent
Référence de l’annonce
AM-5517512
Propriétés similaires à proximité
Nouvelles annonces à South Elgin



Explorez plus de biens à vendre
South Elgin, IL, États-Unis Recherches populaires
- Propriétés avec Cuisine ouverte à South Elgin, IL, États-Unis
- Constructions neuves propriétés à South Elgin, IL, États-Unis
- Propriétés avec Centre de remise en forme / Fitness à South Elgin, IL, États-Unis
- Propriétés avec Cheminée à South Elgin, IL, États-Unis
- Propriétés avec Climatisation à South Elgin, IL, États-Unis
- Propriétés avec Terrain de tennis à South Elgin, IL, États-Unis
- Propriétés avec Bibliothèque à South Elgin, IL, États-Unis
- Moderne propriétés à South Elgin, IL, États-Unis
Guides et histoires connexes
La confiance des plus grands courtiers du monde
Les agents des propriétés les plus exceptionnelles du monde publient sur JamesEdition.
- Des annonces de Sotheby's, Christie's, BARNES et Engel & Völkers
- Chaque annonce est vérifiée avant sa mise en ligne
- Contactez directement des agents vérifiés
En continuant, vous acceptez nos Conditions et notre Politique de confidentialité.
brokerages we
partnered with
partnered with