


$740,000
Résidence Unifamiliale à South Elgin
- 4 Chambres
- 4 SdB
- 3,487 Sqft
- 10,803 Sqft lot
- Mis à jour: Juillet 21
- Source: Midwest Real Estate Data (MRED) MLS#12710594
À propos de la propriété
La description a été traduite automatiquement.
La description est affichée dans la langue d'origine.
Stunning 5-bedroom home nestled in the highly sought-after Thornwood community and located within the award-winning St. Charles Community Unit School District 303. A dramatic two-story foyer welcomes you into the formal living room with a tray ceiling and the elegant dining room featuring a tray ceiling and classic wainscoting. The spacious family room is filled with natural light and showcases va
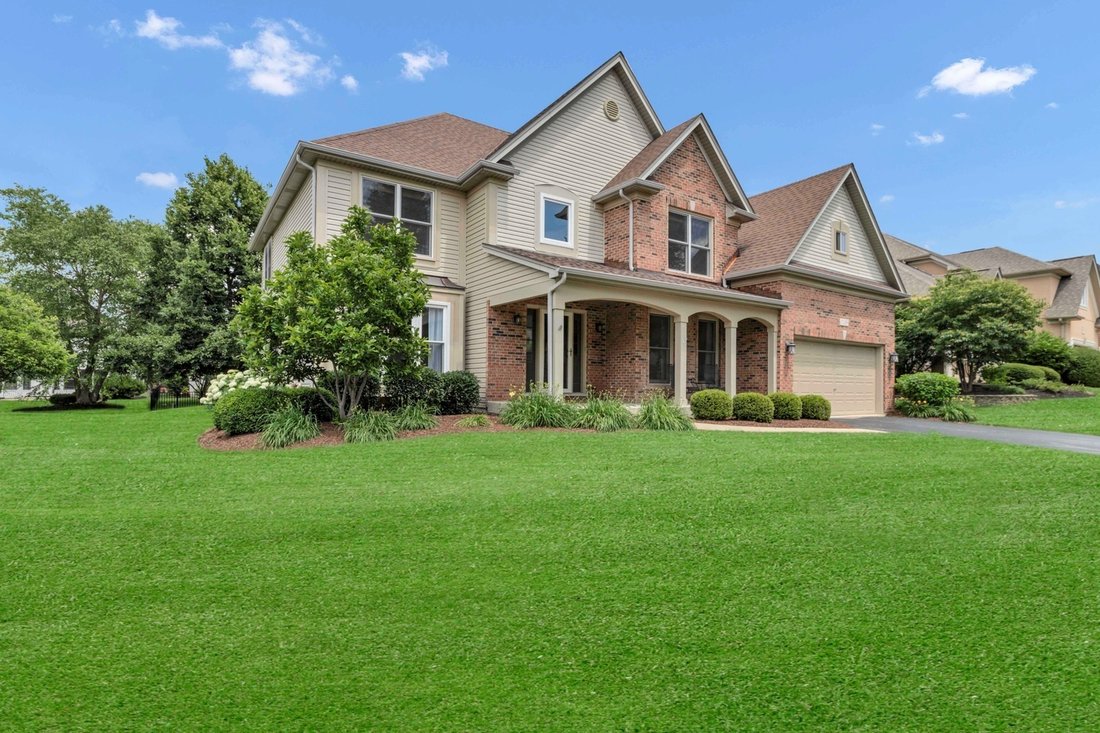
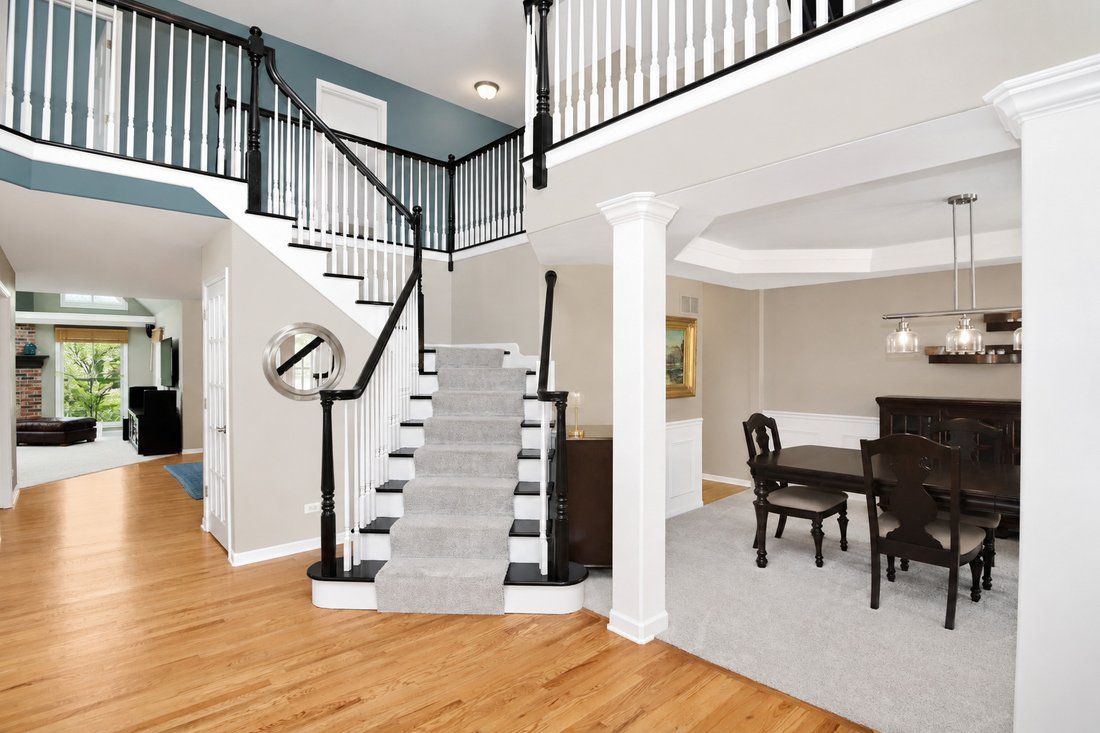
Stunning 5-bedroom home nestled in the highly sought-after Thornwood community and located within the award-winning St. Charles Community Unit School District 303. A dramatic two-story foyer welcomes you into the formal living room with a tray ceiling and the elegant dining room featuring a tray ceiling and classic wainscoting. The spacious family room is filled with natural light and showcases vaulted ceilings, skylights, and a beautiful brick fireplace. The updated kitchen is a chef’s dream with 42” modern white cabinetry, quartz countertops, an expansive island with breakfast bar seating, stainless steel appliances, a pantry closet, eating area, and a built-in hutch with beverage center. A private main-level office with French doors provides the perfect work-from-home space, while the convenient first-floor laundry room and powder room add everyday functionality. Upstairs, a generous loft offers endless possibilities as a recreation room, playroom, or second living area. The luxurious primary suite features a tray ceiling, walk-in closet with custom organizers, and an en-suite bath with double sinks, separate shower, and soaking tub. Three additional spacious bedrooms and a full bath complete the second level. The finished basement provides even more living space with a large rec room, bonus room, fifth bedroom, and half bath. Step outside to the brick paver patio overlooking the professionally landscaped yard, perfect for relaxing or entertaining. Recent updates include new hardwood flooring in the office, newly refinished hardwood floors throughout the main level, roof and gutters (2024), nine new windows (2024), new carpet (2023), and furnace (2018). Enjoy resort-style amenities including a clubhouse, pool, tennis courts, and scenic walking trails, all in a prime location near parks, shopping, dining, and major highways. This exceptional home offers the perfect blend of luxury, space, and convenience-move in and start making memories for years to come!
-
Type de propriété
Maison
-
Année de construction
2000
-
Prix/pied²
$212
Caractéristiques
- Garage
- Dressing
- Piscine
- Jardin
- Lotissement sécurisé
- Terrain de tennis
- Cheminée
- Laveuse sécheuse
- Bar
Caractéristiques
Lot
Intérieur
- Haut plafond
- Bureau
- Cheminée
- Îlot de cuisine
- Laveuse sécheuse
- Bar
- Buanderie
- Sous-sol
- Dressing
Outdoor
- Piscine
- Garage
- Terrain de tennis
- Jardin
Explorez le secteur
2198 Sutton Drive, South Elgin, Illinois, États-Unis
Voir sur Google Maps
Prix par sqft
Faible
Élevé
Inscrit il y a 9 mois
Vous vous êtes renseigné sur ce bien
L'agent vous contactera bientôt par
Publié par
Legacy Properties, A Sarah Leonard Company, LLC - St. Charles
Illinois, United States
Voir le profil de l’agence
28
Annonces
2025
Inscrit
Réserver une visite avec the agent
Choisissez une date et si vous souhaitez une visite virtuelle ou en personne avec l’agent.
Date préférée
Type de visite
Legacy Properties, A Sarah Leonard Company, LLC - St. Charles
St. Charles, Illinois, United States
Voir le profil de l’agence
Dernière mise à jour
Juillet 21
Première mise en ligne
Jul 21
Référence de l’annonce
12710594
Statut de l’annonce
Active under contract
Based on information submitted to the MLS GRID as of2026. All data is obtained from various sources and may not have been verified by broker or MLS GRID. Supplied Open House Information is subject to change without notice. All information should be independently reviewed and verified for accuracy. Properties may or may not be listed by the office/agent presenting the information.
La confiance des plus grands courtiers du monde
Les agents des propriétés les plus exceptionnelles du monde publient sur JamesEdition.
- Des annonces de Sotheby's, Christie's, BARNES et Engel & Völkers
- Chaque annonce est vérifiée avant sa mise en ligne
- Contactez directement des agents vérifiés
En continuant, vous acceptez nos Conditions et notre Politique de confidentialité.
brokerages we
partnered with
partnered with