

$896,240
Maison Solaire À Souroti, Thessalonique
- 4 Chambres
- 2 SdB
- 2,907 Sqft
- 1.98 Ac lot
- Mis à jour: Août 27
À propos de la propriété
La description a été traduite automatiquement.
La description est affichée dans la langue d'origine.
The property is located at the area of Souroti and is close to the airport in the suburbs of Thessaloniki.
The land area consists of 8.000 m2.
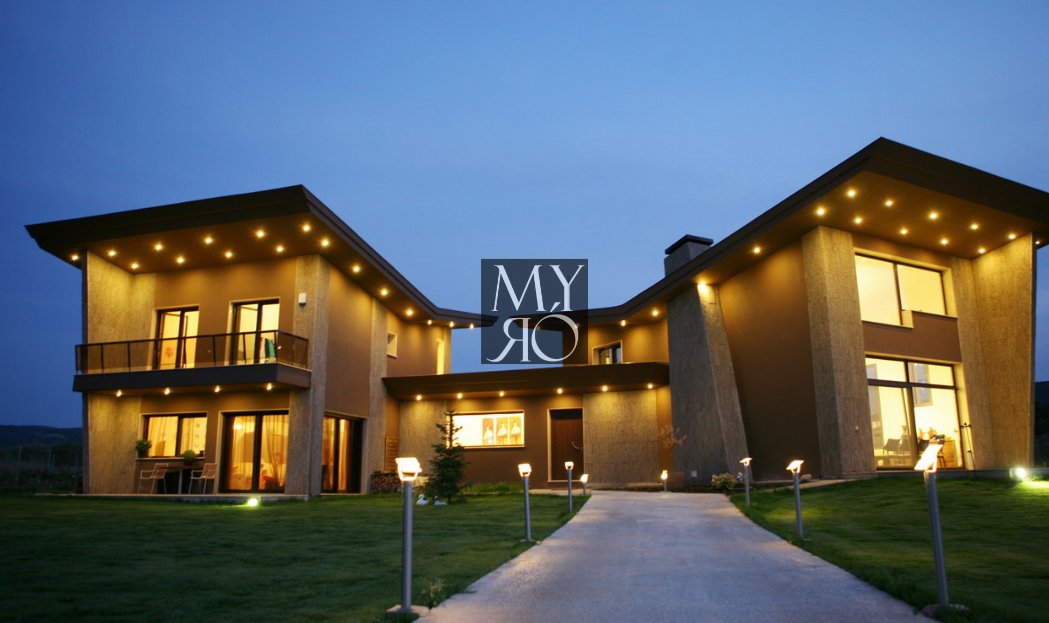
It is a house with architecture of high aesthetics and has a unique design, never used or applied before on any other building. The building has a dynamic shape with its sloping roofs and big openings (windows) being sovereign in the facade. There a
The land area consists of 8.000 m2.
It is a house with architecture of high aesthetics and has a unique design, never used or applied before on any other building. The building has a dynamic shape with its sloping roofs and big openings (windows) being sovereign in the facade. There a
The property is located at the area of Souroti and is close to the airport in the suburbs of Thessaloniki.
The land area consists of 8.000 m2.
It is a house with architecture of high aesthetics and has a unique design, never used or applied before on any other building. The building has a dynamic shape with its sloping roofs and big openings (windows) being sovereign in the facade. There are granite vertical coatings and it has an energy efficient design.
Overall, it is a strong and compact architectural piece.
The total area includes the following:
a) The Main Building – 270 m2
b) Barbeque – 25 m2
c) A wooden house (guest room usage) – approximately 60m2
*Note: Part of the construction of this wooden house is not yet finished and needs to be fulfilled.*
d) A closed parking area – 30 m2
e) Also, there are couple of wooden storage areas of approximately 30 m2.
The House consists of three volumes:
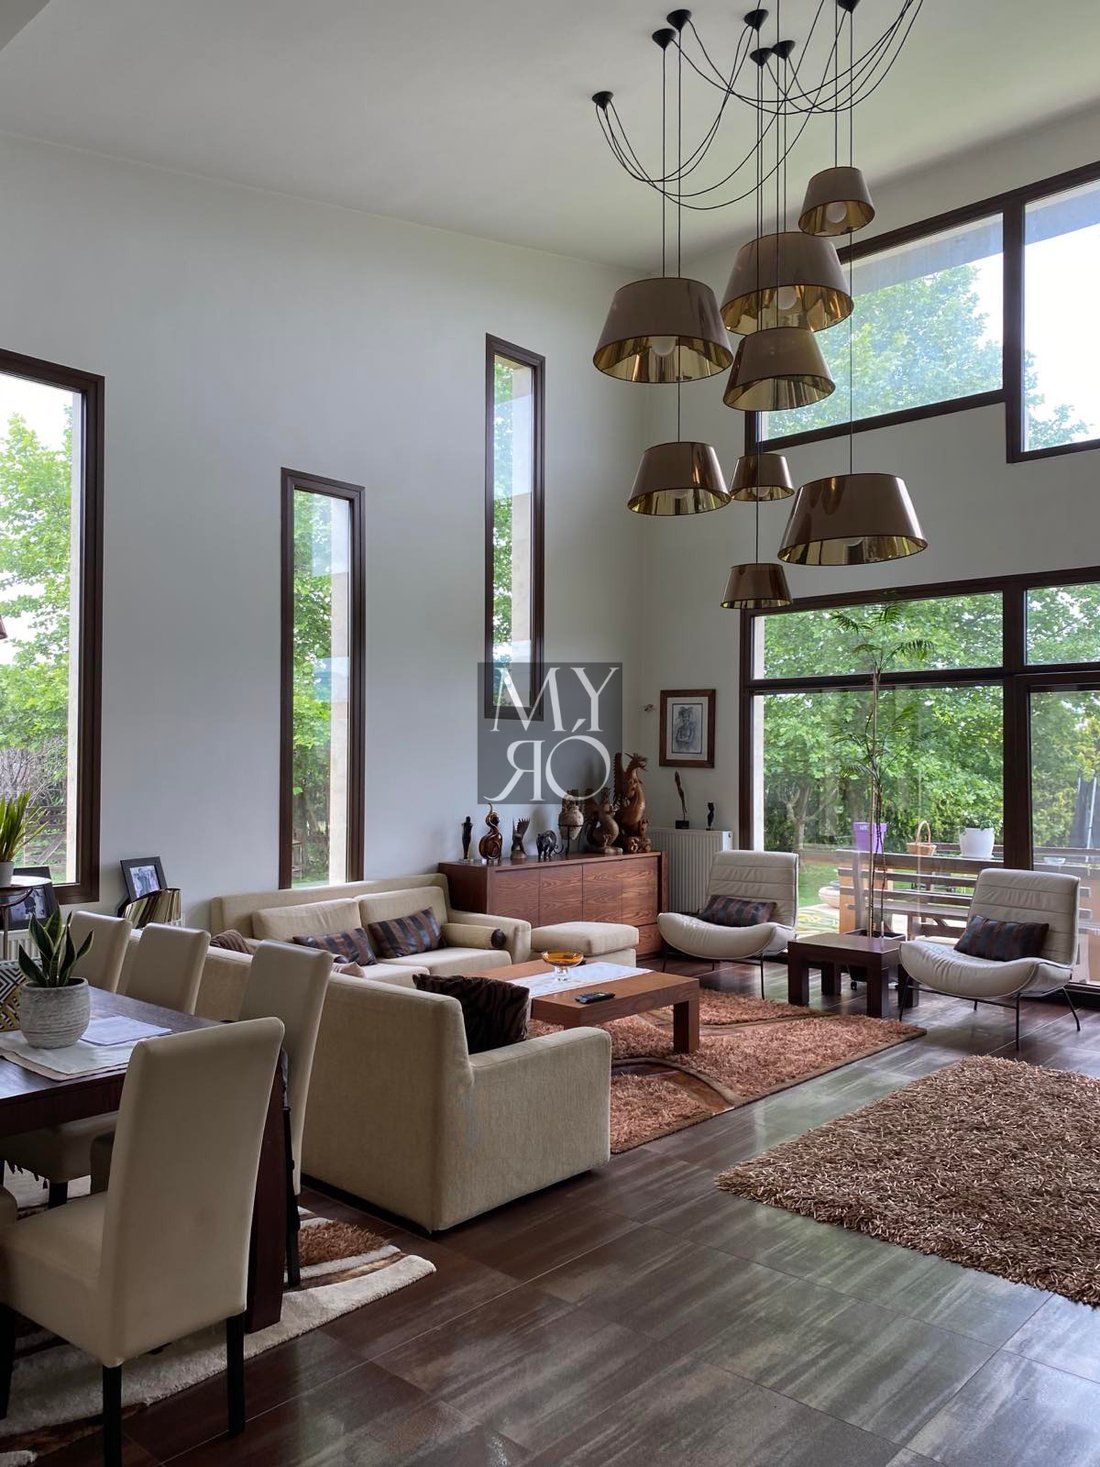
· On the right volume there is double height and this side consists of a living room with a fireplace, a kitchen, a WC and a gym.
· On the left volume, on the ground floor there is a living room (also with a fireplace) and a WC.
On the first floor there is the master bedroom and three more bedrooms.
· The volume in the center is the one that connects the other two with a corridor and behind the corridor there is a utility room.
*ENERGY EFFICIENCY *
· On the roof of the building, there are photovoltaic panels that produce electricity with a contract of sale to PPC.
· The walls of the house are thicker, as they include insulation for energy control.
· One of the fireplaces provides hot air and the other one is
connected to the house heating system (including water heating).
· The rain water in collected from the roof of the building and is lead through the gutters to a drainage system that waters all plants.
· Inside the land area there are more that 400 trees in total, a vineyard of 200 trees and 2500 m2 of lawn.
The house has a license (approval) from the planning authorities for a construction of swimming pool.
The land area consists of 8.000 m2.
It is a house with architecture of high aesthetics and has a unique design, never used or applied before on any other building. The building has a dynamic shape with its sloping roofs and big openings (windows) being sovereign in the facade. There are granite vertical coatings and it has an energy efficient design.
Overall, it is a strong and compact architectural piece.
The total area includes the following:
a) The Main Building – 270 m2
b) Barbeque – 25 m2
c) A wooden house (guest room usage) – approximately 60m2
*Note: Part of the construction of this wooden house is not yet finished and needs to be fulfilled.*
d) A closed parking area – 30 m2
e) Also, there are couple of wooden storage areas of approximately 30 m2.
The House consists of three volumes:
· On the right volume there is double height and this side consists of a living room with a fireplace, a kitchen, a WC and a gym.
· On the left volume, on the ground floor there is a living room (also with a fireplace) and a WC.
On the first floor there is the master bedroom and three more bedrooms.
· The volume in the center is the one that connects the other two with a corridor and behind the corridor there is a utility room.
*ENERGY EFFICIENCY *
· On the roof of the building, there are photovoltaic panels that produce electricity with a contract of sale to PPC.
· The walls of the house are thicker, as they include insulation for energy control.
· One of the fireplaces provides hot air and the other one is
connected to the house heating system (including water heating).
· The rain water in collected from the roof of the building and is lead through the gutters to a drainage system that waters all plants.
· Inside the land area there are more that 400 trees in total, a vineyard of 200 trees and 2500 m2 of lawn.
The house has a license (approval) from the planning authorities for a construction of swimming pool.
-
Type de propriété
Maison
-
Prix/pied²
$308
Caractéristiques
- Jardin
- Cheminée
- Vue sur la montagne
- Centre de remise en forme / Fitness
- Vignoble / Cave
- Haut plafond
- Stationnement
- Balcon
Explorez le secteur
Central Macedonia, Macedonia and Thrace, Grèce
Voir sur Google Maps
Prix par sqft
Faible
Élevé
Inscrit il y a 2 mois
Vous vous êtes renseigné sur ce bien
L'agent vous contactera bientôt par
Publié par
Myro Group
Voir le profil de l’agence
51
Annonces
2026
Inscrit
Réserver une visite avec the agent
Choisissez une date et si vous souhaitez une visite virtuelle ou en personne avec l’agent.
Date préférée
Type de visite
Myro Group
Voir le profil de l’agence
Dernière mise à jour
Août 27
Première mise en ligne
Août 25
Référence de l’annonce
4156
Propriétés similaires à proximité
Nouvelles annonces à Central Macedonia

Explorez plus de biens à vendre
Central Macedonia, Macedonia and Thrace, Grèce Villes
- Maisons à vendre à Pallini Municipal Unit, Macedonia and Thrace, Grèce
- Maisons à vendre à Kassandra, Macedonia and Thrace, Grèce
- Maisons à vendre à Panorama, Macedonia and Thrace, Grèce
- Maisons à vendre à Thessaloniki, Macedonia and Thrace, Grèce
- Maisons à vendre à Panorama, Macedonia and Thrace, Grèce
- Maisons à vendre à Sithonie, Macedonia and Thrace, Grèce
- Maisons à vendre à 5th District of Thessaloniki, Thessaloniki, Grèce
- Maisons à vendre à 1st District of Thessaloniki, Thessaloniki, Grèce
- Maisons à vendre à Thermi, Macedonia and Thrace, Grèce
- Maisons à vendre à Peraia, Macedonia and Thrace, Grèce
- Maisons à vendre à Nikiti, Macedonia and Thrace, Grèce
- Maisons à vendre à Pylaia, Macedonia and Thrace, Grèce
- Maisons à vendre à Neoi Epivates, Macedonia and Thrace, Grèce
- Maisons à vendre à Trilofo, Macedonia and Thrace, Grèce
- Maisons à vendre à Plagiari, Macedonia and Thrace, Grèce
- Maisons à vendre à Kardia, Macedonia and Thrace, Grèce
- Maisons à vendre à Neo Rysio, Macedonia and Thrace, Grèce
- Maisons à vendre à Nea Moudania, Macedonia and Thrace, Grèce
- Maisons à vendre à Oraiokastro, Macedonia and Thrace, Grèce
- Maisons à vendre à Tsinari, Macedonia and Thrace, Grèce
Central Macedonia, Macedonia and Thrace, Grèce types de propriétés
- Villas à vendre à Central Macedonia, Macedonia and Thrace, Grèce
- Maisons à vendre à Central Macedonia, Macedonia and Thrace, Grèce
- Appartements à vendre à Central Macedonia, Macedonia and Thrace, Grèce
- Campagne à vendre à Central Macedonia, Macedonia and Thrace, Grèce
- Maisons de ville à vendre à Central Macedonia, Macedonia and Thrace, Grèce
- appartements à vendre à Central Macedonia, Macedonia and Thrace, Grèce
- Successions à vendre à Central Macedonia, Macedonia and Thrace, Grèce
- Penthouses à vendre à Central Macedonia, Macedonia and Thrace, Grèce
- Corps de ferme à vendre à Central Macedonia, Macedonia and Thrace, Grèce
- Maisons de campagne à vendre à Central Macedonia, Macedonia and Thrace, Grèce
- Chalets à vendre à Central Macedonia, Macedonia and Thrace, Grèce
- Bungalows à vendre à Central Macedonia, Macedonia and Thrace, Grèce
Central Macedonia, Macedonia and Thrace, Grèce Recherches populaires
- Vue panoramique / panoramique propriétés à Central Macedonia, Macedonia and Thrace, Grèce
- Vue sur la mer propriétés à Central Macedonia, Macedonia and Thrace, Grèce
- Vue sur le lac propriétés à Central Macedonia, Macedonia and Thrace, Grèce
- Propriétés avec Terrasse à Central Macedonia, Macedonia and Thrace, Grèce
- Propriétés avec Bar à Central Macedonia, Macedonia and Thrace, Grèce
- Propriétés avec Salle de jeux à Central Macedonia, Macedonia and Thrace, Grèce
- Propriétés avec Bureau à Central Macedonia, Macedonia and Thrace, Grèce
- Vue sur la rivière propriétés à Central Macedonia, Macedonia and Thrace, Grèce
- Propriétés avec Ascenseur à Central Macedonia, Macedonia and Thrace, Grèce
- Vue sur la ville propriétés à Central Macedonia, Macedonia and Thrace, Grèce
- Vue sur la montagne propriétés à Central Macedonia, Macedonia and Thrace, Grèce
- Propriétés avec Jardin à Central Macedonia, Macedonia and Thrace, Grèce
- Propriétés avec Cuisine extérieure à Central Macedonia, Macedonia and Thrace, Grèce
- Vue sur un golfe propriétés à Central Macedonia, Macedonia and Thrace, Grèce
- Duplex propriétés à Central Macedonia, Macedonia and Thrace, Grèce
- Côtières propriétés à Central Macedonia, Macedonia and Thrace, Grèce
- Lotissement sécurisé propriétés à Central Macedonia, Macedonia and Thrace, Grèce
- Vie privée propriétés à Central Macedonia, Macedonia and Thrace, Grèce
- Haute altitude propriétés à Central Macedonia, Macedonia and Thrace, Grèce
- Au bord de l’eau propriétés à Central Macedonia, Macedonia and Thrace, Grèce
- Colline propriétés à Central Macedonia, Macedonia and Thrace, Grèce
- Immobilier d’investissement propriétés à Central Macedonia, Macedonia and Thrace, Grèce
- Moderne propriétés à Central Macedonia, Macedonia and Thrace, Grèce
- Équestre propriétés à Central Macedonia, Macedonia and Thrace, Grèce
- Constructions neuves propriétés à Central Macedonia, Macedonia and Thrace, Grèce
- Propriétés avec Centre de remise en forme / Fitness à Central Macedonia, Macedonia and Thrace, Grèce
- Propriétés avec Sauna à Central Macedonia, Macedonia and Thrace, Grèce
- Propriétés avec Hammam à Central Macedonia, Macedonia and Thrace, Grèce
- Propriétés avec Bibliothèque à Central Macedonia, Macedonia and Thrace, Grèce
- Propriétés avec Climatisation à Central Macedonia, Macedonia and Thrace, Grèce
- Le front de mer propriétés à Central Macedonia, Macedonia and Thrace, Grèce
- Propriétés avec Cave à vins à Central Macedonia, Macedonia and Thrace, Grèce
- Propriétés avec Jacuzzi à Central Macedonia, Macedonia and Thrace, Grèce
- Propriétés avec Cheminée à Central Macedonia, Macedonia and Thrace, Grèce
- Propriétés avec Piscine à Central Macedonia, Macedonia and Thrace, Grèce
- Propriétés avec Garage à Central Macedonia, Macedonia and Thrace, Grèce
- Propriétés avec Balcon à Central Macedonia, Macedonia and Thrace, Grèce
- Propriétés avec Terrain de tennis à Central Macedonia, Macedonia and Thrace, Grèce
- Propriétés avec Héliport à Central Macedonia, Macedonia and Thrace, Grèce
- Bord de Mer propriétés à Central Macedonia, Macedonia and Thrace, Grèce
- Propriétés avec Vignoble / Cave à Central Macedonia, Macedonia and Thrace, Grèce
- Manoir propriétés à Central Macedonia, Macedonia and Thrace, Grèce
- Propriétés avec Plage privée à Central Macedonia, Macedonia and Thrace, Grèce
- Propriétés avec Cuisine ouverte à Central Macedonia, Macedonia and Thrace, Grèce
- Rénové propriétés à Central Macedonia, Macedonia and Thrace, Grèce
- Propriétés avec Cinéma à Central Macedonia, Macedonia and Thrace, Grèce
- Au bord du lac propriétés à Central Macedonia, Macedonia and Thrace, Grèce
- Front de rivière propriétés à Central Macedonia, Macedonia and Thrace, Grèce
- Plage propriétés à Central Macedonia, Macedonia and Thrace, Grèce
- Propriétés avec Piscine intérieure à Central Macedonia, Macedonia and Thrace, Grèce
- Vue sur la mer propriétés à Central Macedonia, Macedonia and Thrace, Grèce
- Vue sur l’océan propriétés à Central Macedonia, Macedonia and Thrace, Grèce
Central Macedonia, Macedonia and Thrace, Grèce Quartiers
- Maisons à vendre à Analipsi, Macedonia and Thrace, Grèce
- Maisons à vendre à Ano Poli, Macedonia and Thrace, Grèce
- Maisons à vendre à Ntepo, Macedonia and Thrace, Grèce
- Maisons à vendre à Ano Toumba, Macedonia and Thrace, Grèce
- Maisons à vendre à Tagarades, Macedonia and Thrace, Grèce
- Maisons à vendre à Osia Kseni, Macedonia and Thrace, Grèce
- Maisons à vendre à Souroti, Macedonia and Thrace, Grèce
- Maisons à vendre à Lakkia, Macedonia and Thrace, Grèce
- Maisons à vendre à Livadi, Macedonia and Thrace, Grèce
- Maisons à vendre à Saranta Ekklisies, Macedonia and Thrace, Grèce
- Maisons à vendre à Kato Scholari, Greece
Guides et histoires connexes
La confiance des plus grands courtiers du monde
Les agents des propriétés les plus exceptionnelles du monde publient sur JamesEdition.
- Des annonces de Sotheby's, Christie's, BARNES et Engel & Völkers
- Chaque annonce est vérifiée avant sa mise en ligne
- Contactez directement des agents vérifiés
En continuant, vous acceptez nos Conditions et notre Politique de confidentialité.