$27,750,476
Villa Sotogrande
- 9 Chambres
- 8 SdB
- 41,883 Sqft
- 2.59 Ac lot
- Mis à jour: Juillet 5
-
163
Vues des 30 derniers jours
- 24
À propos de la propriété
La description a été traduite automatiquement.
La description est affichée dans la langue d'origine.
GANDYLISA LUXURY presents a magnificent detached villa in the incomparable and exclusive setting of SOTOGRANDE ALTO. This exceptional residence stems from a refined architectural philosophy that places well-being, balance, and longevity at the heart of its design. Beyond simply focusing on form, the project is distinguished by its ability to enrich daily life, creating serene, functional spaces de
GANDYLISA LUXURY presents a magnificent detached villa in the incomparable and exclusive setting of SOTOGRANDE ALTO. This exceptional residence stems from a refined architectural philosophy that places well-being, balance, and longevity at the heart of its design. Beyond simply focusing on form, the project is distinguished by its ability to enrich daily life, creating serene, functional spaces de
GANDYLISA LUXURY presents a magnificent detached villa in the incomparable and exclusive setting of SOTOGRANDE ALTO. This exceptional residence stems from a refined architectural philosophy that places well-being, balance, and longevity at the heart of its design. Beyond simply focusing on form, the project is distinguished by its ability to enrich daily life, creating serene, functional spaces deeply connected to their surroundings.
The property offers a remarkable sense of privacy and tranquility, with a layout that prioritizes comfort, natural light, and spatial fluidity. Every element has been carefully considered to create a harmonious environment, where understated design and high-quality materials merge to offer an elegant and timeless residence.
Situated on an elevated point, this exclusive villa will feature eight spacious suites and a total built area of 3,981 m2 on a south-facing plot of 10,451 m2 – where the architecture is organized around the health and well-being of its occupants.
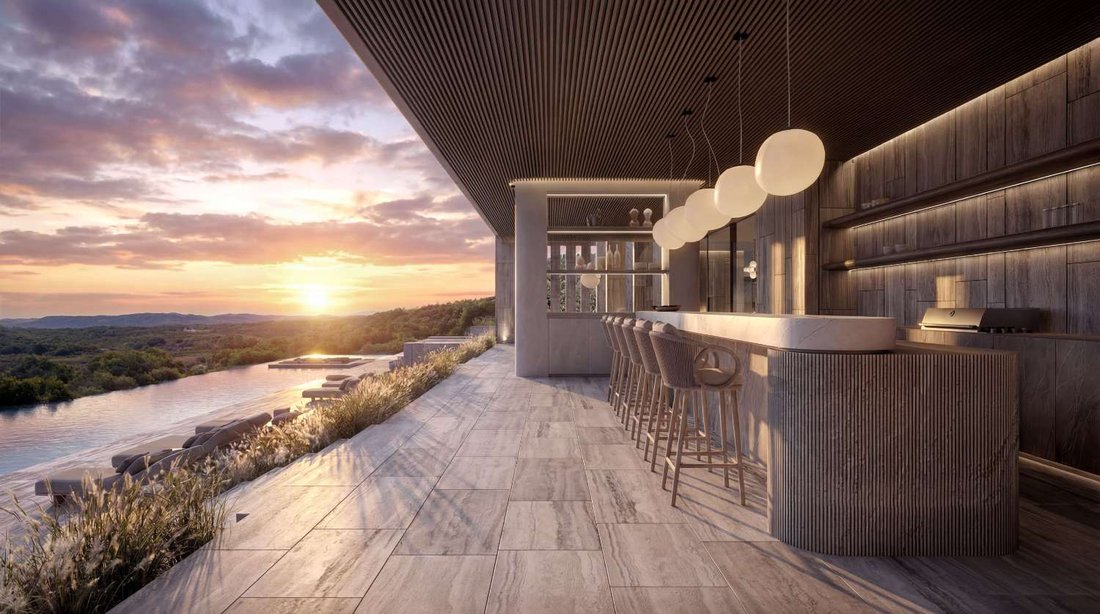
The villa will be spread over three levels. On the ground floor, an entrance hall, a large open-plan living room of almost 100 m2, a covered terrace of 246 m2, and a 109 m2 kitchen with pantry form the social heart of the home. Large glazed windows – up to six movable glass sections – open the living area directly to the outdoors, effectively blurring the boundary between interior and terrace. A family room, a guest suite, and another suite complete the interior of this level, along with the outdoor swimming pool offering panoramic views.
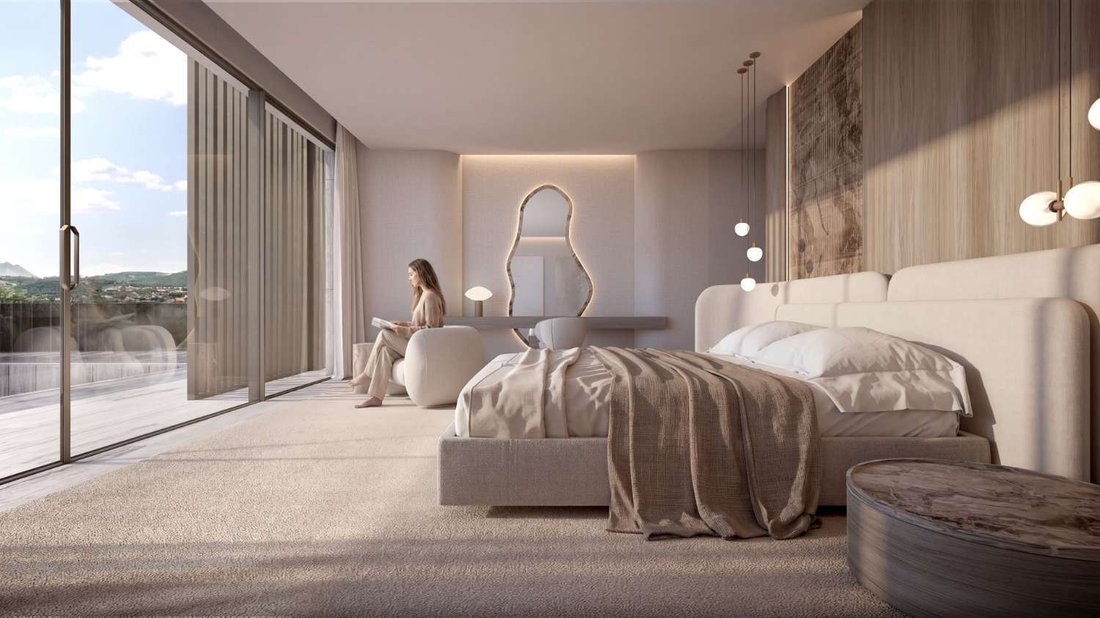
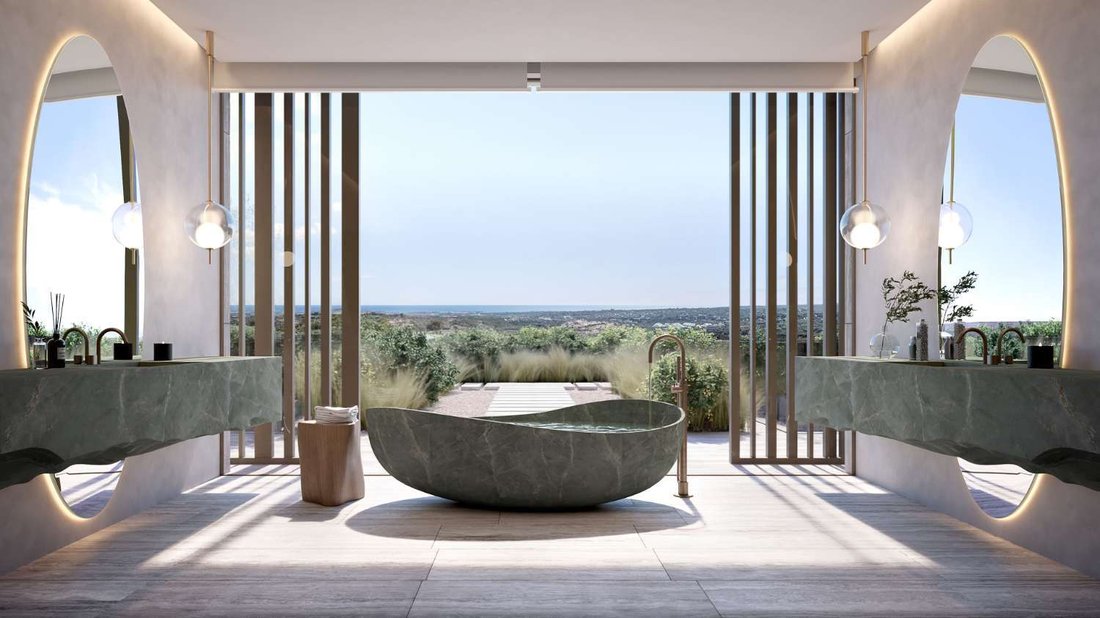
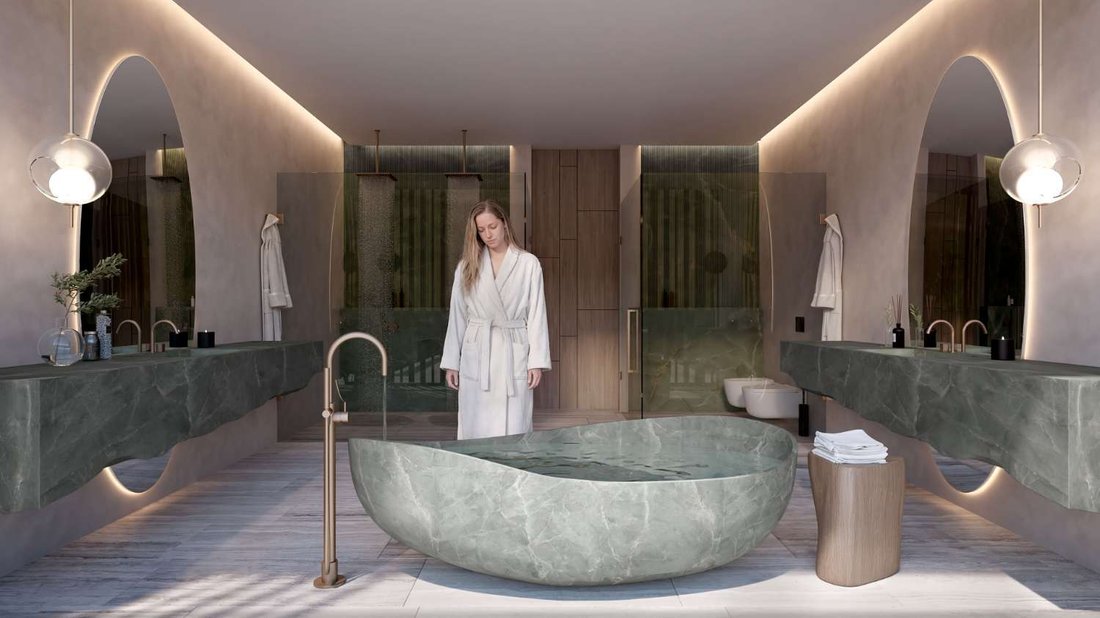
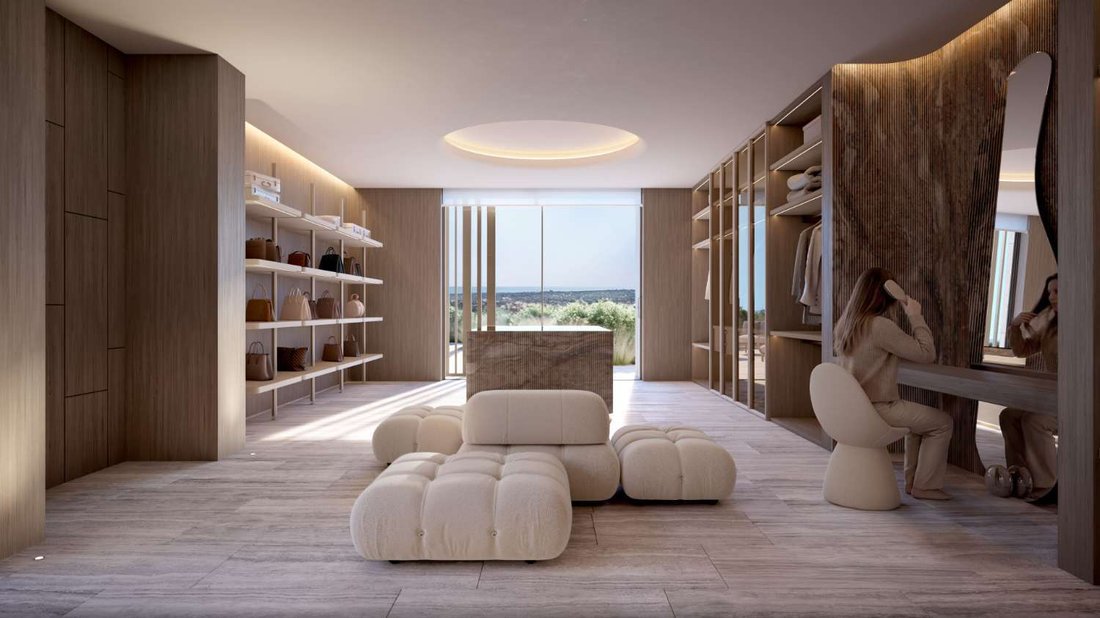
The upper floor is reserved exclusively for the main residence: a 97 m² suite, an adjacent living room of almost 73 m², a 70 m² dressing room, a 47 m² private office, and a master bathroom. This area offers the owners a private and exclusive apartment, separate from the rest of the house.
The lower floor houses the home’s wellness area, treated here as a functional system integrated into daily life rather than an optional amenity. The 131 m² spa combines a cryotherapy room, hyperbaric chamber, sauna, hammam, massage room, and heated indoor pool. It also includes a 96 m² gym. Also on this level are a cinema room, a temperature-controlled wine cellar, a staff apartment, a laundry room, a large storage room, and an indoor garage for six vehicles, with four additional outdoor parking spaces.
The garden is conceived as a natural extension of the land itself, a quiet presence that complements the architecture without altering the character of the site. Native species—olive trees, cork oaks, fruit trees, shrubs, and Mediterranean grasses—are not introduced to transform the landscape, but to reveal it. Their presence reinforces the identity of the territory and allows the vegetation to continue the natural narrative of the environment.
In compliance with Royal Decree 218/2005 of the Regional Government of Andalusia, dated October 11, consumers are hereby informed that the indicated price does not include expenses derived from the purchase and sale of the property according to current legislation (Property Transfer Tax, notary fees, and, in the case of new construction, VAT).
The information provided is for guidance only, is not binding, and has no contractual value. This information may have been subject to changes that have not yet been incorporated.
If you are looking for a modern home in a strategic location, surrounded by nature and close to everything, this development is for you. Contact us for more information or to schedule a personalized visit.
IF YOU REQUIRE MORE INFORMATION, PLEASE DO NOT HESITATE TO CONTACT US.
The property offers a remarkable sense of privacy and tranquility, with a layout that prioritizes comfort, natural light, and spatial fluidity. Every element has been carefully considered to create a harmonious environment, where understated design and high-quality materials merge to offer an elegant and timeless residence.
Situated on an elevated point, this exclusive villa will feature eight spacious suites and a total built area of 3,981 m2 on a south-facing plot of 10,451 m2 – where the architecture is organized around the health and well-being of its occupants.
The villa will be spread over three levels. On the ground floor, an entrance hall, a large open-plan living room of almost 100 m2, a covered terrace of 246 m2, and a 109 m2 kitchen with pantry form the social heart of the home. Large glazed windows – up to six movable glass sections – open the living area directly to the outdoors, effectively blurring the boundary between interior and terrace. A family room, a guest suite, and another suite complete the interior of this level, along with the outdoor swimming pool offering panoramic views.
The upper floor is reserved exclusively for the main residence: a 97 m² suite, an adjacent living room of almost 73 m², a 70 m² dressing room, a 47 m² private office, and a master bathroom. This area offers the owners a private and exclusive apartment, separate from the rest of the house.
The lower floor houses the home’s wellness area, treated here as a functional system integrated into daily life rather than an optional amenity. The 131 m² spa combines a cryotherapy room, hyperbaric chamber, sauna, hammam, massage room, and heated indoor pool. It also includes a 96 m² gym. Also on this level are a cinema room, a temperature-controlled wine cellar, a staff apartment, a laundry room, a large storage room, and an indoor garage for six vehicles, with four additional outdoor parking spaces.
The garden is conceived as a natural extension of the land itself, a quiet presence that complements the architecture without altering the character of the site. Native species—olive trees, cork oaks, fruit trees, shrubs, and Mediterranean grasses—are not introduced to transform the landscape, but to reveal it. Their presence reinforces the identity of the territory and allows the vegetation to continue the natural narrative of the environment.
In compliance with Royal Decree 218/2005 of the Regional Government of Andalusia, dated October 11, consumers are hereby informed that the indicated price does not include expenses derived from the purchase and sale of the property according to current legislation (Property Transfer Tax, notary fees, and, in the case of new construction, VAT).
The information provided is for guidance only, is not binding, and has no contractual value. This information may have been subject to changes that have not yet been incorporated.
If you are looking for a modern home in a strategic location, surrounded by nature and close to everything, this development is for you. Contact us for more information or to schedule a personalized visit.
IF YOU REQUIRE MORE INFORMATION, PLEASE DO NOT HESITATE TO CONTACT US.
GANDYLISA LUXURY presents a magnificent detached villa in the incomparable and exclusive setting of SOTOGRANDE ALTO. This exceptional residence stems from a refined architectural philosophy that places well-being, balance, and longevity at the heart of its design. Beyond simply focusing on form, the project is distinguished by its ability to enrich daily life, creating serene, functional spaces deeply connected to their surroundings.
The property offers a remarkable sense of privacy and tranquility, with a layout that prioritizes comfort, natural light, and spatial fluidity. Every element has been carefully considered to create a harmonious environment, where understated design and high-quality materials merge to offer an elegant and timeless residence.
Situated on an elevated point, this exclusive villa will feature eight spacious suites and a total built area of 3,981 m2 on a south-facing plot of 10,451 m2 – where the architecture is organized around the health and well-being of its occupants.
The villa will be spread over three levels. On the ground floor, an entrance hall, a large open-plan living room of almost 100 m2, a covered terrace of 246 m2, and a 109 m2 kitchen with pantry form the social heart of the home. Large glazed windows – up to six movable glass sections – open the living area directly to the outdoors, effectively blurring the boundary between interior and terrace. A family room, a guest suite, and another suite complete the interior of this level, along with the outdoor swimming pool offering panoramic views.
The upper floor is reserved exclusively for the main residence: a 97 m² suite, an adjacent living room of almost 73 m², a 70 m² dressing room, a 47 m² private office, and a master bathroom. This area offers the owners a private and exclusive apartment, separate from the rest of the house.
The lower floor houses the home’s wellness area, treated here as a functional system integrated into daily life rather than an optional amenity. The 131 m² spa combines a cryotherapy room, hyperbaric chamber, sauna, hammam, massage room, and heated indoor pool. It also includes a 96 m² gym. Also on this level are a cinema room, a temperature-controlled wine cellar, a staff apartment, a laundry room, a large storage room, and an indoor garage for six vehicles, with four additional outdoor parking spaces.
The garden is conceived as a natural extension of the land itself, a quiet presence that complements the architecture without altering the character of the site. Native species—olive trees, cork oaks, fruit trees, shrubs, and Mediterranean grasses—are not introduced to transform the landscape, but to reveal it. Their presence reinforces the identity of the territory and allows the vegetation to continue the natural narrative of the environment.
In compliance with Royal Decree 218/2005 of the Regional Government of Andalusia, dated October 11, consumers are hereby informed that the indicated price does not include expenses derived from the purchase and sale of the property according to current legislation (Property Transfer Tax, notary fees, and, in the case of new construction, VAT).
The information provided is for guidance only, is not binding, and has no contractual value. This information may have been subject to changes that have not yet been incorporated.
If you are looking for a modern home in a strategic location, surrounded by nature and close to everything, this development is for you. Contact us for more information or to schedule a personalized visit.
IF YOU REQUIRE MORE INFORMATION, PLEASE DO NOT HESITATE TO CONTACT US.
The property offers a remarkable sense of privacy and tranquility, with a layout that prioritizes comfort, natural light, and spatial fluidity. Every element has been carefully considered to create a harmonious environment, where understated design and high-quality materials merge to offer an elegant and timeless residence.
Situated on an elevated point, this exclusive villa will feature eight spacious suites and a total built area of 3,981 m2 on a south-facing plot of 10,451 m2 – where the architecture is organized around the health and well-being of its occupants.
The villa will be spread over three levels. On the ground floor, an entrance hall, a large open-plan living room of almost 100 m2, a covered terrace of 246 m2, and a 109 m2 kitchen with pantry form the social heart of the home. Large glazed windows – up to six movable glass sections – open the living area directly to the outdoors, effectively blurring the boundary between interior and terrace. A family room, a guest suite, and another suite complete the interior of this level, along with the outdoor swimming pool offering panoramic views.
The upper floor is reserved exclusively for the main residence: a 97 m² suite, an adjacent living room of almost 73 m², a 70 m² dressing room, a 47 m² private office, and a master bathroom. This area offers the owners a private and exclusive apartment, separate from the rest of the house.
The lower floor houses the home’s wellness area, treated here as a functional system integrated into daily life rather than an optional amenity. The 131 m² spa combines a cryotherapy room, hyperbaric chamber, sauna, hammam, massage room, and heated indoor pool. It also includes a 96 m² gym. Also on this level are a cinema room, a temperature-controlled wine cellar, a staff apartment, a laundry room, a large storage room, and an indoor garage for six vehicles, with four additional outdoor parking spaces.
The garden is conceived as a natural extension of the land itself, a quiet presence that complements the architecture without altering the character of the site. Native species—olive trees, cork oaks, fruit trees, shrubs, and Mediterranean grasses—are not introduced to transform the landscape, but to reveal it. Their presence reinforces the identity of the territory and allows the vegetation to continue the natural narrative of the environment.
In compliance with Royal Decree 218/2005 of the Regional Government of Andalusia, dated October 11, consumers are hereby informed that the indicated price does not include expenses derived from the purchase and sale of the property according to current legislation (Property Transfer Tax, notary fees, and, in the case of new construction, VAT).
The information provided is for guidance only, is not binding, and has no contractual value. This information may have been subject to changes that have not yet been incorporated.
If you are looking for a modern home in a strategic location, surrounded by nature and close to everything, this development is for you. Contact us for more information or to schedule a personalized visit.
IF YOU REQUIRE MORE INFORMATION, PLEASE DO NOT HESITATE TO CONTACT US.
-
Type de propriété
Villa
-
Année de construction
2026
-
Prix/pied²
$662
-
Émissions
A
-
Consommation
A
Caractéristiques
- Jardin
- Piscine
- Garage
- Terrasse
- Hammam
- Vue sur un golfe
- Piscine intérieure
- Cinéma
- Cave à vins
Caractéristiques
Lot
- Vue panoramique / panoramique
- Vue sur la mer
- Vue sur la montagne
- Côtières
- Vue sur la mer
- Vie privée
- Vue sur un golfe
- Constructions neuves
- Immobilier d’investissement
- Moderne
Intérieur
- Haut plafond
- Bureau
- Cheminée
- Climatisation
- Jacuzzi
- Laveuse sécheuse
- Bar
- Buanderie
- Sauna
- Cave à vins
- Cinéma
- Ascenseur
- Cuisine ouverte
- Sous-sol
- Piscine intérieure
- Hammam
- Dressing
- Centre de remise en forme / Fitness
Outdoor
- Terrasse
- Balcon
- Stationnement
- Foyer
- Piscine
- Garage
- Cuisine extérieure
- Espace de vie extérieur
- Pergola
- Jardin
Explorez le secteur
Sotogrande Alto, Sotogrande, 11310, Spain
Voir sur Google Maps
Prix par sqft
Faible
Élevé
Located in the prestigious Sotogrande Alto area, this property offers easy access to luxury amenities including renowned golf clubs and private marinas. It is 30 minutes by car from Gibraltar Airport and close to top international and private schools, enhancing family living. The area boasts fine dining, upscale shopping, and natural beauty along the Mediterranean coast, ensuring a balanced lifestyle between leisure, education, and connectivity.
Voir à proximité
Attractions
Écoles
Gibraltar International Airport
Airport
30 min
San Roque Train Station
Train Station
10 min
Puerto Sotogrande Marina
Port / Marina
5 min
Real Club de Golf Sotogrande
Golf & Country Clubs
5 min
Valderrama Golf Club
Golf & Country Clubs
12 min
Sotogrande Beach
Outdoor & Nature
10 min
Almenara Spa
Luxury Wellness & Spas
7 min
Shopping Centre La Cañada
Shopping & Lifestyle
15 min
Swans International School
International School
7 min
Sotogrande International School
International School
8 min
Colegio Amanecer
Private School
6 min
Inscrit il y a 2 ans
Vous vous êtes renseigné sur ce bien
L'agent vous contactera bientôt par
Publié par
109
Annonces
2025
Inscrit
Réserver une visite avec the agent
Choisissez une date et si vous souhaitez une visite virtuelle ou en personne avec l’agent.
Date préférée
Type de visite

A company specializing in luxury real estate, with properties for sale in Madrid, Malaga, the Costa del Sol, Sotogr
A company specializing in luxury real estate, with properties for sale in Madrid, Malaga, the Costa del Sol, Sotogrande, and more.
If you need a property or have any questions, we would be delighted to assist you. Please do not hesitate to contact us.
[hidden information]
[hidden information]
[hidden information]
If you need a property or have any questions, we would be delighted to assist you. Please do not hesitate to contact us.
[hidden information]
[hidden information]
[hidden information]
Dernière mise à jour
Juillet 5
Première mise en ligne
May 13
Référence de l’annonce
gandy164
Propriétés similaires à proximité
Nouvelles annonces à Sotogrande












Explorez plus de biens à vendre
Sotogrande, San Roque, Andalousie Villes
Sotogrande, San Roque, Andalousie types de propriétés
- Villas à vendre à Sotogrande, San Roque, Andalousie
- Appartements à vendre à Sotogrande, San Roque, Andalousie
- Campagne à vendre à Sotogrande, San Roque, Andalousie
- Maisons à vendre à Sotogrande, San Roque, Andalousie
- Penthouses à vendre à Sotogrande, San Roque, Andalousie
- Chalets à vendre à Sotogrande, San Roque, Andalousie
- Fincas à vendre à Sotogrande, San Roque, Andalousie
- Corps de ferme à vendre à Sotogrande, San Roque, Andalousie
Sotogrande, San Roque, Andalousie Recherches populaires
- Vue sur la mer propriétés à Sotogrande, San Roque, Andalousie
- Vue sur un golfe propriétés à Sotogrande, San Roque, Andalousie
- Lotissement sécurisé propriétés à Sotogrande, San Roque, Andalousie
- Colline propriétés à Sotogrande, San Roque, Andalousie
- Moderne propriétés à Sotogrande, San Roque, Andalousie
- Équestre propriétés à Sotogrande, San Roque, Andalousie
- Le front de mer propriétés à Sotogrande, San Roque, Andalousie
- Propriétés avec Terrain de tennis à Sotogrande, San Roque, Andalousie
- Propriétés avec Héliport à Sotogrande, San Roque, Andalousie
- Propriétés avec Vignoble / Cave à Sotogrande, San Roque, Andalousie
- Manoir propriétés à Sotogrande, San Roque, Andalousie
- Propriétés avec Plage privée à Sotogrande, San Roque, Andalousie
- Rénové propriétés à Sotogrande, San Roque, Andalousie
- Front de rivière propriétés à Sotogrande, San Roque, Andalousie
- Plage propriétés à Sotogrande, San Roque, Andalousie
- Vue sur la mer propriétés à Sotogrande, San Roque, Andalousie
Sotogrande, San Roque, Andalousie Quartiers
Guides et histoires connexes
La confiance des plus grands courtiers du monde
Les agents des propriétés les plus exceptionnelles du monde publient sur JamesEdition.
- Des annonces de Sotheby's, Christie's, BARNES et Engel & Völkers
- Chaque annonce est vérifiée avant sa mise en ligne
- Contactez directement des agents vérifiés
En continuant, vous acceptez nos Conditions et notre Politique de confidentialité.