$9,851,543
Villa Sotogrande
- 6 Chambres
- 8 SdB
- 22,465 Sqft
- 26,372 Sqft lot
- Mis à jour: Septembre 18
- 3
À propos de la propriété
La description a été traduite automatiquement.
La description est affichée dans la langue d'origine.
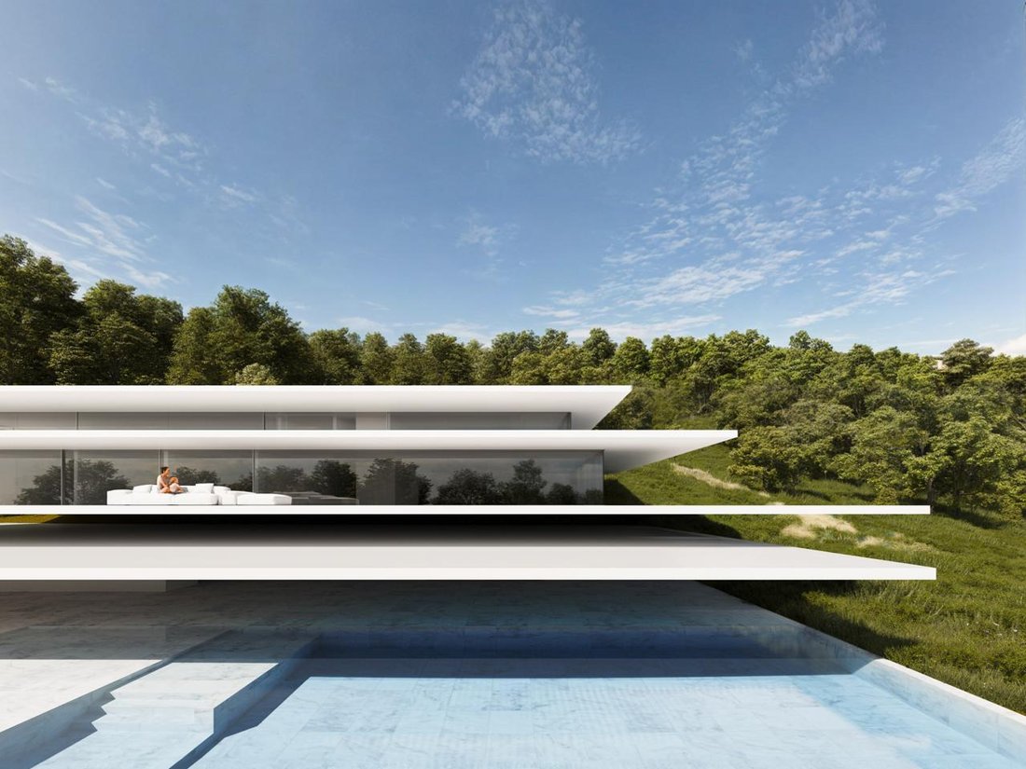
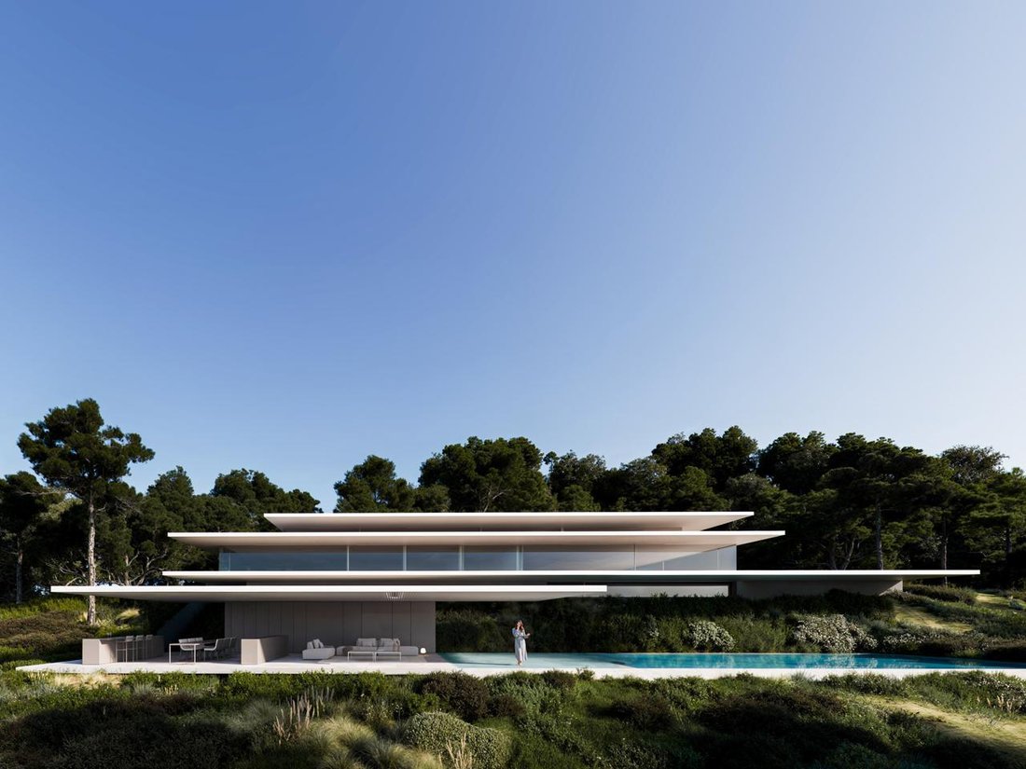
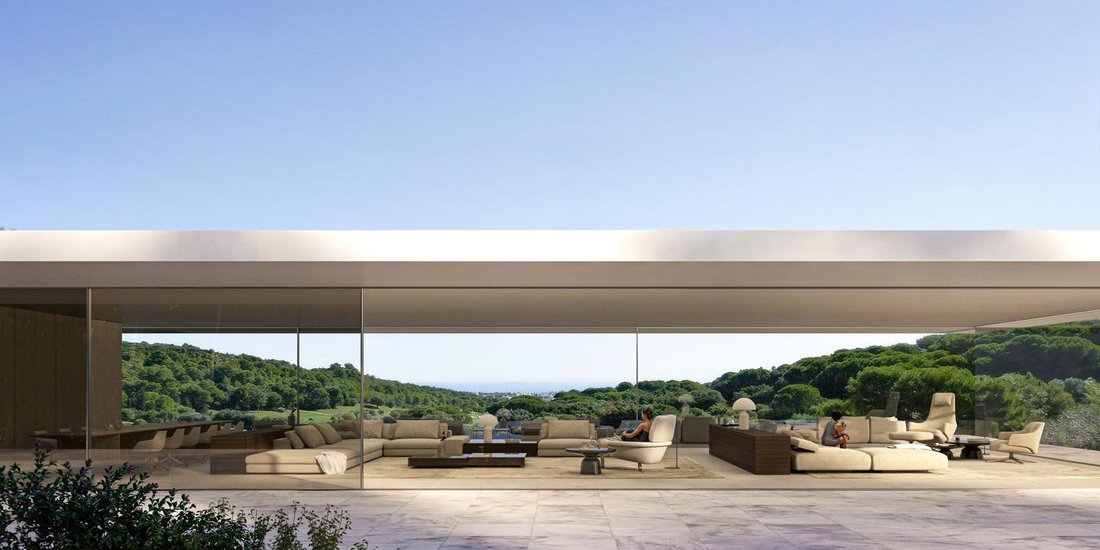
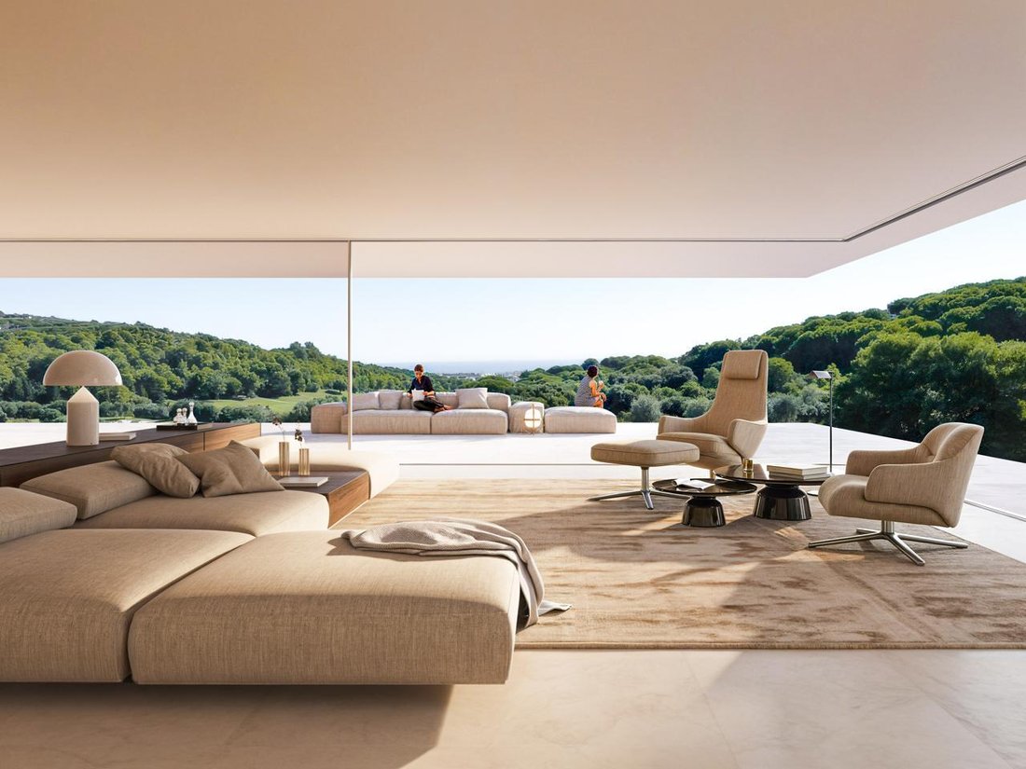
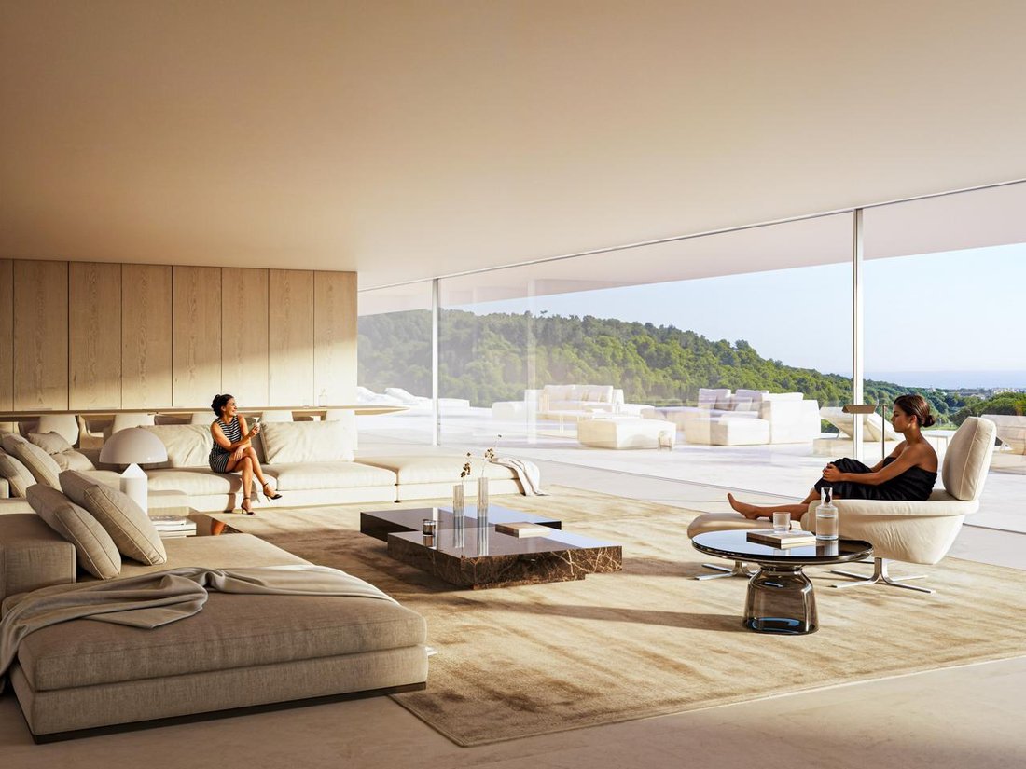
Spectaculaire manoir de golf ultra-moderne en première ligne de Sotogrande, avec vue panoramique sur la mer et situé en face des fairways du club de golf La Reserva. Avec 6 chambres, 8 salles de bains et 2 toilettes invités.
La villa a un design unique, qui harmonise parfaitement les intérieurs spacieux de 2087 m² avec les terrasses et la piscine à débordement. Situé sur un vaste terrain
La villa a un design unique, qui harmonise parfaitement les intérieurs spacieux de 2087 m² avec les terrasses et la piscine à débordement. Situé sur un vaste terrain
Spectacular ultra-modern frontline golf mansion in Sotogrande, with panoramic sea views and located in front of the fairways of La Reserva Golf Club. With 6 bedrooms, 8 bathrooms and 2 guest toilets.
The villa has a unique design, which seamlessly harmonizes the spacious interiors of 2087 sqm with the terraces and the infinity pool. Situated in a wide plot of 2450 sqm with South-West ori
The villa has a unique design, which seamlessly harmonizes the spacious interiors of 2087 sqm with the terraces and the infinity pool. Situated in a wide plot of 2450 sqm with South-West ori
Spectaculaire manoir de golf ultra-moderne en première ligne de Sotogrande, avec vue panoramique sur la mer et situé en face des fairways du club de golf La Reserva. Avec 6 chambres, 8 salles de bains et 2 toilettes invités.
La villa a un design unique, qui harmonise parfaitement les intérieurs spacieux de 2087 m² avec les terrasses et la piscine à débordement. Situé sur un vaste terrain de 2450 m² orienté sud-ouest, qui garantit une intimité totale et une vue dégagée sur le terrain de golf et la campagne.
Cette maison avant-gardiste a été soigneusement conçue pour offrir une expérience de vie optimale. Au rez-de-chaussée il y a quatre chambres avec placards et salles de bains attenantes. La chambre principale est extrêmement spacieuse. Il dispose d’un dressing-séjour ouvert relié à la salle de bain attenante, créant une sensation d’espace. Ici, il est également possible de trouver un garage pour 3 véhicules.
L’étage supérieur dispose d’une cuisine ouverte divisée en « prép. cuisine » et la « cuisine témoin », toutes deux équipées d’appareils haut de gamme. Les baies vitrées mènent à la terrasse, idéale pour profiter de la vue panoramique.
Le sous-sol, relié par un ascenseur aux autres niveaux, est l’espace bien-être et dispose d’un accès direct à la piscine extérieure à débordement et à la terrasse avec un espace détente. Il abrite également une salle de sport et un spa, doté d’un sauna et d’une piscine intérieure chauffée. On y trouve également un coin salon spacieux, une buanderie, une bibliothèque et un home cinéma. Ici, il y a deux chambres pour le personnel avec une salle de bain attenante et un dressing.
Ce manoir n’est pas seulement une question de luxe et de vie exclusive. Le design est également axé sur la durabilité et l’harmonie avec son environnement. Elle est entièrement autosuffisante en termes de consommation énergétique, grâce à ses systèmes géothermiques, aérothermiques et ses panneaux solaires, qui assurent un confort optimal toute l’année.
Il s’agit d’un manoir unique en son genre situé dans un emplacement exclusif, à proximité de tout ce qu’offre Sotogrande : clubs de golf de renommée mondiale, marina, écoles internationales de Sotogrande et plusieurs restaurants.
Contactez-nous pour plus d’informations ou pour organiser une visite.
La villa a un design unique, qui harmonise parfaitement les intérieurs spacieux de 2087 m² avec les terrasses et la piscine à débordement. Situé sur un vaste terrain de 2450 m² orienté sud-ouest, qui garantit une intimité totale et une vue dégagée sur le terrain de golf et la campagne.
Cette maison avant-gardiste a été soigneusement conçue pour offrir une expérience de vie optimale. Au rez-de-chaussée il y a quatre chambres avec placards et salles de bains attenantes. La chambre principale est extrêmement spacieuse. Il dispose d’un dressing-séjour ouvert relié à la salle de bain attenante, créant une sensation d’espace. Ici, il est également possible de trouver un garage pour 3 véhicules.
L’étage supérieur dispose d’une cuisine ouverte divisée en « prép. cuisine » et la « cuisine témoin », toutes deux équipées d’appareils haut de gamme. Les baies vitrées mènent à la terrasse, idéale pour profiter de la vue panoramique.
Le sous-sol, relié par un ascenseur aux autres niveaux, est l’espace bien-être et dispose d’un accès direct à la piscine extérieure à débordement et à la terrasse avec un espace détente. Il abrite également une salle de sport et un spa, doté d’un sauna et d’une piscine intérieure chauffée. On y trouve également un coin salon spacieux, une buanderie, une bibliothèque et un home cinéma. Ici, il y a deux chambres pour le personnel avec une salle de bain attenante et un dressing.
Ce manoir n’est pas seulement une question de luxe et de vie exclusive. Le design est également axé sur la durabilité et l’harmonie avec son environnement. Elle est entièrement autosuffisante en termes de consommation énergétique, grâce à ses systèmes géothermiques, aérothermiques et ses panneaux solaires, qui assurent un confort optimal toute l’année.
Il s’agit d’un manoir unique en son genre situé dans un emplacement exclusif, à proximité de tout ce qu’offre Sotogrande : clubs de golf de renommée mondiale, marina, écoles internationales de Sotogrande et plusieurs restaurants.
Contactez-nous pour plus d’informations ou pour organiser une visite.
Spectacular ultra-modern frontline golf mansion in Sotogrande, with panoramic sea views and located in front of the fairways of La Reserva Golf Club. With 6 bedrooms, 8 bathrooms and 2 guest toilets.
The villa has a unique design, which seamlessly harmonizes the spacious interiors of 2087 sqm with the terraces and the infinity pool. Situated in a wide plot of 2450 sqm with South-West orientation, which guarantees total privacy and open views of the golf court and countryside.
This avant-garde home has been carefully designed to give an optimal living experience. On the ground floor there are four bedrooms with fitted wardrobes and ensuite bathrooms. The master bedroom is extremely ample. It has an open-plan dressing-living area connected with the ensuite bathroom, creating a spacious sensation. Here it is also possible to find a garage for 3 vehicles.
The upper floor has an open-plan kitchen divided into the “prep. kitchen” and the “show kitchen”, both fitted with high-end appliances. The floor-to-ceiling windows lead to the terrace, perfect to enjoy the panoramic views.
The basement, connected by an elevator to the other levels, is the wellness area and has direct access to the outdoor infinity pool and terrace with a chill-out area. It also houses the gym and spa, with a sauna and a heated indoor pool. There is also a spacious lounge area, a laundry room, a library and a home cinema. Here there are two staff bedrooms with an ensuite bathroom and dressing room.
This mansion is not only about luxury and exclusive living. The design is also focused on sustainability and harmony with its surroundings. It is entirely self-sufficient in terms of energy consumption, thanks to its geothermal and aerothermal systems and solar panels, which provide optimal comfort all year round.
This is a one-of-a-kind mansion in an exclusive location, close to all that Sotogrande offers: world-renowned golf clubs, marina, Sotogrande International Schools and several restaurants.
Contact us for more information or to arrange a visit
The villa has a unique design, which seamlessly harmonizes the spacious interiors of 2087 sqm with the terraces and the infinity pool. Situated in a wide plot of 2450 sqm with South-West orientation, which guarantees total privacy and open views of the golf court and countryside.
This avant-garde home has been carefully designed to give an optimal living experience. On the ground floor there are four bedrooms with fitted wardrobes and ensuite bathrooms. The master bedroom is extremely ample. It has an open-plan dressing-living area connected with the ensuite bathroom, creating a spacious sensation. Here it is also possible to find a garage for 3 vehicles.
The upper floor has an open-plan kitchen divided into the “prep. kitchen” and the “show kitchen”, both fitted with high-end appliances. The floor-to-ceiling windows lead to the terrace, perfect to enjoy the panoramic views.
The basement, connected by an elevator to the other levels, is the wellness area and has direct access to the outdoor infinity pool and terrace with a chill-out area. It also houses the gym and spa, with a sauna and a heated indoor pool. There is also a spacious lounge area, a laundry room, a library and a home cinema. Here there are two staff bedrooms with an ensuite bathroom and dressing room.
This mansion is not only about luxury and exclusive living. The design is also focused on sustainability and harmony with its surroundings. It is entirely self-sufficient in terms of energy consumption, thanks to its geothermal and aerothermal systems and solar panels, which provide optimal comfort all year round.
This is a one-of-a-kind mansion in an exclusive location, close to all that Sotogrande offers: world-renowned golf clubs, marina, Sotogrande International Schools and several restaurants.
Contact us for more information or to arrange a visit
-
Type de propriété
Villa
-
Année de construction
2026
-
Prix/pied²
$438
-
Émissions
X
-
Consommation
X
Caractéristiques
- Piscine
- Terrasse
- Garage
- Vue sur la mer
- Piscine intérieure
- Bibliothèque
- Cinéma
- Foyer
- Sauna
Caractéristiques
Lot
- Vue panoramique / panoramique
- Vue sur la mer
- Vue sur la montagne
- Vue sur la mer
- Vie privée
- Manoir
Intérieur
- Buanderie
- Sauna
- Cinéma
- Ascenseur
- Bibliothèque
- Sous-sol
- Piscine intérieure
- Centre de remise en forme / Fitness
Outdoor
- Terrasse
- Stationnement
- Foyer
- Piscine
- Garage
- Espace de vie extérieur
Explorez le secteur
La Reserva, Sotogrande Alto, Cádiz, Sotogrande, San Roque, Andalousie
Voir sur Google Maps
Prix par sqft
Faible
Élevé
La Reserva is the most prestigious residential enclave within Sotogrande Alto, occupying elevated terrain above the Costa del Sol’s most exclusive private estate. Developed around La Reserva Club, with its celebrated 18-hole golf course and The Beach, a man-made lagoon club, the area is defined by large private plots, contemporary architecture, and uninterrupted views across the Andalusian countryside toward the Strait of Gibraltar and the Moroccan coastline beyond.
La Reserva Club’s restaurant and beach club are within the enclave itself. Sotogrande’s marina, with its waterfront restaurants including El Copo and Trocadero Sotogrande, is roughly ten minutes by car. The Sotogrande International School is a short drive away. Puerto Banus and Marbella are approximately 45 minutes west along the AP-7.
Gibraltar International Airport is approximately 25 kilometres from La Reserva, around 25 minutes by car, and offers direct connections to London, Manchester, and other European cities. Malaga Airport, with its broader international network, is roughly 90 kilometres away, approximately one hour by car via the AP-7. The town of San Roque provides local rail access, and Algeciras port, around 20 kilometres south, connects to Ceuta and Tangier by regular ferry.
La Reserva Club’s restaurant and beach club are within the enclave itself. Sotogrande’s marina, with its waterfront restaurants including El Copo and Trocadero Sotogrande, is roughly ten minutes by car. The Sotogrande International School is a short drive away. Puerto Banus and Marbella are approximately 45 minutes west along the AP-7.
Gibraltar International Airport is approximately 25 kilometres from La Reserva, around 25 minutes by car, and offers direct connections to London, Manchester, and other European cities. Malaga Airport, with its broader international network, is roughly 90 kilometres away, approximately one hour by car via the AP-7. The town of San Roque provides local rail access, and Algeciras port, around 20 kilometres south, connects to Ceuta and Tangier by regular ferry.
Voir à proximité
Attractions
Écoles
Gibraltar Airport
Airport
28 min
Sotogrande Marina
Port / Marina
12 min
San Roque La Línea Train Station
Train Station
19 min
Valderrama Golf Club
Golf & Country Clubs
5 min
La Reserva Golf Club
Golf & Country Clubs
4 min
Trocadero Sotogrande
Dining & Wine
10 min
Almenara Hotel and Spa
Luxury Wellness & Spas
8 min
Sotogrande International School
International School
3 min
Inscrit il y a 7 ans
Vous vous êtes renseigné sur ce bien
L'agent vous contactera bientôt par
Publié par
448
Annonces
2020
Inscrit
Réserver une visite avec the agent
Choisissez une date et si vous souhaitez une visite virtuelle ou en personne avec l’agent.
Date préférée
Type de visite

Golden Properties Spain
C/ Cornisa del Sol, s/n, Urb. Monte Duquesa, local 59-A, 29692, Castillo de la Duquesa, Spain
Voir le profil de l’agence
We are a boutique real estate agency with an extensive portfolio of quality properties in the areas of Marbella, E
We are a boutique real estate agency with an extensive portfolio of quality properties in the areas of Marbella, Estepona, Casares, La Duquesa and Sotogrande. Our agents have the highest level of professionalism and knowledge to assist you each step of the way, whether you are selling, buying refurbishing or building your dream property. Our team speaks fluently English, Spanish, Portuguese, Italian and French, in addition to having decades of experience in advising local and international clients.
Dernière mise à jour
Septembre 18
Première mise en ligne
Juin 7, 2025
Référence de l’annonce
NSA015V5
Propriétés similaires à proximité
Nouvelles annonces à Sotogrande






Explorez plus de biens à vendre
Sotogrande, San Roque, Andalousie Villes
Sotogrande, San Roque, Andalousie types de propriétés
- Villas à vendre à Sotogrande, San Roque, Andalousie
- Appartements à vendre à Sotogrande, San Roque, Andalousie
- Maisons à vendre à Sotogrande, San Roque, Andalousie
- Campagne à vendre à Sotogrande, San Roque, Andalousie
- Penthouses à vendre à Sotogrande, San Roque, Andalousie
- Chalets à vendre à Sotogrande, San Roque, Andalousie
- Fincas à vendre à Sotogrande, San Roque, Andalousie
- Corps de ferme à vendre à Sotogrande, San Roque, Andalousie
Sotogrande, San Roque, Andalousie Recherches populaires
- Vue sur la mer propriétés à Sotogrande, San Roque, Andalousie
- Vue sur un golfe propriétés à Sotogrande, San Roque, Andalousie
- Lotissement sécurisé propriétés à Sotogrande, San Roque, Andalousie
- Colline propriétés à Sotogrande, San Roque, Andalousie
- Moderne propriétés à Sotogrande, San Roque, Andalousie
- Équestre propriétés à Sotogrande, San Roque, Andalousie
- Le front de mer propriétés à Sotogrande, San Roque, Andalousie
- Propriétés avec Terrain de tennis à Sotogrande, San Roque, Andalousie
- Propriétés avec Héliport à Sotogrande, San Roque, Andalousie
- Propriétés avec Vignoble / Cave à Sotogrande, San Roque, Andalousie
- Manoir propriétés à Sotogrande, San Roque, Andalousie
- Propriétés avec Plage privée à Sotogrande, San Roque, Andalousie
- Rénové propriétés à Sotogrande, San Roque, Andalousie
- Front de rivière propriétés à Sotogrande, San Roque, Andalousie
- Plage propriétés à Sotogrande, San Roque, Andalousie
- Vue sur la mer propriétés à Sotogrande, San Roque, Andalousie
Sotogrande, San Roque, Andalousie Quartiers
Guides et histoires connexes
La confiance des plus grands courtiers du monde
Les agents des propriétés les plus exceptionnelles du monde publient sur JamesEdition.
- Des annonces de Sotheby's, Christie's, BARNES et Engel & Völkers
- Chaque annonce est vérifiée avant sa mise en ligne
- Contactez directement des agents vérifiés
En continuant, vous acceptez nos Conditions et notre Politique de confidentialité.