$4,747,145
Maison à Sotogrande Alto Sotogrande Alto
- 6 Chambres
- 8 SdB
- 10,323 Sqft
- 1.99 Ac lot
- Mis à jour: Février 6
-
31
Vues des 30 derniers jours
- 28
À propos de la propriété
La description a été traduite automatiquement.
La description est affichée dans la langue d'origine.
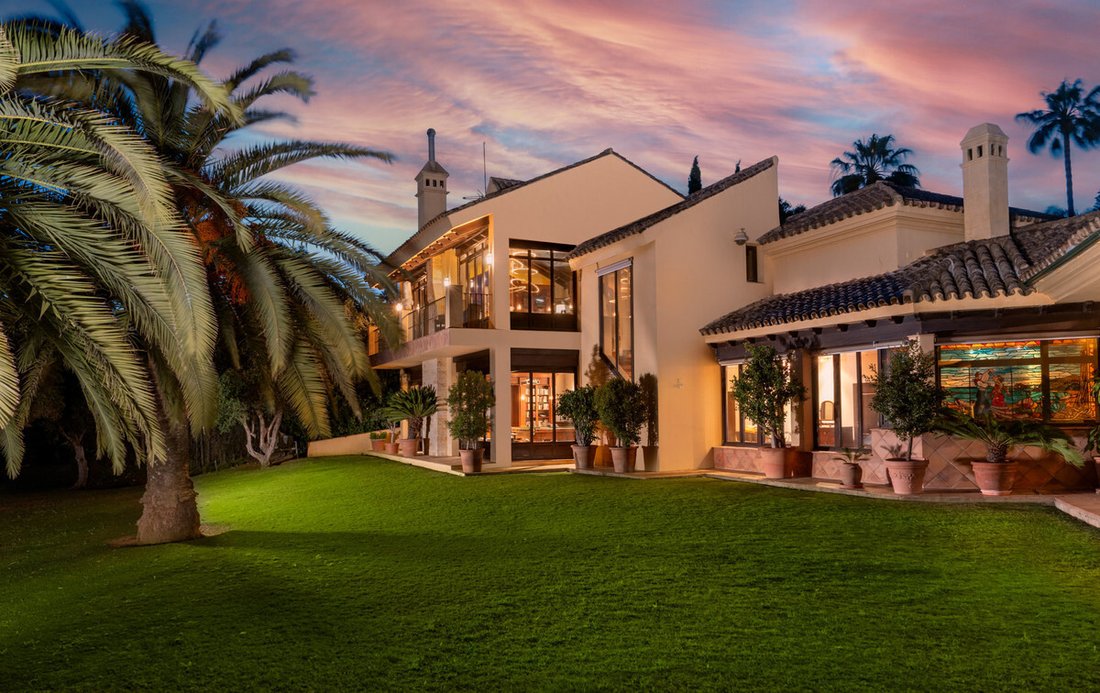
Découvrez cette propriété « Casa Serena » située dans l’enclave exclusive de Sotogrande, stratégiquement située, à quelques mètres du prestigieux parcours de golf de Valderrama, à proximité du Collège international, de l’hôtel SO/Sotogrande, du Beach Club de la Réserve, à 10 minutes du Del Real Club de Golf, du Trocadéro et de la plage.
Avec une extension de plus de 8 000 m2 de terra
Avec une extension de plus de 8 000 m2 de terra
Discover this property ”Casa Serena” located in the exclusive enclave of Sotogrande, strategically located, a few meters from the prestigious golf course of Valderrama, close to the International College , to Hotel SO/Sotogrande, to the Beach Club of the Reserve , to 10minutos Del Real Club de Golf , Trocadero and the beach .
With an extension of more than 8,000m2 of land, with panoramic views
With an extension of more than 8,000m2 of land, with panoramic views
Découvrez cette propriété « Casa Serena » située dans l’enclave exclusive de Sotogrande, stratégiquement située, à quelques mètres du prestigieux parcours de golf de Valderrama, à proximité du Collège international, de l’hôtel SO/Sotogrande, du Beach Club de la Réserve, à 10 minutes du Del Real Club de Golf, du Trocadéro et de la plage.
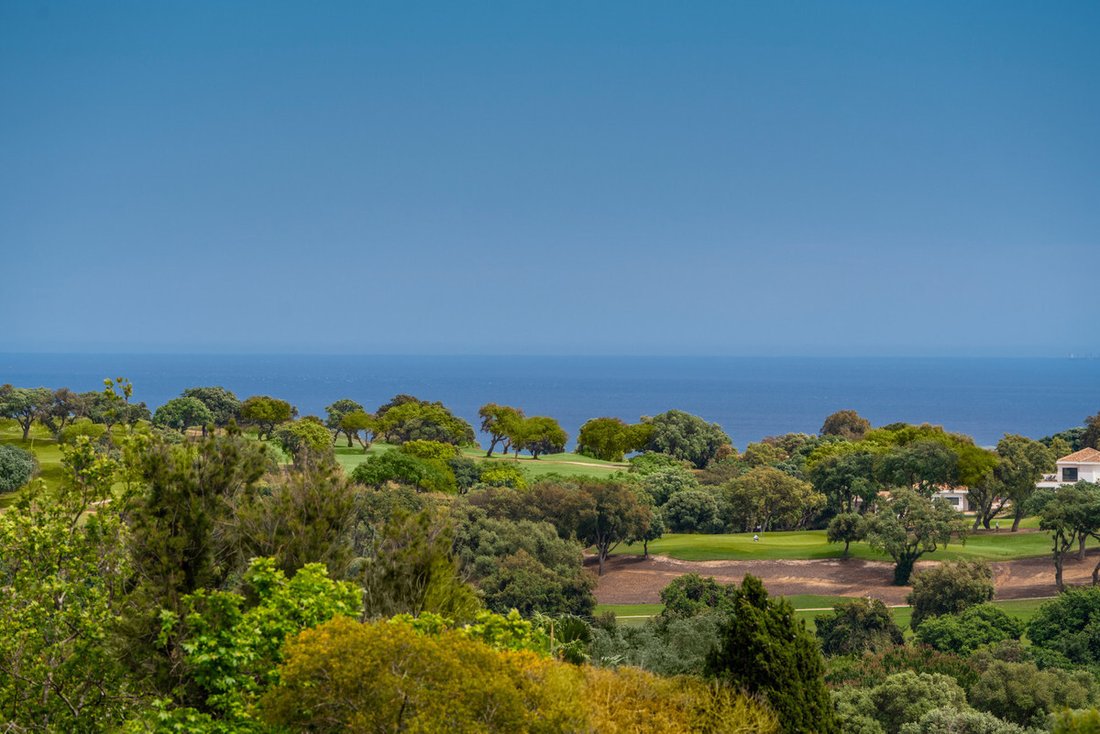
Avec une extension de plus de 8 000 m2 de terrain, avec vue panoramique sur la mer Méditerranée et les parcours de golf d’Almenara et du San Roque Club.
La propriété est accessible par une avenue principale et une autre par une rue plus privée, cette dernière avec un chemin d’adoquines, conçu pour faciliter à la fois l’accès routier et piétonnier, le confort serait une caractéristique pour se démarquer au quotidien, ayant la facilité de pouvoir circuler à travers la grande façade, avec entrée et sortie indépendantes.
Après avoir accédé à un hall à double hauteur, il sert d’axe vertébral car il sépare les parties communes, les aires de repos et le rez-de-chaussée du premier.
La maison se développe presque entièrement sur un seul étage, ce qui contribue à son confort et dispose également de trois chambres à l’étage supérieur, avec des vues spectaculaires, qui, avec les deux autres chambres existantes, en ajouteraient cinq au total.
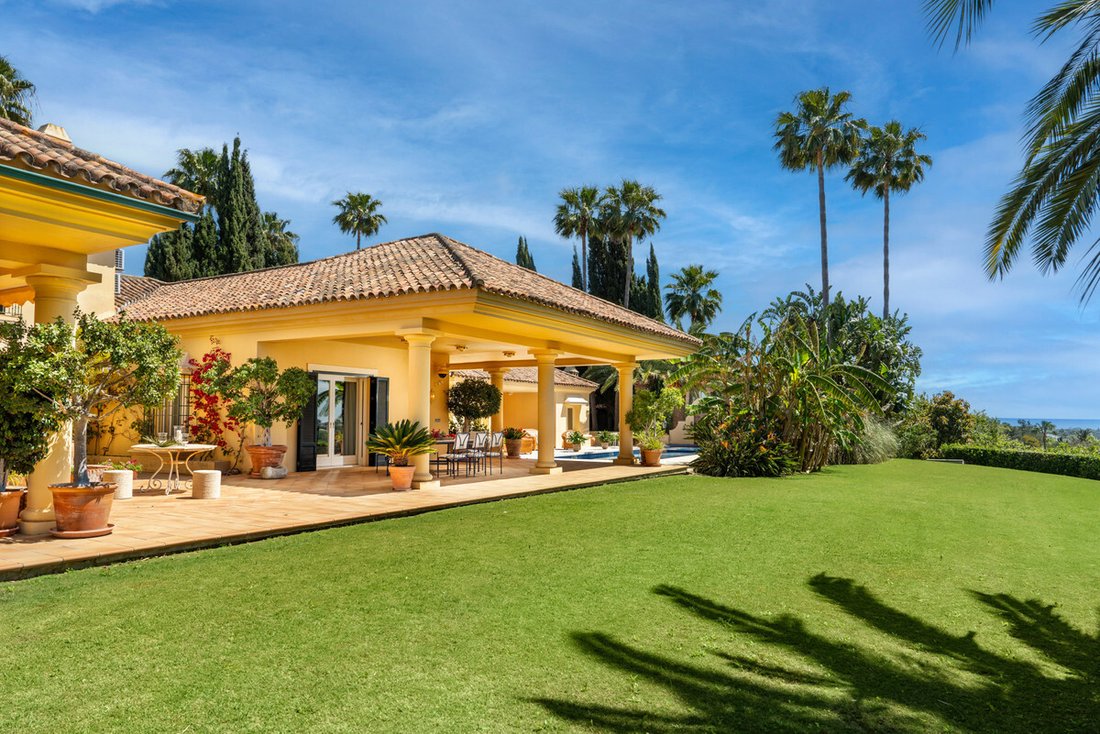
- Au rez-de-chaussée, nous trouvons le salon principal dans deux pièces, l’une avec cheminée, sur la droite, la salle à manger intérieure pour quatorze convives, la salle à manger extérieure, le bar, tous reliés par de larges arches qui font circuler les espaces tout en restant différenciés, tous avec sortie vers l’extérieur.
- Nous continuerons par la cuisine dotée d’un îlot central, une salle à manger informelle, qui communique avec la salle à manger extérieure, conçue à la fois pour la fonctionnalité quotidienne et pour les divertissements informels, le garde-manger annexé, la buanderie, le patio extérieur et en suivant un large couloir, nous nous connecterons à un pavillon Recreo.
**Espaces de divertissement et de détente**
Dans le pavillon Recreo, nous soulignerons la grande salle de billard, le bar et le home cinéma. Avec une cave à vin indépendante avec régulateur de température. À l’étage supérieur, la magnifique bibliothèque, avec une vue imprenable sur le jardin, est idéale pour les événements sociaux et les réunions.
** Rez-de-chaussée**
Les deux chambres disposent toutes d’une salle de bains privative et bénéficient d’un accès direct aux jardins privés et aux porches, offrant ainsi une oasis personnelle au sein de la villa.
**Premier étage :**
Un élégant couloir mène à trois chambres supplémentaires, chacune avec sa propre salle de bains privative. Deux de ces chambres ont accès à des terrasses privées offrant une vue imprenable sur la mer et les parcours de golf, tandis que la chambre centrale dispose d’un salon avec accès à une grande terrasse.
**Extérieur :**
L’extérieur de la Serena House est tout aussi impressionnant. Une salle de billard avec véranda couverte comprend un salon-salle de sport, des armoires, une salle de bains et un sauna.
**Jardins :**
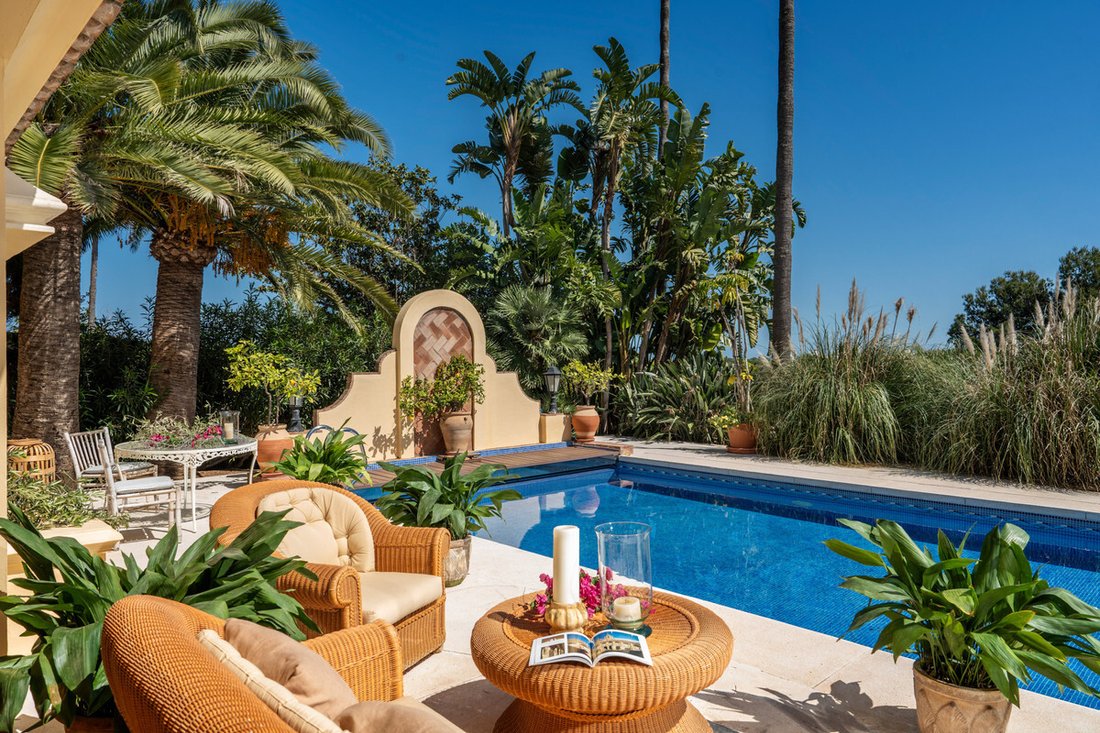
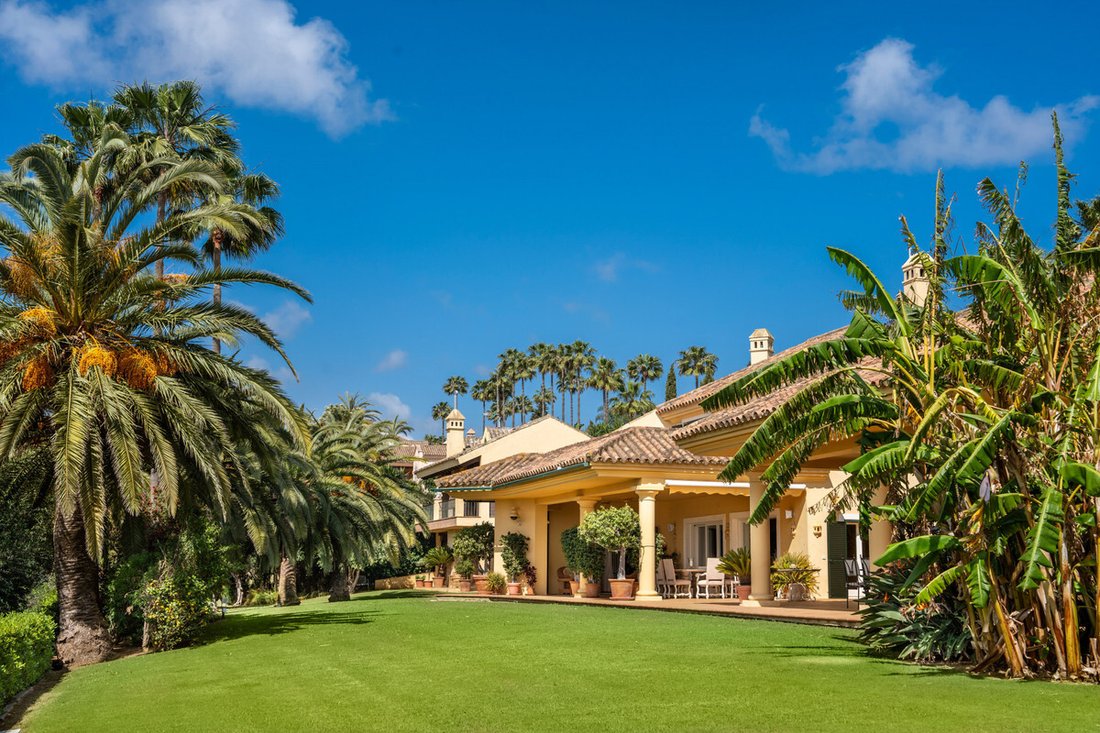
Le jardin superbement entretenu abrite une variété de palmiers, d’algarrobos, d’oliviers, de jacarandas et d’arbres fruitiers tels que des pommiers, des chirimoyas, des coings, des citrons, des figues et des pamplemousses. Chaque coin du jardin est conçu pour offrir tranquillité et beauté naturelle.
**Technologie et confort moderne**
Serena House est équipée des dernières technologies et équipements pour garantir un style de vie luxueux :
- Climatisation dans trois chambres.
- Chauffage par radiateur au gasoil et eau chaude également alimentés au diesel.
- Des réservoirs de gaz pour plus de confort.
- Système domotique dans la salle de jeux et la bibliothèque.
- Bodega avec régulateur de température et d’humidité Zanotti.
- Réservoir diesel de 6000 litres et réservoir d’essence enterrés pour un approvisionnement ininterrompu.
**Informations supplémentaires**
- Surface construite : 1 230 m2
- Intérieur : 1 021 m2
- Terrasses : 209 m2
- Terrain : 8 050 m2
- 5 chambres et 8 salles de bains, toutes avec salle de bains privative et chauffage.
**La vie de vos rêves à Sotogrande**
« Serena House » n’est pas qu’une maison, c’est une expérience de vie. Parfait pour ceux qui recherchent la combinaison idéale entre luxe, confort et exclusivité. Chaque détail a été conçu pour offrir une vie pleine et sophistiquée. Ne manquez pas l’occasion de faire vôtre ce bijou au cœur de Sotogrande.
Pour plus d’informations ou pour planifier une visite, veuillez nous contacter.
Avec une extension de plus de 8 000 m2 de terrain, avec vue panoramique sur la mer Méditerranée et les parcours de golf d’Almenara et du San Roque Club.
La propriété est accessible par une avenue principale et une autre par une rue plus privée, cette dernière avec un chemin d’adoquines, conçu pour faciliter à la fois l’accès routier et piétonnier, le confort serait une caractéristique pour se démarquer au quotidien, ayant la facilité de pouvoir circuler à travers la grande façade, avec entrée et sortie indépendantes.
Après avoir accédé à un hall à double hauteur, il sert d’axe vertébral car il sépare les parties communes, les aires de repos et le rez-de-chaussée du premier.
La maison se développe presque entièrement sur un seul étage, ce qui contribue à son confort et dispose également de trois chambres à l’étage supérieur, avec des vues spectaculaires, qui, avec les deux autres chambres existantes, en ajouteraient cinq au total.
- Au rez-de-chaussée, nous trouvons le salon principal dans deux pièces, l’une avec cheminée, sur la droite, la salle à manger intérieure pour quatorze convives, la salle à manger extérieure, le bar, tous reliés par de larges arches qui font circuler les espaces tout en restant différenciés, tous avec sortie vers l’extérieur.
- Nous continuerons par la cuisine dotée d’un îlot central, une salle à manger informelle, qui communique avec la salle à manger extérieure, conçue à la fois pour la fonctionnalité quotidienne et pour les divertissements informels, le garde-manger annexé, la buanderie, le patio extérieur et en suivant un large couloir, nous nous connecterons à un pavillon Recreo.
**Espaces de divertissement et de détente**
Dans le pavillon Recreo, nous soulignerons la grande salle de billard, le bar et le home cinéma. Avec une cave à vin indépendante avec régulateur de température. À l’étage supérieur, la magnifique bibliothèque, avec une vue imprenable sur le jardin, est idéale pour les événements sociaux et les réunions.
** Rez-de-chaussée**
Les deux chambres disposent toutes d’une salle de bains privative et bénéficient d’un accès direct aux jardins privés et aux porches, offrant ainsi une oasis personnelle au sein de la villa.
**Premier étage :**
Un élégant couloir mène à trois chambres supplémentaires, chacune avec sa propre salle de bains privative. Deux de ces chambres ont accès à des terrasses privées offrant une vue imprenable sur la mer et les parcours de golf, tandis que la chambre centrale dispose d’un salon avec accès à une grande terrasse.
**Extérieur :**
L’extérieur de la Serena House est tout aussi impressionnant. Une salle de billard avec véranda couverte comprend un salon-salle de sport, des armoires, une salle de bains et un sauna.
**Jardins :**
Le jardin superbement entretenu abrite une variété de palmiers, d’algarrobos, d’oliviers, de jacarandas et d’arbres fruitiers tels que des pommiers, des chirimoyas, des coings, des citrons, des figues et des pamplemousses. Chaque coin du jardin est conçu pour offrir tranquillité et beauté naturelle.
**Technologie et confort moderne**
Serena House est équipée des dernières technologies et équipements pour garantir un style de vie luxueux :
- Climatisation dans trois chambres.
- Chauffage par radiateur au gasoil et eau chaude également alimentés au diesel.
- Des réservoirs de gaz pour plus de confort.
- Système domotique dans la salle de jeux et la bibliothèque.
- Bodega avec régulateur de température et d’humidité Zanotti.
- Réservoir diesel de 6000 litres et réservoir d’essence enterrés pour un approvisionnement ininterrompu.
**Informations supplémentaires**
- Surface construite : 1 230 m2
- Intérieur : 1 021 m2
- Terrasses : 209 m2
- Terrain : 8 050 m2
- 5 chambres et 8 salles de bains, toutes avec salle de bains privative et chauffage.
**La vie de vos rêves à Sotogrande**
« Serena House » n’est pas qu’une maison, c’est une expérience de vie. Parfait pour ceux qui recherchent la combinaison idéale entre luxe, confort et exclusivité. Chaque détail a été conçu pour offrir une vie pleine et sophistiquée. Ne manquez pas l’occasion de faire vôtre ce bijou au cœur de Sotogrande.
Pour plus d’informations ou pour planifier une visite, veuillez nous contacter.
Discover this property ”Casa Serena” located in the exclusive enclave of Sotogrande, strategically located, a few meters from the prestigious golf course of Valderrama, close to the International College , to Hotel SO/Sotogrande, to the Beach Club of the Reserve , to 10minutos Del Real Club de Golf , Trocadero and the beach .
With an extension of more than 8,000m2 of land, with panoramic views of the Mediterranean Sea and the golf courses of Almenara and San Roque Club.
The property has access by a main avenue and another by a more private street, the latter with a path of adoquines, designed to facilitate both the road and pedestrian access, comfort would be a characteristic to stand out in the day to day, having the ease of being able to circulate through the large facade, with independent entrance and exit.
After accessing a double height hall, it serves as a vertebral axis as it separates the common areas, the rest areas and the ground floor from the first.
The house develops almost all on one floor which contributes to its comfort and also has three bedrooms on the upper floor, with spectacular views, which together with the other two existing ones would add a total of five.
- On the ground floor we find the main living room in two rooms, one of them with fireplace, on the right, the inner dining room for fourteen diners, outdoor dining room, bar area, all connected by wide arches that make the spaces flow and at the same time remain differentiated, all with exit to the outside.
- We will continue through the kitchen that has a central island, an informal dining room, which communicates with the outside dining room, designed both for daily functionality and for informal entertainment, annexed pantry area, laundry area, exterior patio and following a wide corridor, we connect with a Recreo Pavilion.
**Spaces of Entertainment and Relaxation**
In the Recreo Pavilion, we would highlight the large pool room, bar area and home cinema. With an independent wine cellar with temperature regulator. On the upper floor, the magnificent library, with unmatched views of the garden. ideal for social events and meetings.
** Ground floor**
The two bedrooms all with en-suite bathrooms and benefit from direct access to the private gardens and porches, offering a personal oasis within the villa.
**First Floor:**
An elegant hallway leads to three additional bedrooms, each with its own en-suite bathroom. Two of these bedrooms have access to private terraces with stunning sea views and golf courses, while the central bedroom offers a living room with access to a large terrace.
**Exterior:**
The exterior of the Serena House is equally impressive. A pool hall with covered porch includes a lounge-gym, wardrobes, bathroom and sauna.
**Jardines:**
The exquisitely cared garden has a variety of palm trees, algarrobos, olive trees, jacarandas and fruit trees such as apples, chirimoyas, quinces, lemons, figs and grapefruits. Each corner of the garden is designed to offer tranquility and natural beauty.
**Technology and Modern Comforts**
Serena House is equipped with the latest technologies and amenities to ensure a luxurious lifestyle:
- Air conditioning in three bedrooms.
- Gasoil radiator heating and hot water also fed by diesel.
- Gas tanks for comfort.
- Domotic system in the games room and library.
- Bodega with temperature and humidity regulator Zanotti.
- 6000 litre diesel tank and gas tank buried for uninterrupted supply.
**Additional details**
- Constructed area: 1,230 m2
- Interior: 1.021 m2
- Terraces: 209 m2
- Plot: 8,050 m2
- 5 bedrooms and 8 bathrooms, all with en suite bathrooms and heating.
**The Life of Your Dreams in Sotogrande**
”Serena House” is not just a house, it’s a life experience. Perfect for those looking for the ideal combination of luxury, comfort and exclusivity. Every detail has been designed to offer a full and sophisticated life. Do not miss the opportunity to make this jewel yours in the heart of Sotogrande.
For more information or to schedule a visit, please contact us.
With an extension of more than 8,000m2 of land, with panoramic views of the Mediterranean Sea and the golf courses of Almenara and San Roque Club.
The property has access by a main avenue and another by a more private street, the latter with a path of adoquines, designed to facilitate both the road and pedestrian access, comfort would be a characteristic to stand out in the day to day, having the ease of being able to circulate through the large facade, with independent entrance and exit.
After accessing a double height hall, it serves as a vertebral axis as it separates the common areas, the rest areas and the ground floor from the first.
The house develops almost all on one floor which contributes to its comfort and also has three bedrooms on the upper floor, with spectacular views, which together with the other two existing ones would add a total of five.
- On the ground floor we find the main living room in two rooms, one of them with fireplace, on the right, the inner dining room for fourteen diners, outdoor dining room, bar area, all connected by wide arches that make the spaces flow and at the same time remain differentiated, all with exit to the outside.
- We will continue through the kitchen that has a central island, an informal dining room, which communicates with the outside dining room, designed both for daily functionality and for informal entertainment, annexed pantry area, laundry area, exterior patio and following a wide corridor, we connect with a Recreo Pavilion.
**Spaces of Entertainment and Relaxation**
In the Recreo Pavilion, we would highlight the large pool room, bar area and home cinema. With an independent wine cellar with temperature regulator. On the upper floor, the magnificent library, with unmatched views of the garden. ideal for social events and meetings.
** Ground floor**
The two bedrooms all with en-suite bathrooms and benefit from direct access to the private gardens and porches, offering a personal oasis within the villa.
**First Floor:**
An elegant hallway leads to three additional bedrooms, each with its own en-suite bathroom. Two of these bedrooms have access to private terraces with stunning sea views and golf courses, while the central bedroom offers a living room with access to a large terrace.
**Exterior:**
The exterior of the Serena House is equally impressive. A pool hall with covered porch includes a lounge-gym, wardrobes, bathroom and sauna.
**Jardines:**
The exquisitely cared garden has a variety of palm trees, algarrobos, olive trees, jacarandas and fruit trees such as apples, chirimoyas, quinces, lemons, figs and grapefruits. Each corner of the garden is designed to offer tranquility and natural beauty.
**Technology and Modern Comforts**
Serena House is equipped with the latest technologies and amenities to ensure a luxurious lifestyle:
- Air conditioning in three bedrooms.
- Gasoil radiator heating and hot water also fed by diesel.
- Gas tanks for comfort.
- Domotic system in the games room and library.
- Bodega with temperature and humidity regulator Zanotti.
- 6000 litre diesel tank and gas tank buried for uninterrupted supply.
**Additional details**
- Constructed area: 1,230 m2
- Interior: 1.021 m2
- Terraces: 209 m2
- Plot: 8,050 m2
- 5 bedrooms and 8 bathrooms, all with en suite bathrooms and heating.
**The Life of Your Dreams in Sotogrande**
”Serena House” is not just a house, it’s a life experience. Perfect for those looking for the ideal combination of luxury, comfort and exclusivity. Every detail has been designed to offer a full and sophisticated life. Do not miss the opportunity to make this jewel yours in the heart of Sotogrande.
For more information or to schedule a visit, please contact us.
-
Type de propriété
Villa
-
Année de construction
2000
-
Prix/pied²
$459
Caractéristiques
- Jardin
- Piscine
- Terrasse
- Garage
- Bibliothèque
- Cinéma
- Cave à vins
- Salle de jeux
- Sauna
Caractéristiques
Lot
- Vue panoramique / panoramique
- Vue sur la mer
- Vue sur la mer
Intérieur
- Haut plafond
- Cheminée
- Climatisation
- Îlot de cuisine
- Bar
- Buanderie
- Sauna
- Salle de jeux
- Cave à vins
- Cinéma
- Bibliothèque
- Comptoirs en pierre
- Centre de remise en forme / Fitness
Outdoor
- Terrasse
- Balcon
- Piscine
- Garage
- Cuisine extérieure
- Espace de vie extérieur
- Jardin
Explorez le secteur
Sotogrande Alto, 11310, Spain
Voir sur Google Maps
Prix par sqft
Faible
Élevé
Sotogrande Alto is the elevated residential tier of one of Europe’s most established private estates, set above the Costa del Sol in the municipality of San Roque. The enclave is defined by large plots, mature pine and cork oak vegetation, and a consistent architectural language of low-rise villas with generous setbacks. Its reputation rests on proximity to Valderrama, the Ryder Cup venue widely regarded as the finest golf course on the Iberian Peninsula, which gives this particular part of Sotogrande a prestige that the lower zones do not share.
Daily life here centres on the Sotogrande marina for dining and provisioning, with La Cabaña and Trocadero among the established restaurant options. The SO/Sotogrande hotel provides spa and dining facilities within the estate. The International College of Sotogrande is minutes away by car. The beach clubs of La Reserva and Sotogrande port are a short drive down the hill.
Gibraltar International Airport is approximately 20 kilometres away, around 20 minutes by car, and offers direct connections to London, Manchester, and other European cities. Málaga Airport, with its broader international network, is roughly 100 kilometres to the northeast, typically under an hour by motorway via the AP-7. Marbella is around 45 minutes by road, and Seville is accessible in under two hours via the A-381 and A-4 motorway corridor.
Daily life here centres on the Sotogrande marina for dining and provisioning, with La Cabaña and Trocadero among the established restaurant options. The SO/Sotogrande hotel provides spa and dining facilities within the estate. The International College of Sotogrande is minutes away by car. The beach clubs of La Reserva and Sotogrande port are a short drive down the hill.
Gibraltar International Airport is approximately 20 kilometres away, around 20 minutes by car, and offers direct connections to London, Manchester, and other European cities. Málaga Airport, with its broader international network, is roughly 100 kilometres to the northeast, typically under an hour by motorway via the AP-7. Marbella is around 45 minutes by road, and Seville is accessible in under two hours via the A-381 and A-4 motorway corridor.
Voir à proximité
Attractions
Écoles
Gibraltar International Airport
Airport
29 min
Club de Golf Valderrama
Golf & Country Clubs
8 min
Puerto Sotogrande
Port / Marina
12 min
Sotogrande International School
International School
6 min

Inscrit il y a 11 mois
Vous vous êtes renseigné sur ce bien
L'agent vous contactera bientôt par
Publié par
253
Annonces
2025
Inscrit
Réserver une visite avec Jamie Lloyd-Cox
Choisissez une date et si vous souhaitez une visite virtuelle ou en personne avec l’agent.
Date préférée
Type de visite

At Home Finder Marbella, we believe property is about more than just a home, it’s about embracing a lifestyle. Wit
At Home Finder Marbella, we believe property is about more than just a home, it’s about embracing a lifestyle. With over 20 years of experience in the luxury real estate market, we specialise in exclusive residences across the Costa del Sol and the Balearic Islands, offering access to some of Europe’s most desirable coastal locations. Built on trust, discretion, and deep market knowledge, our reputation reflects the personal service we deliver. From the first consultation to the day you step into your new property, our team ensures a seamless and stress-free experience, guiding you with professionalism and care throughout. Our expertise spans every aspect of real estate: property sales, holiday rentals, long-term rentals, investment opportunities, and new build projects. Whether you are seeking a permanent residence, a second home, or a profitable investment, we offer tailored advice and access to the finest opportunities. We are dedicated to matching discerning clients with homes that reflect elegance, comfort, and quality. By combining unrivalled expertise with a bespoke approach, we create lasting relationships and results that consistently exceed expectations. At Home Finder Marbella, your journey to extraordinary living begins here. Experience the difference of a real estate service designed entirely around you. Bespoke Service. Prime Locations. Unmatched Expertise.
Dernière mise à jour
Février 6
Première mise en ligne
Dec 13, 2025
Référence de l’annonce
HFMl4745365
Propriétés similaires à proximité
Nouvelles annonces à Guadiaro




Explorez plus de biens à vendre
Guadiaro, San Roque, Andalousie types de propriétés
Guadiaro, San Roque, Andalousie Recherches populaires
- Propriétés avec Salle de jeux à Guadiaro, San Roque, Andalousie
- Propriétés avec Ascenseur à Guadiaro, San Roque, Andalousie
- Vue sur un golfe propriétés à Guadiaro, San Roque, Andalousie
- Côtières propriétés à Guadiaro, San Roque, Andalousie
- Propriétés avec Bibliothèque à Guadiaro, San Roque, Andalousie
- Front de rivière propriétés à Guadiaro, San Roque, Andalousie
- Vue sur l’océan propriétés à Guadiaro, San Roque, Andalousie
Guides et histoires connexes
La confiance des plus grands courtiers du monde
Les agents des propriétés les plus exceptionnelles du monde publient sur JamesEdition.
- Des annonces de Sotheby's, Christie's, BARNES et Engel & Völkers
- Chaque annonce est vérifiée avant sa mise en ligne
- Contactez directement des agents vérifiés
En continuant, vous acceptez nos Conditions et notre Politique de confidentialité.