$631,171
Maison Sorvilan
- 5 Chambres
- 5 SdB
- 2,401 Sqft
- 10,151 Sqft lot
- Mis à jour: Aujourd'hui
À propos de la propriété
La description a été traduite automatiquement.
La description est affichée dans la langue d'origine.
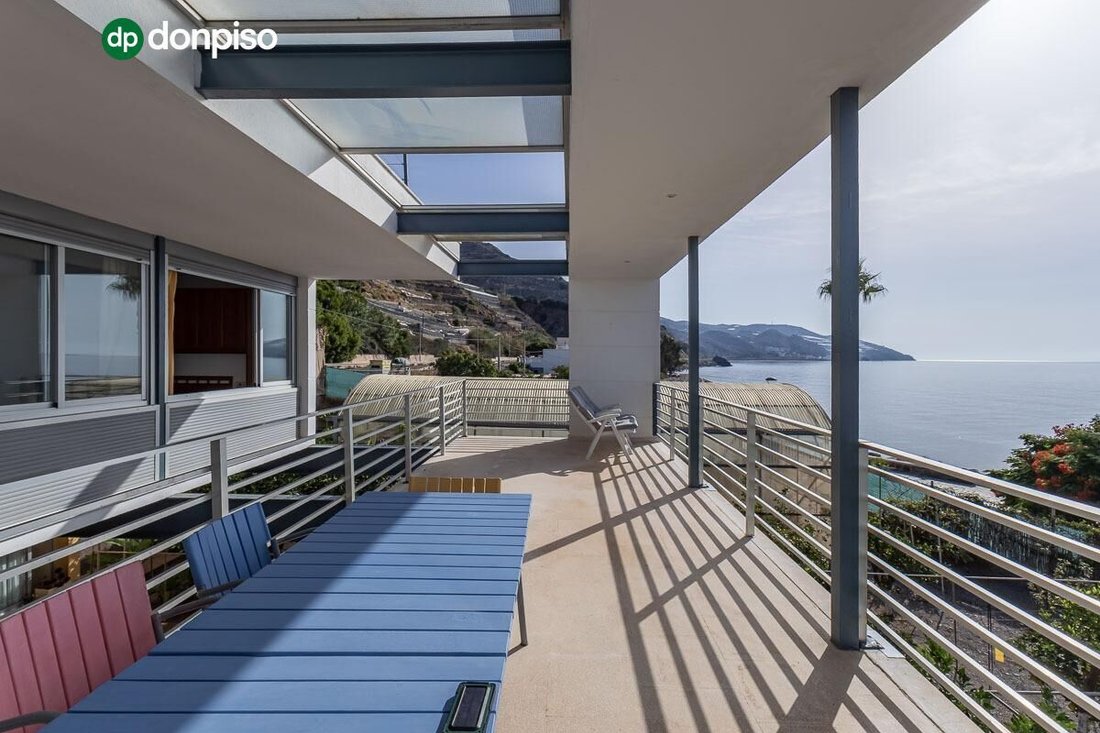
Casa González is a unique single-family home located right on the seafront in Los Yesos, in the heart of Granada’s Costa Tropical. This property is designed for those seeking something rare: privacy, spaciousness, refined architecture, and a direct connection to the sea in a peaceful setting away from the busiest tourist centers.
The house is situated in a small, tranquil village with a p
The house is situated in a small, tranquil village with a p
Casa González is a unique single-family home located right on the seafront in Los Yesos, in the heart of Granada’s Costa Tropical. This property is designed for those seeking something rare: privacy, spaciousness, refined architecture, and a direct connection to the sea in a peaceful setting away from the busiest tourist centers.
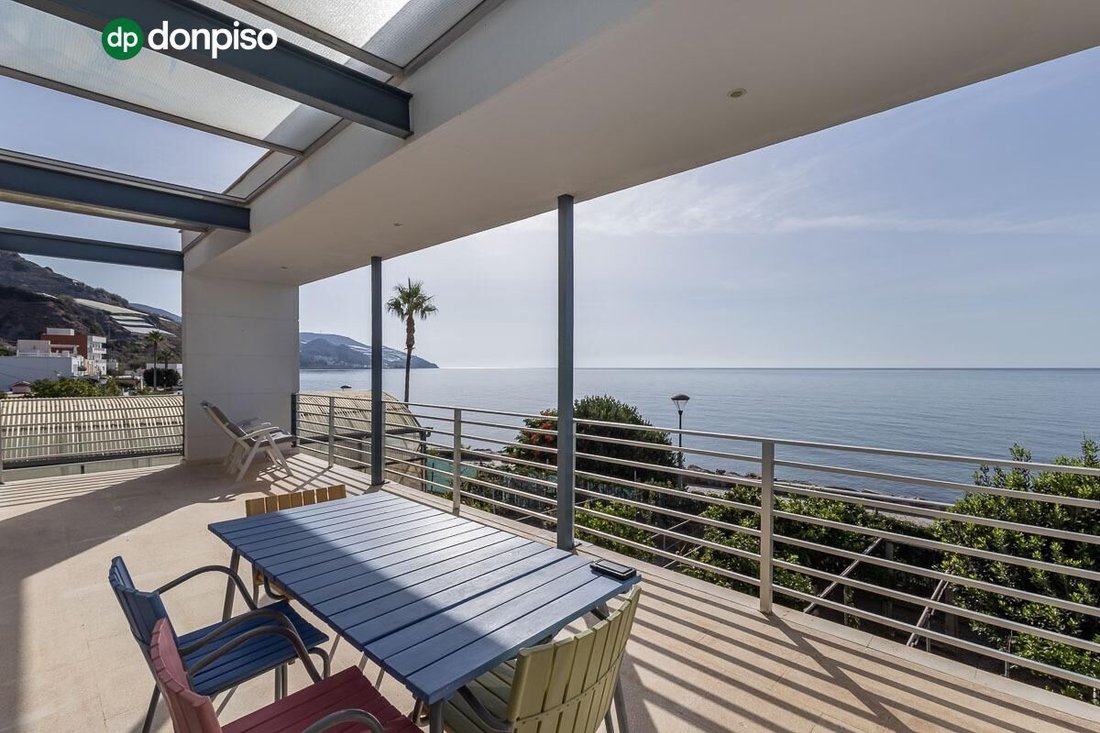
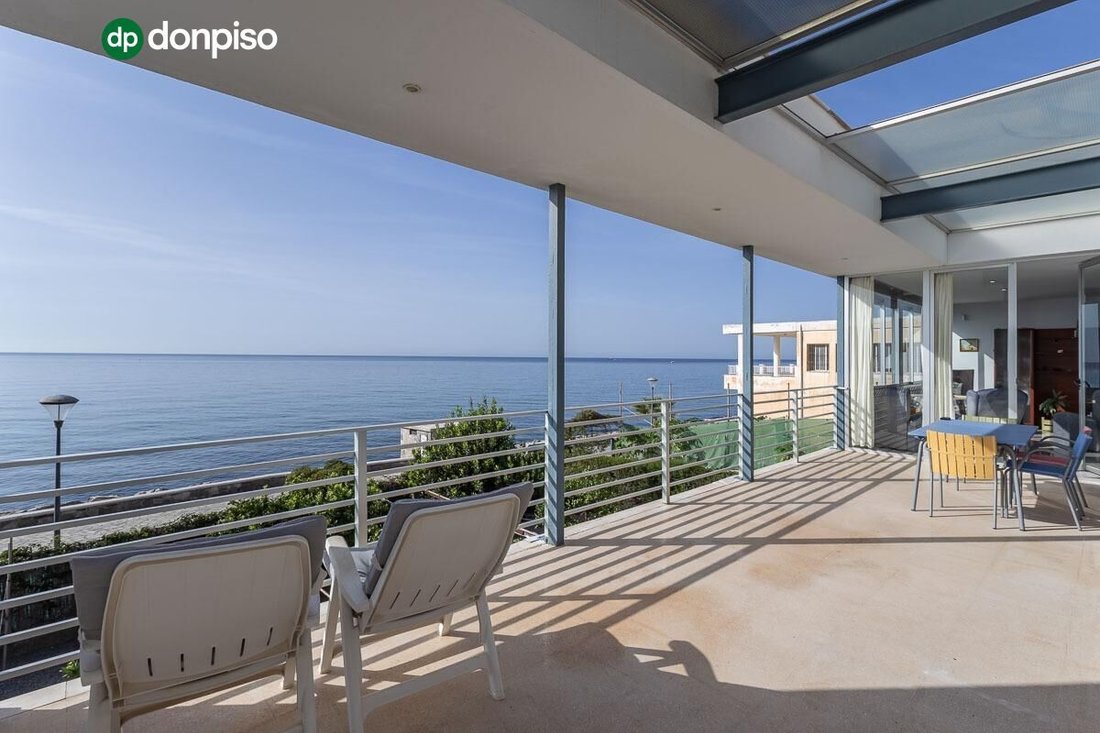
The house is situated in a small, tranquil village with a privileged microclimate and mild temperatures for much of the year. The sea lies literally in front of the house, separated only by the orchard and the seaside promenade. All bedrooms, the living room, and terraces enjoy direct views of the Mediterranean.
Spread over three floors, Casa González offers:
- Five bedrooms
- Five bathrooms
- Living-dining room
- Kitchen
- Kitchen-dining area
- Two storage rooms
- Pantry
- Several terraces
Its design combines functionality and character, creating generous spaces that allow for both family living and extended stays by the sea.
Three floors, multiple ways to live
Ground floor: spaciousness, nature, and possibilities
The ground floor centers around a large open space of over 120 m2. It includes the tool room, a bathroom with a large shower, the pantry, and a spacious kitchen-dining area. This floor also opens onto the orchard and connects with the entrance path from the seaside promenade. It is an especially versatile space with great potential uses and an exceptional connection to the outdoors.
First floor: the heart of the home
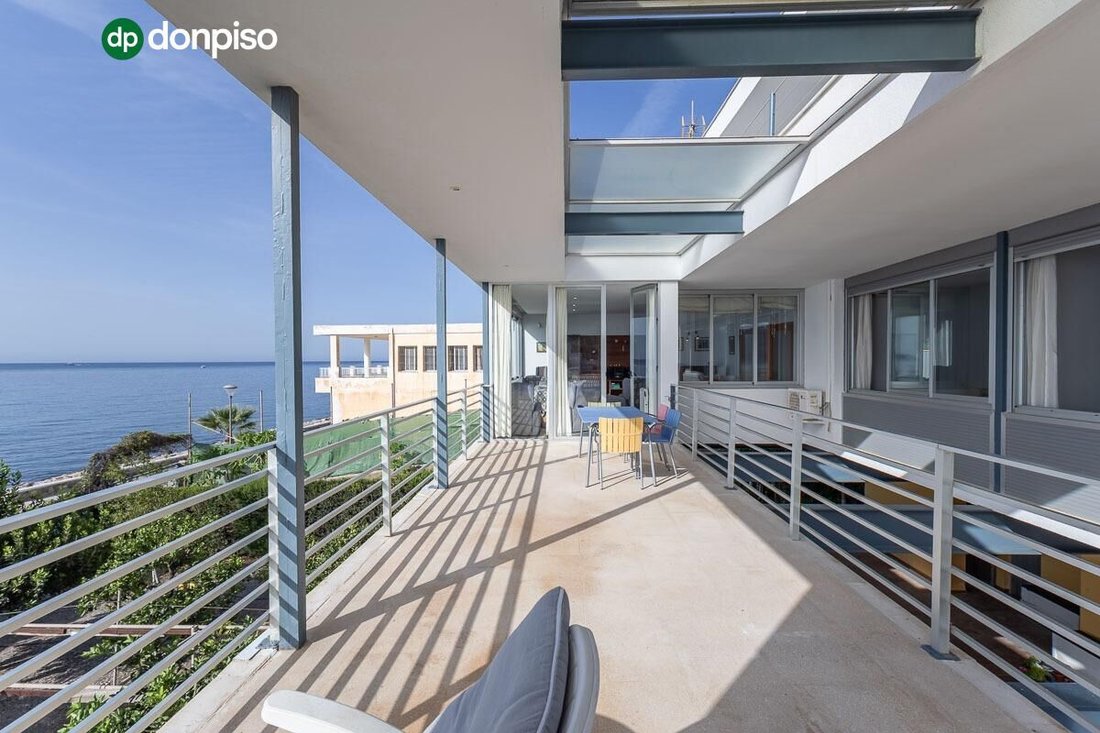
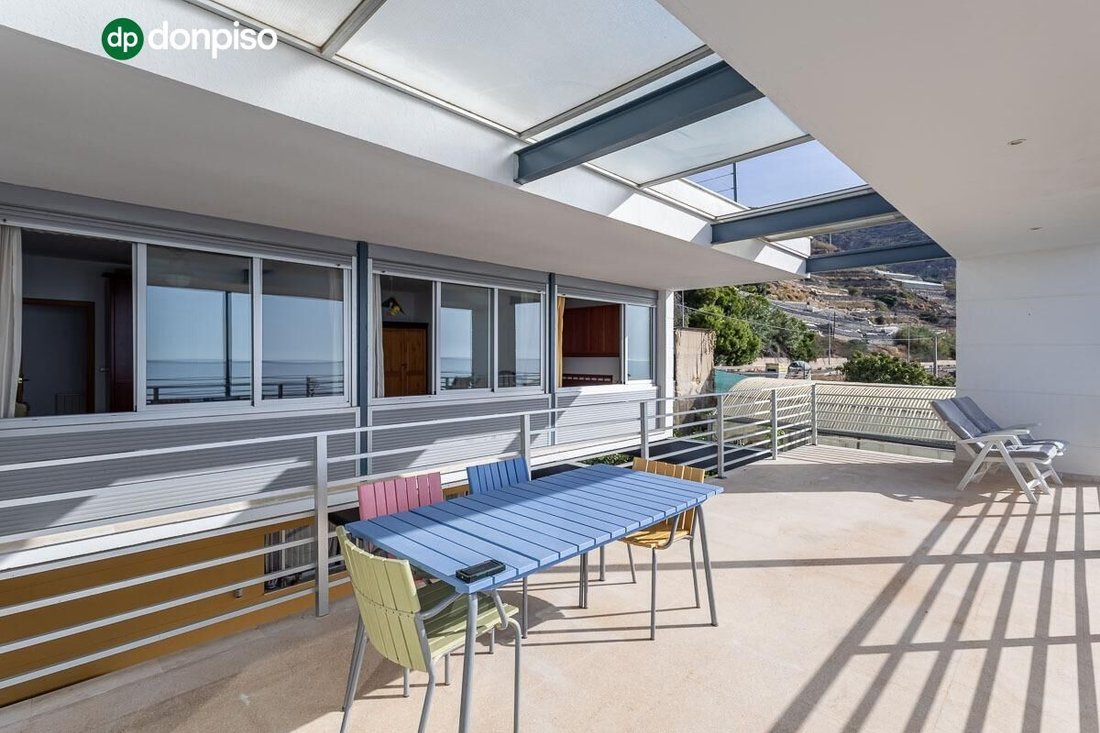
The first floor houses a large kitchen connected to both the entrance hall and the living-dining room. From this living room, you access a large terrace, perfect for breakfasts by the sea, outdoor meals, or simply enjoying the horizon. On this same floor, there are three bedrooms, all with sea views, plus two bathrooms connected to a small light well that provides ventilation. One of the bedrooms has a full bathroom with a bathtub.
Second floor: privacy and horizon
The top floor contains two large bedrooms separated by the stairwell and the hallway leading to the terrace. Each bedroom has its own bathroom with a shower; one integrates the bathroom within the bedroom itself. Both have direct access to the terrace and open sea views.
Architecture designed in detail. Built in 1998 by the renowned architect Javier Terrados, Casa González was conceived with special attention to both aesthetics and functionality. Its galvanized steel metal structure is protected against the marine environment and designed to minimize seismic movements, adapting to the characteristics of a seismic zone like Granada. The construction rests on pillars, creating the large open space on the ground floor, and features a double foundation with slab and footing, using materials specific to earthquake-prone areas.
The design of the overhangs and windows aims to reduce sun exposure in the rooms during summer and enhance it during winter. The house also has a highly efficient electric water heater currently in use and pre-installation for a solar boiler system on the second floor.
The listed price does not include ITP (7% in Andalusia for second-hand properties, unless exemptions apply, or VAT if it is new construction), nor notary, registry, management, or appraisal fees, which vary by transaction. Agency fees are also not included. The surface areas and descriptive data are approximate and can be verified in the official registry extract. The house is unfurnished; furniture is negotiable separately.
The house is situated in a small, tranquil village with a privileged microclimate and mild temperatures for much of the year. The sea lies literally in front of the house, separated only by the orchard and the seaside promenade. All bedrooms, the living room, and terraces enjoy direct views of the Mediterranean.
Spread over three floors, Casa González offers:
- Five bedrooms
- Five bathrooms
- Living-dining room
- Kitchen
- Kitchen-dining area
- Two storage rooms
- Pantry
- Several terraces
Its design combines functionality and character, creating generous spaces that allow for both family living and extended stays by the sea.
Three floors, multiple ways to live
Ground floor: spaciousness, nature, and possibilities
The ground floor centers around a large open space of over 120 m2. It includes the tool room, a bathroom with a large shower, the pantry, and a spacious kitchen-dining area. This floor also opens onto the orchard and connects with the entrance path from the seaside promenade. It is an especially versatile space with great potential uses and an exceptional connection to the outdoors.
First floor: the heart of the home
The first floor houses a large kitchen connected to both the entrance hall and the living-dining room. From this living room, you access a large terrace, perfect for breakfasts by the sea, outdoor meals, or simply enjoying the horizon. On this same floor, there are three bedrooms, all with sea views, plus two bathrooms connected to a small light well that provides ventilation. One of the bedrooms has a full bathroom with a bathtub.
Second floor: privacy and horizon
The top floor contains two large bedrooms separated by the stairwell and the hallway leading to the terrace. Each bedroom has its own bathroom with a shower; one integrates the bathroom within the bedroom itself. Both have direct access to the terrace and open sea views.
Architecture designed in detail. Built in 1998 by the renowned architect Javier Terrados, Casa González was conceived with special attention to both aesthetics and functionality. Its galvanized steel metal structure is protected against the marine environment and designed to minimize seismic movements, adapting to the characteristics of a seismic zone like Granada. The construction rests on pillars, creating the large open space on the ground floor, and features a double foundation with slab and footing, using materials specific to earthquake-prone areas.
The design of the overhangs and windows aims to reduce sun exposure in the rooms during summer and enhance it during winter. The house also has a highly efficient electric water heater currently in use and pre-installation for a solar boiler system on the second floor.
The listed price does not include ITP (7% in Andalusia for second-hand properties, unless exemptions apply, or VAT if it is new construction), nor notary, registry, management, or appraisal fees, which vary by transaction. Agency fees are also not included. The surface areas and descriptive data are approximate and can be verified in the official registry extract. The house is unfurnished; furniture is negotiable separately.
-
Type de propriété
Maison
-
Année de construction
1997
-
Prix/pied²
$262
-
Émissions
E
-
Consommation
F
Caractéristiques
- Jardin
- Terrasse
- Garage
- Vue sur la mer
- Climatisation
- Stationnement
Explorez le secteur
Los Yesos, Sorvilan, 18713, Spain
Voir sur Google Maps
Prix par sqft
Faible
Élevé
Inscrit il y a 2 ans
Vous vous êtes renseigné sur ce bien
L'agent vous contactera bientôt par
Publié par
125
Annonces
2025
Inscrit
Réserver une visite avec the agent
Choisissez une date et si vous souhaitez une visite virtuelle ou en personne avec l’agent.
Date préférée
Type de visite
Dernière mise à jour
Aujourd'hui
Première mise en ligne
Sep 18
Référence de l’annonce
08727/8552
Propriétés similaires à proximité
Nouvelles annonces à Espagne



Explorez plus de biens à vendre
Espagne Villes
- Maisons à vendre à Marbella, Andalousie, Espagne
- Maisons à vendre à Madrid, Communauté de Madrid, Espagne
- Maisons à vendre à Estepona, Andalousie, Espagne
- Maisons à vendre à Barcelone, Catalogne, Espagne
- Maisons à vendre à Salamanque, Madrid, Espagne
- Maisons à vendre à Palma, Îles Baléares, Espagne
- Maisons à vendre à Benahavís, Andalousie, Espagne
- Maisons à vendre à Nueva Andalucia, Marbella, Espagne
- Maisons à vendre à Calvià, Îles Baléares, Espagne
- Maisons à vendre à Mijas, Andalousie, Espagne
- Maisons à vendre à Eixample, Barcelone, Espagne
- Maisons à vendre à San Roque, Andalousie, Espagne
- Maisons à vendre à Xàbia, Valence, Espagne
- Maisons à vendre à Puerto Banús, Marbella, Espagne
- Maisons à vendre à Malaga, Andalousie, Espagne
- Maisons à vendre à Centro, Madrid, Espagne
- Maisons à vendre à Fuengirola, Andalousie, Espagne
- Maisons à vendre à Santa Eulària des Riu, Îles Baléares, Espagne
- Maisons à vendre à Calp, Valence, Espagne
- Maisons à vendre à Andratx, Îles Baléares, Espagne
Espagne Régions
- Maisons à vendre à Andalousie, Espagne
- Maisons à vendre à Îles Baléares, Espagne
- Maisons à vendre à Valence, Espagne
- Maisons à vendre à Catalogne, Espagne
- Maisons à vendre à Communauté de Madrid, Espagne
- Maisons à vendre à Murcie, Espagne
- Maisons à vendre à Îles Canaries, Espagne
- Maisons à vendre à Galice, Espagne
- Maisons à vendre à Pays basque, Espagne
- Maisons à vendre à Cantabrie, Espagne
- Maisons à vendre à Castille-La Manche, Espagne
- Maisons à vendre à Castille-et-León, Espagne
- Maisons à vendre à Asturies, Espagne
- Maisons à vendre à Estrémadure, Espagne
- Maisons à vendre à La Rioja, Espagne
- Maisons à vendre à Navarre, Espagne
- Maisons à vendre à Aragon, Espagne
- Maisons à vendre à Ceuta, Espagne
Espagne types de propriétés
- Villas à vendre à Espagne
- Appartements à vendre à Espagne
- Maisons à vendre à Espagne
- Penthouses à vendre à Espagne
- Chalets à vendre à Espagne
- Campagne à vendre à Espagne
- Maisons de ville à vendre à Espagne
- Fincas à vendre à Espagne
- Maisons de campagne à vendre à Espagne
- Corps de ferme à vendre à Espagne
- Successions à vendre à Espagne
- Bungalows à vendre à Espagne
- appartements à vendre à Espagne
- Châteaux à vendre à Espagne
- Châteaux à vendre à Espagne
Espagne Recherches populaires
- Vue panoramique / panoramique propriétés à Espagne
- Vue sur la mer propriétés à Espagne
- Vue sur le lac propriétés à Espagne
- Propriétés avec Ascenseur à Espagne
- Vue sur la montagne propriétés à Espagne
- Propriétés avec Jardin à Espagne
- Vue sur un golfe propriétés à Espagne
- Côtières propriétés à Espagne
- Lotissement sécurisé propriétés à Espagne
- Entrée et sortie à ski propriétés à Espagne
- Haute altitude propriétés à Espagne
- Au bord de l’eau propriétés à Espagne
- Colline propriétés à Espagne
- Immobilier d’investissement propriétés à Espagne
- Moderne propriétés à Espagne
- Équestre propriétés à Espagne
- Constructions neuves propriétés à Espagne
- Propriétés avec Centre de remise en forme / Fitness à Espagne
- Propriétés avec Sauna à Espagne
- Propriétés avec Bibliothèque à Espagne
- Propriétés avec Cave à vins à Espagne
- Propriétés avec Piscine à Espagne
- Propriétés avec Garage à Espagne
- Propriétés avec Balcon à Espagne
- Propriétés avec Terrain de tennis à Espagne
- Propriétés avec Héliport à Espagne
- Propriétés avec Aéroport privé à Espagne
- Bord de Mer propriétés à Espagne
- Propriétés avec Vignoble / Cave à Espagne
- Manoir propriétés à Espagne
- Propriétés avec Plage privée à Espagne
- Rénové propriétés à Espagne
- Propriétés avec Cinéma à Espagne
- Au bord du lac propriétés à Espagne
- Front de rivière propriétés à Espagne
- Plage propriétés à Espagne
- Propriétés avec Piscine intérieure à Espagne
- Vue sur la mer propriétés à Espagne
- Vue sur l’océan propriétés à Espagne
Guides et histoires connexes
La confiance des plus grands courtiers du monde
Les agents des propriétés les plus exceptionnelles du monde publient sur JamesEdition.
- Des annonces de Sotheby's, Christie's, BARNES et Engel & Völkers
- Chaque annonce est vérifiée avant sa mise en ligne
- Contactez directement des agents vérifiés
En continuant, vous acceptez nos Conditions et notre Politique de confidentialité.