$1,023,991
Maison D'architecte En Campagne
- 4 Chambres
- 1 SdB
- 2,907 Sqft
- 44 Sqft lot
- Mis à jour: Hier
À propos de la propriété
La description a été traduite automatiquement.
La description est affichée dans la langue d'origine.
Rare in the Sorèze area.
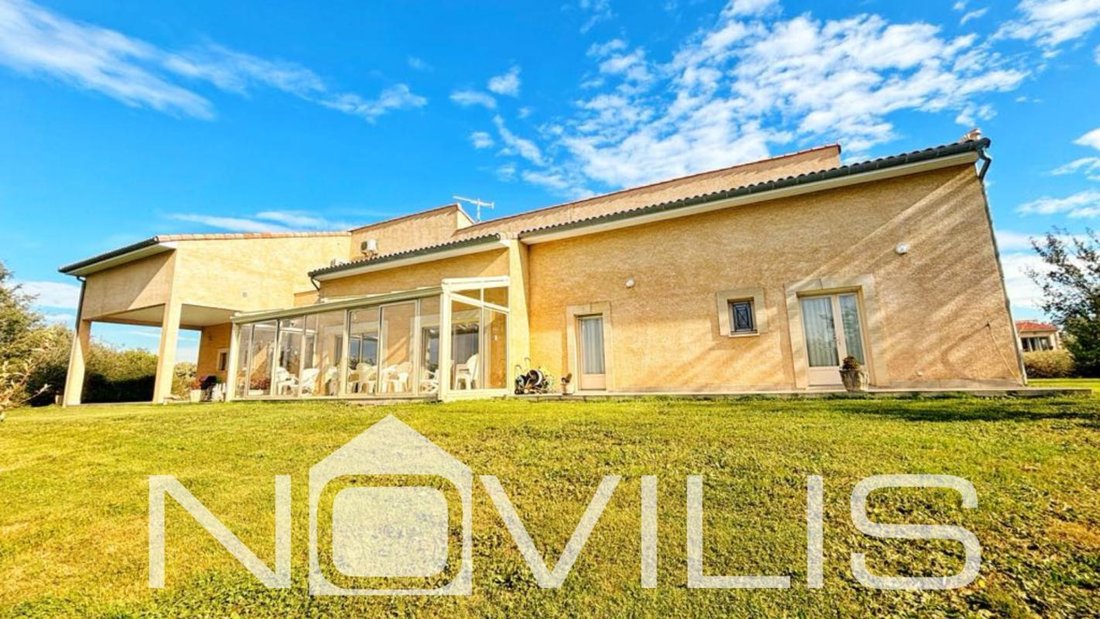
Architect-designed house with a developed area of 270m², spread over 2 levels.
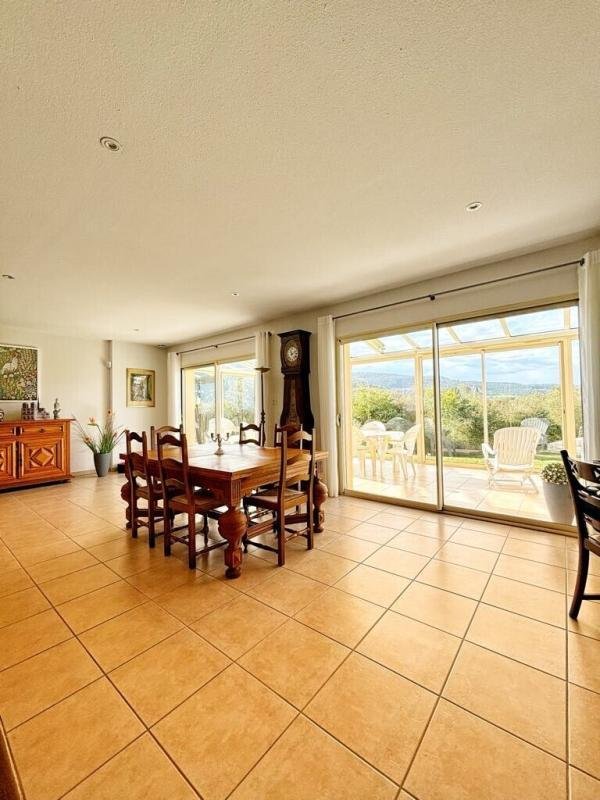
On the ground floor, an entrance hall with a toilet and fitted closet, a large 62 m² living room that is bright and airy thanks to its opening onto the south-facing 22 m² veranda. The kitchen is through, fitted, equipped, and functional. The night corridor leads to a very spaci
Architect-designed house with a developed area of 270m², spread over 2 levels.
On the ground floor, an entrance hall with a toilet and fitted closet, a large 62 m² living room that is bright and airy thanks to its opening onto the south-facing 22 m² veranda. The kitchen is through, fitted, equipped, and functional. The night corridor leads to a very spaci
Rare in the Sorèze area.
Architect-designed house with a developed area of 270m², spread over 2 levels.
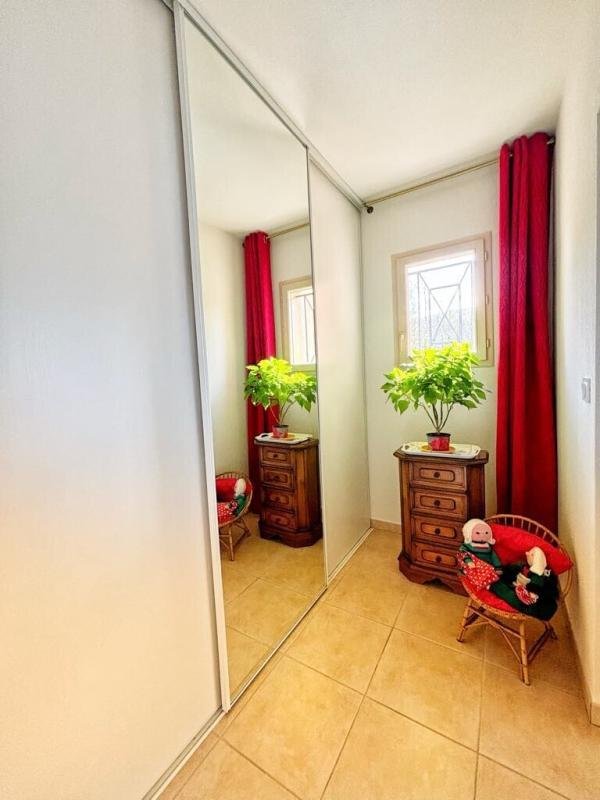
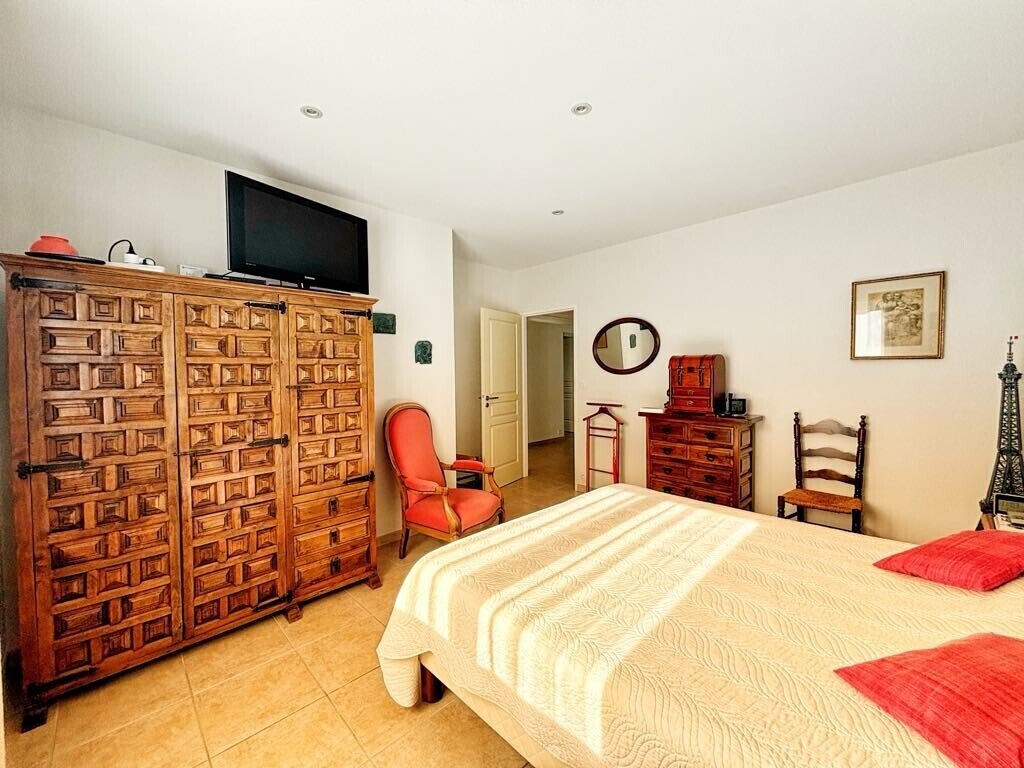
On the ground floor, an entrance hall with a toilet and fitted closet, a large 62 m² living room that is bright and airy thanks to its opening onto the south-facing 22 m² veranda. The kitchen is through, fitted, equipped, and functional. The night corridor leads to a very spacious master suite featuring a bathroom (bathtub and shower) with toilet, double sink vanity, and a fitted dressing room. On the other side, a second master suite with its shower room and toilet, as well as a bedroom with a large fitted closet.
Heating system: underfloor heating and cooling floor (air/water heat pump).
A spacious double garage of 52 m², equipped with two sectional doors and a service door, providing optimal comfort for parking and storage. A workshop and a functional utility room with access to the terrace.
Upstairs, a large 70 m² dormitory offers many layout possibilities, perfect for a bright multifunctional space thanks to its two large skylights. This dormitory also includes a shower area and provides access to part of the attic for additional storage.
A beautiful sunny suite with openings on both sides, including access to the solarium (open terrace) with an unobstructed view of the plot and the town of Sorèze. This suite is complemented by an elegant shower room with toilet and fitted closets for optimal comfort.
Heating system: reversible air conditioning.
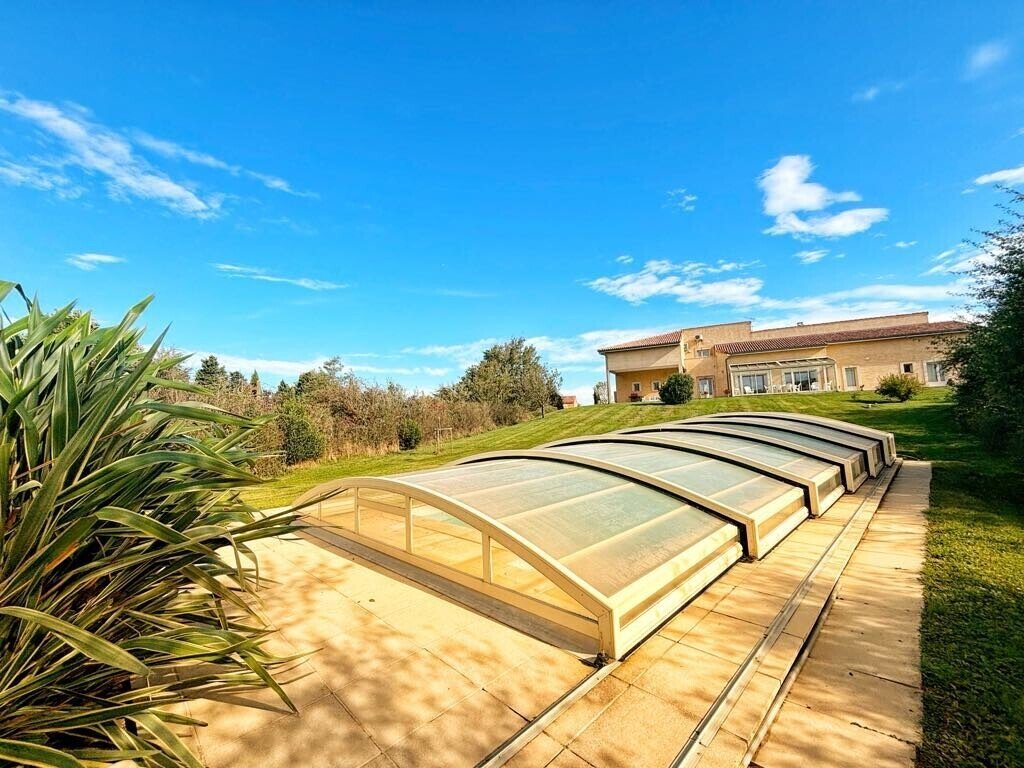
The house is fully equipped with PVC double-glazed windows and electric roller shutters. The exterior features a large plot of approximately 4,300 m² in total, including a covered chlorine pool measuring 12m x 4.5m.
NOVILIS IMMOBILIER REVEL - VERP Dorine
Fees paid by the sellers
Des informations sur les risques auxquels est exposé ce bien sont disponibles sur le site Géorisques : https://www.georisques.gouv.fr/
Architect-designed house with a developed area of 270m², spread over 2 levels.
On the ground floor, an entrance hall with a toilet and fitted closet, a large 62 m² living room that is bright and airy thanks to its opening onto the south-facing 22 m² veranda. The kitchen is through, fitted, equipped, and functional. The night corridor leads to a very spacious master suite featuring a bathroom (bathtub and shower) with toilet, double sink vanity, and a fitted dressing room. On the other side, a second master suite with its shower room and toilet, as well as a bedroom with a large fitted closet.
Heating system: underfloor heating and cooling floor (air/water heat pump).
A spacious double garage of 52 m², equipped with two sectional doors and a service door, providing optimal comfort for parking and storage. A workshop and a functional utility room with access to the terrace.
Upstairs, a large 70 m² dormitory offers many layout possibilities, perfect for a bright multifunctional space thanks to its two large skylights. This dormitory also includes a shower area and provides access to part of the attic for additional storage.
A beautiful sunny suite with openings on both sides, including access to the solarium (open terrace) with an unobstructed view of the plot and the town of Sorèze. This suite is complemented by an elegant shower room with toilet and fitted closets for optimal comfort.
Heating system: reversible air conditioning.
The house is fully equipped with PVC double-glazed windows and electric roller shutters. The exterior features a large plot of approximately 4,300 m² in total, including a covered chlorine pool measuring 12m x 4.5m.
NOVILIS IMMOBILIER REVEL - VERP Dorine
Fees paid by the sellers
Des informations sur les risques auxquels est exposé ce bien sont disponibles sur le site Géorisques : https://www.georisques.gouv.fr/
-
Type de propriété
Maison
-
Année de construction
2012
-
Prix/pied²
$352
-
Émissions
A
-
Consommation
A
Explorez le secteur
17, chemin De Las Combes, 81540 Sorèze, Occitanie, France
Voir sur Google Maps
Prix par sqft
Faible
Élevé
Inscrit il y a 1 mois
Vous vous êtes renseigné sur ce bien
L'agent vous contactera bientôt par
Publié par
1
Annonces
2026
Inscrit
Réserver une visite avec the agent
Choisissez une date et si vous souhaitez une visite virtuelle ou en personne avec l’agent.
Date préférée
Type de visite
Dernière mise à jour
Hier
Première mise en ligne
Sep 16
Référence de l’annonce
b_6601
Propriétés similaires à proximité
Nouvelles annonces à Sorèze


Explorez plus de biens à vendre
Sorèze, Occitanie, France types de propriétés
Sorèze, Occitanie, France Recherches populaires
- Vue sur le lac propriétés à Sorèze, Occitanie, France
- Propriétés avec Terrasse à Sorèze, Occitanie, France
- Propriétés avec Bar à Sorèze, Occitanie, France
- Propriétés avec Salle de jeux à Sorèze, Occitanie, France
- Vue sur la montagne propriétés à Sorèze, Occitanie, France
- Vie privée propriétés à Sorèze, Occitanie, France
- Immobilier d’investissement propriétés à Sorèze, Occitanie, France
- Moderne propriétés à Sorèze, Occitanie, France
- Équestre propriétés à Sorèze, Occitanie, France
- Propriétés avec Bibliothèque à Sorèze, Occitanie, France
- Propriétés avec Climatisation à Sorèze, Occitanie, France
- Propriétés avec Cave à vins à Sorèze, Occitanie, France
- Propriétés avec Jacuzzi à Sorèze, Occitanie, France
- Propriétés avec Cheminée à Sorèze, Occitanie, France
- Propriétés avec Piscine à Sorèze, Occitanie, France
- Propriétés avec Balcon à Sorèze, Occitanie, France
- Manoir propriétés à Sorèze, Occitanie, France
- Rénové propriétés à Sorèze, Occitanie, France
- Vue sur la mer propriétés à Sorèze, Occitanie, France
Guides et histoires connexes
La confiance des plus grands courtiers du monde
Les agents des propriétés les plus exceptionnelles du monde publient sur JamesEdition.
- Des annonces de Sotheby's, Christie's, BARNES et Engel & Völkers
- Chaque annonce est vérifiée avant sa mise en ligne
- Contactez directement des agents vérifiés
En continuant, vous acceptez nos Conditions et notre Politique de confidentialité.