$726,993
Sorede Villa 2 Logements (T5 + T3) Sur Environ 2000m²
- 6 Chambres
- 2,285 Sqft
- 21,528 Sqft lot
- Mis à jour: Octobre 20
À propos de la propriété
La description a été traduite automatiquement.
La description est affichée dans la langue d'origine.
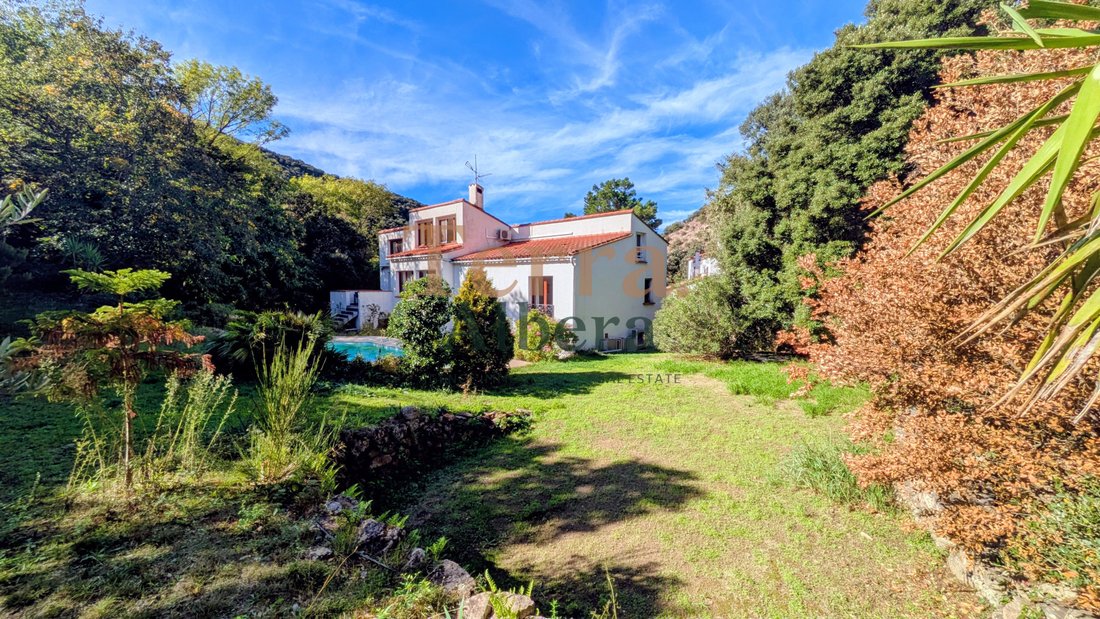
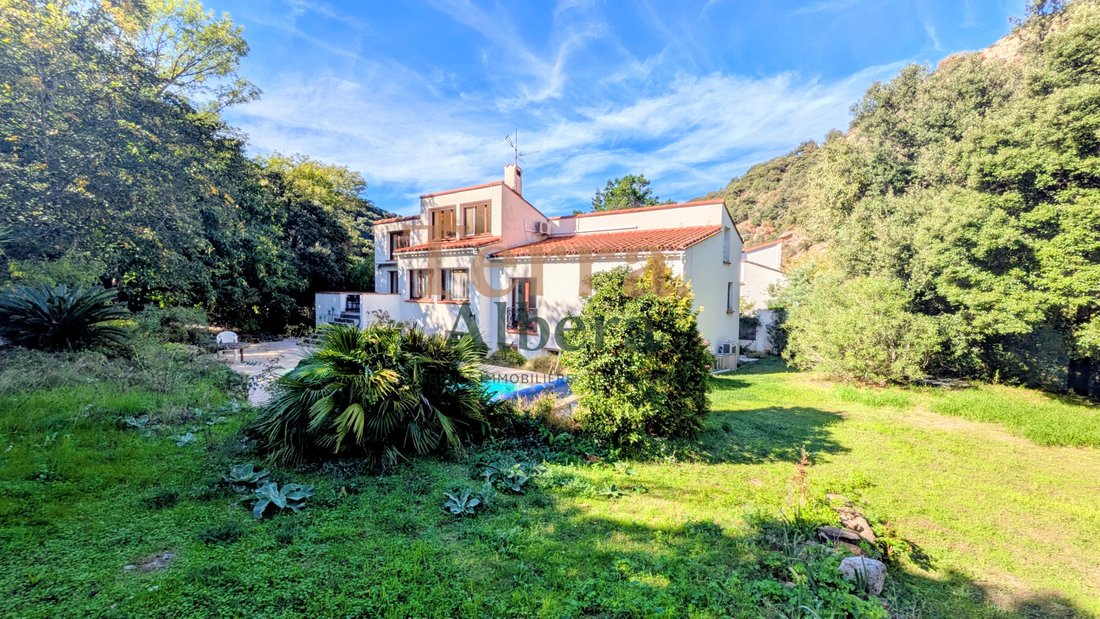
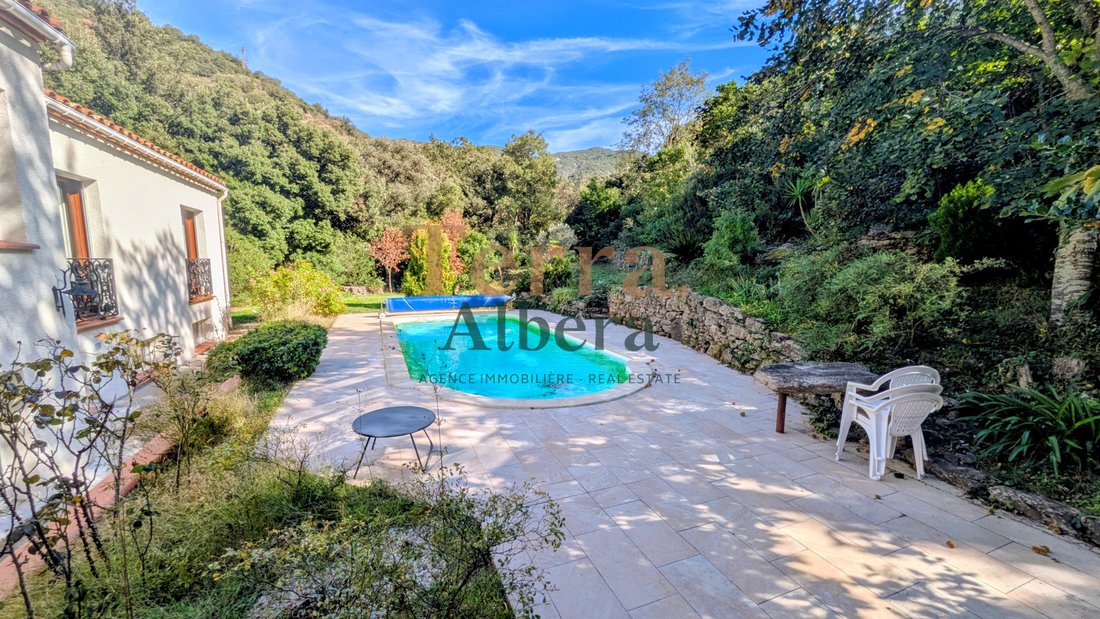
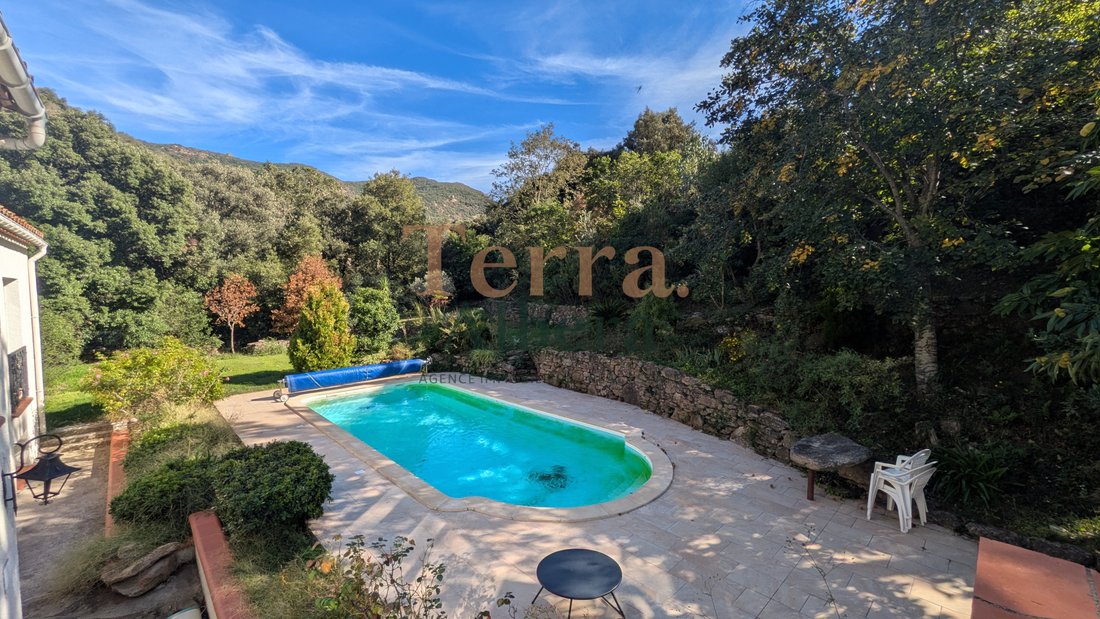
For nature lovers, in a green setting with no overlooking neighbors, a large detached villa with a pool, situated on a plot that follows the mountain, combining mostly flat areas and terraced gardens.
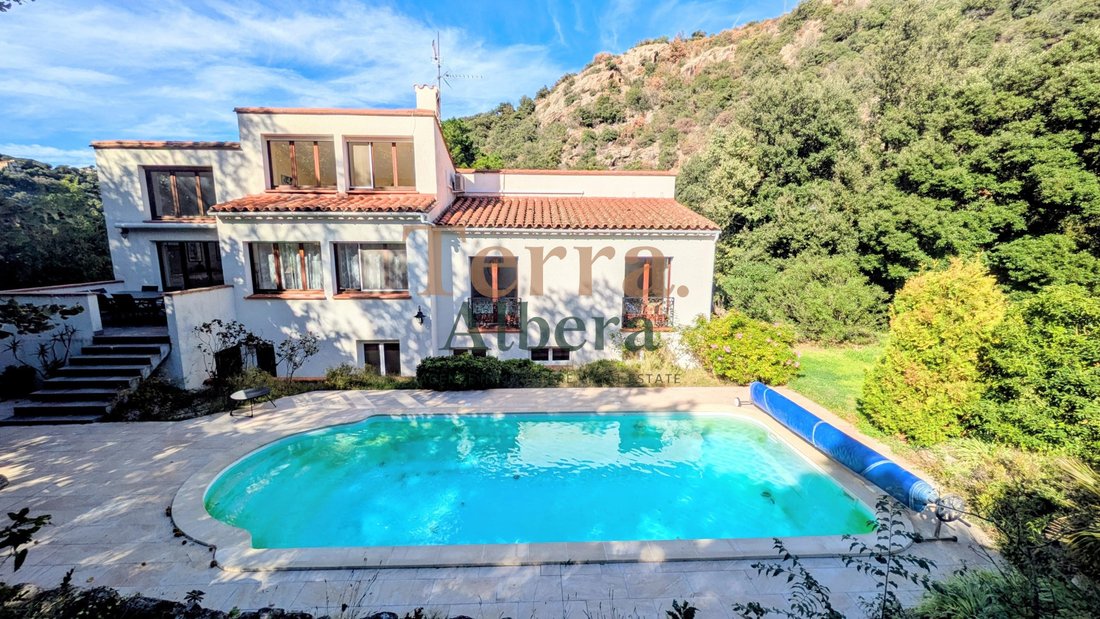
The characterful building, thanks to the charm of the stone and varied roof slopes, is divided into two separate living units. The ground floor unit includes:
- Two bedrooms
- A 30 m
The characterful building, thanks to the charm of the stone and varied roof slopes, is divided into two separate living units. The ground floor unit includes:
- Two bedrooms
- A 30 m
For nature lovers, in a green setting with no overlooking neighbors, a large detached villa with a pool, situated on a plot that follows the mountain, combining mostly flat areas and terraced gardens.
The characterful building, thanks to the charm of the stone and varied roof slopes, is divided into two separate living units. The ground floor unit includes:
- Two bedrooms
- A 30 m² open-plan living room and kitchen connected to the garden
- A large bathroom with Italian shower and toilet
- An additional separate toilet
- An attached garage of 24 m²
Upstairs is the main residence featuring:
- A spacious living room and kitchen over 50 m², part of which has a cathedral ceiling, making it bright
- South-facing exposure leading to a pleasant terrace that connects to the pool
- A mezzanine room offering a breathtaking view of nature
- One bedroom
- A toilet with a hand basin
On the main floor, there are also two large bedrooms, a shower room, and a separate toilet.
The entire property covers approximately 212 m² of living space, with underfloor heating powered by a heat pump that also provides cooling in summer. The top level benefits from split-system air conditioning. A fireplace is also available for wood fire enthusiasts.
To explore this property in detail, a virtual tour is available on our website, allowing you to discover every corner of this home without leaving your place.
For information on potential risks related to this property, please consult the Géorisques website: [hidden information]
Energy performance diagnosis date: 07/09/2026
Primary energy consumption: 78 kWh/m²/year
Final energy consumption: 49 kWh/m²/year
Estimated annual energy costs for standard use: between €1302 and €1762 for the year 2023.
Price: €649,000
Price excluding fees: €630,000
Fees including tax: €19,000
Fees payable by the buyer.
Feel free to contact Daniel Pumarole, Sales Agent at Terra Albera (RSAC no. [hidden information] Perpignan), to arrange a visit or obtain further details.
Des informations sur les risques auxquels est exposé ce bien sont disponibles sur le site Géorisques : https://www.georisques.gouv.fr/
-
Type de propriété
Maison
-
Année de construction
1990
-
Prix/pied²
$318
Caractéristiques
- Jardin
- Piscine
- Terrasse
- Garage
- Équestre
- Centre de remise en forme / Fitness
- Vue sur la montagne
- Cheminée
- Porte
Caractéristiques
Lot
- Vue sur la montagne
- Vie privée
- Équestre
Intérieur
- Haut plafond
- Cheminée
- Climatisation
- Cuisinière à gaz
- Comptoirs en pierre
- Centre de remise en forme / Fitness
Outdoor
- Terrasse
- Piscine
- Garage
- Porte
- Jardin
Explorez le secteur
Sorède, Occitanie, France
Voir sur Google Maps
Prix par sqft
Faible
Élevé
Inscrit il y a 4 mois
Vous vous êtes renseigné sur ce bien
L'agent vous contactera bientôt par
Publié par
57
Annonces
2026
Inscrit
Réserver une visite avec the agent
Choisissez une date et si vous souhaitez une visite virtuelle ou en personne avec l’agent.
Date préférée
Type de visite
Dernière mise à jour
Octobre 20
Première mise en ligne
Octobre 20
Référence de l’annonce
D2278
La confiance des plus grands courtiers du monde
Les agents des propriétés les plus exceptionnelles du monde publient sur JamesEdition.
- Des annonces de Sotheby's, Christie's, BARNES et Engel & Völkers
- Chaque annonce est vérifiée avant sa mise en ligne
- Contactez directement des agents vérifiés
En continuant, vous acceptez nos Conditions et notre Politique de confidentialité.