$4,682,854
Villa Hossegor Plage 7 Pièces 161 M2
- 4 Chambres
- 1,733 Sqft
- 11,216 Sqft lot
- Mis à jour: Septembre 11
- 1
À propos de la propriété
La description a été traduite automatiquement.
La description est affichée dans la langue d'origine.
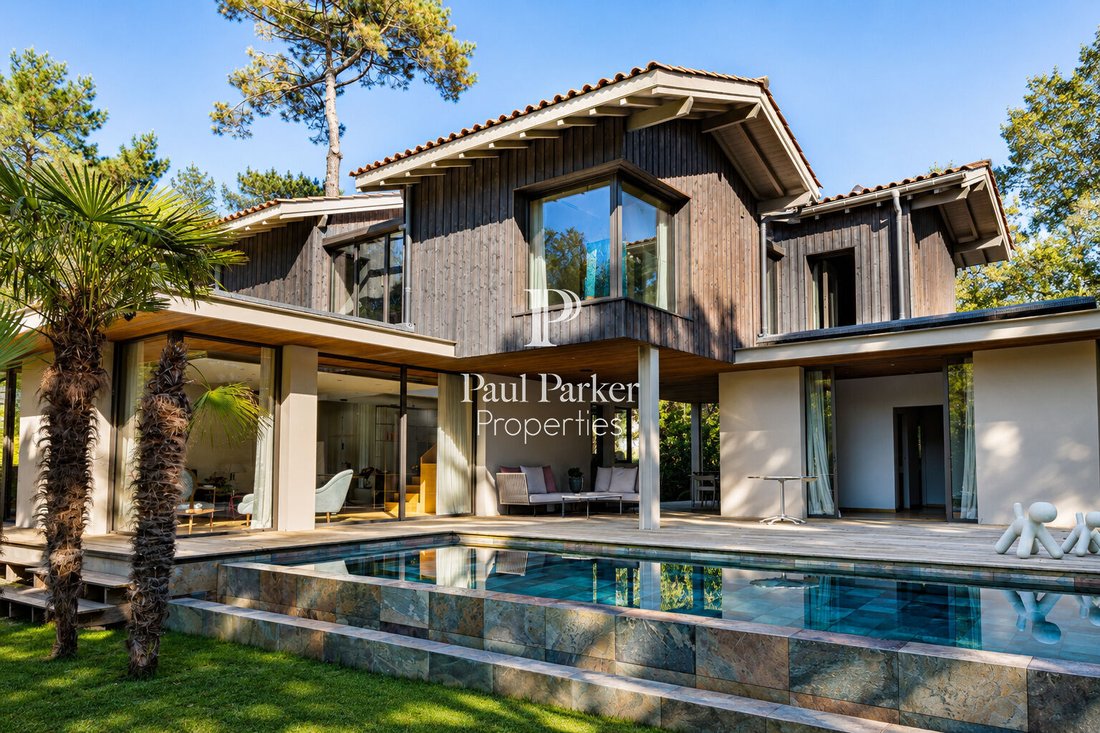
Christel MILCAN, votre Consultante en immobilier de prestige, vous présente cette superbe maison d’architecte contemporaine fondue dans la végétation ? Dans un quartier résidentiel recherché d’Hossegor, à 2 minutes du lac et 4 minutes de la plage centrale, cette maison d’architecte construite en 2021 développe une architecture largement vitrée, associant béton banché et bois. Conçue autour de
Christel MILCAN, your luxury real estate consultant, presents this superb contemporary architect-designed house seamlessly integrated into the vegetation in Soorts Hossegor plage.
Located in a sought-after residential area of Hossegor, just 2 minutes from the lake and 4 minutes from the main beach, this architect-designed house built in 2021 features extensive glass architecture, combinin
Located in a sought-after residential area of Hossegor, just 2 minutes from the lake and 4 minutes from the main beach, this architect-designed house built in 2021 features extensive glass architecture, combinin
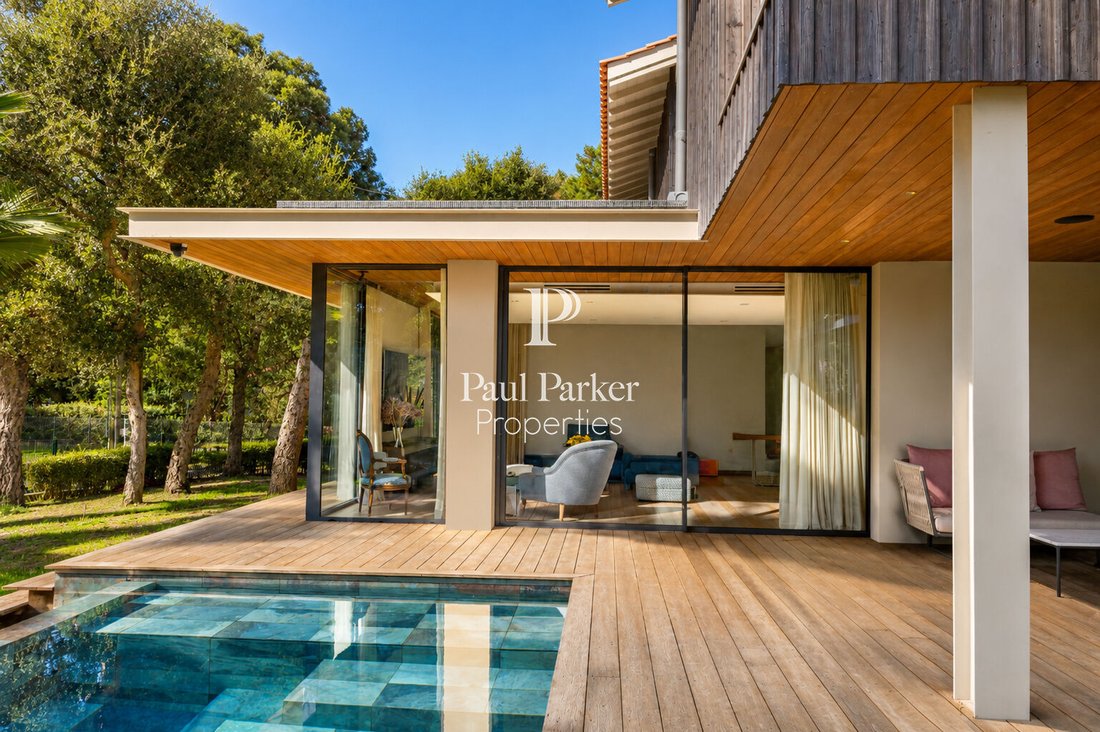
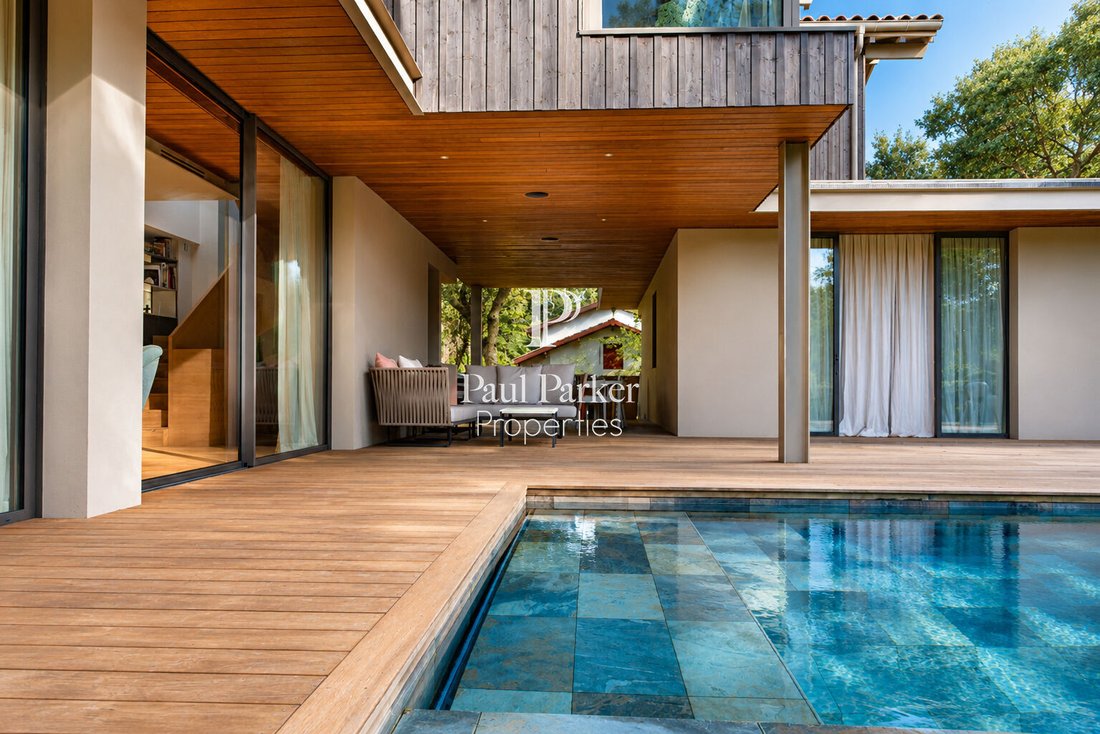
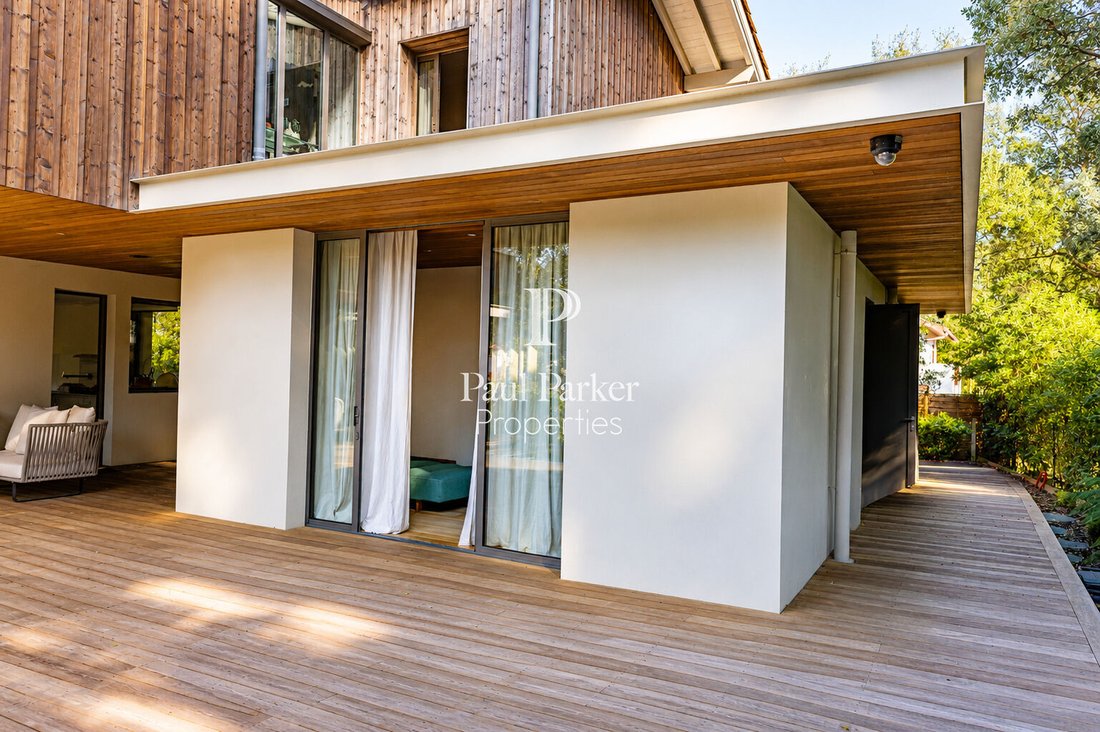
Christel MILCAN, votre Consultante en immobilier de prestige, vous présente cette superbe maison d’architecte contemporaine fondue dans la végétation ? Dans un quartier résidentiel recherché d’Hossegor, à 2 minutes du lac et 4 minutes de la plage centrale, cette maison d’architecte construite en 2021 développe une architecture largement vitrée, associant béton banché et bois. Conçue autour des chênes-lièges existants, elle se fond naturellement dans son environnement végétal.La piscine au sel, habillée de pierre de Bali, dispose d’un double débordement, d’un volet électrique et d’une pompe à chaleur. Environ 100 m² de terrasses en bois prolongent les espaces de vie. Une terrasse couverte relie la maison à l’annexe, avec la possibilité de créer facilement une liaison directe. Un système audio Bose équipe les espaces intérieurs et extérieurs. La maison principale comprend un séjour ouvert sur l’extérieur et une cuisine haut de gamme Bulthaup, conçue par Designa à Bidart, avec électroménager Gaggenau. À l’étage se trouvent deux suites, dont une avec bureau sous verrière et double dressing. L’annexe propose deux chambres, une salle d’eau et des plafonds en bois. Une cave d’environ 40 m², chauffée et climatisée, comprend des toilettes, une lingerie, la chaufferie et les équipements techniques.Infos clés : ? Maison d’architecte construite en 2021 ? Cuisine Bulthaup by Designa, équipée Gaggenau ? Piscine au sel à double débordement ? Environ 100 m² de terrasses en bois ? Système audio Bose intérieur et extérieur ? Deux suites à l’étage ? Annexe avec deux chambres et salle d’eau ? Cave chauffée et climatisée d’environ 40 m²Mentions légales : Prix HAI : 4 180 000€ ? Vendeur net : 4 000 000 ? Honoraires : 180 000Mandat réf. : 458994DPE A GES AMontant estimé des dépenses annuelles d’énergie pour un usage standard entre 880 et 1250 indexées aux années 2021, 2022 et 2023 Pour visiter et vous accompagner dans votre projet, contactez MILCAN Christel, au [hidden information] ou, par courriel à [hidden information] .Selon l’article [hidden information] .5 du Code Monétaire et Financier, pour l’organisation de la visite, la d’une pièce d’identité vous sera demandée.Cette annonce a été rédigée sous la responsabilité éditoriale de MILCAN Christel, agissant sous le statut d’agent commercial immatriculé au RSAC bordeaux [information cachée] auprès de PAUL PARKER PROPERTIES, domiciliée 10 rue du Colisée 75008 PARIS, marque de PROPRIETES PRIVEES, société par actions simplifiée au capital de 44 920 immatriculée au Registre du Commerce et des Sociétés de Nantes sous le n° [information cachée] dont le siège est situé 44 allée des Cinq Continents - Zac Le Chêne Ferré - 44120 VERTOU, titulaire de la carte professionnelle Transactions sur immeubles et fonds de commerce (T) et Gestion immobilière (G) n° CPI [informations cachées] délivrée par la CCI Nantes-Saint Nazaire ; garantie par GALIAN-SMABTP, 89 rue La Boétie, 75008 Paris, titulaire du compte séquestre n° [information cachée] auprès de la Banque Populaire Atlantique de Saint Sébastien sur Loire (44230) et assurée en responsabilité civile professionnelle par GALIAN-SMABTP sous le n° de police RCP_01_28137j.Mandat réf : 458994 - Le professionnel garantit et sécurise votre projet immobilier. (4.50 % d’honoraires TTC à la charge de l’acquéreur.) Christel MILCAN (EI) Agent commercial - Numéro RSAC : bordeaux [informations cachées] -.
Des informations sur les risques auxquels est exposé ce bien sont disponibles sur le site Géorisques : https://www.georisques.gouv.fr/
Des informations sur les risques auxquels est exposé ce bien sont disponibles sur le site Géorisques : https://www.georisques.gouv.fr/
Christel MILCAN, your luxury real estate consultant, presents this superb contemporary architect-designed house seamlessly integrated into the vegetation in Soorts Hossegor plage.
Located in a sought-after residential area of Hossegor, just 2 minutes from the lake and 4 minutes from the main beach, this architect-designed house built in 2021 features extensive glass architecture, combining poured concrete and wood. Designed around existing cork oaks, it naturally blends into its green surroundings.
The saltwater pool, clad in Bali stone, has a double overflow, an electric cover, and a heat pump. Approximately 100 m² of wooden terraces extend the living spaces. A covered terrace connects the house to the annex, with the option to easily create a direct link. A Bose audio system equips both indoor and outdoor areas.
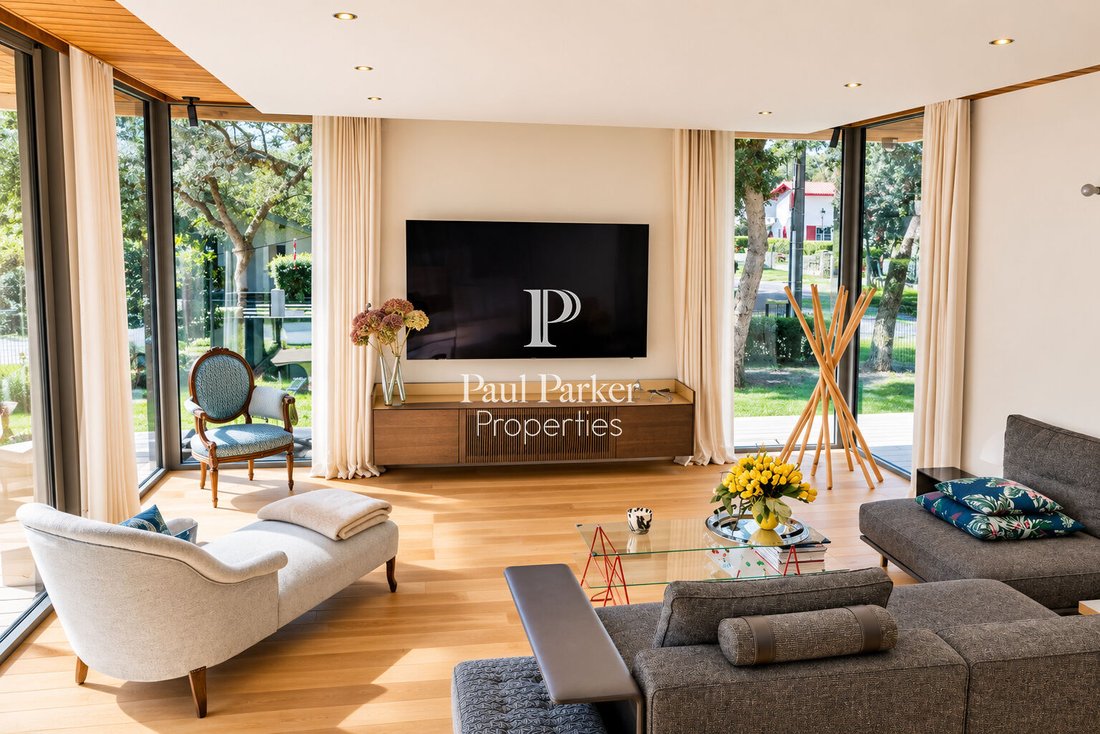
The main house includes a living room open to the outside and a high-end Bulthaup kitchen, designed by Designa in Bidart, with Gaggenau appliances. Upstairs are two suites, one featuring an office under a glass roof and a double dressing room. The annex offers two bedrooms, a shower room, and wooden ceilings. A cellar of about 40 m², heated and air-conditioned, includes a toilet, laundry room, boiler room, and technical equipment.
Key information:
- Architect-designed house built in 2021
- Bulthaup kitchen by Designa, equipped with Gaggenau appliances
- Saltwater pool with double overflow
- Approximately 100 m² of wooden terraces
- Bose audio system inside and outside
- Two suites upstairs
- Annex with two bedrooms and shower room
- Heated and air-conditioned cellar of about 40 m²
Legal information:
Price including fees: €4,180,000 – Net seller price: €4,000,000 – Fees: €180,000
Mandate ref.: 458994
Energy performance rating: A, greenhouse gas emissions: A
Estimated annual energy costs for standard use between €880 and €1,250, indexed to 2021, 2022, and 2023
To visit and assist you with your project, contact Christel MILCAN at [hidden information] or by email at [hidden information].
According to article [hidden information].5 of the Monetary and Financial Code, an identity document will be requested for organizing the visit.
This announcement was written under the editorial responsibility of Christel MILCAN, acting as a commercial agent registered with RSAC Bordeaux [hidden information] for PAUL PARKER PROPERTIES, located at 10 rue du Colisée 75008 PARIS, a brand of PROPRIETES PRIVEES, a simplified joint-stock company with capital of €44,920 registered with the Nantes Trade and Companies Register under number [hidden information], headquartered at 44 allée des Cinq Continents - Zac Le Chêne Ferré - 44120 VERTOU, holding the professional real estate transaction and management card (T and G) number CPI [hidden information] issued by the Nantes-Saint Nazaire Chamber of Commerce; guaranteed by GALIAN-SMABTP, 89 rue La Boétie, 75008 Paris, holding escrow account number [hidden information] at Banque Populaire Atlantique in Saint Sébastien sur Loire (44230) and insured for professional civil liability by GALIAN-SMABTP under policy number RCP_01_28137J.
Mandate ref: 458994 – The professional guarantees and secures your real estate project. (4.50% fees including tax payable by the buyer.) Christel MILCAN (EI) Commercial Agent – RSAC number: Bordeaux [hidden information].
Des informations sur les risques auxquels est exposé ce bien sont disponibles sur le site Géorisques : https://www.georisques.gouv.fr/
Located in a sought-after residential area of Hossegor, just 2 minutes from the lake and 4 minutes from the main beach, this architect-designed house built in 2021 features extensive glass architecture, combining poured concrete and wood. Designed around existing cork oaks, it naturally blends into its green surroundings.
The saltwater pool, clad in Bali stone, has a double overflow, an electric cover, and a heat pump. Approximately 100 m² of wooden terraces extend the living spaces. A covered terrace connects the house to the annex, with the option to easily create a direct link. A Bose audio system equips both indoor and outdoor areas.
The main house includes a living room open to the outside and a high-end Bulthaup kitchen, designed by Designa in Bidart, with Gaggenau appliances. Upstairs are two suites, one featuring an office under a glass roof and a double dressing room. The annex offers two bedrooms, a shower room, and wooden ceilings. A cellar of about 40 m², heated and air-conditioned, includes a toilet, laundry room, boiler room, and technical equipment.
Key information:
- Architect-designed house built in 2021
- Bulthaup kitchen by Designa, equipped with Gaggenau appliances
- Saltwater pool with double overflow
- Approximately 100 m² of wooden terraces
- Bose audio system inside and outside
- Two suites upstairs
- Annex with two bedrooms and shower room
- Heated and air-conditioned cellar of about 40 m²
Legal information:
Price including fees: €4,180,000 – Net seller price: €4,000,000 – Fees: €180,000
Mandate ref.: 458994
Energy performance rating: A, greenhouse gas emissions: A
Estimated annual energy costs for standard use between €880 and €1,250, indexed to 2021, 2022, and 2023
To visit and assist you with your project, contact Christel MILCAN at [hidden information] or by email at [hidden information].
According to article [hidden information].5 of the Monetary and Financial Code, an identity document will be requested for organizing the visit.
This announcement was written under the editorial responsibility of Christel MILCAN, acting as a commercial agent registered with RSAC Bordeaux [hidden information] for PAUL PARKER PROPERTIES, located at 10 rue du Colisée 75008 PARIS, a brand of PROPRIETES PRIVEES, a simplified joint-stock company with capital of €44,920 registered with the Nantes Trade and Companies Register under number [hidden information], headquartered at 44 allée des Cinq Continents - Zac Le Chêne Ferré - 44120 VERTOU, holding the professional real estate transaction and management card (T and G) number CPI [hidden information] issued by the Nantes-Saint Nazaire Chamber of Commerce; guaranteed by GALIAN-SMABTP, 89 rue La Boétie, 75008 Paris, holding escrow account number [hidden information] at Banque Populaire Atlantique in Saint Sébastien sur Loire (44230) and insured for professional civil liability by GALIAN-SMABTP under policy number RCP_01_28137J.
Mandate ref: 458994 – The professional guarantees and secures your real estate project. (4.50% fees including tax payable by the buyer.) Christel MILCAN (EI) Commercial Agent – RSAC number: Bordeaux [hidden information].
Des informations sur les risques auxquels est exposé ce bien sont disponibles sur le site Géorisques : https://www.georisques.gouv.fr/
-
Type de propriété
Villa
-
Année de construction
2021
-
Prix/pied²
$2,702
Caractéristiques
- Piscine
- Terrasse
- Moderne
- Constructions neuves
- Sous-sol
- Bureau
- Espace de vie extérieur
- Climatisation
Explorez le secteur
Soorts-Hossegor, Nouvelle-Aquitaine, France
Voir sur Google Maps
Prix par sqft
Faible
Élevé
Inscrit il y a 5 mois
Vous vous êtes renseigné sur ce bien
L'agent vous contactera bientôt par
Publié par
9
Annonces
2026
Inscrit
Réserver une visite avec the agent
Choisissez une date et si vous souhaitez une visite virtuelle ou en personne avec l’agent.
Date préférée
Type de visite
Dernière mise à jour
Septembre 11
Première mise en ligne
Juillet 21
Référence de l’annonce
4589943PCMILA3PCMIL
La confiance des plus grands courtiers du monde
Les agents des propriétés les plus exceptionnelles du monde publient sur JamesEdition.
- Des annonces de Sotheby's, Christie's, BARNES et Engel & Völkers
- Chaque annonce est vérifiée avant sa mise en ligne
- Contactez directement des agents vérifiés
En continuant, vous acceptez nos Conditions et notre Politique de confidentialité.