


$1,180,000
17503 Johnson Avenue
- 5 Chambres
- 3 SdB
- 2,456 Sqft
- 9,976 Sqft lot
- MLS#326068178
À propos de la propriété
La description a été traduite automatiquement.
La description est affichée dans la langue d'origine.
Welcome to this spacious Sonoma home tucked at the end of a no-through-traffic road, offering five bedrooms, including a main-level bedroom/full bath, three full baths total, a basement, exceptional garage capacity, and a backyard designed for relaxed Wine Country living. A welcoming covered front porch opens to bright, spacious interiors with hardwood floors and an easy flow between the main livi
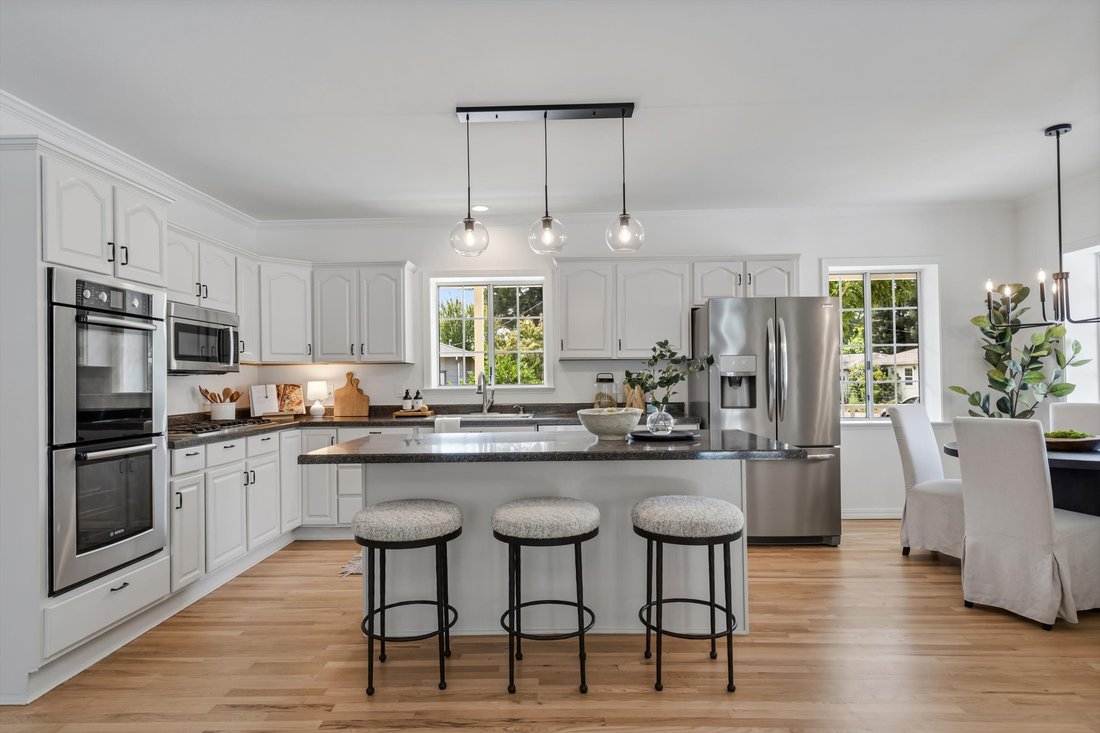
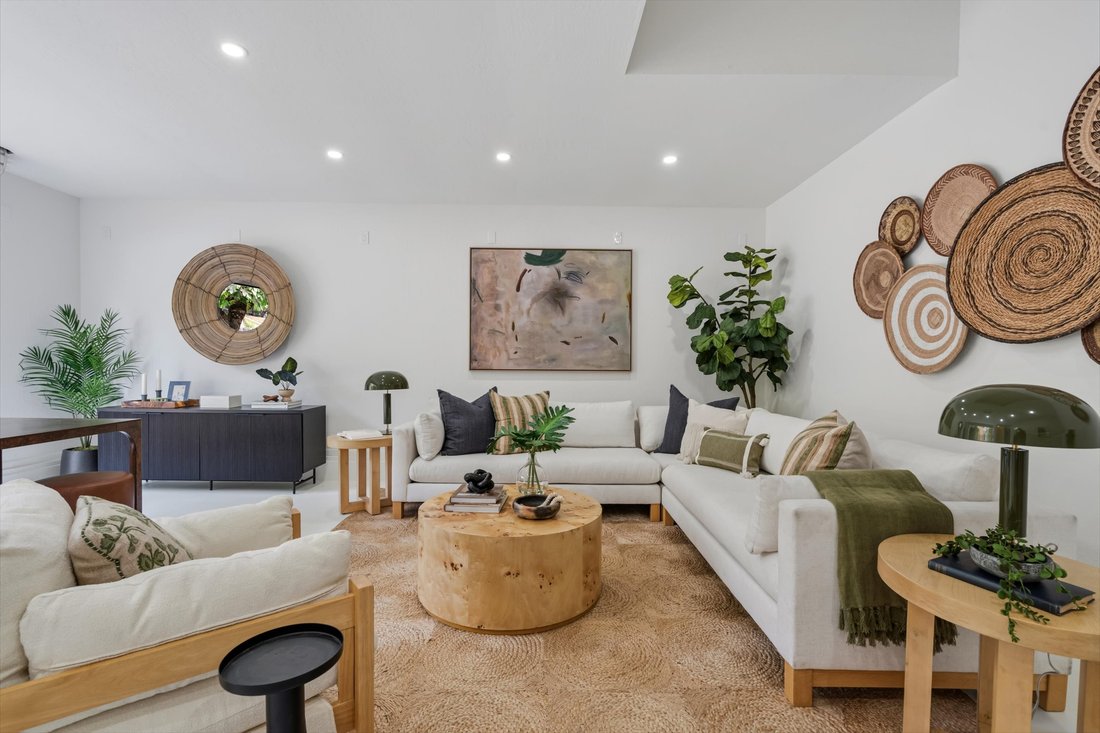
Welcome to this spacious Sonoma home tucked at the end of a no-through-traffic road, offering five bedrooms, including a main-level bedroom/full bath, three full baths total, a basement, exceptional garage capacity, and a backyard designed for relaxed Wine Country living. A welcoming covered front porch opens to bright, spacious interiors with hardwood floors and an easy flow between the main living spaces. The kitchen features abundant cabinetry, stainless-steel appliances, a large center island with seating, and an adjoining dining area, while the family room opens directly to the backyard for effortless indoor-outdoor living. Upstairs, the bedrooms are notably spacious, including an expansive primary suite with room for a sitting area, office, or private retreat. Four additional bedrooms offer flexibility for guests, work-from-home needs, or creative use. The basement often stays naturally cool and temperate, offering potential for wine storage. The backyard is a lifestyle centerpiece, with a swimming pool, hot tub, gas fire pit, mature landscaping, a fig tree, and areas for dining, lounging, and gathering, creating an inviting setting for entertaining or enjoying Sonoma living. A distinctive feature is the extraordinary garage and bonus-space configuration. In addition to the attached one-car garage, a large detached garage offers capacity for approximately five to seven vehicles, depending on vehicle size, making it ideal for car enthusiasts, collectors, hobbyists, makers, creatives, or anyone needing ample storage or workspace. A portion of the detached structure is finished with drywall and currently used as a game and pool room, complete with a quarter bath. This space could function as a gym, studio, office, hobby, or creative workspace. Buyers may wish to explore future ADU possibilities, subject to independent investigation and County approval. Additional highlights include newer HVAC, a dedicated laundry room, abundant storage, whole-house generator, and a floor plan offering flexibility. With five bedrooms, which includes a main-level bedroom and full bath, multiple living areas, a basement, an exceptional garage and bonus space, and a resort-like backyard, this is a home with room for the way you live, whether that means entertaining, working from home, pursuing hobbies, collecting cars, creating a studio or gym, hosting guests, or simply enjoying more space. Rarely does one property offer this much flexibility and Sonoma lifestyle appeal.
-
Type de propriété
Maison
-
Année de construction
1946
-
Prix/pied²
$480
Caractéristiques
- Cheminée
- Garage
- Piscine
- Dressing
- Salle de jeux
- Cave à vins
- Jacuzzi
- Foyer
- Terrasse
Caractéristiques
Intérieur
- Cheminée
- Climatisation
- Îlot de cuisine
- Cuisinière à gaz
- Jacuzzi
- Laveuse sécheuse
- Bar
- Buanderie
- Salle de jeux
- Cave à vins
- Sous-sol
- Comptoirs en pierre
- Dressing
Outdoor
- Terrasse
- Foyer
- Piscine
- Garage
- Espace de vie extérieur
Explorez le secteur
17503 Johnson Avenue, Sonoma, CA 95476, Comté de Sonoma, Californie, États-Unis
Voir sur Google Maps
Prix par sqft
Faible
Élevé
Inscrit il y a 1 mois
Vous vous êtes renseigné sur ce bien
L'agent vous contactera bientôt par
Publié par
1
Annonces
2026
Inscrit
Réserver une visite avec Erin George
Choisissez une date et si vous souhaitez une visite virtuelle ou en personne avec l’agent.
Date préférée
Type de visite

Sotheby’s International Realty - St. Helena Brokerage
1229 Adams Street, 94574, St. Helena, California, United States
Voir le profil de l’agence
Dernière mise à jour
Septembre 4
Première mise en ligne
Sep 4
Lien de l’annonce
Référence de l’annonce
9Y7ZMP
Statut du contrat
Contrat en attente
Propriétés similaires à proximité
Nouvelles annonces à Comté de Sonoma








Explorez plus de biens à vendre
Comté de Sonoma, CA, États-Unis types de propriétés
Comté de Sonoma, CA, États-Unis Recherches populaires
- Propriétés avec Piscine à Comté de Sonoma, CA, États-Unis
- Propriétés avec Vignoble / Cave à Comté de Sonoma, CA, États-Unis
- Propriétés avec Balcon à Comté de Sonoma, CA, États-Unis
- Immobilier d’investissement propriétés à Comté de Sonoma, CA, États-Unis
- Équestre propriétés à Comté de Sonoma, CA, États-Unis
- Lotissement sécurisé propriétés à Comté de Sonoma, CA, États-Unis
- Vue sur le lac propriétés à Comté de Sonoma, CA, États-Unis
- Vue sur la ville propriétés à Comté de Sonoma, CA, États-Unis
- Propriétés avec Hammam à Comté de Sonoma, CA, États-Unis
Guides et histoires connexes
La confiance des plus grands courtiers du monde
Les agents des propriétés les plus exceptionnelles du monde publient sur JamesEdition.
- Des annonces de Sotheby's, Christie's, BARNES et Engel & Völkers
- Chaque annonce est vérifiée avant sa mise en ligne
- Contactez directement des agents vérifiés
En continuant, vous acceptez nos Conditions et notre Politique de confidentialité.
brokerages we
partnered with
partnered with