$2,995,000
Prix réduit de $300,000 le Aug 21, 2026
Somis Unifamiliaux Détachés
- 4 Chambres
- 6 SdB
- 4,296 Sqft
- 1.28 Ac lot
- Mis à jour: Août 31
- MLS#V1-37502
À propos de la propriété
La description a été traduite automatiquement.
La description est affichée dans la langue d'origine.
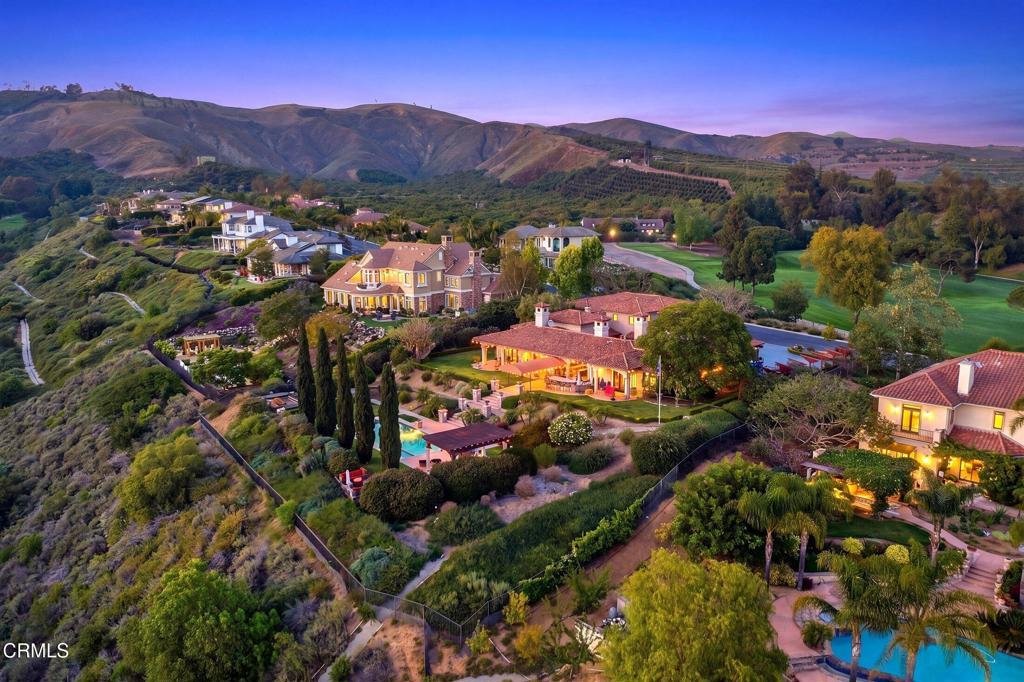
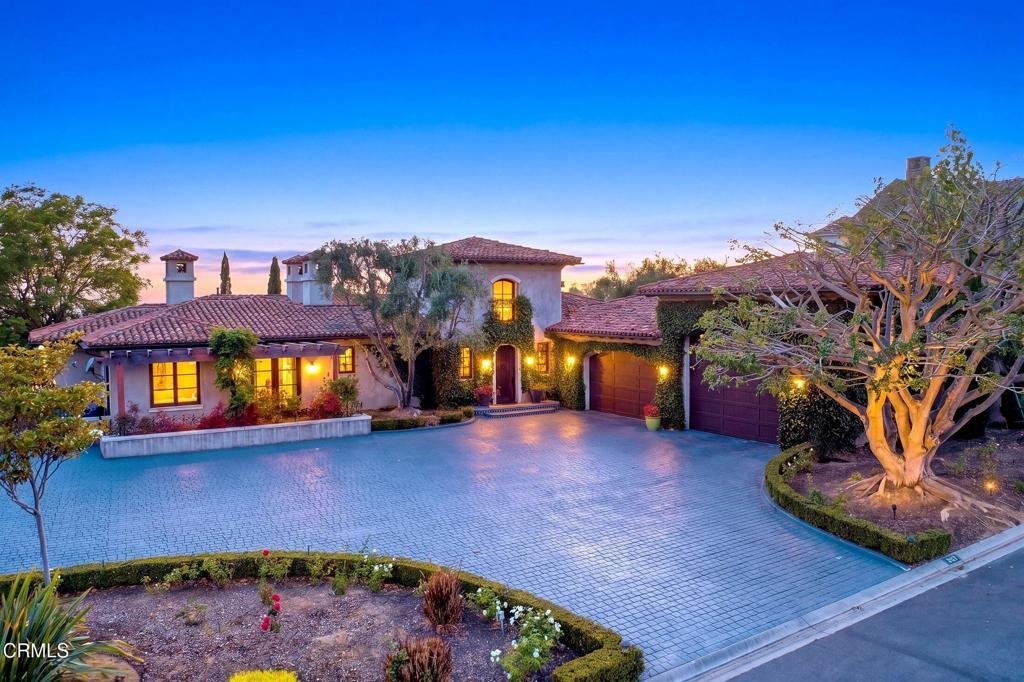
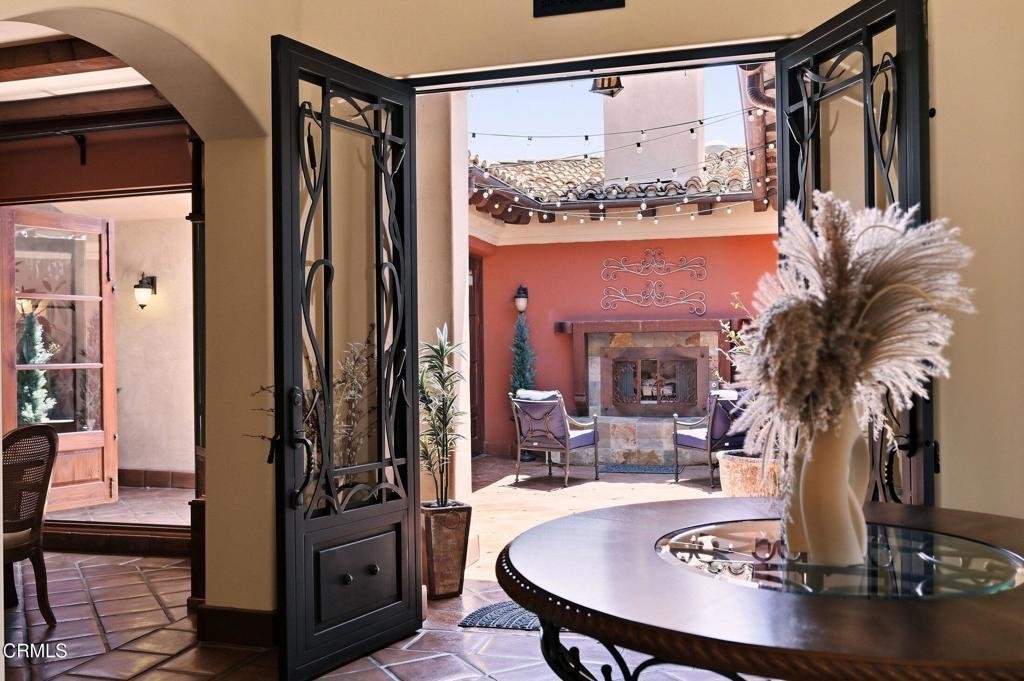
Experience timeless Tuscan elegance, sweeping views of the Pacific Ocean and Channel Islands, unforgettable sunsets, and championship golf course living in one of Ventura County’s most coveted gated communities. Perfectly positioned overlooking the iconic 18th hole of The Saticoy Club, this extraordinary SINGLE STORY estate offers an exceptional blend of luxury, privacy, and breathtaking scenery.
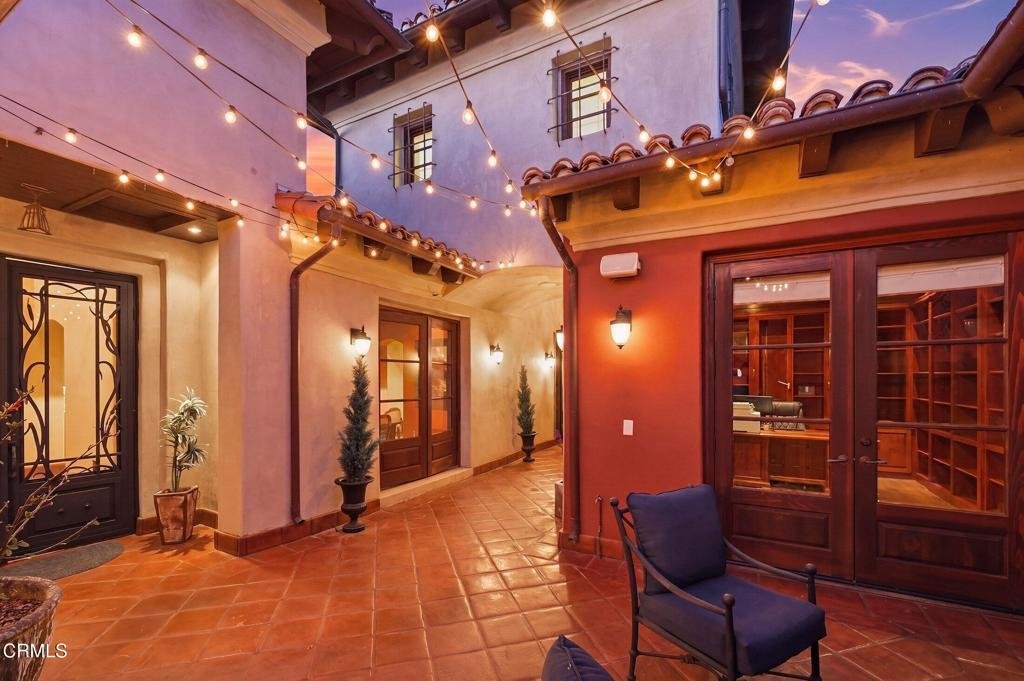
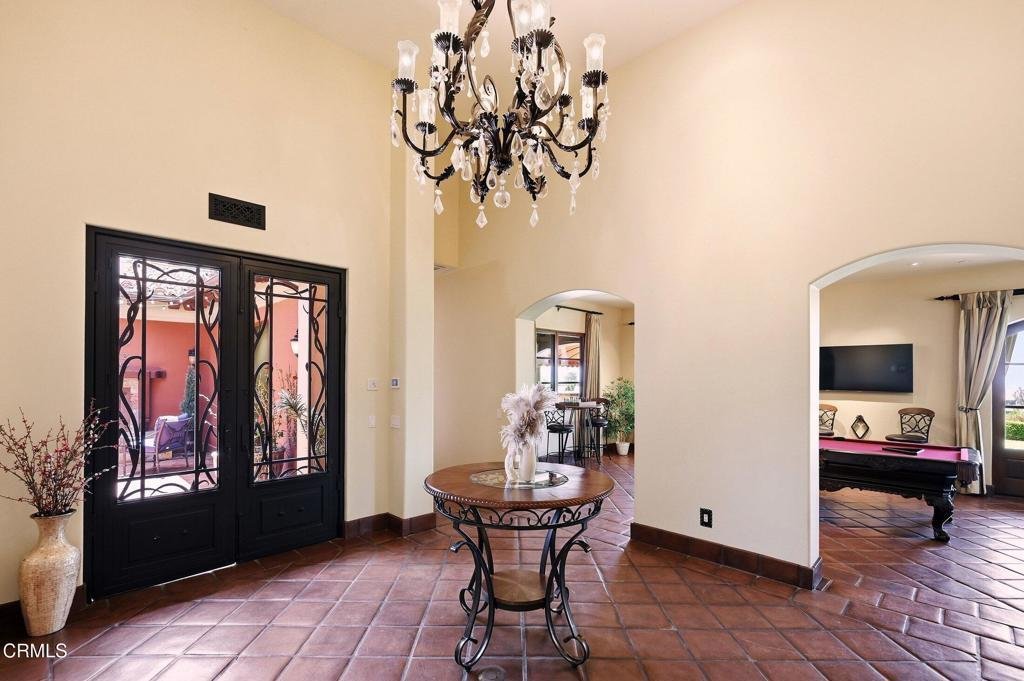
Experience timeless Tuscan elegance, sweeping views of the Pacific Ocean and Channel Islands, unforgettable sunsets, and championship golf course living in one of Ventura County’s most coveted gated communities. Perfectly positioned overlooking the iconic 18th hole of The Saticoy Club, this extraordinary SINGLE STORY estate offers an exceptional blend of luxury, privacy, and breathtaking scenery. Situated on 1.28 landscaped acres, this 4,296 sq. ft. residence features four bedrooms, six bathrooms, and a thoughtfully designed floor plan that blends elegant entertaining with effortless everyday living. From the moment you arrive, the home’s timeless architecture and impressive curb appeal set the tone. Inside, soaring ceilings, rich hardwood and stone flooring, custom finishes, and four inviting fireplaces create an atmosphere of warmth and sophistication. The heart of the home is a gourmet kitchen complete with a generous center island, abundant cabinetry and open gathering spaces ideal for family and guests. Wine enthusiasts will appreciate the rare subterranean wine cellar complete with wine elevator! The primary suite is retreat featuring its own fireplace and a spa-inspired bath, while a dedicated wood paneled executive office provides the perfect space for working from home. Car collectors and outdoor adventurers will love the oversized 1,800+ sq ft garage with indoor room for your RV. Whether hosting lively celebrations or enjoying a quiet evening under the stars, every detail has been designed to embrace Southern California’s indoor-outdoor lifestyle. Enjoy multiple gathering spaces including an outdoor kitchen, sparkling pool and spa and bathroom, pergola, raised gardens and more. Enjoy multiple gathering spaces including an outdoor kitchen, sparkling pool and spa and bathroom, pergola, raised gardens and more. As the sun begins to set, the property truly comes alive with brilliant shades of gold, orange, and crimson fill the sky, every sunset becomes a breathtaking reminder that this is more than a home--it’s a lifestyle reserved for the fortunate few!
-
Type de propriété
Maison
-
Année de construction
2005
-
Prix/pied²
$697
Caractéristiques
- Garage
- Cheminée
- Piscine
- Cuisine extérieure
- Ascenseur
- Cave à vins
- Pergola
- Bureau
- Vie privée
Explorez le secteur
4797 Northridge Drive, Somis, CA 93066, Californie, États-Unis
Voir sur Google Maps
Prix par sqft
Faible
Élevé
Inscrit il y a 4 mois
Vous vous êtes renseigné sur ce bien
L'agent vous contactera bientôt par
Publié par
2
Annonces
2026
Inscrit
Réserver une visite avec Kristy Glinski
Choisissez une date et si vous souhaitez une visite virtuelle ou en personne avec l’agent.
Date préférée
Type de visite

Westlake Village
2475 Townsgate Road, Suite 160, 91362, Westlake Village, United States
Voir le profil de l’agence
Dernière mise à jour
Août 31
Première mise en ligne
Jul 10
Licence de l’agent
#01926981
Référence de l’annonce
2135336430463382
Statut de l’annonce
Propriétés similaires à proximité
Nouvelles annonces à Somis




Explorez plus de biens à vendre
Somis, CA, États-Unis types de propriétés
Somis, CA, États-Unis Recherches populaires
- Vie privée propriétés à Somis, CA, États-Unis
- Propriétés avec Piscine à Somis, CA, États-Unis
- Vue sur l’océan propriétés à Somis, CA, États-Unis
- Lotissement sécurisé propriétés à Somis, CA, États-Unis
- Propriétés avec Cuisine extérieure à Somis, CA, États-Unis
- Équestre propriétés à Somis, CA, États-Unis
- Propriétés avec Terrasse à Somis, CA, États-Unis
- Côtières propriétés à Somis, CA, États-Unis
- Propriétés avec Cave à vins à Somis, CA, États-Unis
- Immobilier d’investissement propriétés à Somis, CA, États-Unis
- Vue sur la mer propriétés à Somis, CA, États-Unis
- Propriétés avec Cinéma à Somis, CA, États-Unis
- Propriétés avec Cuisine ouverte à Somis, CA, États-Unis
- Propriétés avec Bibliothèque à Somis, CA, États-Unis
Guides et histoires connexes
La confiance des plus grands courtiers du monde
Les agents des propriétés les plus exceptionnelles du monde publient sur JamesEdition.
- Des annonces de Sotheby's, Christie's, BARNES et Engel & Völkers
- Chaque annonce est vérifiée avant sa mise en ligne
- Contactez directement des agents vérifiés
En continuant, vous acceptez nos Conditions et notre Politique de confidentialité.
brokerages we
partnered with
partnered with