$1,663,551
Propriété Multi Résidences Exceptionnelle À Morningside
- 8 Chambres
- 8 SdB
- 7,535 Sqft
- 27,298 Sqft lot
- Mis à jour: Août 6
- 31
À propos de la propriété
La description a été traduite automatiquement.
La description est affichée dans la langue d'origine.
Exclusive Sole Mandate
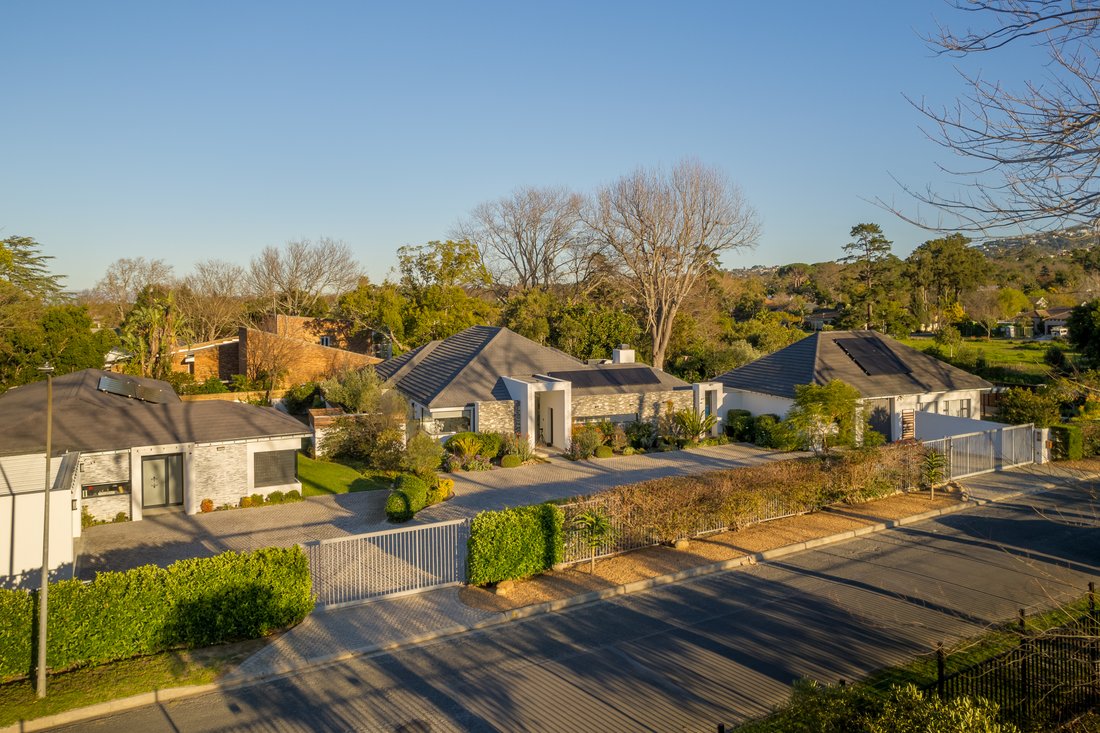
Occupying a privileged north-facing position in sought-after Morningside, moments from Erinvale Golf Estate, this exceptional property presents an extraordinary opportunity for luxurious multi-generational living or an exclusive hospitality venture.
Beautiful views extend across the neighbouring golf course towards the Hottentots Holland and Helderberg moun
Occupying a privileged north-facing position in sought-after Morningside, moments from Erinvale Golf Estate, this exceptional property presents an extraordinary opportunity for luxurious multi-generational living or an exclusive hospitality venture.
Beautiful views extend across the neighbouring golf course towards the Hottentots Holland and Helderberg moun
Exclusive Sole Mandate
Occupying a privileged north-facing position in sought-after Morningside, moments from Erinvale Golf Estate, this exceptional property presents an extraordinary opportunity for luxurious multi-generational living or an exclusive hospitality venture.
Beautiful views extend across the neighbouring golf course towards the Hottentots Holland and Helderberg mountain ranges. The setting is peaceful and secure, with convenient access to Somerset West’s leading schools, renowned wine estates and lifestyle destinations.
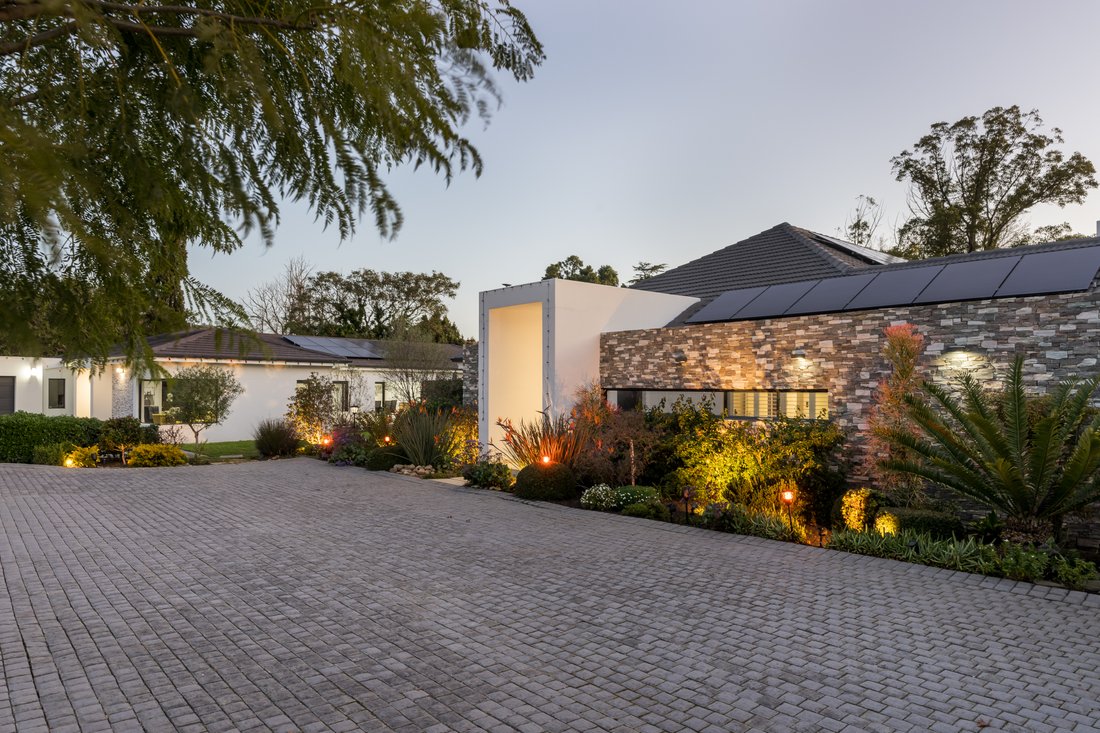
Three independently designed residences are arranged across the property, each completed to an exacting standard with premium finishes, contemporary interiors, and meticulous attention to detail. Solar panels and inverter systems add valuable energy efficiency and convenience to all three units.
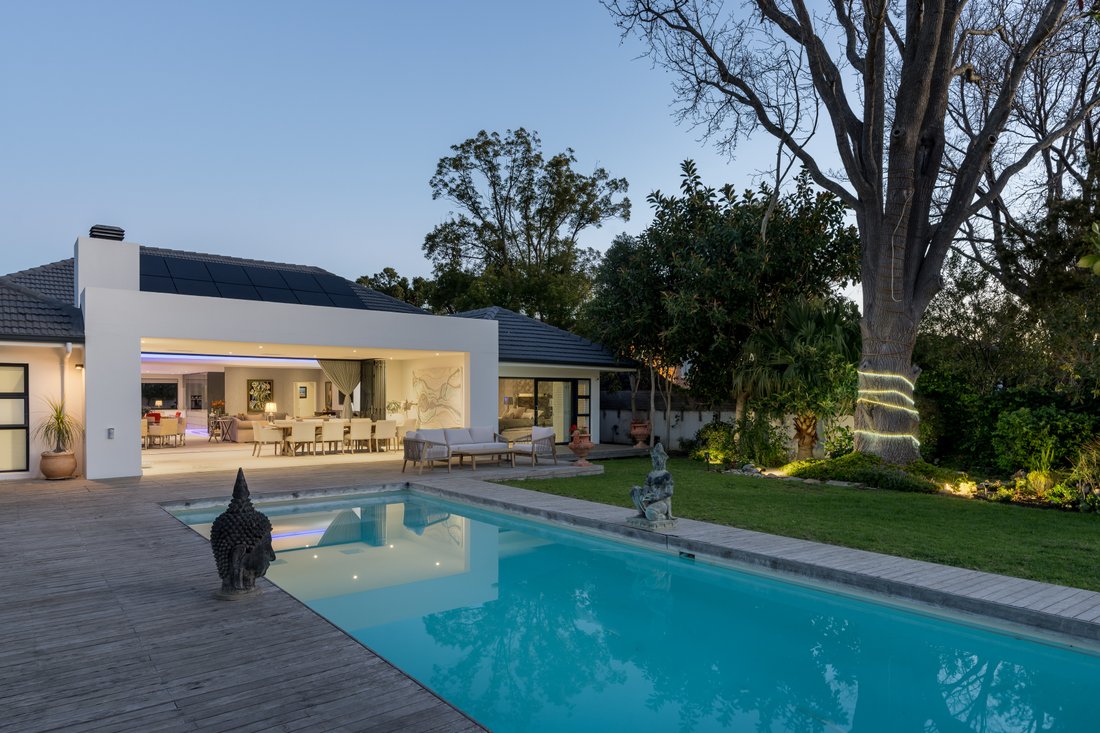
The landscaped garden forms a tranquil centrepiece, complemented by a generously proportioned swimming pool and elegant wooden decking.
THE MAIN RESIDENCE
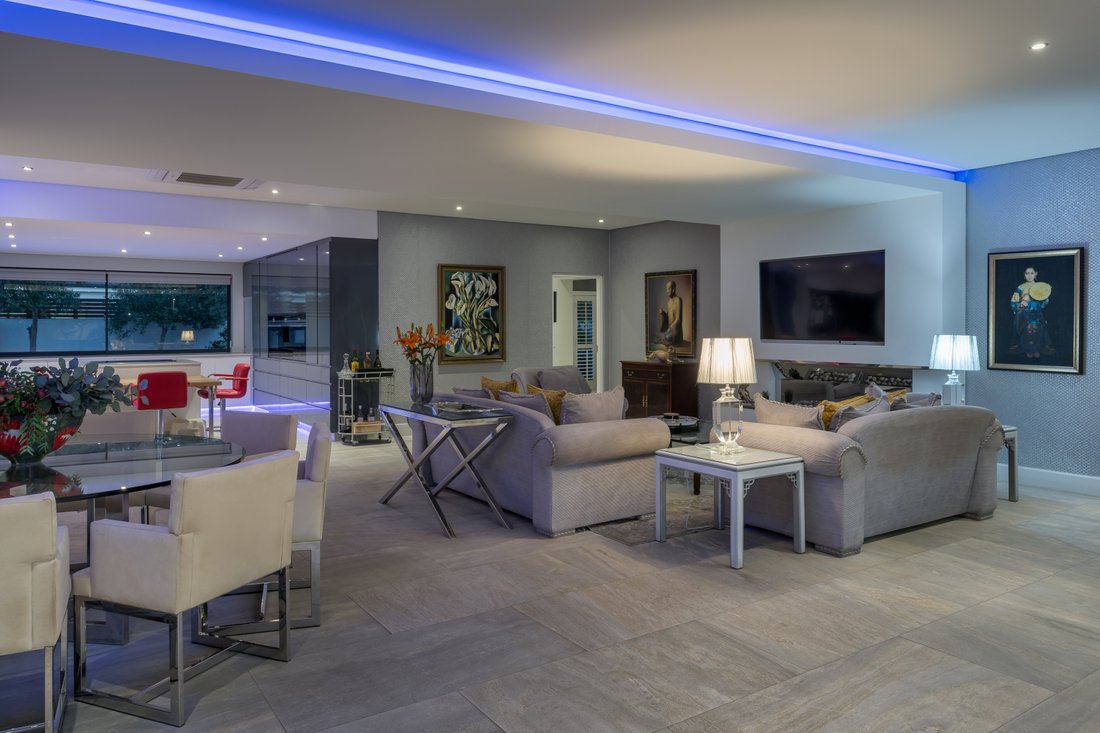
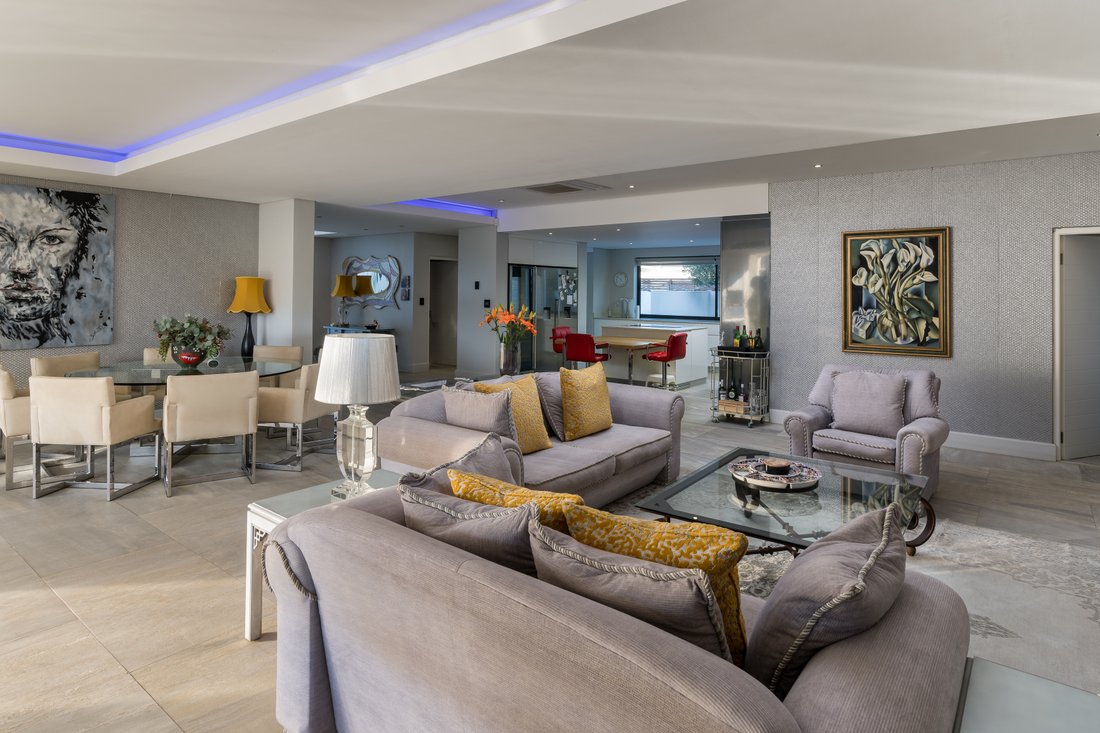
Designed for sophisticated yet relaxed living, the main residence features underfloor heating throughout, expansive open-plan reception areas with high-quality tiled flooring, and a seamless connection to the outdoor entertainment spaces.
The accommodation includes:
* Spacious lounge with a gas fireplace
* Open-plan dining area
* Large stacking doors opening onto the covered veranda
* Beautifully appointed kitchen with a central island, induction hob, premium appliances, wine refrigerator and space for a double fridge-freezer
* Soft-close cabinetry throughout the kitchen
* Separate scullery with generous storage, appliance connections and direct courtyard access
* Covered veranda with a built-in wood-burning braai
* Guest cloakroom
All three bedrooms are carpeted and enjoy the privacy of tiled en-suite bathrooms.
The luxurious principal suite offers exceptional proportions and includes an elegant en-suite bathroom, private dressing room and a secluded garden courtyard. The second and third bedrooms are equally spacious, with ample built-in cupboards and beautifully finished en-suite bathrooms.
A double garage with additional storage space and generous off-street parking complete the main residence.
THE SECOND RESIDENCE
The second home offers the same considered design and refined finishes, providing a fully independent living environment.
Features include:
* Open-plan lounge, dining room and kitchen
* Gas fireplace in the dining area
* Stacking doors opening onto a covered veranda
* Contemporary kitchen with an induction hob, wine refrigerator and soft-close cabinetry
* Separate scullery with direct courtyard access
* Covered veranda with a built-in fireplace
* Generously proportioned principal carpeted bedroom with a private dressing room and tiled en-suite bathroom
* Two additional carpeted bedrooms, each with ample cupboards and tiled en-suite bathrooms
* Double garage
THE PRIVATE APARTMENT
The separate two-bedroom apartment provides an ideal retreat for extended family, guests or independent accommodation.
It comprises:
* Open-plan lounge, dining area and kitchen
* Integrated wine refrigerator
* Two spacious bedrooms, each with an en-suite bathroom
* Separate private entrance
* Exclusive garden area
* Dedicated covered parking
This distinguished Morningside estate represents a rare combination of scale, privacy and versatility. With three beautifully appointed residences, refined outdoor spaces and an exceptional position near Erinvale, it offers a compelling lifestyle opportunity in one of Somerset West’s most desirable settings.
To experience this exceptional property in person, contact the listing agent to arrange a private viewing.
Occupying a privileged north-facing position in sought-after Morningside, moments from Erinvale Golf Estate, this exceptional property presents an extraordinary opportunity for luxurious multi-generational living or an exclusive hospitality venture.
Beautiful views extend across the neighbouring golf course towards the Hottentots Holland and Helderberg mountain ranges. The setting is peaceful and secure, with convenient access to Somerset West’s leading schools, renowned wine estates and lifestyle destinations.
Three independently designed residences are arranged across the property, each completed to an exacting standard with premium finishes, contemporary interiors, and meticulous attention to detail. Solar panels and inverter systems add valuable energy efficiency and convenience to all three units.
The landscaped garden forms a tranquil centrepiece, complemented by a generously proportioned swimming pool and elegant wooden decking.
THE MAIN RESIDENCE
Designed for sophisticated yet relaxed living, the main residence features underfloor heating throughout, expansive open-plan reception areas with high-quality tiled flooring, and a seamless connection to the outdoor entertainment spaces.
The accommodation includes:
* Spacious lounge with a gas fireplace
* Open-plan dining area
* Large stacking doors opening onto the covered veranda
* Beautifully appointed kitchen with a central island, induction hob, premium appliances, wine refrigerator and space for a double fridge-freezer
* Soft-close cabinetry throughout the kitchen
* Separate scullery with generous storage, appliance connections and direct courtyard access
* Covered veranda with a built-in wood-burning braai
* Guest cloakroom
All three bedrooms are carpeted and enjoy the privacy of tiled en-suite bathrooms.
The luxurious principal suite offers exceptional proportions and includes an elegant en-suite bathroom, private dressing room and a secluded garden courtyard. The second and third bedrooms are equally spacious, with ample built-in cupboards and beautifully finished en-suite bathrooms.
A double garage with additional storage space and generous off-street parking complete the main residence.
THE SECOND RESIDENCE
The second home offers the same considered design and refined finishes, providing a fully independent living environment.
Features include:
* Open-plan lounge, dining room and kitchen
* Gas fireplace in the dining area
* Stacking doors opening onto a covered veranda
* Contemporary kitchen with an induction hob, wine refrigerator and soft-close cabinetry
* Separate scullery with direct courtyard access
* Covered veranda with a built-in fireplace
* Generously proportioned principal carpeted bedroom with a private dressing room and tiled en-suite bathroom
* Two additional carpeted bedrooms, each with ample cupboards and tiled en-suite bathrooms
* Double garage
THE PRIVATE APARTMENT
The separate two-bedroom apartment provides an ideal retreat for extended family, guests or independent accommodation.
It comprises:
* Open-plan lounge, dining area and kitchen
* Integrated wine refrigerator
* Two spacious bedrooms, each with an en-suite bathroom
* Separate private entrance
* Exclusive garden area
* Dedicated covered parking
This distinguished Morningside estate represents a rare combination of scale, privacy and versatility. With three beautifully appointed residences, refined outdoor spaces and an exceptional position near Erinvale, it offers a compelling lifestyle opportunity in one of Somerset West’s most desirable settings.
To experience this exceptional property in person, contact the listing agent to arrange a private viewing.
-
Type de propriété
Maison
-
Prix/pied²
$220
Caractéristiques
- Jardin
- Piscine
- Terrasse
- Garage
- Moderne
- Vue sur la montagne
- Cheminée
- Vue panoramique / panoramique
- Cuisinière à gaz
Caractéristiques
Lot
Intérieur
- Cheminée
- Climatisation
- Îlot de cuisine
- Cuisinière à gaz
- Bar
- Comptoirs en pierre
Outdoor
Explorez le secteur
Morningside, Somerset West, Helderberg, Le Cap
Voir sur Google Maps
Prix par sqft
Faible
Élevé

Inscrit il y a 3 ans
Vous vous êtes renseigné sur ce bien
L'agent vous contactera bientôt par
Publié par
1
Annonces
2024
Inscrit
Réserver une visite avec Andre Nel
Choisissez une date et si vous souhaitez une visite virtuelle ou en personne avec l’agent.
Date préférée
Type de visite

Helderberg
Cnr Main Road & Coronation Road, Somerset West, 7130, South Africa
Voir le profil de l’agence
Dernière mise à jour
Août 6
Première mise en ligne
Août 3
Référence de l’annonce
RL26758
Propriétés similaires à proximité
Nouvelles annonces à Somerset West






Explorez plus de biens à vendre
Somerset West, Helderberg, Le Cap types de propriétés
Somerset West, Helderberg, Le Cap Recherches populaires
- Vue panoramique / panoramique propriétés à Somerset West, Helderberg, Le Cap
- Vue sur la mer propriétés à Somerset West, Helderberg, Le Cap
- Propriétés avec Terrasse à Somerset West, Helderberg, Le Cap
- Propriétés avec Bar à Somerset West, Helderberg, Le Cap
- Propriétés avec Salle de jeux à Somerset West, Helderberg, Le Cap
- Propriétés avec Ascenseur à Somerset West, Helderberg, Le Cap
- Vue sur la ville propriétés à Somerset West, Helderberg, Le Cap
- Vue sur la montagne propriétés à Somerset West, Helderberg, Le Cap
- Propriétés avec Jardin à Somerset West, Helderberg, Le Cap
- Propriétés avec Cuisine extérieure à Somerset West, Helderberg, Le Cap
- Côtières propriétés à Somerset West, Helderberg, Le Cap
- Lotissement sécurisé propriétés à Somerset West, Helderberg, Le Cap
- Vie privée propriétés à Somerset West, Helderberg, Le Cap
- Haute altitude propriétés à Somerset West, Helderberg, Le Cap
- Au bord de l’eau propriétés à Somerset West, Helderberg, Le Cap
- Colline propriétés à Somerset West, Helderberg, Le Cap
- Immobilier d’investissement propriétés à Somerset West, Helderberg, Le Cap
- Moderne propriétés à Somerset West, Helderberg, Le Cap
- Constructions neuves propriétés à Somerset West, Helderberg, Le Cap
- Propriétés avec Sauna à Somerset West, Helderberg, Le Cap
- Propriétés avec Bibliothèque à Somerset West, Helderberg, Le Cap
- Propriétés avec Climatisation à Somerset West, Helderberg, Le Cap
- Propriétés avec Cave à vins à Somerset West, Helderberg, Le Cap
- Propriétés avec Jacuzzi à Somerset West, Helderberg, Le Cap
- Propriétés avec Cheminée à Somerset West, Helderberg, Le Cap
- Propriétés avec Balcon à Somerset West, Helderberg, Le Cap
- Propriétés avec Terrain de tennis à Somerset West, Helderberg, Le Cap
- Propriétés avec Vignoble / Cave à Somerset West, Helderberg, Le Cap
- Propriétés avec Cuisine ouverte à Somerset West, Helderberg, Le Cap
- Rénové propriétés à Somerset West, Helderberg, Le Cap
- Propriétés avec Cinéma à Somerset West, Helderberg, Le Cap
- Front de rivière propriétés à Somerset West, Helderberg, Le Cap
- Propriétés avec Piscine intérieure à Somerset West, Helderberg, Le Cap
- Vue sur la mer propriétés à Somerset West, Helderberg, Le Cap
- Vue sur l’océan propriétés à Somerset West, Helderberg, Le Cap
Guides et histoires connexes
La confiance des plus grands courtiers du monde
Les agents des propriétés les plus exceptionnelles du monde publient sur JamesEdition.
- Des annonces de Sotheby's, Christie's, BARNES et Engel & Völkers
- Chaque annonce est vérifiée avant sa mise en ligne
- Contactez directement des agents vérifiés
En continuant, vous acceptez nos Conditions et notre Politique de confidentialité.