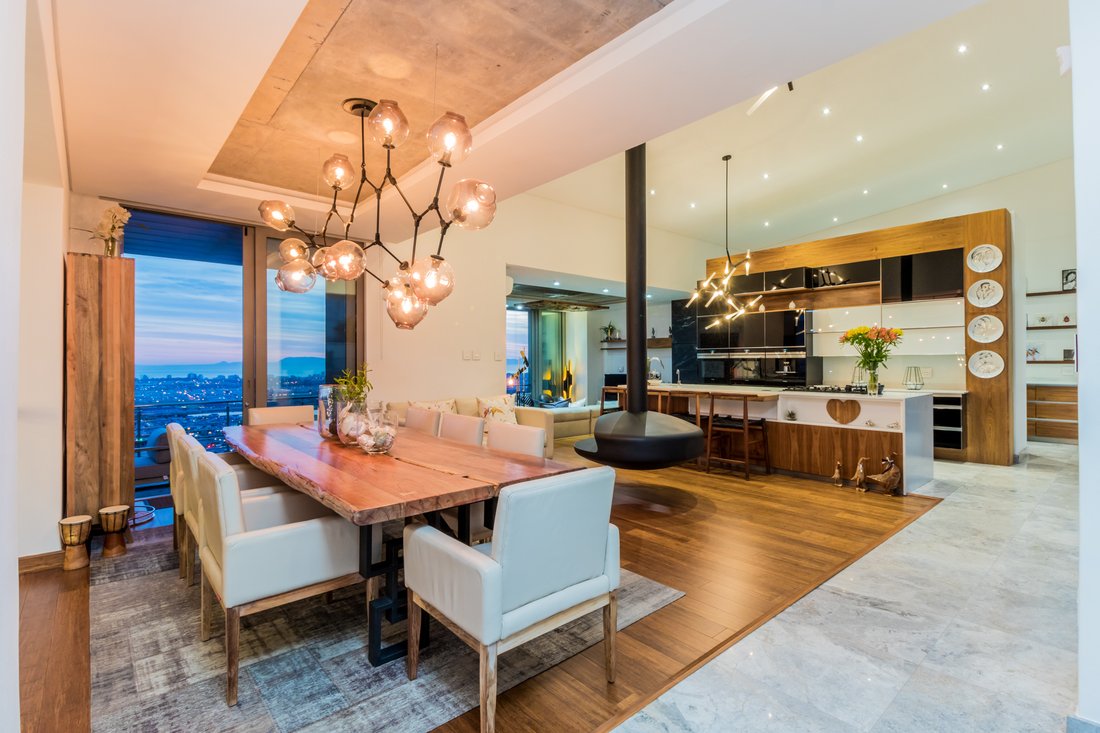
4 Chambre Maison À Vendre À Fairhaven Country Estate
- 4 Chambres
- 4 SdB
- 6,136 Sqft
- 325
À propos de la propriété
Visite virtuelle 3D Matterport depuis la sécurité de votre maison.Cette maison de charme avec vue à 360 degrés est embrassée par
l’utilisation magistrale de différents niveaux. Un positionnement exquis avec une grande intimité,

Design européen et tranquillité. Une maison à trois niveaux élégamment conçue avec
g
Today’s reality calls for virtual reality - View the
Matterport 3D virtual tour from the safety of your home.
This boutique home with 360-degree views are embraced through
the masterful use of varying levels. Exquisite positioning with great privacy,
European design and tranquillity. An elegantly designed triple level home with
expansive glass windows, sliding doors and s
Visite virtuelle 3D Matterport depuis la sécurité de votre maison.Cette maison de charme avec vue à 360 degrés est embrassée par
l’utilisation magistrale de différents niveaux. Un positionnement exquis avec une grande intimité,
Design européen et tranquillité. Une maison à trois niveaux élégamment conçue avec
grandes fenêtres en verre, portes coulissantes et des endroits stratégiques balcons
créant un flux naturel de l’intérieur à l’extérieur.Incorporer un design architectural de style international qui
accent sur la simplicité de la forme, la fonctionnalité et la structure propre. À partir de la
moment où vous entrez dans cette maison exquise, vous serez captivé par l’opulence de
cette maison impressionnante. Cette maison immaculée accentue plan ouvert vivant avec
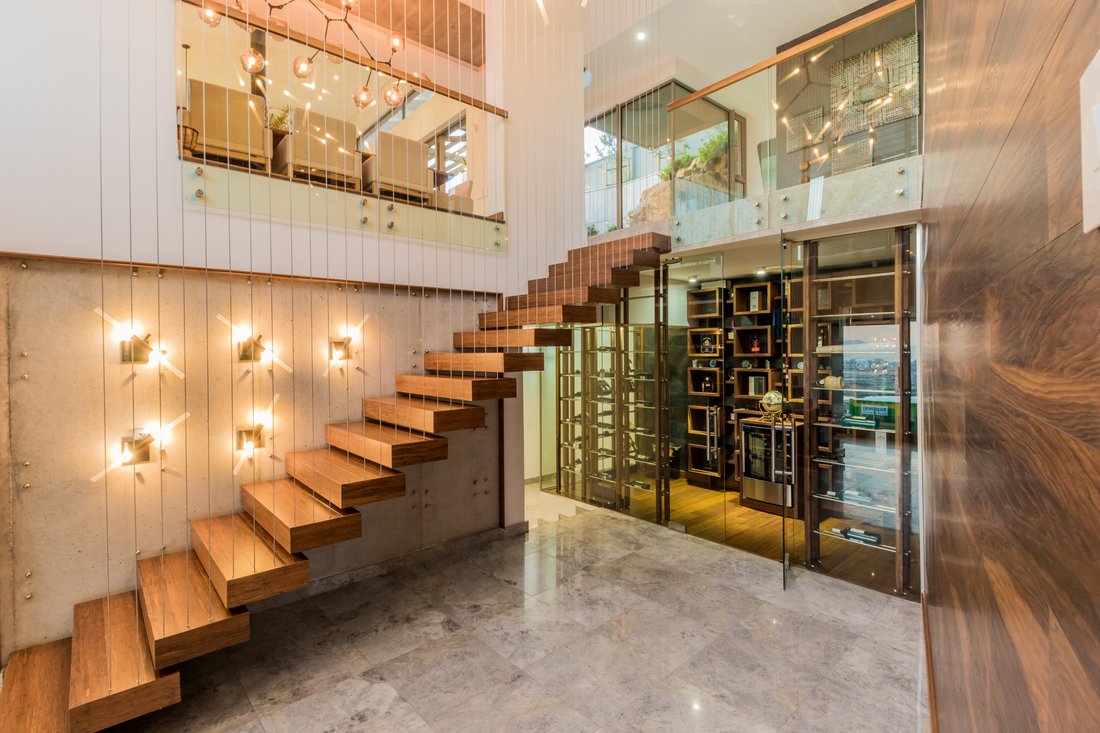
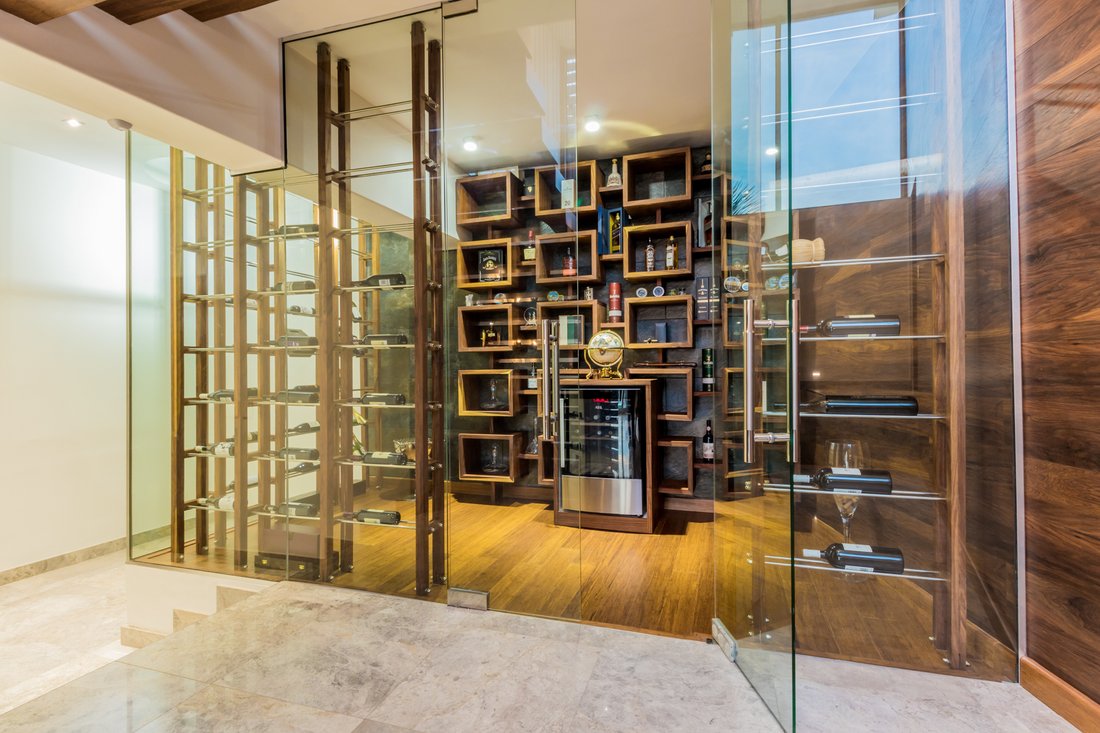
capturant l’essence même et la beauté de Faux bay vistas.L’entrée double volume mène à un verre fermé
cave à vin et whisky et salle de dégustation. Le premier étage offre une grande
salon de conversation, cuisine américaine ultramoderne et salle à manger spacieuse
chambre avec une cheminée flottante à combustion liquide. Un patio à partir du plan ouvert
salle à manger avec built-in-braai sur le côté opposé. Un salon encastré avec
cheminée à bois avec grand balcon donnant sur un patio couvert avec
built-in-braai surplombant la piscine d’eau tout en profitant d’une vue panoramique ! 4
espaces4 patios extérieurs dont deux patios couverts de pergola sont
avec 1 x 1.3m² et 1 x 1.6m² de braais complets en acier inoxydable et 1 x 1.6m²
Bol de préparation. 2 Grandes chambres, 2 salles de bains spacieuses. La suite parentale commande le dernier étage. Offre un grand
chambre seigneuriale avec patio privé profitant de couchers de soleil spectaculaires avec un
salle de bains privative et bureau. Un dressing séparé avec
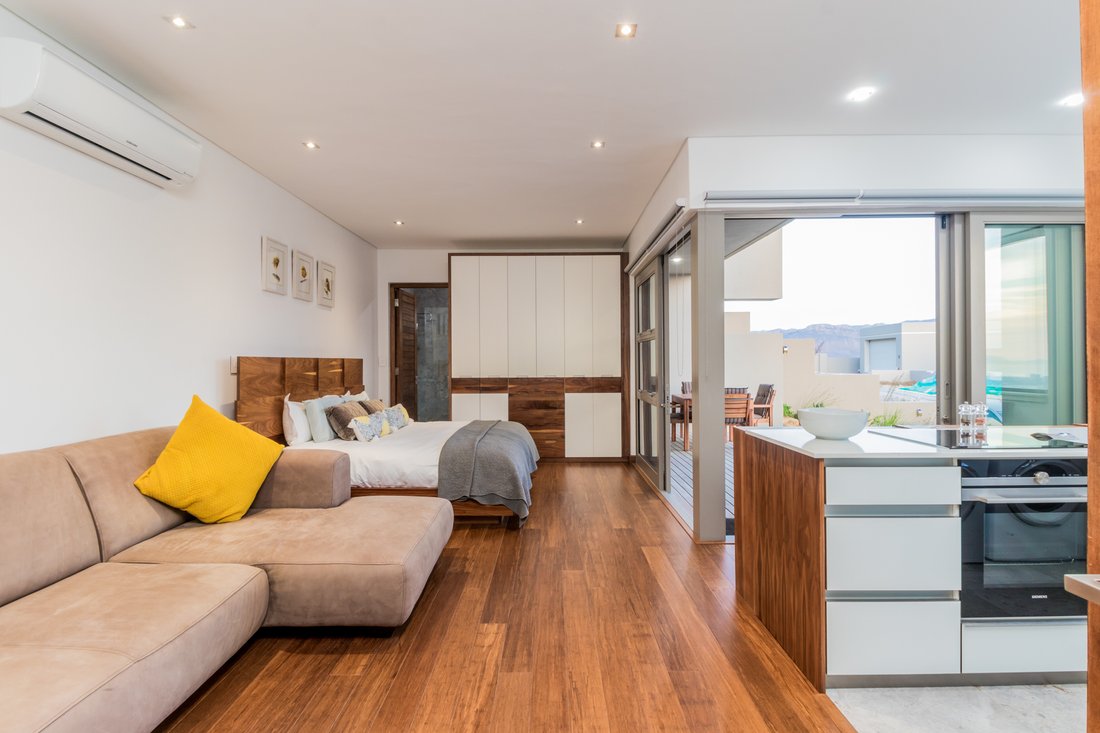
armoires en verre fumé. Supplémentaire : Un flatlet autonome séparé, avec un grand
chambre à coucher et salle de bains complète, une cuisine ouverte entièrement équipée et un salon
donnant sur un patio privé.Quartiers du personnel avec salle de bains. Garage double surdimensionné avec
espace pour 3 voitures et grands placards intégrés. Un cellier séparé équipé de
un système de rayonnage. Autres options incluent : Panneaux solaires liés à la grille avec Tesla
Batterie de secours (moyenne de 6 unités utilisées par jour, en fonction des conditions météorologiques) Américain
Volets, Stores roulants (Luxa Flex), 4 Geysers (deux geysers sont pompe à chaleur
conduits) Réservoirs d’eau de pluie de 3000L. Deux systèmes de contrôle d’irrigation. En ligne 5000L
réservoir d’eau avec pompe à pression de détection de débit d’eau. Provision pour un PVE (pneumatique
Ascenseur à vide) à installer. Chauffage par le sol en flatlet, Salon, Main
chambre et salle de bains et salle à manger. Climatisation dans Flatlet, Coin salon
et Chambre principale. Système de caméra de sécurité.
Today’s reality calls for virtual reality - View the
Matterport 3D virtual tour from the safety of your home.
This boutique home with 360-degree views are embraced through
the masterful use of varying levels. Exquisite positioning with great privacy,
European design and tranquillity. An elegantly designed triple level home with
expansive glass windows, sliding doors and strategically places balconies
creating a natural flow from interior to the exterior.
Incorporating international style architectural design which
emphasis on simplicity of form, functionality and clean structure. From the
moment you enter this exquisite home you will be captivated by the opulence of
this impressive home. This immaculate home accentuates open plan living with
capturing the very essence and beauty of False bay vistas.
The double volume entrance leads off to a glass enclosed
wine and whiskey cellar and tasting room. The first floor offers a large
conversation lounge, a state-of-the-art open plan kitchen and spacious dining
room with a liquid burning floating fireplace. A patio from the open plan
dining room area with built-in-braai on the opposite side. A sunken lounge with
wood burning fireplace with large balcony leading out onto a covered patio with
built-in-braai overlooking the splash pool while enjoying panoramic views! 4
spacious
4 outside patios of which two pergola covered patios are
fitted with 1 X 1.3m² and 1 X 1.6m² complete stainless-steel braais and one
prep bowl. 2 Large bedrooms, 2 full spacious bathrooms.
The master suite commands the top floor. Offers a large
stately bedroom with private patio enjoying spectacular sunsets with a spacious
en-suite bathroom and study. A separate walk-in dressing room with customized
smoked glass cupboards.
Additional: A separate self-contained flatlet, with a large
bedroom and full en-suite bathroom, a fully fitted open plan kitchen and lounge
area leading onto a private patio.
Staff quarters with bathroom. Oversize double garage with
space for 3 cars and large built-in-cupboards. A separate storeroom fitted with
a shelving system.
Additional extras include: Grid tied Solar panels with Tesla
battery back-up (Average of 6 units used per day, weather dependent) American
Shutters, Roller Blinds (Luxa Flex), 4 Geysers (two geysers are heat pump
driven) 3000L Rainwater Tanks. Two irrigation control systems. In-line 5000L
water tank with water flow detection pressure pump. Provision for a PVE (Pneumatic
Vacuum Elevator) to be installed. Underfloor heating in flatlet, Lounge, Main
bedroom and bathroom and Dining area. Air-conditioning in Flatlet, Lounge area
and Main bedroom. Security camera system.
-
Type de propriété
Maison
-
Prix/pied²
$244
Caractéristiques
Lot
Intérieur
- Haut plafond
- Cheminée
- Climatisation
- Îlot de cuisine
- Laveuse sécheuse
- Bar
- Buanderie
- Cave à vins
- Ascenseur
- Cuisine ouverte
Outdoor
Explorez le secteur
L'agent vous contactera bientôt par
Publié par
Réserver une visite avec Chantal Botes
Choisissez une date et si vous souhaitez une visite virtuelle ou en personne avec l’agent.

Propriétés similaires à proximité
Nouvelles annonces à Firgrove Rural




Explorez plus de biens à vendre
Firgrove Rural, Helderberg, Le Cap types de propriétés
Firgrove Rural, Helderberg, Le Cap Recherches populaires
- Vue panoramique / panoramique propriétés à Firgrove Rural, Helderberg, Le Cap
- Vue sur la mer propriétés à Firgrove Rural, Helderberg, Le Cap
- Propriétés avec Terrasse à Firgrove Rural, Helderberg, Le Cap
- Propriétés avec Bar à Firgrove Rural, Helderberg, Le Cap
- Propriétés avec Salle de jeux à Firgrove Rural, Helderberg, Le Cap
- Propriétés avec Bureau à Firgrove Rural, Helderberg, Le Cap
- Propriétés avec Ascenseur à Firgrove Rural, Helderberg, Le Cap
- Vue sur la montagne propriétés à Firgrove Rural, Helderberg, Le Cap
- Propriétés avec Jardin à Firgrove Rural, Helderberg, Le Cap
- Propriétés avec Cuisine extérieure à Firgrove Rural, Helderberg, Le Cap
- Côtières propriétés à Firgrove Rural, Helderberg, Le Cap
- Lotissement sécurisé propriétés à Firgrove Rural, Helderberg, Le Cap
- Vie privée propriétés à Firgrove Rural, Helderberg, Le Cap
- Haute altitude propriétés à Firgrove Rural, Helderberg, Le Cap
- Colline propriétés à Firgrove Rural, Helderberg, Le Cap
- Immobilier d’investissement propriétés à Firgrove Rural, Helderberg, Le Cap
- Moderne propriétés à Firgrove Rural, Helderberg, Le Cap
- Constructions neuves propriétés à Firgrove Rural, Helderberg, Le Cap
- Propriétés avec Centre de remise en forme / Fitness à Firgrove Rural, Helderberg, Le Cap
- Propriétés avec Sauna à Firgrove Rural, Helderberg, Le Cap
- Propriétés avec Hammam à Firgrove Rural, Helderberg, Le Cap
- Propriétés avec Climatisation à Firgrove Rural, Helderberg, Le Cap
- Propriétés avec Cave à vins à Firgrove Rural, Helderberg, Le Cap
- Propriétés avec Jacuzzi à Firgrove Rural, Helderberg, Le Cap
- Propriétés avec Cheminée à Firgrove Rural, Helderberg, Le Cap
- Propriétés avec Piscine à Firgrove Rural, Helderberg, Le Cap
- Propriétés avec Garage à Firgrove Rural, Helderberg, Le Cap
- Propriétés avec Balcon à Firgrove Rural, Helderberg, Le Cap
- Propriétés avec Terrain de tennis à Firgrove Rural, Helderberg, Le Cap
- Propriétés avec Cuisine ouverte à Firgrove Rural, Helderberg, Le Cap
- Rénové propriétés à Firgrove Rural, Helderberg, Le Cap
- Propriétés avec Cinéma à Firgrove Rural, Helderberg, Le Cap
- Plage propriétés à Firgrove Rural, Helderberg, Le Cap
- Vue sur la mer propriétés à Firgrove Rural, Helderberg, Le Cap
- Vue sur l’océan propriétés à Firgrove Rural, Helderberg, Le Cap
Guides et histoires connexes
La confiance des plus grands courtiers du monde
Les agents des propriétés les plus exceptionnelles du monde publient sur JamesEdition.
- Des annonces de Sotheby's, Christie's, BARNES et Engel & Völkers
- Chaque annonce est vérifiée avant sa mise en ligne
- Contactez directement des agents vérifiés
En continuant, vous acceptez nos Conditions et notre Politique de confidentialité.