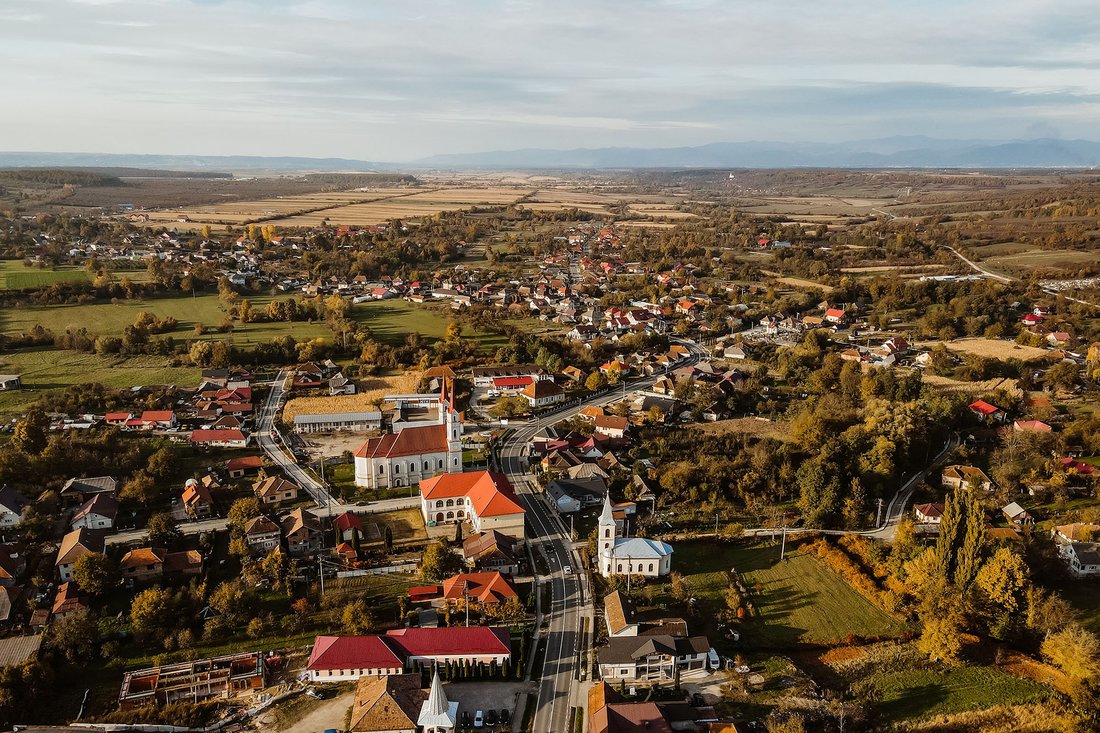
Banque Chioreana Depuis Somcuta Mare
- 25 Chambres
- 5 SdB
- 12,917 Sqft
- 21
À propos de la propriété
The town of Şomcuta Mare is located in the south-western part of Maramureș County, connected to the European road E58, Baia Mare - Cluj Napoca, at a distance of 25 km from Baia Mare. The popular tradition says that the name of Șomcuta Mare springs from the cornel shrubs that were found in abundance in these places, that once gave the name of the forest near Văleni village – ”Corneasa”. Regardin
Les premiers documents historiques montrent que Șomcuta Mare avait une population majoritairement roumaine. Cela est prouvé par toutes les preuves qui ont été conservées à cet égard concernant le domaine de Chioar, dont faisait partie Șomcuta Mare.
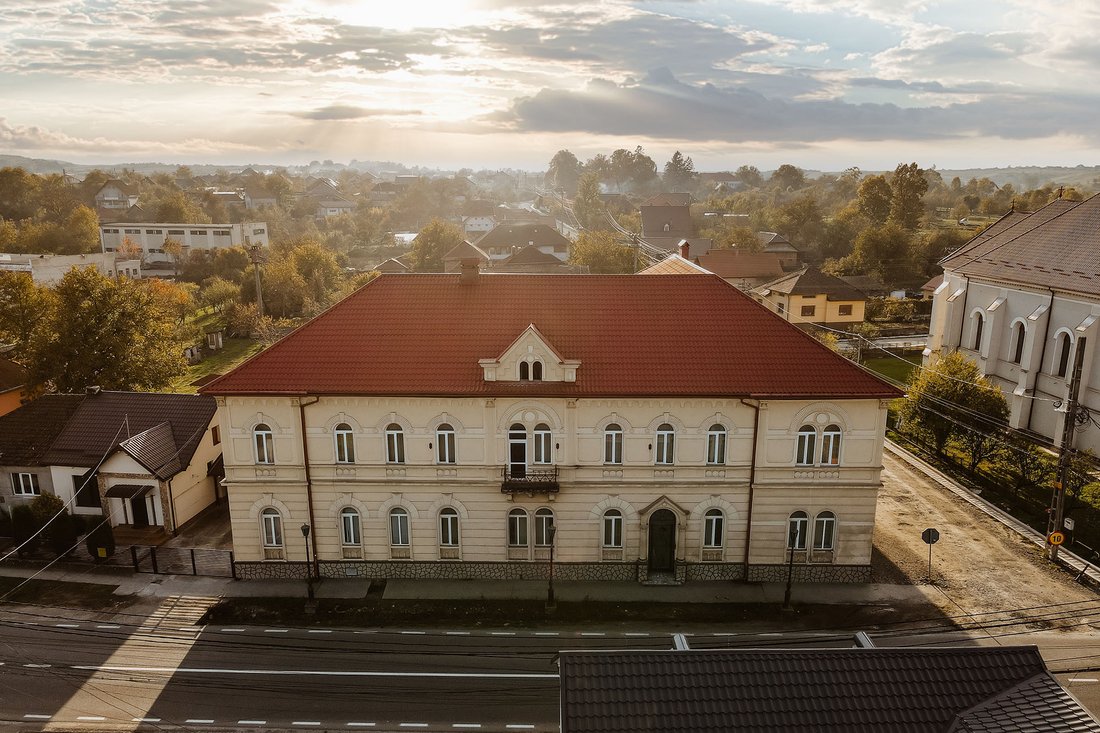
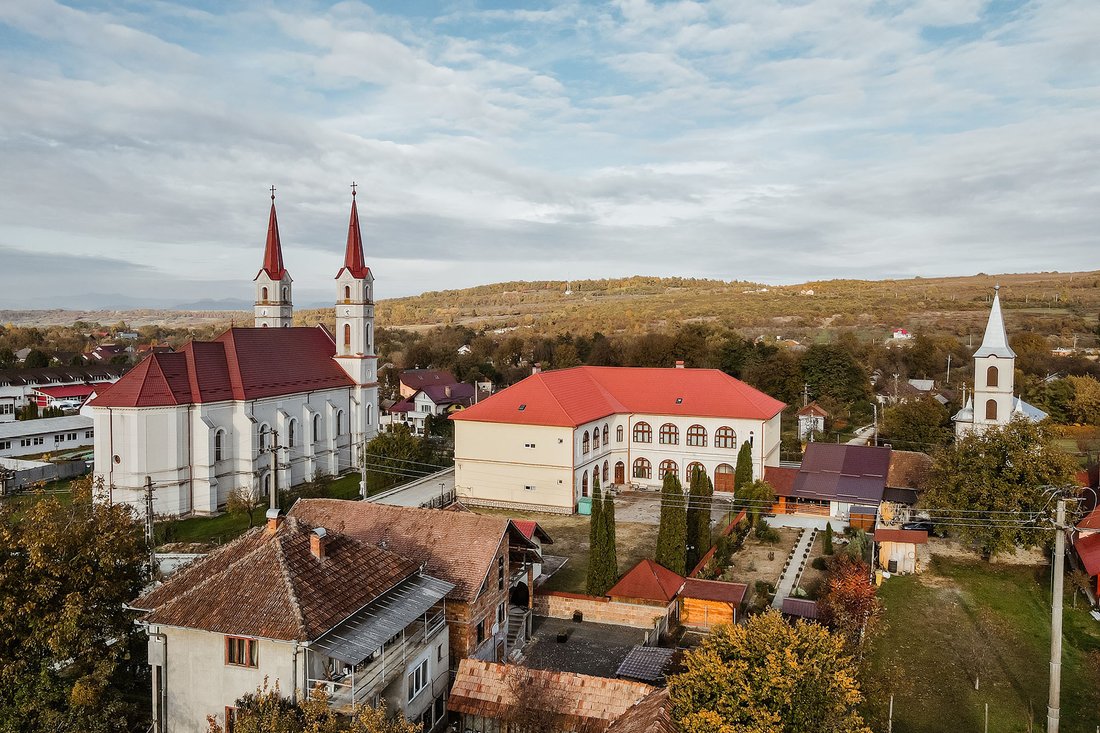
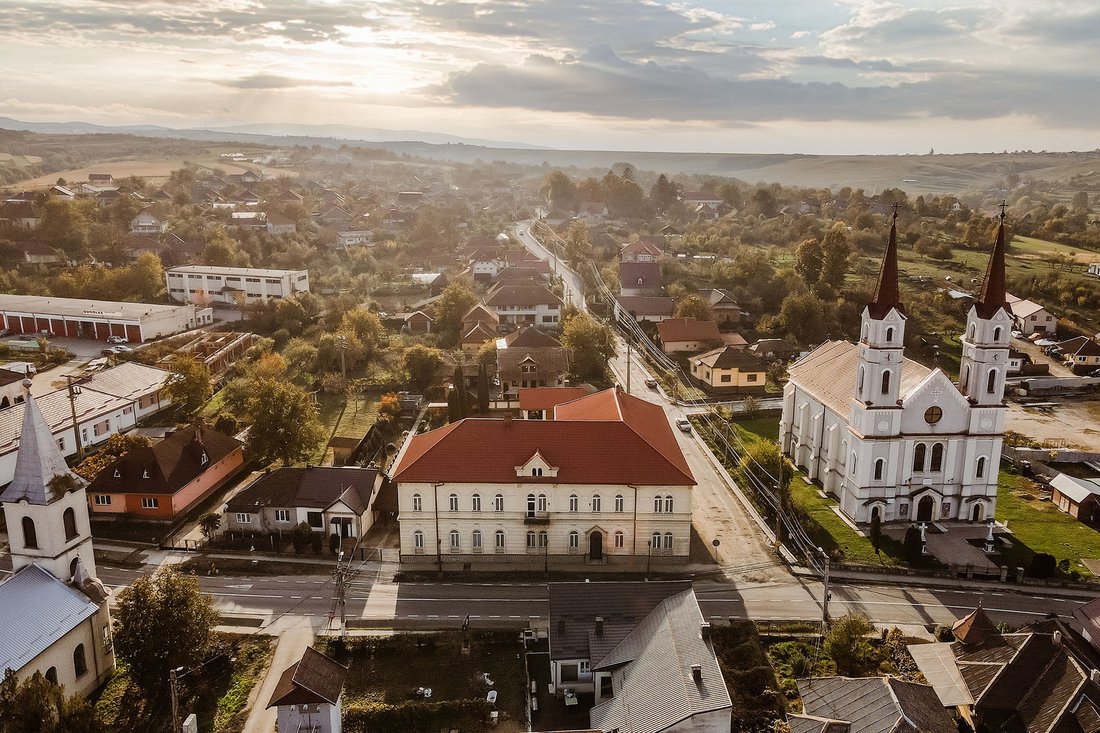
L’un des monuments historiques de Șomcuta Mare, cet imposant bâtiment a été construit par l’État austro-hongrois, entre 1880 et 1890, pour fonctionner comme la Banque commerciale chioréenne, la première banque de la région.
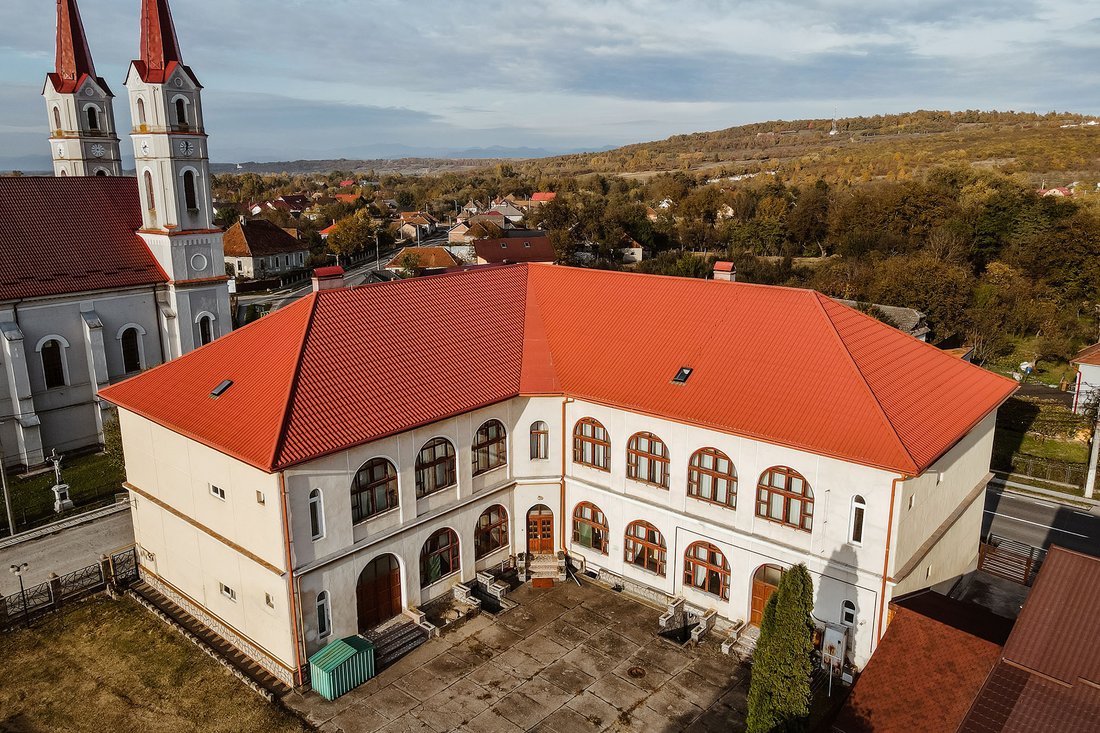
Actuellement, le bâtiment est connecté à tous les services publics et services : gaz, électricité, alimentation en eau et drainage. Il y a quelques années, plus précisément en 2003, le toit et les fenêtres du bâtiment ont été remplacés, réalisant ainsi un important processus de rénovation.
Aménagé sur le système d’étage suivant : rez-de-chaussée+rez-de-chaussée+premier étage+grenier, cet immeuble offre cet investissement que vous avez toujours recherché : son positionnement et son agencement représentent un potentiel pour divers aménagements. Cela peut apporter de nombreuses autres opportunités intéressantes, allant de la production industrielle aux opportunités commerciales. Le bâtiment peut fonctionner efficacement comme hôtel, restaurant, jardin d’enfants, école ou maison de retraite. Il accueille 37 chambres et 5 salles de bains, avec une planification pragmatique.
Foto : Florin Pepene
The town of Şomcuta Mare is located in the south-western part of Maramureș County, connected to the European road E58, Baia Mare - Cluj Napoca, at a distance of 25 km from Baia Mare. The popular tradition says that the name of Șomcuta Mare springs from the cornel shrubs that were found in abundance in these places, that once gave the name of the forest near Văleni village – ”Corneasa”. Regarding this forest, it is said that it stretched over the borders of Şomcuta Mare and that, in the middle of it, there used to be a fountain, around which the community developed.
From the first history records, it is shown that Șomcuta Mare had a predominantly Romanian population. This is proven by all the evidence that has been preserved in this regard about the Chioar Domain – where Șomcuta Mare was a part of.
One of the historical monuments in Șomcuta Mare, this imposing building was built by the Austro-Hungarian State, between 1880 and 1890, to function as the Chiorean Commercial Bank, the first bank in the area.
Currently, the building is connected to all utilities and services: gas, electricity, water supply and drainage. A few years ago, more precisely in 2003, the building had its roof and windows replaced, thus carrying out an important renovation process.
Arranged on the following floor system: lower ground + ground floor + first floor + attic, this building provides that investment that you have always been looking for: its positioning and layout represent potential for various developments. It can bring many further exciting opportunities, starting from the industrial production ones to commercial ones. The building can function efficiently as a hotel, restaurant, kindergarten, school or nursing home. It accommodates 37 rooms and 5 bathrooms, with a pragmatic planning.
Photo: Florin Pepene
-
Type de propriété
Autres
-
Année de construction
1880
-
Prix/pied²
$38
Caractéristiques
- Jardin
- Terrasse
- Garage
- Cheminée
- Vue sur la montagne
- Immobilier d’investissement
- Sous-sol
- Vie privée
Explorez le secteur
L'agent vous contactera bientôt par
Publié par
Réserver une visite avec Daniel Lengyel
Choisissez une date et si vous souhaitez une visite virtuelle ou en personne avec l’agent.

La confiance des plus grands courtiers du monde
Les agents des propriétés les plus exceptionnelles du monde publient sur JamesEdition.
- Des annonces de Sotheby's, Christie's, BARNES et Engel & Völkers
- Chaque annonce est vérifiée avant sa mise en ligne
- Contactez directement des agents vérifiés
En continuant, vous acceptez nos Conditions et notre Politique de confidentialité.