$880,000
Solon Unifamilial Détaché
- 5 Chambres
- 6 SdB
- 6,269 Sqft
- 1.01 Ac lot
- Mis à jour: Hier
-
2
Vues des 30 derniers jours
- MLS#5219016
À propos de la propriété
La description a été traduite automatiquement.
La description est affichée dans la langue d'origine.
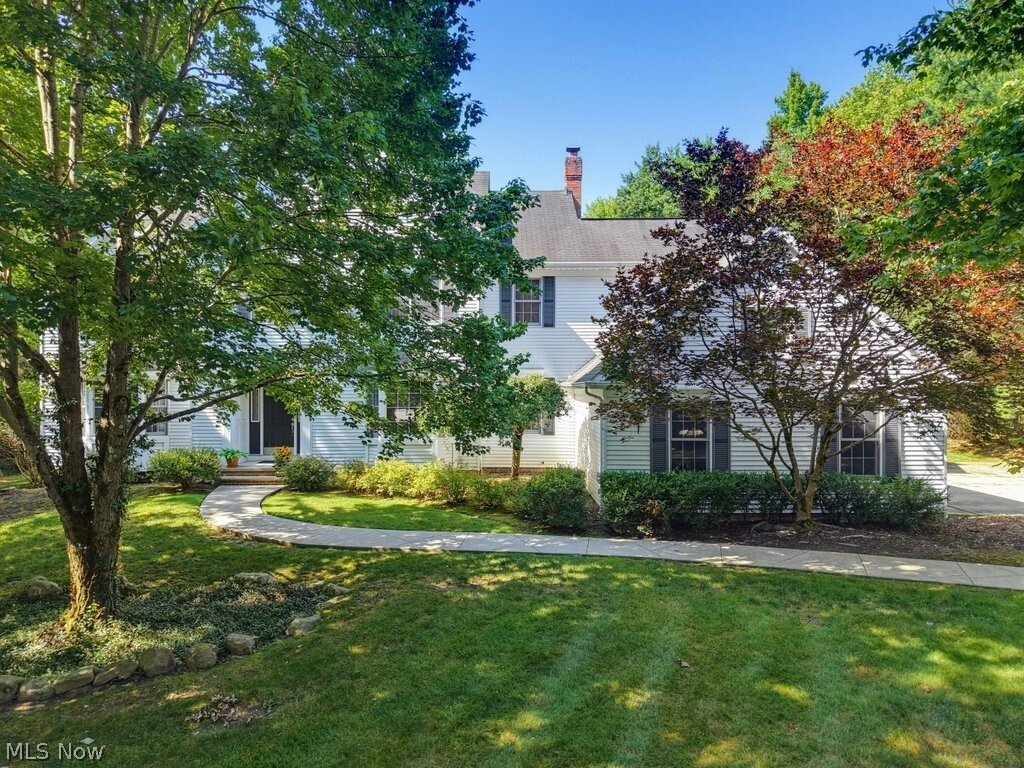
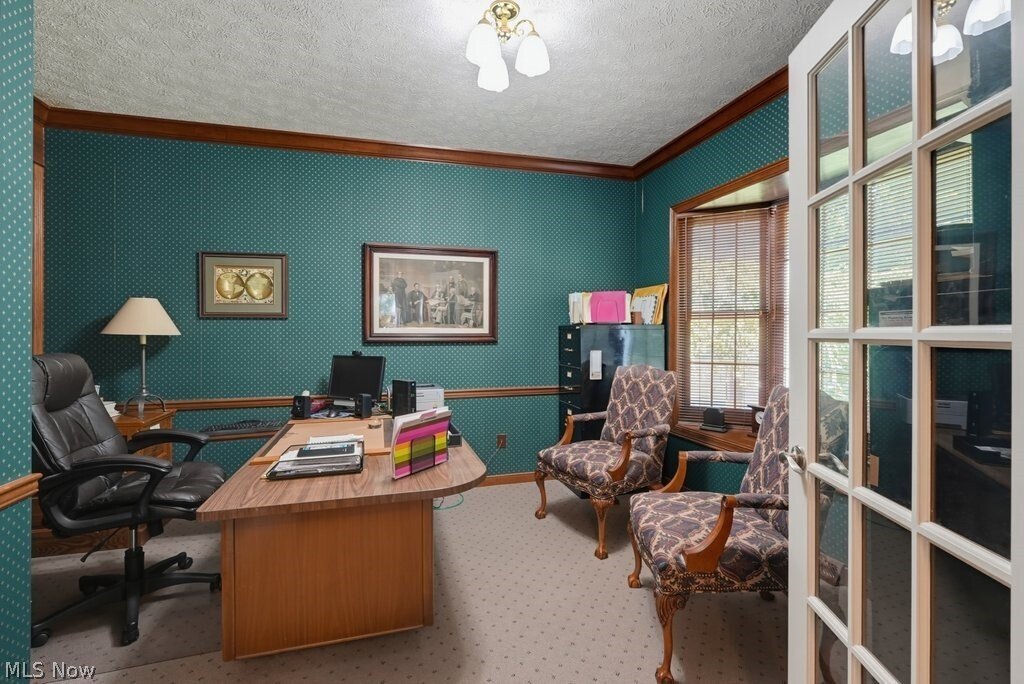
Here is the beautiful Executive Colonial you have been waiting for! Nestled on a quiet cul-de-sac and tucked away behind a majestic tree line, this private retreat offers the perfect blend of luxury, comfort, and exceptional entertaining. A two-story foyer welcomes you into a thoughtfully designed floor plan featuring a first-floor office with built-ins, and the elegant combination formal living a
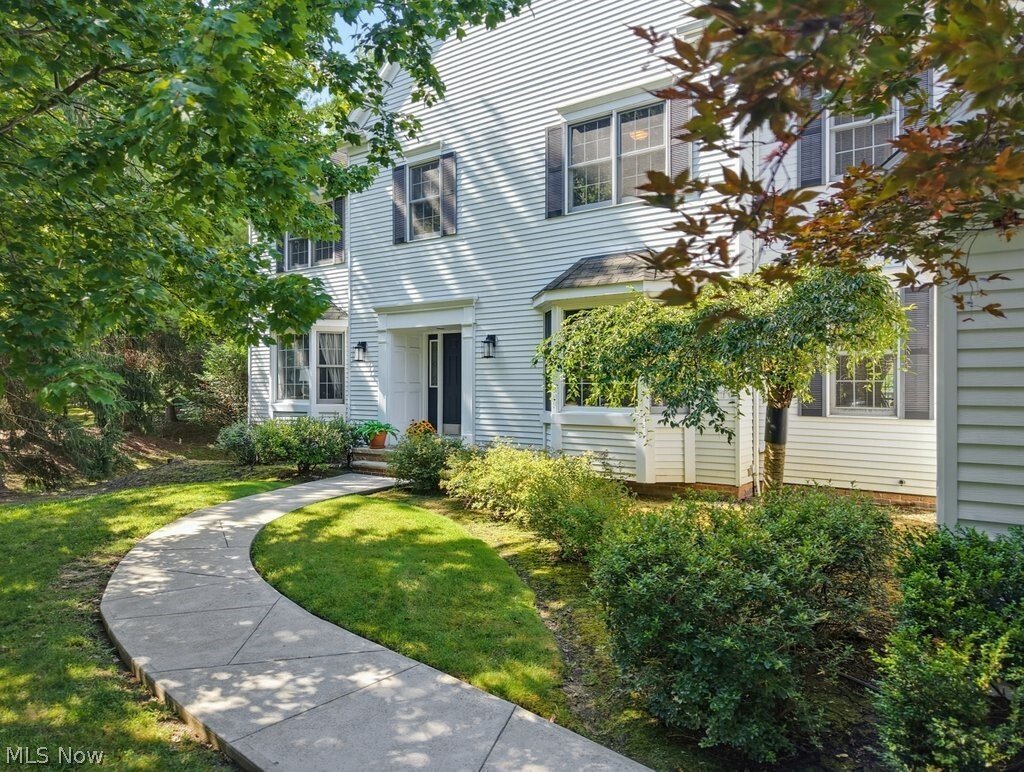
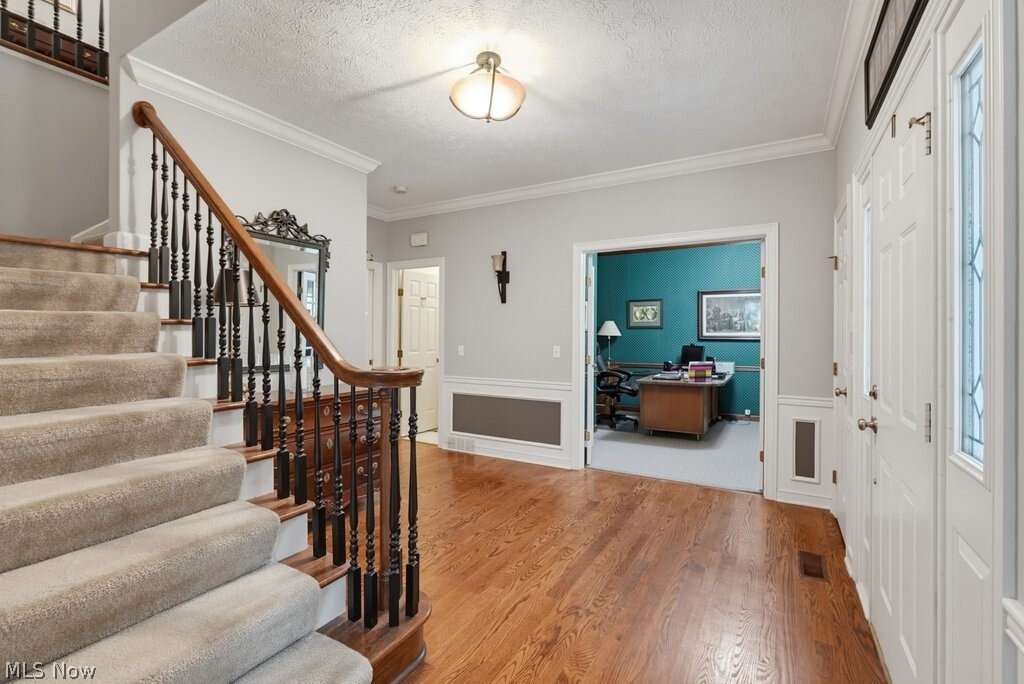
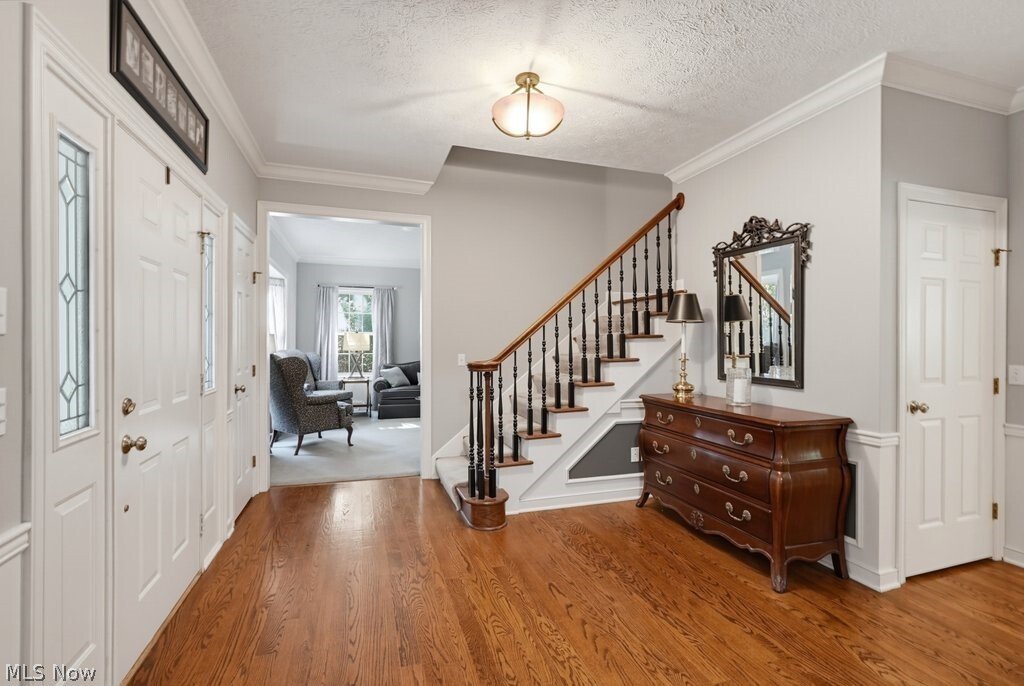
Here is the beautiful Executive Colonial you have been waiting for! Nestled on a quiet cul-de-sac and tucked away behind a majestic tree line, this private retreat offers the perfect blend of luxury, comfort, and exceptional entertaining. A two-story foyer welcomes you into a thoughtfully designed floor plan featuring a first-floor office with built-ins, and the elegant combination formal living and dining rooms that flow effortlessly into the chef’s kitchen, creating a seamless layout for dinner parties and holiday hosting. The kitchen presents an oversized prep island featuring an undermount sink, seating bar, plentiful cabinets, appliances, a desk/media station, and slider access to an expansive deck. The inviting family room is the definition of cozy, featuring a beautiful fireplace, built-in bookshelves, and generous space for your furniture. The oversized mudroom with laundry, and two half baths complete the main level. Upstairs offers five spacious bedrooms, including the luxurious primary suite with vanity area, oversized walk-in closet, Jacuzzi tub, dual sinks, and walk-in shower. Two full baths complete the second level. Expand your living space in the 1,900 sq. ft. finished lower level. Enjoy the built-in bar, game room, full bath, second office, flexible exercise/hobby space, plus approximately 400 sq.ft. of storage. You will love your own backyard oasis with an expansive deck overlooking the in-ground pool surrounded with wrought-iron fencing and mature trees for ultimate privacy. A three-car garage provides ample parking and storage. This exceptional home truly has it all. Located in the award-winning Solon School District, ranked #3 in Ohio and home to the #1 Best Public High School in the Cleveland area, you’ll also enjoy outstanding parks, restaurants, community and aquatic center, and convenient access to Pinecrest, Cleveland Clinic, University Hospital, downtown Cleveland, and the theater district.
Everyone has a story...begin yours here.
Everyone has a story...begin yours here.
-
Type de propriété
Maison
-
Année de construction
1991
-
Prix/pied²
$140
Caractéristiques
- Garage
- Cheminée
- Dressing
- Jardin
- Jacuzzi
- Terrasse
- Salle de jeux
- Piscine
- Cuisinière à gaz
Caractéristiques
Lot
- Vie privée
Intérieur
- Haut plafond
- Bureau
- Cheminée
- Îlot de cuisine
- Cuisinière à gaz
- Jacuzzi
- Bar
- Buanderie
- Salle de jeux
- Sous-sol
- Comptoirs en pierre
- Dressing
Outdoor
Explorez le secteur
6460 Laura Lane, Solon, OH 44139, Ohio, États-Unis
Voir sur Google Maps
Prix par sqft
Faible
Élevé
Inscrit il y a 4 ans
Vous vous êtes renseigné sur ce bien
L'agent vous contactera bientôt par
Publié par
1
Annonces
2025
Inscrit
Réserver une visite avec Michaleen Paul
Choisissez une date et si vous souhaitez une visite virtuelle ou en personne avec l’agent.
Date préférée
Type de visite

Dernière mise à jour
Hier
Première mise en ligne
Jul 25
Licence de l’agent
#2011002283
Référence de l’annonce
2140618077105600
Statut de l’annonce
Propriétés similaires à proximité
Nouvelles annonces à Solon

Explorez plus de biens à vendre
Solon, OH, États-Unis types de propriétés
Solon, OH, États-Unis Recherches populaires
- Propriétés avec Cuisine ouverte à Solon, OH, États-Unis
- Constructions neuves propriétés à Solon, OH, États-Unis
- Propriétés avec Climatisation à Solon, OH, États-Unis
- Propriétés avec Piscine à Solon, OH, États-Unis
- Propriétés avec Cuisine extérieure à Solon, OH, États-Unis
- Moderne propriétés à Solon, OH, États-Unis
- Propriétés avec Cinéma à Solon, OH, États-Unis
- Rénové propriétés à Solon, OH, États-Unis
- Propriétés avec Terrasse à Solon, OH, États-Unis
- Vue sur le lac propriétés à Solon, OH, États-Unis
- Propriétés avec Jacuzzi à Solon, OH, États-Unis
- Propriétés avec Hammam à Solon, OH, États-Unis
- Propriétés avec Salle de jeux à Solon, OH, États-Unis
- Immobilier d’investissement propriétés à Solon, OH, États-Unis
- Propriétés avec Balcon à Solon, OH, États-Unis
- Propriétés avec Terrain de tennis à Solon, OH, États-Unis
- Équestre propriétés à Solon, OH, États-Unis
Guides et histoires connexes
La confiance des plus grands courtiers du monde
Les agents des propriétés les plus exceptionnelles du monde publient sur JamesEdition.
- Des annonces de Sotheby's, Christie's, BARNES et Engel & Völkers
- Chaque annonce est vérifiée avant sa mise en ligne
- Contactez directement des agents vérifiés
En continuant, vous acceptez nos Conditions et notre Politique de confidentialité.
brokerages we
partnered with
partnered with