$1,000,000
Maison Individuelle Individuelle De 5 Chambres
- 5 Chambres
- 6 SdB
- 6,231 Sqft
- 5.09 Ac lot
- Mis à jour: Août 7
-
1
Vues des 30 derniers jours
- 1
- MLS#5204969
À propos de la propriété
La description a été traduite automatiquement.
La description est affichée dans la langue d'origine.
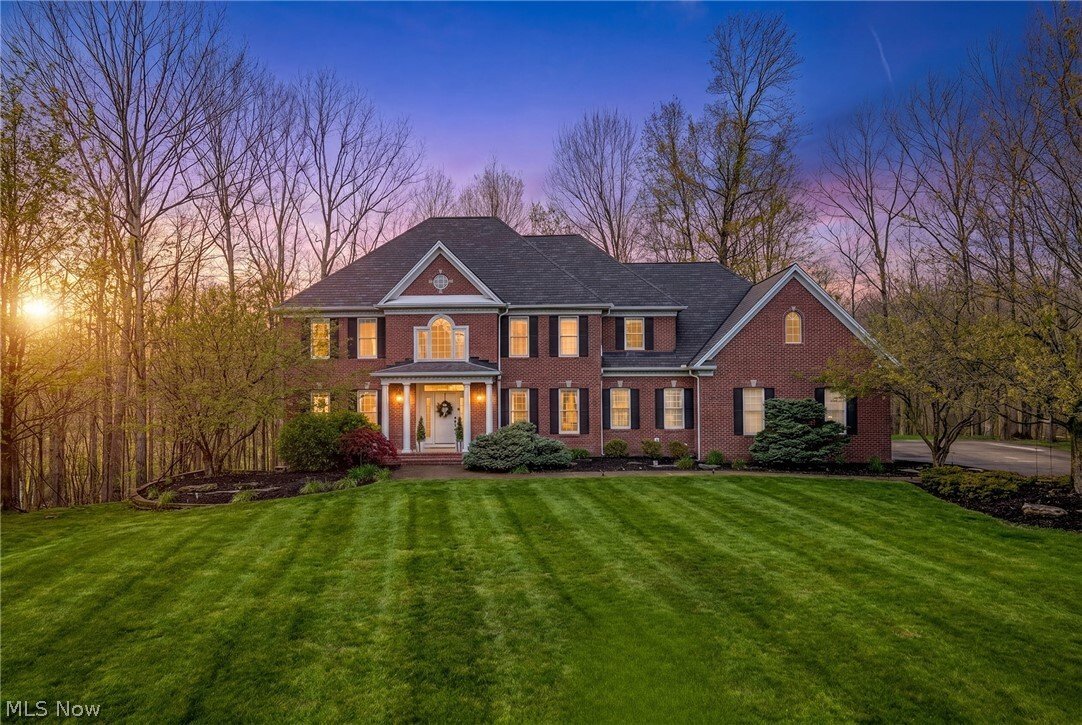
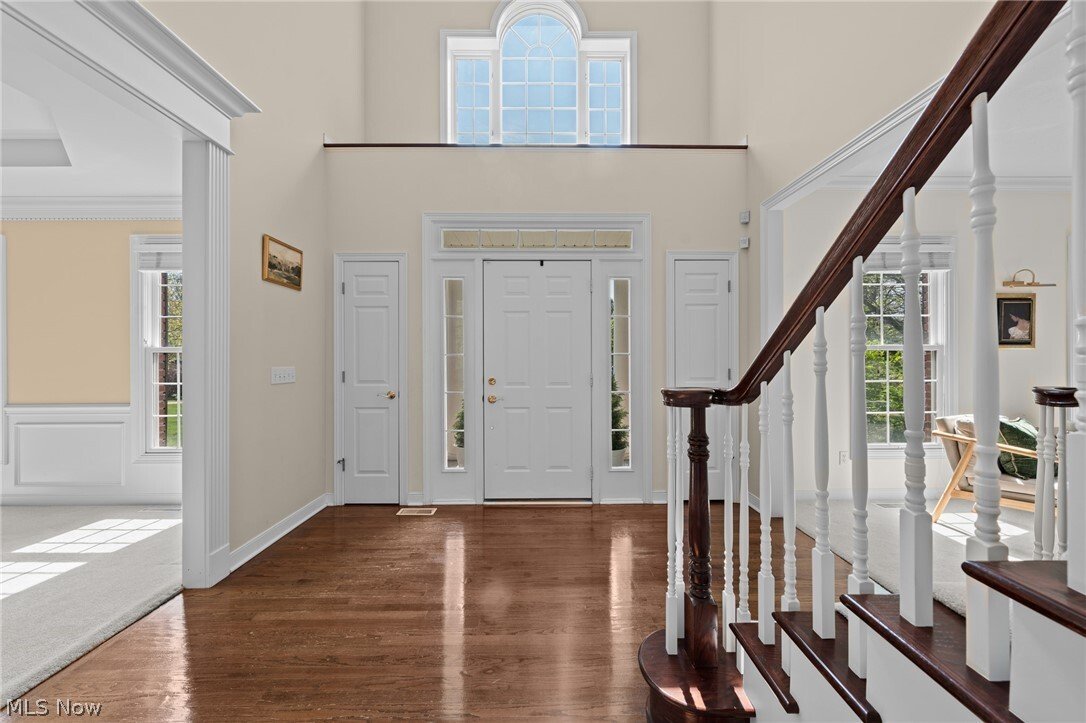
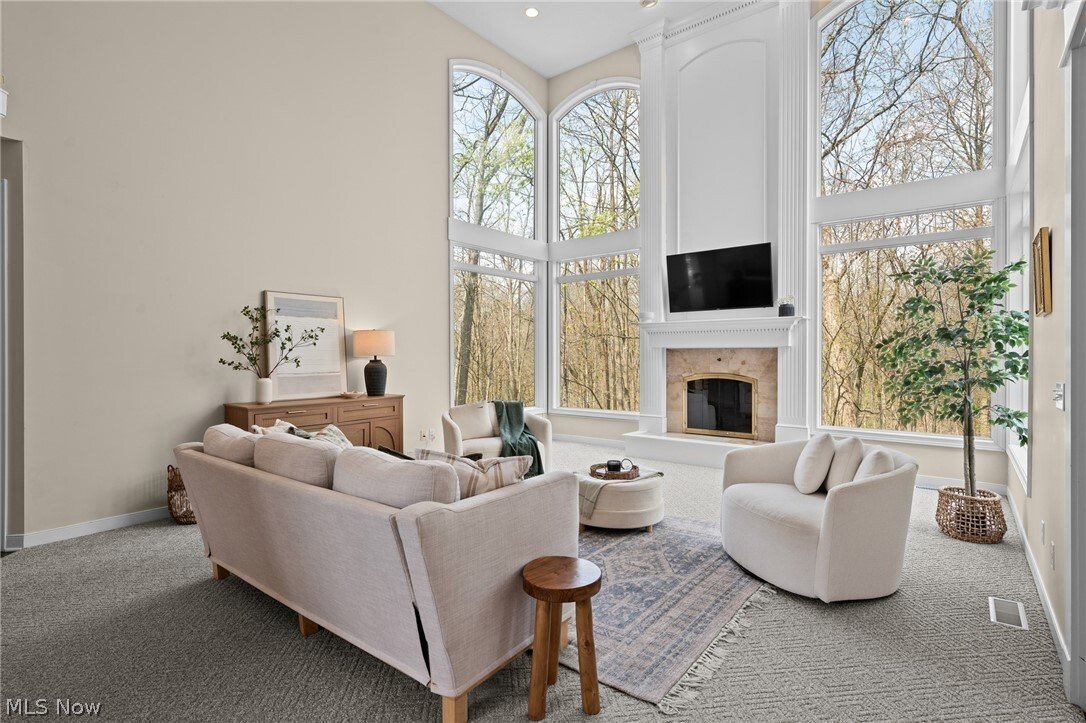
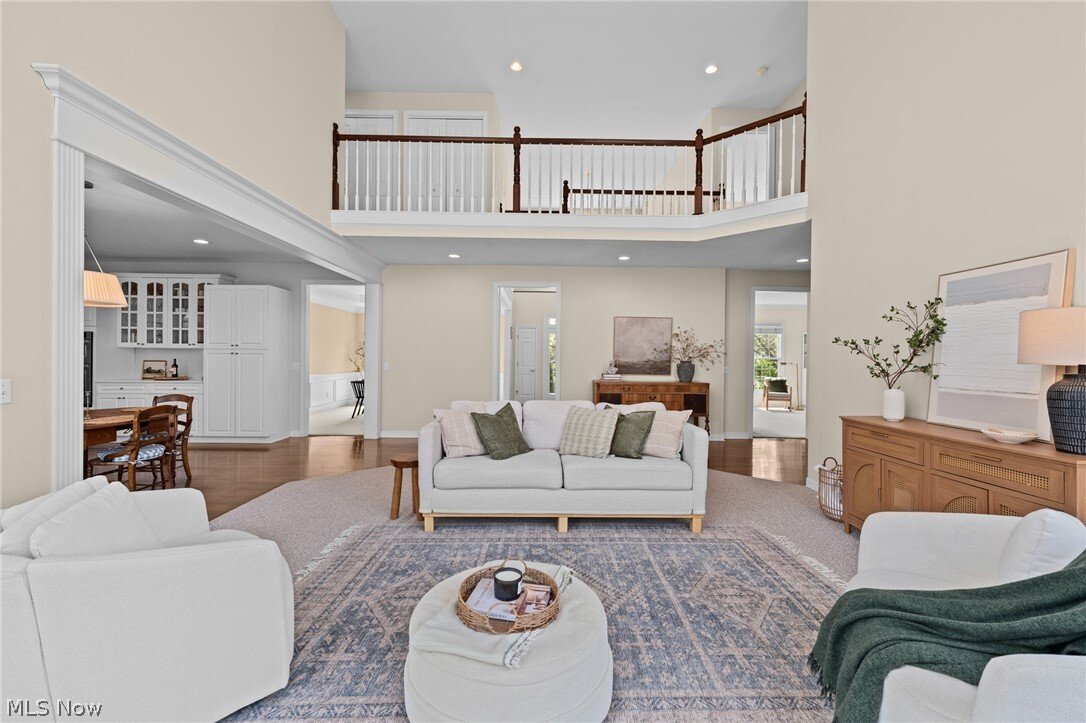
PRICE IMPROVEMENT:Nestled in the Chagrin Highlands, this remarkable brick 2-story sits at the end of a quiet cul-de-sac 5+ acres, a private oasis with meadow views & a creek winding to the rear. The 2-story entrance leads to a grand staircase that anchors the central axis, w/dining rm & living rm gracefully flanking the foyer. The great rm is the true heart of the home. Soaring cathedral c
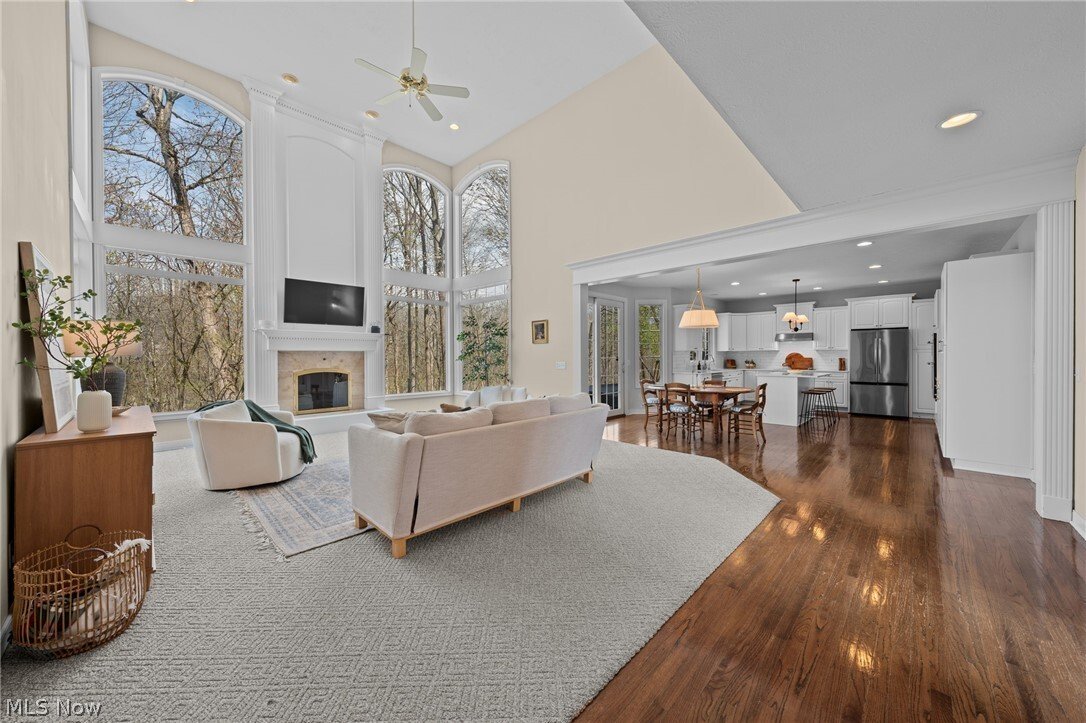
PRICE IMPROVEMENT:Nestled in the Chagrin Highlands, this remarkable brick 2-story sits at the end of a quiet cul-de-sac 5+ acres, a private oasis with meadow views & a creek winding to the rear. The 2-story entrance leads to a grand staircase that anchors the central axis, w/dining rm & living rm gracefully flanking the foyer. The great rm is the true heart of the home. Soaring cathedral ceiling & a flr-to-ceiling wall of windows commands attention, flooding the space with sunlight & greets you with serene wooded views. A handsome fireplace provides warmth & character, while an open flow from the great rm into the updated kitchen creates an inviting, light-filled core for daily living & entertaining. The kitchen features a generous center island, abundant cabinetry, & a sunlit eat-in area overlooking the back deck & tranquil yard. A private study with French doors on the main level offers a quiet workspace, & a convenient laundry//bathrm leads to the attached 3-car garage. The formal dining rm, enhanced with refined millwork, is ideal for gatherings, while the living rm provides a welcoming space for everyday living & conversation. The 2nd level hosts 4 bdrms & 3 full baths, highlighted by an spacious primary suite w/sprawling walk-in, a sitting area, a spa-like en-suite featuring dual vanities, a soaking tub & walk-in shower. 2 bdrms share a Jack-&-Jill bath, the 4th bedrm has its own en-suite for guests. The finished lower adds generous recreation space, a 5th bedrm, full bath, work out rm & walkout with access to the yard. Outside, the backyard offers a tranquil backdrop for outdr living & gatherings w/patio, oversz deck&play area. The home is designed to maximize views & nat light, easy highway access & proximity to shopping, dining, & the Solon Rec Center. Updates include a new roof, new siding & furance 2022, tankless H2O, generator & updated kitchen that blends style w/everyday practicality. Call me directly for showings & info on this amazing property.
-
Type de propriété
Maison
-
Année de construction
1999
-
Prix/pied²
$160
Caractéristiques
- Garage
- Cheminée
- Jardin
- Climatisation
- Buanderie
Explorez le secteur
6030 Penfield Lane, Solon, OH 44139, Ohio, États-Unis
Voir sur Google Maps
Prix par sqft
Faible
Élevé
Inscrit il y a 11 ans
Vous vous êtes renseigné sur ce bien
L'agent vous contactera bientôt par
Publié par
3
Annonces
2016
Inscrit
Réserver une visite avec Katerina Alix
Choisissez une date et si vous souhaitez une visite virtuelle ou en personne avec l’agent.
Date préférée
Type de visite

CENTURY 21 Premiere Properties
31100 Pinetree Road #125, 44124, Pepper Pike, Ohio, United States
Voir le profil de l’agence
Dernière mise à jour
Août 7
Première mise en ligne
May 13
Référence de l’annonce
148BE07C-7FCB-4843-9CD5-8B6B16CFA9C0
Propriétés similaires à proximité
Nouvelles annonces à Solon


Explorez plus de biens à vendre
Solon, OH, États-Unis types de propriétés
Solon, OH, États-Unis Recherches populaires
- Propriétés avec Cuisine ouverte à Solon, OH, États-Unis
- Propriétés avec Cinéma à Solon, OH, États-Unis
- Propriétés avec Piscine à Solon, OH, États-Unis
- Propriétés avec Climatisation à Solon, OH, États-Unis
- Constructions neuves propriétés à Solon, OH, États-Unis
- Propriétés avec Salle de jeux à Solon, OH, États-Unis
- Propriétés avec Cuisine extérieure à Solon, OH, États-Unis
- Propriétés avec Terrasse à Solon, OH, États-Unis
- Propriétés avec Terrain de tennis à Solon, OH, États-Unis
- Vue sur la mer propriétés à Solon, OH, États-Unis
- Rénové propriétés à Solon, OH, États-Unis
- Moderne propriétés à Solon, OH, États-Unis
- Propriétés avec Jacuzzi à Solon, OH, États-Unis
- Propriétés avec Sauna à Solon, OH, États-Unis
- Propriétés avec Hammam à Solon, OH, États-Unis
- Vue sur le lac propriétés à Solon, OH, États-Unis
- Équestre propriétés à Solon, OH, États-Unis
- Propriétés avec Balcon à Solon, OH, États-Unis
Guides et histoires connexes
La confiance des plus grands courtiers du monde
Les agents des propriétés les plus exceptionnelles du monde publient sur JamesEdition.
- Des annonces de Sotheby's, Christie's, BARNES et Engel & Völkers
- Chaque annonce est vérifiée avant sa mise en ligne
- Contactez directement des agents vérifiés
En continuant, vous acceptez nos Conditions et notre Politique de confidentialité.
brokerages we
partnered with
partnered with