Élégant Palais Historique Avec Une Superbe Oasis Dans La Cour
- 6 Chambres
- 9 SdB
- 10,872 Sqft
- Mis à jour: Août 22
- 29
À propos de la propriété
Un projet de rénovation élégant et stylé pour cette maison de ville historique datant du premier âge d’or de Sóller. La maison appartenait autrefois à l’un des barons du café de Majorque, qui possédait de vastes domaines à Porto Rico. Son emplacement est unique, situé en plein cen
An elegant and stylish renovation project for this historic townhouse dating back to Sóller’s first golden age. The townhouse once belonged to one of Mallorca’s coffee barons, who owned vast estates in Puerto Rico. Its location is unique, situated right in the historic town cente
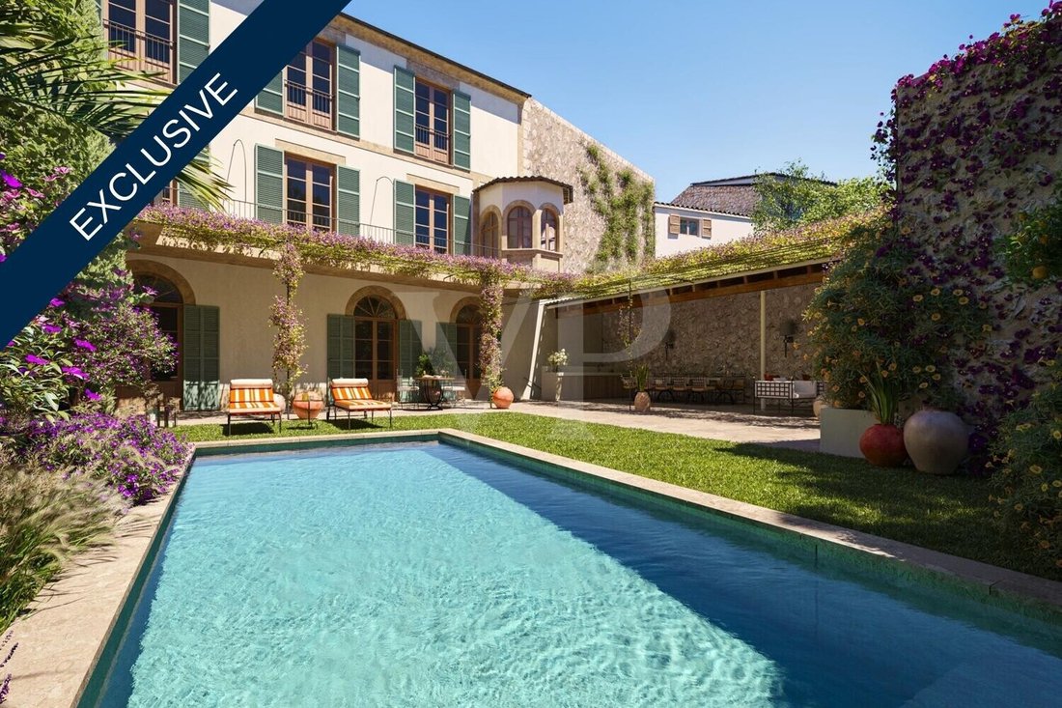
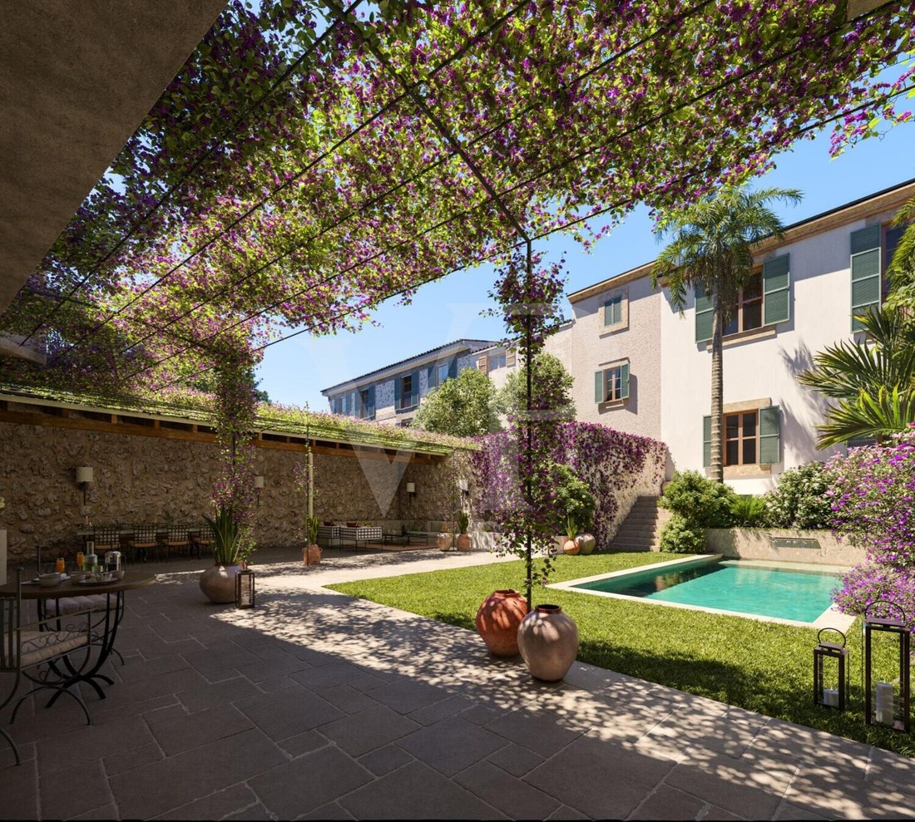
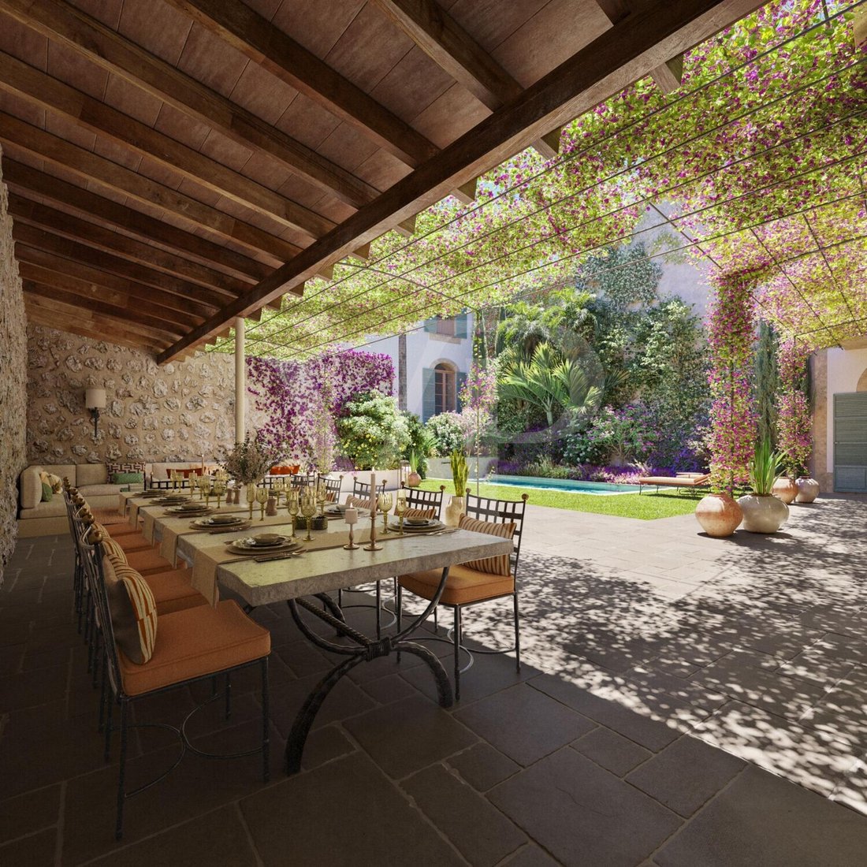
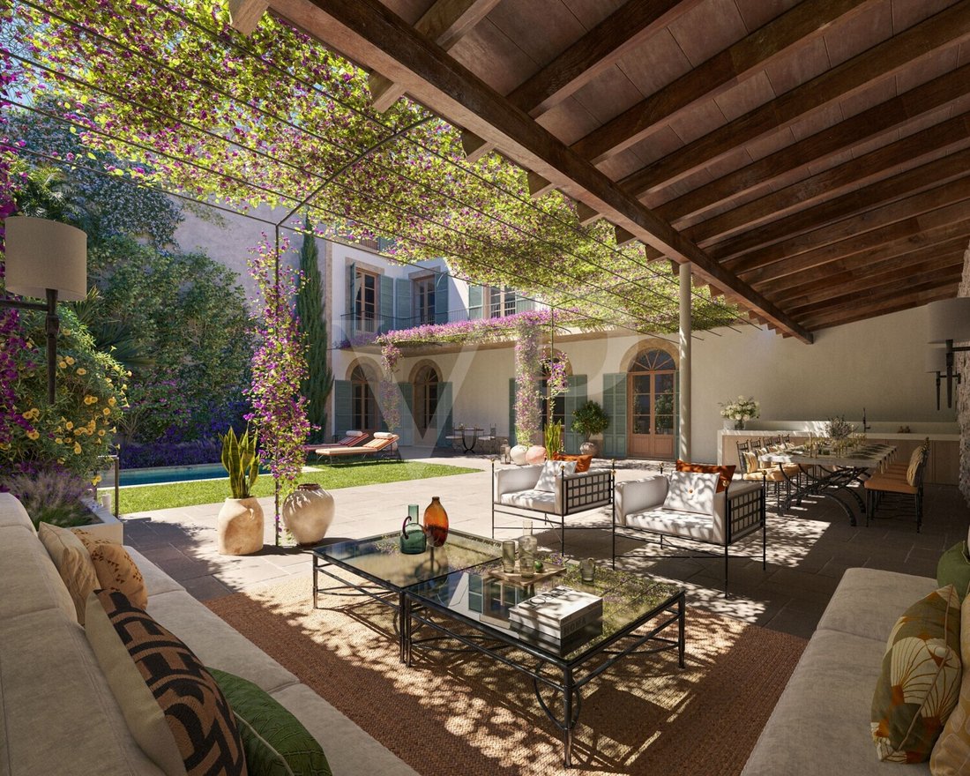
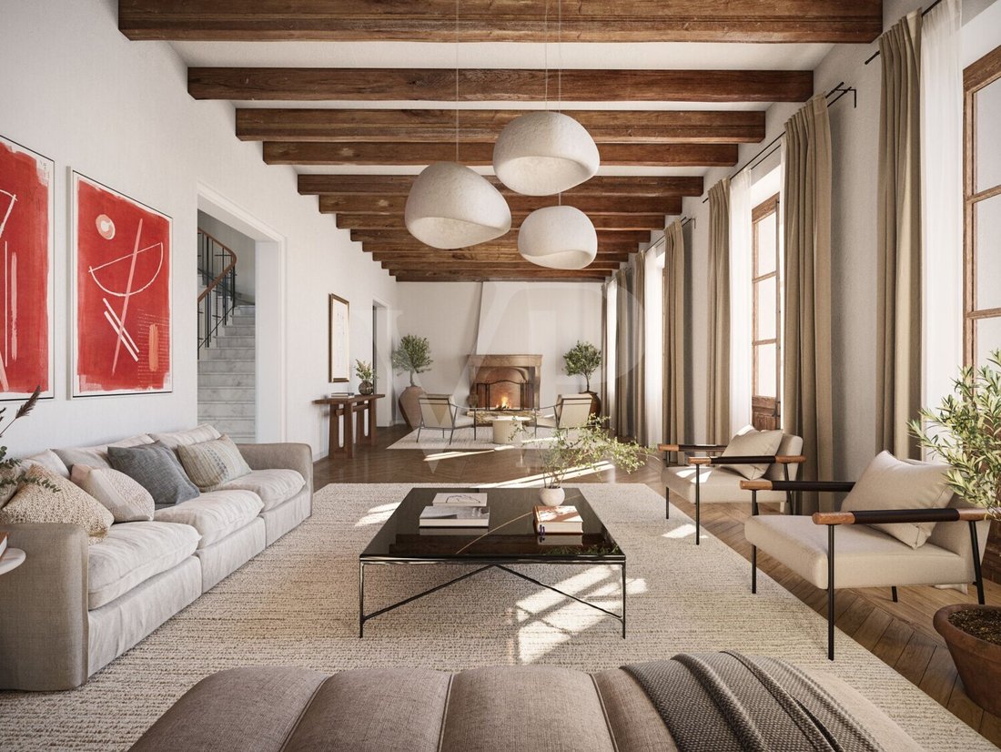
Un projet de rénovation élégant et stylé pour cette maison de ville historique datant du premier âge d’or de Sóller. La maison appartenait autrefois à l’un des barons du café de Majorque, qui possédait de vastes domaines à Porto Rico. Son emplacement est unique, situé en plein centre historique de la ville tout en étant remarquablement calme. La propriété s’étend entre deux rues et entoure une cour spacieuse. Au cœur de cette magnifique cour se trouvera une magnifique piscine récemment construite. Du côté sud du patio, une généreuse véranda s’étendra sur toute la cour, offrant de l’espace pour une cuisine d’été, une salle à manger en plein air et une magnifique zone de détente. Depuis le jardin et la maison elle-même, vous pourrez admirer une vue imprenable sur le panorama montagneux unique qui entoure Sóller et qui la rend si spéciale. Grâce à son exposition plein sud, la maison bénéficie d’un ensoleillement tout au long de la journée, jusqu’en début de soirée, lorsque les montagnes environnantes sont baignées de lumière dorée. La maison elle-même s’étend sur trois niveaux, reliés par un escalier et un ascenseur. Depuis l’entrée, on accède à une grande salle de réception menant au majestueux escalier en marbre avec ses belles rampes ornées d’un dragon en bois ancien. À gauche de l’entrée se trouve l’immense cuisine, dotée d’un îlot impressionnant qui se dresse comme un autel au centre de la pièce. De là, on peut accéder à la salle à manger intérieure/extérieure et à la cuisine d’été, ainsi qu’à la cave à vin et à la bodega avec une salle de dégustation au sous-sol de la maison principale. Le premier étage abritera un grand salon avec poutres apparentes et cheminée, deux suites spacieuses et une chambre d’hôtes.
Au deuxième étage se trouve la spacieuse suite principale, qui s’étend sur tout l’étage et offre une vue sur la cour et le panorama des montagnes. La suite principale comprend une grande salle de bain, un dressing, un salon séparé, une bibliothèque et une salle de sport. De grands carreaux en pierre naturelle majorquine sont prévus au rez-de-chaussée et au sous-sol, tandis qu’un parquet en chêne de haute qualité sera installé aux étages supérieurs.
Le palais de la ville est chauffé par une pompe à chaleur air-eau avec chauffage central et par le sol et refroidi par un système de climatisation central. De l’autre côté de la cour se trouve la grande maison d’hôtes avec un garage spacieux pour deux voitures, un immense sous-sol avec accès direct à la cour par un patio anglais et un spa luxueux comprenant un sauna, un bain turc, un bain à glace pour une détente rapide et une piscine intérieure de 3 x 2 m. Le local technique et mécanique se trouve également ici. Les deux étages supérieurs comprennent un grand appartement d’hôtes indépendant avec un salon et deux autres suites.
Une occasion rare d’acquérir un ensemble unique comprenant un palais historique faisant l’objet d’un superbe projet de rénovation, offrant la possibilité d’y ajouter votre touche personnelle et d’en faire votre maison. Les plans architecturaux complets de la rénovation, y compris l’extension de la piscine et de la maison d’hôtes, seront soumis prochainement à la mairie. Le prix indiqué concerne le palais de la ville dans son état actuel, à l’exclusion du projet de rénovation. Nous sommes heureux d’organiser une visite et de répondre à toutes vos questions.
An elegant and stylish renovation project for this historic townhouse dating back to Sóller’s first golden age. The townhouse once belonged to one of Mallorca’s coffee barons, who owned vast estates in Puerto Rico. Its location is unique, situated right in the historic town center yet remarkably quiet. The property stretches between two streets and surrounds a spacious courtyard. At the heart of this beautiful courtyard will be a magnificent, newly built swimming pool. On the south side of the patio, a generous veranda will extend across the entire courtyard, providing space for a summer kitchen, an al fresco dining area, and a wonderful chill-out zone. From the garden and the house itself, there are breathtaking views of the unique mountain panorama that surrounds Sóller and makes it so special. Thanks to its southern exposure, the house enjoys sunshine throughout the day, right up until early evening when the surrounding mountains are bathed in golden light. The townhouse itself spans three levels, connected by a staircase and an elevator. From the entrance, one enters a grand reception area leading to the stately marble staircase with its beautiful banisters featuring an antique wooden dragon detail. To the left of the entrance is the enormous kitchen, boasting an impressive island that stands like an altar in the center of the room. From here, one can access the indoor/outdoor dining area and the summer kitchen, as well as the wine cellar and bodega with a tasting room in the basement of the main house. The first floor will house a large living room with exposed wooden beams and a fireplace, two spacious suites, and a guest room.
On the second floor is the spacious master suite, which spans the entire floor and offers views of the courtyard and the mountain panorama. The master suite includes a large bathroom, a walk-in closet, a separate living room, a library, and a gym. Large Mallorcan natural stone tiles are planned for the ground floor and basement, while high-quality oak parquet flooring will be installed on the upper floors.
The city palace is heated by an air-to-water heat pump with central and underfloor heating and cooled by a central air conditioning system. Across the courtyard is the large guesthouse with a spacious garage for two cars, a huge basement with direct access to the courtyard via an English patio, and a luxurious spa including a sauna, Turkish bath, ice tub for quick relaxation, and a three by two meter indoor pool. The technical and mechanical room is also located here. The two upper floors contain a large, independent guest apartment with a living room and two further guest suites.
A rare opportunity to acquire a unique ensemble comprising a historic town palace with a stunning renovation project, offering the chance to add your own personal touches and make it your home. The complete architectural plans for the renovation, including the pool and guesthouse extension, will be submitted to the town hall shortly. The price listed is for the town palace in its current condition, excluding the renovation project. We are happy to arrange a viewing and answer any questions you may have.
-
Type de propriété
Maison
-
Année de construction
1900
-
Prix/pied²
$360
Caractéristiques
- Jardin
- Piscine
- Terrasse
- Garage
- Piscine intérieure
- Bibliothèque
- Cave à vins
- Sauna
- Ascenseur
Lot
- Vue sur la montagne
- Vue sur la mer
Intérieur
- Cheminée
- Climatisation
- Îlot de cuisine
- Bar
- Sauna
- Cave à vins
- Ascenseur
- Bibliothèque
- Sous-sol
- Piscine intérieure
- Dressing
- Centre de remise en forme / Fitness
Outdoor
- Terrasse
- Balcon
- Piscine
- Garage
- Espace de vie extérieur
- Jardin
Explorez le secteur
Daily life centres on Plaça de la Constitució, where the tram to Port de Sóller departs and the market runs on Saturdays. Ca’n Pintxo and Béns d’Avall are the most respected restaurants in the area. The port, a 15-minute tram ride away, offers additional dining and direct beach access. Palma’s main food market, Mercat de l’Olivar, is roughly 30 kilometres south.
Sóller connects to Palma via the historic Ferrocarril de Sóller railway, a narrow-gauge line with a journey time of approximately one hour, departing from Plaça d’Espanya. By car, the drive through the Coll de Sóller tunnel takes around 25 to 30 minutes. Palma de Mallorca Airport is approximately 45 minutes by car and operates year-round international routes to major European cities, with significantly expanded connections from spring through autumn.
L'agent vous contactera bientôt par
Publié par
Réserver une visite avec VON POLL IMMOBILIEN GmbH
Choisissez une date et si vous souhaitez une visite virtuelle ou en personne avec l’agent.

With 400 offices and more than 1,500 employees, von Poll Immobilien GmbH is one of the largest real estate agent
With 400 offices and more than 1,500 employees, von Poll Immobilien GmbH is one of the largest real estate agents in Europe. We are currently represented in Germany, Austria and Spain. The focus of our company is on brokering properties in privileged residential and commercial locations - true to our motto: In the best locations for you.
Traditional values ??such as reliability and responsibility are the basis of our work. Our employees are characterized by their shared passion for premium real estate. The satisfaction of our exclusive customers is always at the forefront of the passionate work of our real estate consultants. The headquarters of our internationally established brokerage house is in Frankfurt am Main, a financial location that has always been known for its cosmopolitanism and cultural diversity. Both are integral parts of our corporate culture. Responsibility and respect for our customers, whom we always treat as equals, as well as the personal discipline and motivation of each of our employees ensure that we offer brokerage services of consistent quality.
La confiance des plus grands courtiers du monde
Les agents des propriétés les plus exceptionnelles du monde publient sur JamesEdition.
- Des annonces de Sotheby's, Christie's, BARNES et Engel & Völkers
- Chaque annonce est vérifiée avant sa mise en ligne
- Contactez directement des agents vérifiés
En continuant, vous acceptez nos Conditions et notre Politique de confidentialité.