
$1,063,778
Maison Mitoyenne À Soissons
- 4 Chambres
- 3 SdB
- 2,412 Sqft
- Mis à jour: Octobre 21
À propos de la propriété
La description a été traduite automatiquement.
La description est affichée dans la langue d'origine.
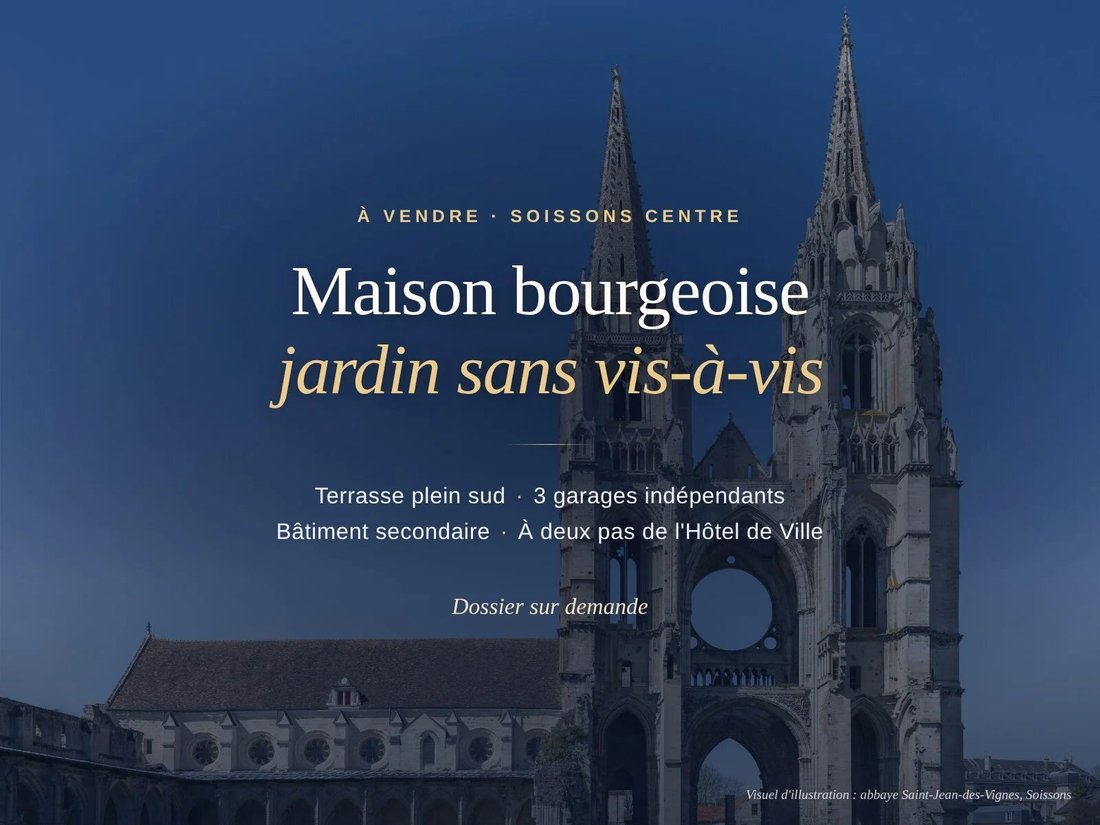
Just steps from the Town Hall, renovated bourgeois house for sale in Soissons: over 440 m² built, private garden, south-facing terrace, 3 garages.
In the heart of the city center, this house offers what Soissons’ center rarely does: a true enclosed garden with no overlooking neighbors, parking, and additional spaces. The market, shops, restaurants, public and private middle and high schoo
In the heart of the city center, this house offers what Soissons’ center rarely does: a true enclosed garden with no overlooking neighbors, parking, and additional spaces. The market, shops, restaurants, public and private middle and high schoo
Just steps from the Town Hall, renovated bourgeois house for sale in Soissons: over 440 m² built, private garden, south-facing terrace, 3 garages.
In the heart of the city center, this house offers what Soissons’ center rarely does: a true enclosed garden with no overlooking neighbors, parking, and additional spaces. The market, shops, restaurants, public and private middle and high schools are all within walking distance.
THE HOUSE
Fully renovated by the owner (plumbing, electricity, decoration), it is move-in ready. It offers 223.50 m² of floor space over three levels, including 203.74 m² of living space*.
- Ground floor: entrance and closet.
- 1st floor: 30 m² living room opening onto the south-facing terrace, 19.5 m² equipped kitchen, 20 m² bedroom, shower room, WC, and laundry room.
- 2nd floor: three bedrooms, including one with 43 m² floor area, an office, two shower rooms (one with WC), and a separate WC.
Heating by recent gas condensing boiler, double-glazed windows.
THE GARDEN
On a plot of about 554 m², the enclosed garden with no overlooking neighbors extends the living room with a large south-facing terrace. The city on one side, tranquility on the other.
GARAGES AND SECONDARY BUILDING
More than 440 m² built in total. Three independent garages, each with its own entrance: approximately 90 m² (can accommodate two vans), 60 m², and 20 m². A secondary building of about 50 m², clad in wood with ongoing renovation, independent entrance, and high ceilings, to be fitted out.
These spaces could suit a craftsman, business owner, or professional wishing to combine home and work, subject to urban planning rules and applicable permits.
SOISSONS
About 1 hour direct train to Paris-Nord, about 1 hour to Roissy-CDG, 50 minutes to Reims, 45 minutes to Compiègne, 30 minutes to Laon and Villers-Cotterêts.
VISITS
Visits by appointment only, after an initial discussion with the agency about your project and financing. A detailed file is available on request. Propriétés Clovis, the negotiator, will negotiate the sale terms in the common interest of all parties.
Price: €950,000 agency fees included, payable by the seller.
* Living area excludes parts with ceiling height under 1.80 m. Garage, secondary building, and land areas are indicative.
Energy Performance Certificate: D (160 kWh/m²/year) – Greenhouse Gas Emissions: D (34 kg CO₂/m²/year). Estimated annual energy costs for standard use: between €2,880 and €3,950. Average energy prices indexed over 2021, 2022, and 2023 (subscriptions included).
Information on risks related to this property is available on the Géorisques website: [hidden information]
Des informations sur les risques auxquels est exposé ce bien sont disponibles sur le site Géorisques : https://www.georisques.gouv.fr/
-
Type de propriété
Maison de ville
-
Étages
3
-
Prix/pied²
$441
Explorez le secteur
Centre, Soissons, France
Voir sur Google Maps
Prix par sqft
Faible
Élevé
Inscrit il y a 4 ans
Vous vous êtes renseigné sur ce bien
L'agent vous contactera bientôt par
Publié par
25
Annonces
2023
Inscrit
Réserver une visite avec the agent
Choisissez une date et si vous souhaitez une visite virtuelle ou en personne avec l’agent.
Date préférée
Type de visite
Dernière mise à jour
Octobre 21
Première mise en ligne
Octobre 21
Référence de l’annonce
87506677
Propriétés similaires à proximité
Nouvelles annonces à Centre

Explorez plus de biens à vendre
Centre, Soissons, France types de propriétés
Centre, Soissons, France Recherches populaires
- Propriétés avec Terrasse à Centre, Soissons, France
- Propriétés avec Bar à Centre, Soissons, France
- Propriétés avec Bureau à Centre, Soissons, France
- Propriétés avec Ascenseur à Centre, Soissons, France
- Propriétés avec Jardin à Centre, Soissons, France
- Immobilier d’investissement propriétés à Centre, Soissons, France
- Moderne propriétés à Centre, Soissons, France
- Équestre propriétés à Centre, Soissons, France
- Constructions neuves propriétés à Centre, Soissons, France
- Propriétés avec Centre de remise en forme / Fitness à Centre, Soissons, France
- Propriétés avec Sauna à Centre, Soissons, France
- Propriétés avec Climatisation à Centre, Soissons, France
- Propriétés avec Jacuzzi à Centre, Soissons, France
- Propriétés avec Cheminée à Centre, Soissons, France
- Propriétés avec Piscine à Centre, Soissons, France
- Propriétés avec Garage à Centre, Soissons, France
- Propriétés avec Balcon à Centre, Soissons, France
- Propriétés avec Cuisine ouverte à Centre, Soissons, France
- Rénové propriétés à Centre, Soissons, France
- Propriétés avec Piscine intérieure à Centre, Soissons, France
Guides et histoires connexes
La confiance des plus grands courtiers du monde
Les agents des propriétés les plus exceptionnelles du monde publient sur JamesEdition.
- Des annonces de Sotheby's, Christie's, BARNES et Engel & Völkers
- Chaque annonce est vérifiée avant sa mise en ligne
- Contactez directement des agents vérifiés
En continuant, vous acceptez nos Conditions et notre Politique de confidentialité.