$5,206,049
Villa à Vendre à Soiano Del Lago
- 5 Chambres
- 4 SdB
- 6,997 Sqft
- Mis à jour: Aujourd'hui
-
29
Vues des 30 derniers jours
- 3
À propos de la propriété
La description a été traduite automatiquement.
La description est affichée dans la langue d'origine.
ref. EB 26619
THE DREAM VIEW: Designer Villa with Full Lake View and 3,000 sq m Park.
A commanding position, a panoramic pool, residual space for a second villa, and a former 20th-century hunting lodge. The ultimate investment on Lake Garda.
There are properties that are described in square meters, and properties that are defined by the emotions they evoke. This belongs to th
THE DREAM VIEW: Designer Villa with Full Lake View and 3,000 sq m Park.
A commanding position, a panoramic pool, residual space for a second villa, and a former 20th-century hunting lodge. The ultimate investment on Lake Garda.
There are properties that are described in square meters, and properties that are defined by the emotions they evoke. This belongs to th
ref. EB 26619
THE DREAM VIEW: Designer Villa with Full Lake View and 3,000 sq m Park.
A commanding position, a panoramic pool, residual space for a second villa, and a former 20th-century hunting lodge. The ultimate investment on Lake Garda.
There are properties that are described in square meters, and properties that are defined by the emotions they evoke. This belongs to the second category.
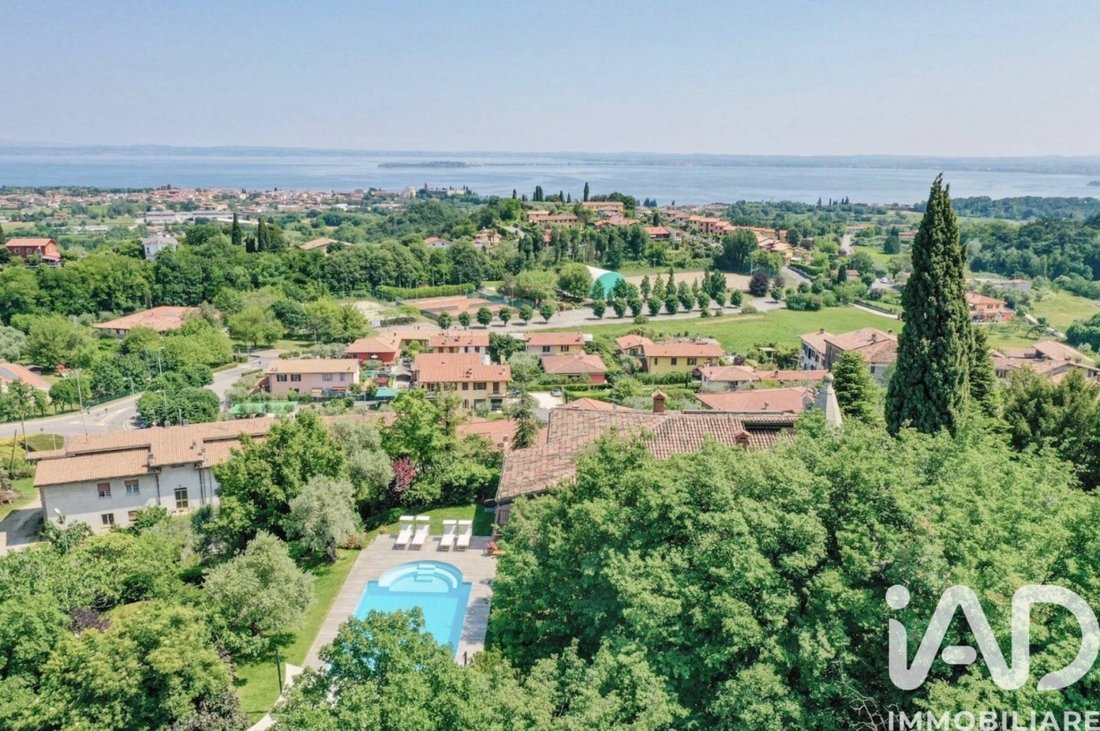
Nestled atop the most exclusive and private hill in Soiano del Lago, we offer for sale one of the most charming and panoramic residences in the entire Valtenesi area. This detached villa dominates the landscape, where Lake Garda unfolds before your eyes like a living painting, visible from every corner of the property.
Surrounded by a private park of over 3,000 square meters that guarantees absolute privacy, the villa is the perfect retreat for those seeking maximum tranquility without sacrificing proximity to the lake’s most glamorous amenities.
THE POTENTIAL: AN INVESTMENT OF EXTRAORDINARY VALUE. The property is a jewel ready to be lived in, but it holds development potential simply unmatched on the current market:
The Contemporary Project: An architectural concept is already available to transform the property into a spectacular contemporary villa, enhancing its lines with a modern and elegant touch. The Volumetric Plus (+250 sq m): A significant residual volume allows you to expand the existing house, create a separate guesthouse for guests or staff, orthanks to the existing second drivewaybuild a second, completely independent villa. An incredible real estate financial asset.
THE ARCHITECTURE OF SPACES. The residence extends over two levels, mirrored by the blue of the lake:
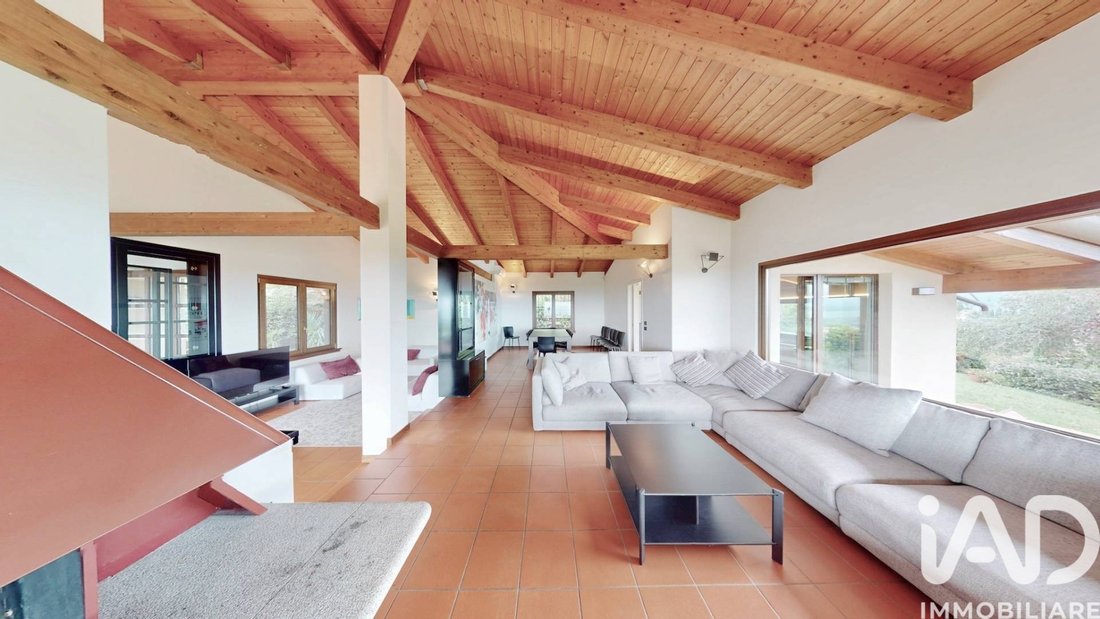
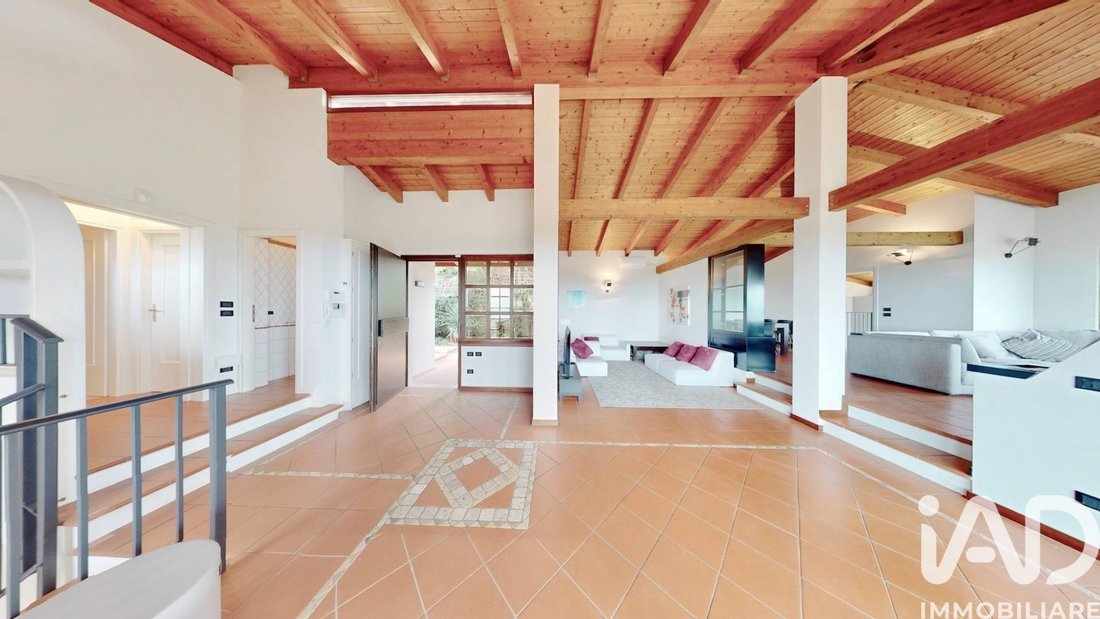
Ground Floor (The Royal Living): The entrance opens onto a monumental living room with exposed beams and ceilings over 4 meters high. This airy and light-filled space, enhanced by a romantic fireplace, opens directly onto a vast panoramic terrace. The floor also features an eat-in kitchen, a guest bathroom, and a sumptuous master suite with a walk-in closet and private bathroom. Every room has direct access to the garden and a lake view included in the wake-up call. Basement (Boundless Space): Completely above ground, this level also enjoys lake views. This level houses five bedrooms, three bathrooms, storage rooms, and a two-room office/smart-working area with a separate entrance. It also includes a cellar, utility rooms, and a double garage.
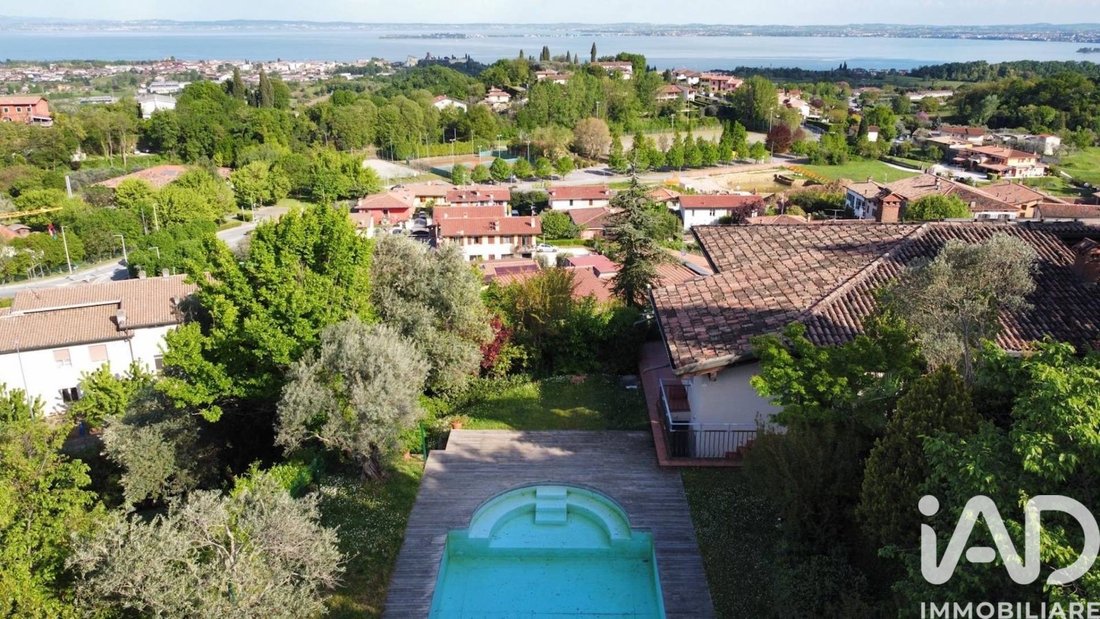
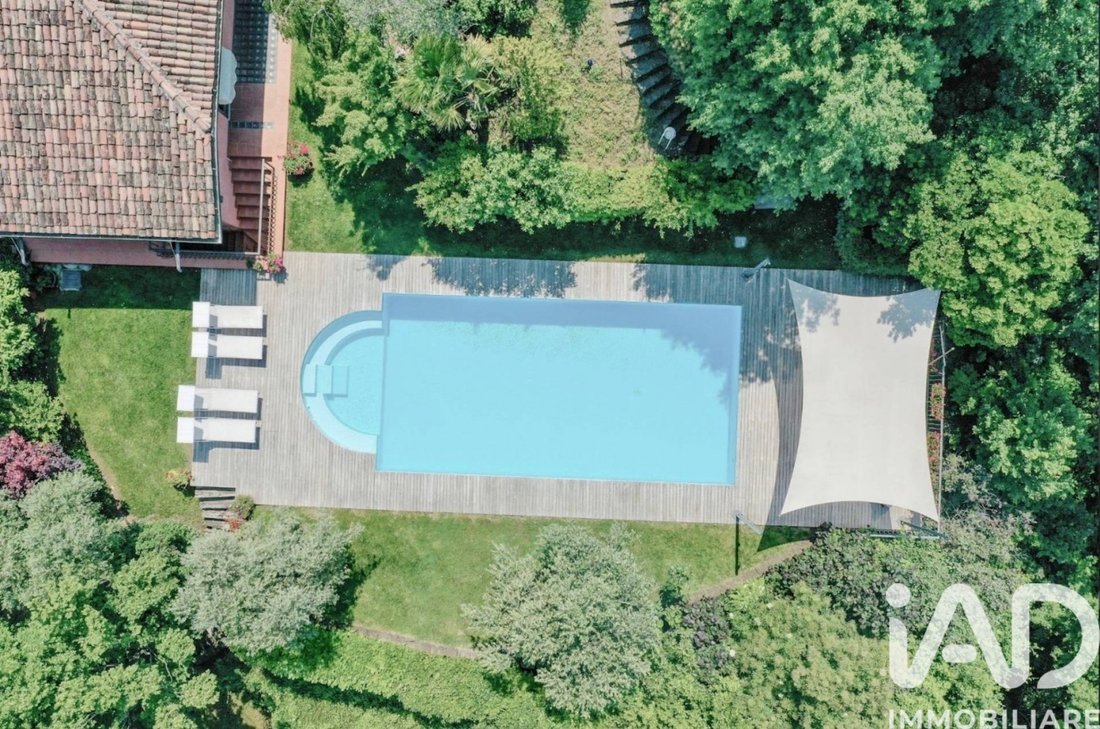
THE LARGE PARK AND THE CHARM OF ”PIMPINELLA”. The meticulously maintained garden features a scenic infinity pool overlooking the panoramic views, the true focal point of the outdoor living space.
But the real love at the ”Pimpinella” is the ”Pimpinella”: a former hunting lodge dating back over a century, located in the most panoramic spot in the park. Now converted into a private ”think tank” with a fireplace, it’s a magical, intimate, and timeless place where you can retreat to read, taste a vintage wine, or simply lose yourself in the most complete and profound view of Lake Garda.
An absolutely prestigious property, boldly beautiful and infinitely versatile. A golden opportunity not to be missed.
Contact us to reserve your exclusive Private Tour.
The information is indicative and does not constitute a contractual element.
THE DREAM VIEW: Designer Villa with Full Lake View and 3,000 sq m Park.
A commanding position, a panoramic pool, residual space for a second villa, and a former 20th-century hunting lodge. The ultimate investment on Lake Garda.
There are properties that are described in square meters, and properties that are defined by the emotions they evoke. This belongs to the second category.
Nestled atop the most exclusive and private hill in Soiano del Lago, we offer for sale one of the most charming and panoramic residences in the entire Valtenesi area. This detached villa dominates the landscape, where Lake Garda unfolds before your eyes like a living painting, visible from every corner of the property.
Surrounded by a private park of over 3,000 square meters that guarantees absolute privacy, the villa is the perfect retreat for those seeking maximum tranquility without sacrificing proximity to the lake’s most glamorous amenities.
THE POTENTIAL: AN INVESTMENT OF EXTRAORDINARY VALUE. The property is a jewel ready to be lived in, but it holds development potential simply unmatched on the current market:
The Contemporary Project: An architectural concept is already available to transform the property into a spectacular contemporary villa, enhancing its lines with a modern and elegant touch. The Volumetric Plus (+250 sq m): A significant residual volume allows you to expand the existing house, create a separate guesthouse for guests or staff, orthanks to the existing second drivewaybuild a second, completely independent villa. An incredible real estate financial asset.
THE ARCHITECTURE OF SPACES. The residence extends over two levels, mirrored by the blue of the lake:
Ground Floor (The Royal Living): The entrance opens onto a monumental living room with exposed beams and ceilings over 4 meters high. This airy and light-filled space, enhanced by a romantic fireplace, opens directly onto a vast panoramic terrace. The floor also features an eat-in kitchen, a guest bathroom, and a sumptuous master suite with a walk-in closet and private bathroom. Every room has direct access to the garden and a lake view included in the wake-up call. Basement (Boundless Space): Completely above ground, this level also enjoys lake views. This level houses five bedrooms, three bathrooms, storage rooms, and a two-room office/smart-working area with a separate entrance. It also includes a cellar, utility rooms, and a double garage.
THE LARGE PARK AND THE CHARM OF ”PIMPINELLA”. The meticulously maintained garden features a scenic infinity pool overlooking the panoramic views, the true focal point of the outdoor living space.
But the real love at the ”Pimpinella” is the ”Pimpinella”: a former hunting lodge dating back over a century, located in the most panoramic spot in the park. Now converted into a private ”think tank” with a fireplace, it’s a magical, intimate, and timeless place where you can retreat to read, taste a vintage wine, or simply lose yourself in the most complete and profound view of Lake Garda.
An absolutely prestigious property, boldly beautiful and infinitely versatile. A golden opportunity not to be missed.
Contact us to reserve your exclusive Private Tour.
The information is indicative and does not constitute a contractual element.
-
Type de propriété
Villa
-
Étages
2
-
Année de construction
2000
-
Prix/pied²
$744
-
Émissions
G
-
Consommation
G
Caractéristiques
- Jardin
- Piscine
- Terrasse
- Garage
- Vue sur le lac
- Cave à vins
- Dressing
- Vue sur la mer
- Cheminée
Caractéristiques
Lot
- Vue panoramique / panoramique
- Vue sur la mer
- Vie privée
- Colline
- Vue sur le lac
Intérieur
- Haut plafond
- Bureau
- Cheminée
- Climatisation
- Cave à vins
- Sous-sol
- Dressing
Outdoor
- Terrasse
- Balcon
- Piscine
- Garage
- Espace de vie extérieur
- Jardin
Explorez le secteur
Via Monte Rotondo, Soiano del Lago, Lombardie, Italie
Voir sur Google Maps
Prix par sqft
Faible
Élevé
Cette résidence à Soiano del Lago offre une vie paisible dans la région Gardesana en Lombardie, proche du lac de Garde. L’aéroport de Vérone Villafranca est à 20 minutes en voiture. Accès à des clubs de golf haut de gamme, restaurants étoilés Michelin et villas historiques. Les villes proches proposent des lieux culturels, parfait pour les amateurs de nature.
Voir à proximité
Attractions
Écoles
Aéroport de Vérone Villafranca
Aéroport
20 min
Gare de Desenzano del Garda
Gare
18 min
Golf Club Arzaga
Clubs de golf et de campagne
7 min
Villa dei Cedri
Culture & Patrimoine
5 min
Ristorante La Fiasca (Guide Michelin)
Restauration & Vins
8 min
Grotte di Catullo
Culture & Patrimoine
20 min
École internationale du lac de Garde
École internationale
16 min
Istituto Comprensivo Soiano del Lago
École publique
3 min

Inscrit il y a 4 ans
Vous vous êtes renseigné sur ce bien
L'agent vous contactera bientôt par
Publié par
12
Annonces
2026
Inscrit
Réserver une visite avec & PARTNERS SRL BULLA
Choisissez une date et si vous souhaitez une visite virtuelle ou en personne avec l’agent.
Date préférée
Type de visite

Founded in 2008, iad is a network of independent real estate agents, whose DNA is based on 3 pillars: Entrepreneur
Founded in 2008, iad is a network of independent real estate agents, whose DNA is based on 3 pillars: Entrepreneurship, Digital and Network Marketing. iad headquarter is based in Paris with offices in Portugal, Spain, Italy and Germany, and soon new offices will be also opened in UK and USA. Today iad is the biggest real estate network in Europe with more than [hidden information] agents and 526 mio euros revenues in 2022.
Dernière mise à jour
Aujourd'hui
Première mise en ligne
May 17
Référence de l’annonce
2839-26619
Propriétés similaires à proximité
Nouvelles annonces à Soiano del Lago



Explorez plus de biens à vendre
Soiano del Lago, Lombardie, Italie types de propriétés
Soiano del Lago, Lombardie, Italie Recherches populaires
Guides et histoires connexes
La confiance des plus grands courtiers du monde
Les agents des propriétés les plus exceptionnelles du monde publient sur JamesEdition.
- Des annonces de Sotheby's, Christie's, BARNES et Engel & Völkers
- Chaque annonce est vérifiée avant sa mise en ligne
- Contactez directement des agents vérifiés
En continuant, vous acceptez nos Conditions et notre Politique de confidentialité.