$2,871,236
Villa De Plain Pied Dans Un Cadre Verdoyant Près Du Lac De Garde
- 3,445 Sqft
- 27,987 Sqft lot
- Mis à jour: Juin 14
- 2
À propos de la propriété
La description a été traduite automatiquement.
La description est affichée dans la langue d'origine.
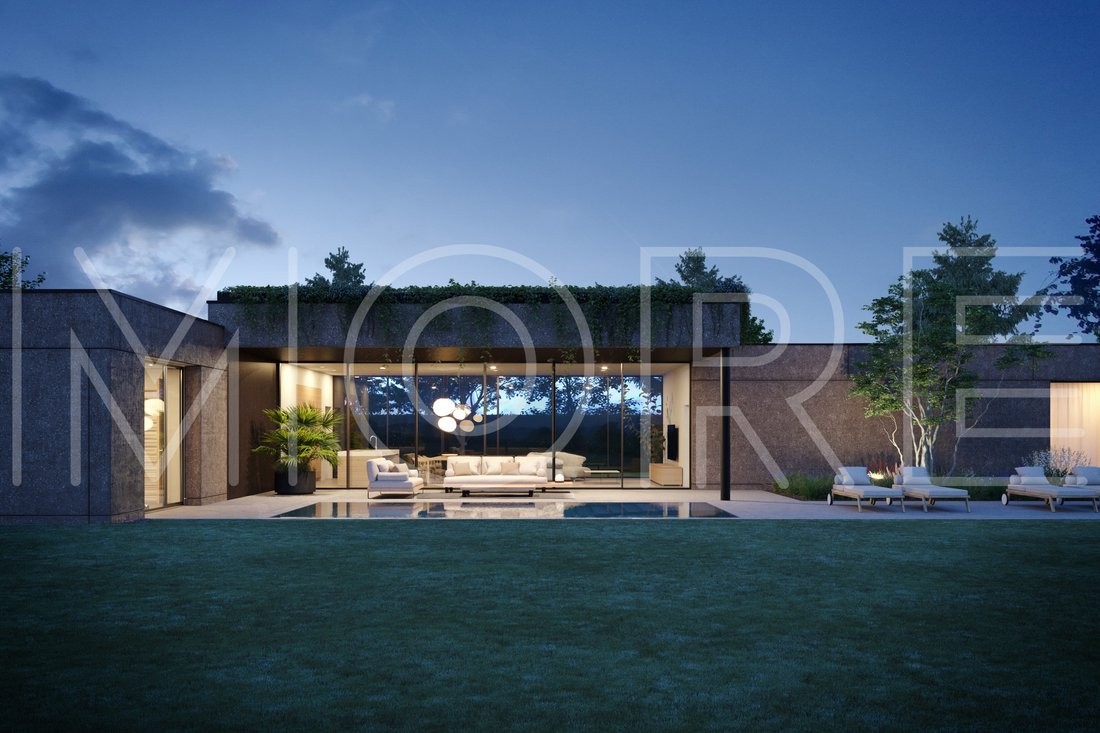
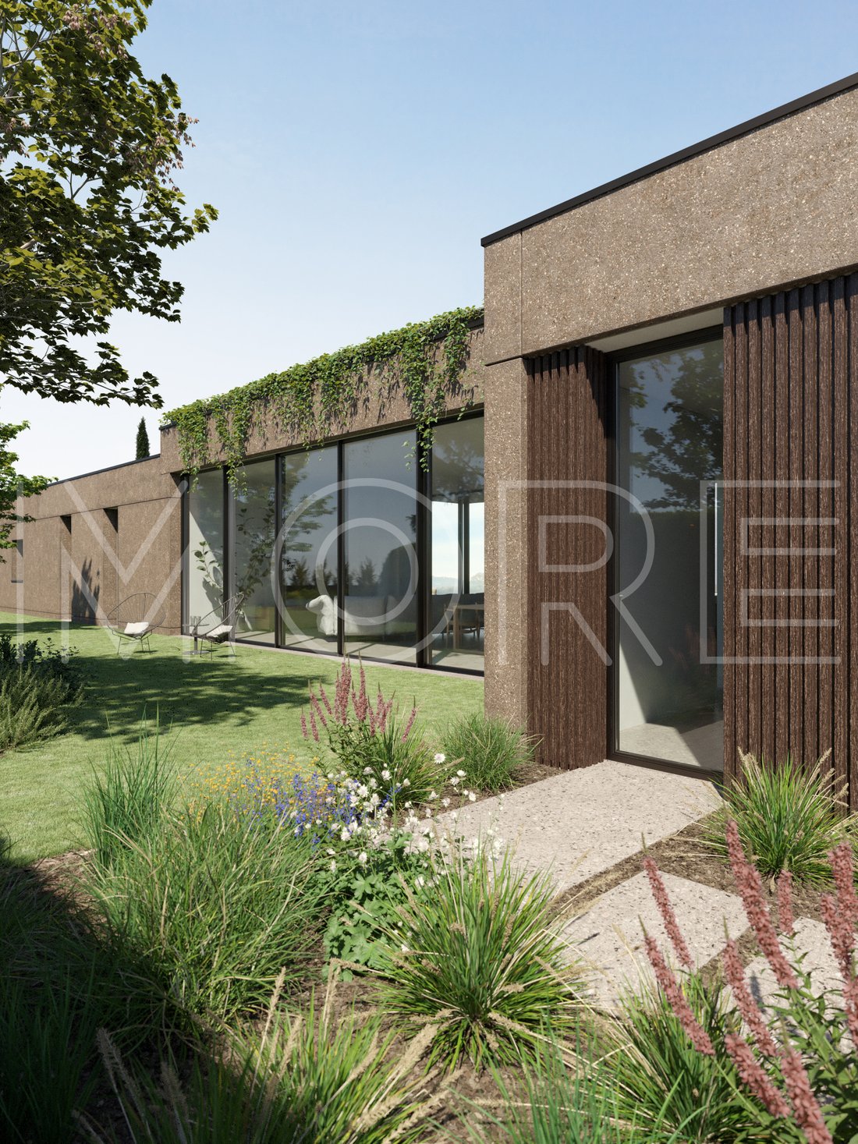
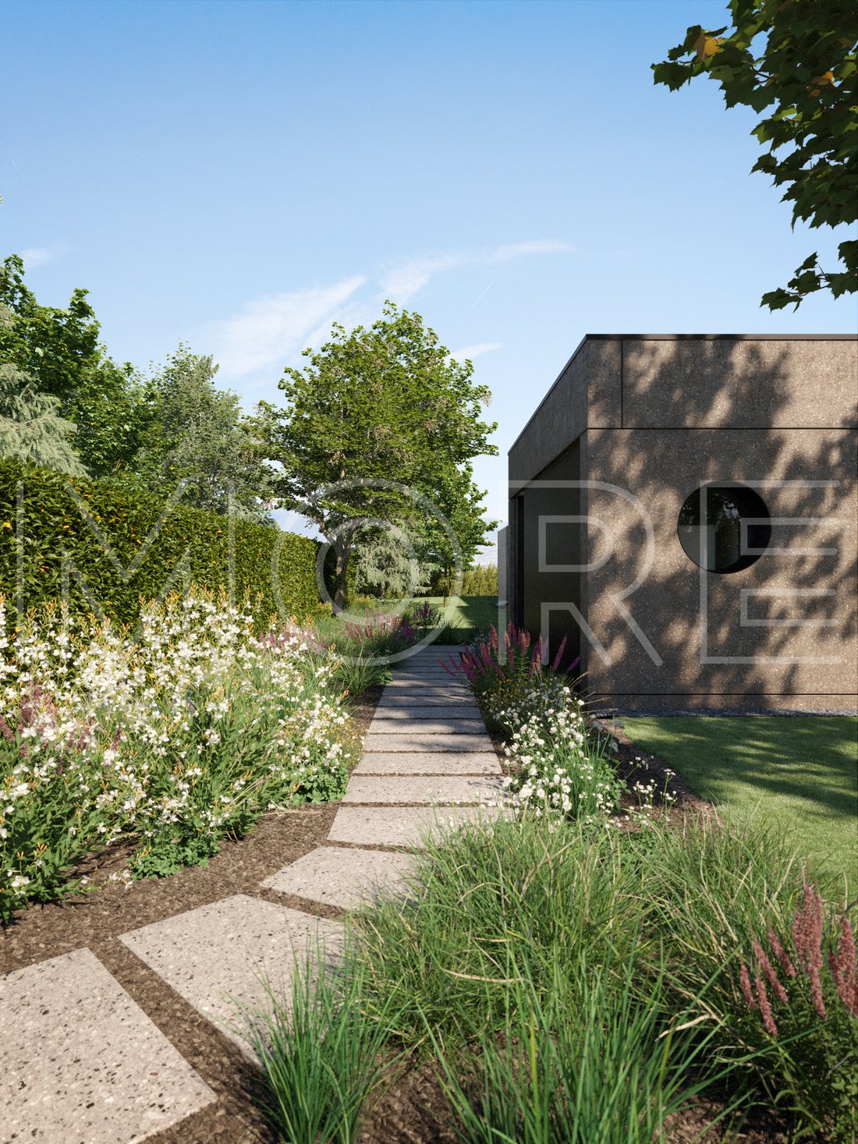
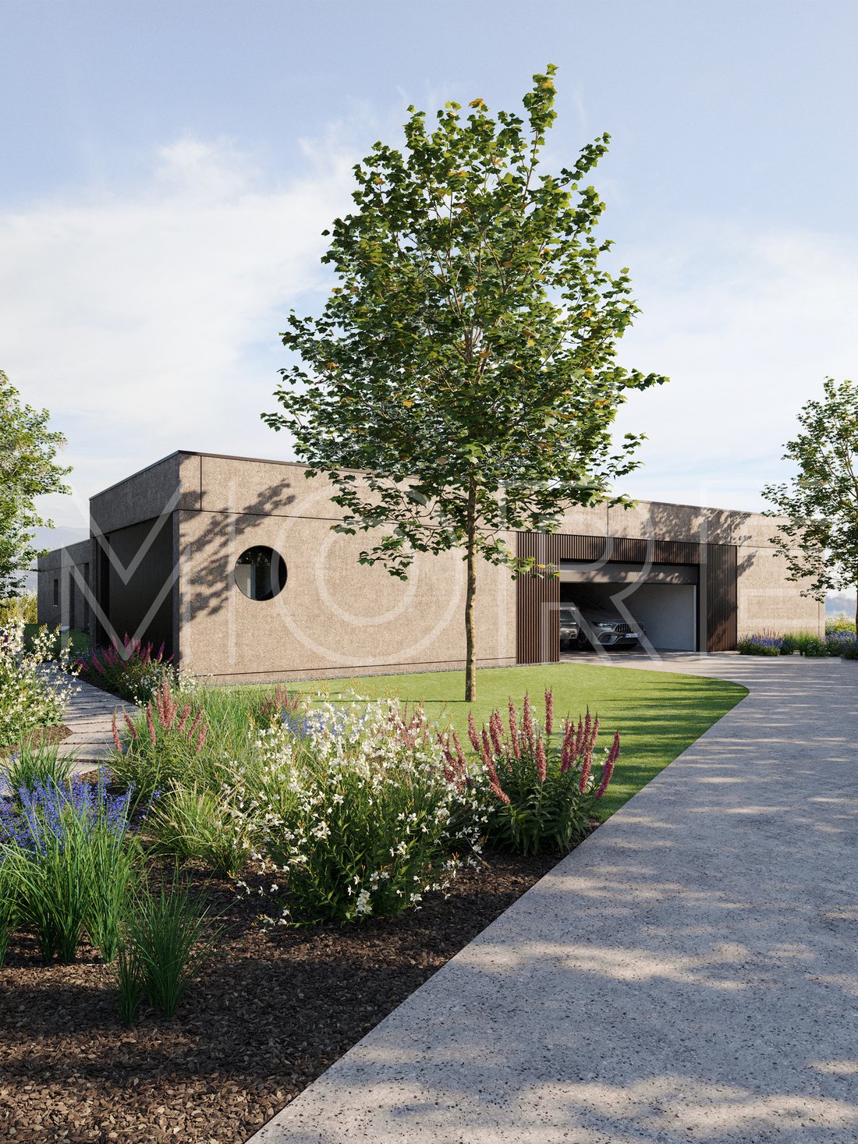
Découvrez un design contemporain spectaculaire dans cette superbe villa, nichée au cœur d’une végétation luxuriante dans un quartier résidentiel merveilleusement calme. Conçue pour offrir la plus haute qualité de vie moderne, cette maison est entièrement construite sur un seul étage, garantissant un confort et une accessibilité sans effort.
Le vaste espace de vie est baigné de lumière nat
Le vaste espace de vie est baigné de lumière nat
Experience spectacular contemporary design in this stunning villa, nestled amidst lush greenery in a wonderfully quiet residential area. Crafted for the highest quality of modern living, this home is developed entirely on one floor, ensuring effortless comfort and accessibility.
The expansive living area is bathed in natural light, thanks to two magnificent full-height windows that create
The expansive living area is bathed in natural light, thanks to two magnificent full-height windows that create
Découvrez un design contemporain spectaculaire dans cette superbe villa, nichée au cœur d’une végétation luxuriante dans un quartier résidentiel merveilleusement calme. Conçue pour offrir la plus haute qualité de vie moderne, cette maison est entièrement construite sur un seul étage, garantissant un confort et une accessibilité sans effort.
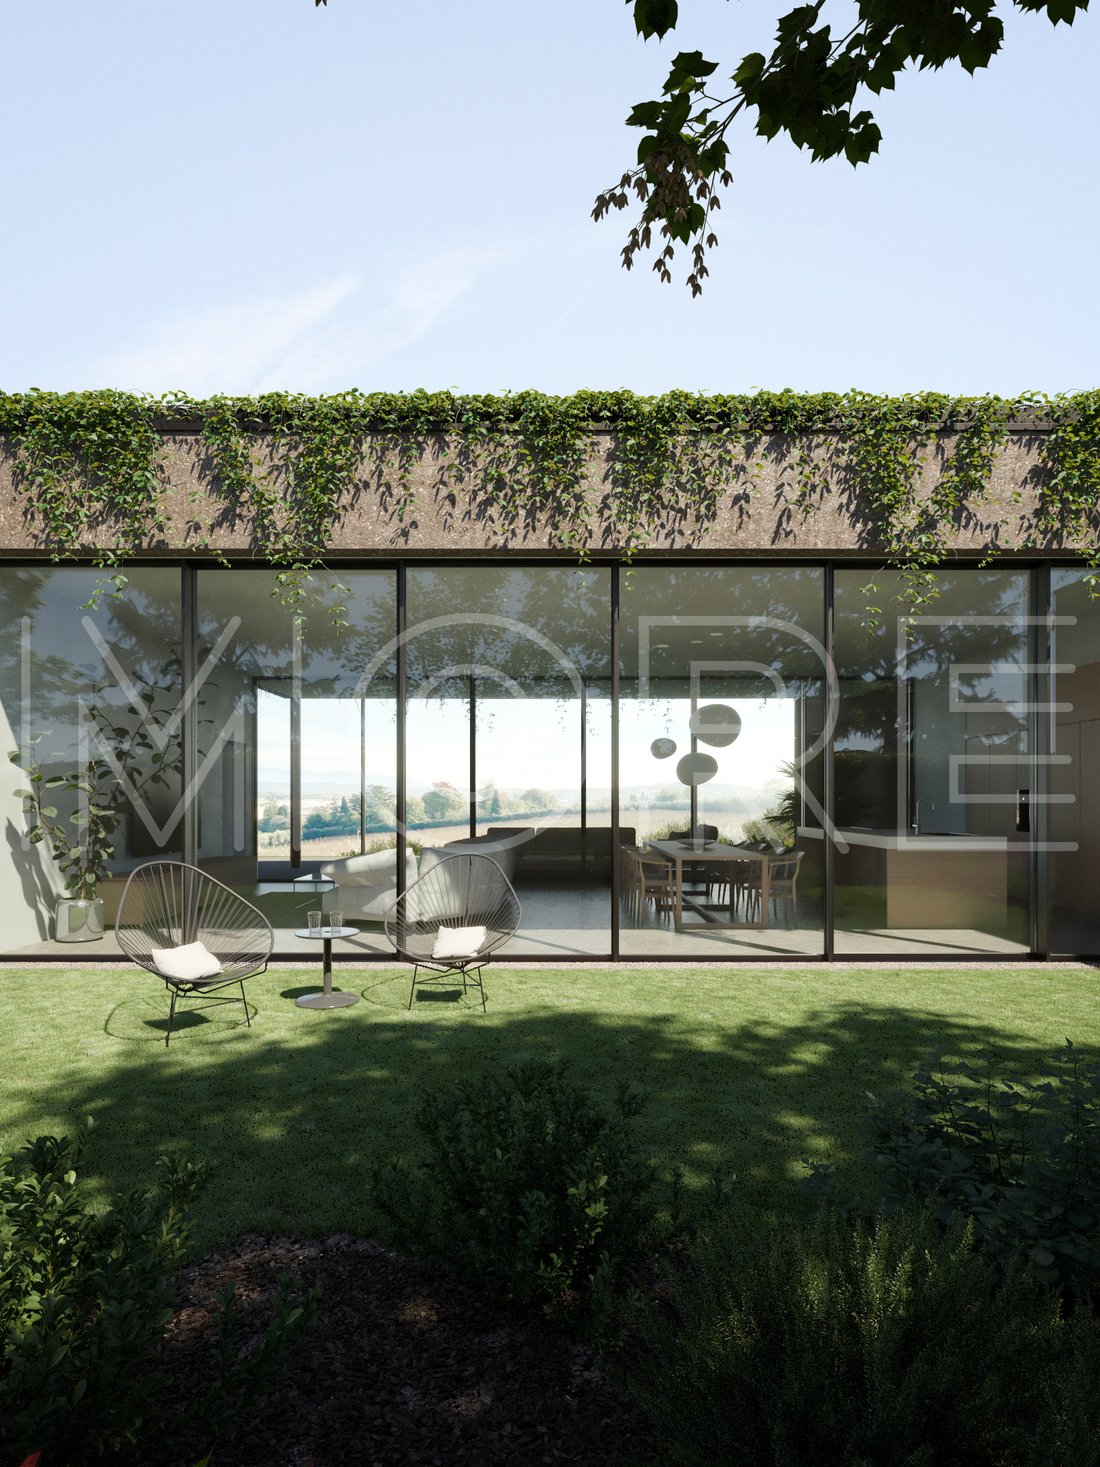
Le vaste espace de vie est baigné de lumière naturelle, grâce à deux magnifiques fenêtres pleine hauteur qui créent une connexion parfaite avec le magnifique jardin extérieur. Ce design allie sans effort le luxe intérieur à l’environnement extérieur serein.
Dans la zone de couchage, vous trouverez deux chambres confortables, chacune avec sa propre salle de bains privative, offrant intimité et commodité. La chambre principale est vraiment incroyable, avec une luxueuse salle de bains privative et un dressing de rêve qui offre suffisamment d’espace et de style.
Cette résidence exceptionnelle est complétée par un garage double, une buanderie pratique et une salle de sport donnant sur la piscine étincelante, vous invitant à rester actif et à vous détendre avec style.
La propriété proposée est une réalisation conceptuelle, signée par les architectes MORE.
Sont également inclus dans le coût :
- Construction avec mur MORE innovant résistant aux séismes
- Technologie de chauffage avancée, parfaitement autonome (indépendante du gaz)
- Ventilation mécanique, confort dans chaque pièce
- Chauffage au sol dans toute la maison
- Pour l’été, refroidissement par le sol
- Système photovoltaïque pour produire de l’électricité adaptée à vos besoins
- Fenêtres et portes de balcon au profil minimal avec système de sécurité et protection contre les intrusions !
- Installations sanitaires modernes et douche au niveau du sol
- Étude de mobilier, conçue sur mesure pour vous par nos architectes
Si vous souhaitez une taille ou une architecture différente, vous pouvez demander à nos architectes de modifier le projet représenté selon vos besoins, c’est notre proposition. Une maison est le miroir de ceux qui l’habitent. C’est pourquoi nous concevons toujours en fonction de vos besoins.
À propos de la réalisation :
UNE MAISON PARFAITE ! Notre bâtiment est si bien isolé que le chauffage de PLUS de maisons devient secondaire. POUR VOTRE NOUVELLE VILLA, DEMANDEZ-EN PLUS ! Offrez-vous une meilleure qualité de vie. Notre objectif est de créer un environnement sain pour votre famille.
Les compétences que nous avons développées au fil des années nous ont permis de développer une organisation interne efficace et un système de construction unique, qui vous permet de disposer d’une nouvelle villa design sur mesure en quelques mois seulement.
Achetez directement auprès du constructeur !
QUI SOMMES NOUS
Nous concevons et construisons des maisons sur mesure, avec un service totalement clé en main et un système industrialisé révolutionnaire.
More vous offre une compétence et une sécurité accrues pour livrer votre nouvelle maison en toute sérénité. Nous sommes fiers d’être membres de l’ANCE, certifiés ISO et d’être une société de bienfaisance, ce qui nous permet de vous garantir les normes de qualité et de fiabilité les plus élevées dans le secteur du bâtiment.
L’approche innovante de More s’inspire de la « couture industrialisée ». Il en résulte des systèmes de construction mixtes qui utilisent du bois, du fer et du béton pour l’enveloppe structurale. Le résultat garantit au client une villa sur mesure, confortable et performante en termes de sécurité, de sismicité et d’efficacité énergétique.
Contactez-nous dès aujourd’hui pour découvrir toutes les propositions que nous avons pour vous !
Le vaste espace de vie est baigné de lumière naturelle, grâce à deux magnifiques fenêtres pleine hauteur qui créent une connexion parfaite avec le magnifique jardin extérieur. Ce design allie sans effort le luxe intérieur à l’environnement extérieur serein.
Dans la zone de couchage, vous trouverez deux chambres confortables, chacune avec sa propre salle de bains privative, offrant intimité et commodité. La chambre principale est vraiment incroyable, avec une luxueuse salle de bains privative et un dressing de rêve qui offre suffisamment d’espace et de style.
Cette résidence exceptionnelle est complétée par un garage double, une buanderie pratique et une salle de sport donnant sur la piscine étincelante, vous invitant à rester actif et à vous détendre avec style.
La propriété proposée est une réalisation conceptuelle, signée par les architectes MORE.
Sont également inclus dans le coût :
- Construction avec mur MORE innovant résistant aux séismes
- Technologie de chauffage avancée, parfaitement autonome (indépendante du gaz)
- Ventilation mécanique, confort dans chaque pièce
- Chauffage au sol dans toute la maison
- Pour l’été, refroidissement par le sol
- Système photovoltaïque pour produire de l’électricité adaptée à vos besoins
- Fenêtres et portes de balcon au profil minimal avec système de sécurité et protection contre les intrusions !
- Installations sanitaires modernes et douche au niveau du sol
- Étude de mobilier, conçue sur mesure pour vous par nos architectes
Si vous souhaitez une taille ou une architecture différente, vous pouvez demander à nos architectes de modifier le projet représenté selon vos besoins, c’est notre proposition. Une maison est le miroir de ceux qui l’habitent. C’est pourquoi nous concevons toujours en fonction de vos besoins.
À propos de la réalisation :
UNE MAISON PARFAITE ! Notre bâtiment est si bien isolé que le chauffage de PLUS de maisons devient secondaire. POUR VOTRE NOUVELLE VILLA, DEMANDEZ-EN PLUS ! Offrez-vous une meilleure qualité de vie. Notre objectif est de créer un environnement sain pour votre famille.
Les compétences que nous avons développées au fil des années nous ont permis de développer une organisation interne efficace et un système de construction unique, qui vous permet de disposer d’une nouvelle villa design sur mesure en quelques mois seulement.
Achetez directement auprès du constructeur !
QUI SOMMES NOUS
Nous concevons et construisons des maisons sur mesure, avec un service totalement clé en main et un système industrialisé révolutionnaire.
More vous offre une compétence et une sécurité accrues pour livrer votre nouvelle maison en toute sérénité. Nous sommes fiers d’être membres de l’ANCE, certifiés ISO et d’être une société de bienfaisance, ce qui nous permet de vous garantir les normes de qualité et de fiabilité les plus élevées dans le secteur du bâtiment.
L’approche innovante de More s’inspire de la « couture industrialisée ». Il en résulte des systèmes de construction mixtes qui utilisent du bois, du fer et du béton pour l’enveloppe structurale. Le résultat garantit au client une villa sur mesure, confortable et performante en termes de sécurité, de sismicité et d’efficacité énergétique.
Contactez-nous dès aujourd’hui pour découvrir toutes les propositions que nous avons pour vous !
Experience spectacular contemporary design in this stunning villa, nestled amidst lush greenery in a wonderfully quiet residential area. Crafted for the highest quality of modern living, this home is developed entirely on one floor, ensuring effortless comfort and accessibility.
The expansive living area is bathed in natural light, thanks to two magnificent full-height windows that create a seamless connection with the beautiful outdoor garden. This design effortlessly blends indoor luxury with the serene outdoor environment.
In the sleeping area, you’ll find two comfortable bedrooms, each with its own en-suite bathroom, offering privacy and convenience. The master bedroom is truly incredible, featuring a luxurious en-suite bathroom and a dreamy walk-in wardrobe that provides ample space and style.
Completing this exceptional residence are a double garage, a practical laundry room, and a gym overlooking the sparkling pool, inviting you to stay active and relax in style.
The proposed property is a design realization, signed by MORE architects.
Also included in the cost are:
- Construction with innovative earthquake-resistant MORE wall
- Advanced heating technology, perfectly autonomous (independent of gas)
- Mechanical ventilation, comfort in every room
- Floor heating throughout the house
- For summer, underfloor cooling
- Photovoltaic system to produce electricity for your needs
- Windows and balcony doors with minimal profile with security system and protection against intrusion!
- Modern sanitary fittings and floor-level shower
- Furniture study, tailor-made for you by our architects
Should you desire a different size or architecture, you can ask our architects to modify the project represented to your needs, this is our proposal. A house is the mirror of who lives in it. That is why we always design according to your needs.
About the realization:
A PERFECT HOME! Our building is so well insulated that heating in MORE homes becomes secondary. FOR YOUR NEW VILLA DEMAND MORE! Give yourself a better quality of life. Our aim is to create a healthy environment for your family.
The skills we have developed over the years have helped us to develop an efficient internal organization and a unique construction system, which enables you to have a new, tailor-made designer villa in just a few months.
Buy direct from the builder!
WHO WE ARE
We design and build custom-designed houses, with a totally turnkey service and a revolutionary industrialized system.
More offers you greater competence and security to deliver your new home with peace of mind. We are proud to be ANCE members, ISO-certified and a benefit society, all of which allow us to guarantee you the highest standards of quality and reliability in the building sector.
More’s innovative approach is inspired by “industrialised tailoring”. It results in mixed construction systems that use wood, iron and concrete for the structural envelope. The result guarantees the client a tailor-made, comfortable villa with high performance in terms of safety, seismicity and energy efficiency.
Contact us today to discover all the proposals we have for you!
The expansive living area is bathed in natural light, thanks to two magnificent full-height windows that create a seamless connection with the beautiful outdoor garden. This design effortlessly blends indoor luxury with the serene outdoor environment.
In the sleeping area, you’ll find two comfortable bedrooms, each with its own en-suite bathroom, offering privacy and convenience. The master bedroom is truly incredible, featuring a luxurious en-suite bathroom and a dreamy walk-in wardrobe that provides ample space and style.
Completing this exceptional residence are a double garage, a practical laundry room, and a gym overlooking the sparkling pool, inviting you to stay active and relax in style.
The proposed property is a design realization, signed by MORE architects.
Also included in the cost are:
- Construction with innovative earthquake-resistant MORE wall
- Advanced heating technology, perfectly autonomous (independent of gas)
- Mechanical ventilation, comfort in every room
- Floor heating throughout the house
- For summer, underfloor cooling
- Photovoltaic system to produce electricity for your needs
- Windows and balcony doors with minimal profile with security system and protection against intrusion!
- Modern sanitary fittings and floor-level shower
- Furniture study, tailor-made for you by our architects
Should you desire a different size or architecture, you can ask our architects to modify the project represented to your needs, this is our proposal. A house is the mirror of who lives in it. That is why we always design according to your needs.
About the realization:
A PERFECT HOME! Our building is so well insulated that heating in MORE homes becomes secondary. FOR YOUR NEW VILLA DEMAND MORE! Give yourself a better quality of life. Our aim is to create a healthy environment for your family.
The skills we have developed over the years have helped us to develop an efficient internal organization and a unique construction system, which enables you to have a new, tailor-made designer villa in just a few months.
Buy direct from the builder!
WHO WE ARE
We design and build custom-designed houses, with a totally turnkey service and a revolutionary industrialized system.
More offers you greater competence and security to deliver your new home with peace of mind. We are proud to be ANCE members, ISO-certified and a benefit society, all of which allow us to guarantee you the highest standards of quality and reliability in the building sector.
More’s innovative approach is inspired by “industrialised tailoring”. It results in mixed construction systems that use wood, iron and concrete for the structural envelope. The result guarantees the client a tailor-made, comfortable villa with high performance in terms of safety, seismicity and energy efficiency.
Contact us today to discover all the proposals we have for you!
-
Type de propriété
Villa
-
Année de construction
2025
-
Prix/pied²
$833
-
Émissions
A+
-
Consommation
A+
Caractéristiques
- Jardin
- Piscine
- Garage
- Dressing
- Sauna
- Cuisine ouverte
- Moderne
- Centre de remise en forme / Fitness
- Pergola
Caractéristiques
Lot
- Vie privée
- Constructions neuves
- Immobilier d’investissement
- Moderne
Intérieur
- Îlot de cuisine
- Laveuse sécheuse
- Buanderie
- Sauna
- Cuisine ouverte
- Dressing
- Centre de remise en forme / Fitness
Outdoor
- Piscine
- Garage
- Espace de vie extérieur
- Pergola
- Jardin
Explorez le secteur
Via Castellana, 25080 Soiano del Lago BS, Italy, Lombardie, Italie
Voir sur Google Maps
Prix par sqft
Faible
Élevé
Voir à proximité
Attractions
Écoles
Aéroport de Vérone Villafranca
Aéroport
45 min
Gare de Desenzano del Garda
Gare
20 min
Gardagolf Country Club
Clubs de Golf & Campagne
5 min
Lac de Garde
Plein air & Nature
10 min
Thermes de Sirmione
Bien-être & Spas de Luxe
30 min
École Internationale de Brescia
École Internationale
40 min
Inscrit il y a 2 ans
Vous vous êtes renseigné sur ce bien
L'agent vous contactera bientôt par
Publié par
14
Annonces
2025
Inscrit
Réserver une visite avec Patrizio Canestrini
Choisissez une date et si vous souhaitez une visite virtuelle ou en personne avec l’agent.
Date préférée
Type de visite

We specialize in the creation of design villas in exceptional locations.
In addition to the properties current
In addition to the properties current
We specialize in the creation of design villas in exceptional locations.
In addition to the properties currently available, we offer a fully tailor‑made service, guiding our clients from the selection of the land—also based on specific requirements—through to the turnkey delivery of the villa, designed in close collaboration with our in‑house team of architects.
We accompany you at every stage of the process with a bespoke, couture approach, ensuring authentic exclusivity, outstanding construction quality and highly customized finishes.
Discover Italian excellence in contemporary living, signed More.
How to Reach Us
For our clients, a private helicopter landing area is available adjacent to our offices, ensuring maximum comfort, discretion and efficiency in travel.
For those wishing to stay near our headquarters, we can arrange every detail at L’Albereta Relais & Châteaux—an iconic five‑star hotel nestled among the vineyards of Franciacorta. The property is owned by the founding family holding of architect Valentina Moretti, Vice President of the holding and Founder of More.
Our headquarters are strategically located in Northern Italy, with easy access to major international airports:
30 minutes from Orio al Serio Airport – Bergamo (BG)
45 minutes from Verona Airport (VR)
1 hour from Milan Malpensa Airport (MI)
Upon request, we provide dedicated transfer services, private jet arrangements and fully customized travel solutions through our selected partners in luxury travel.
In addition to the properties currently available, we offer a fully tailor‑made service, guiding our clients from the selection of the land—also based on specific requirements—through to the turnkey delivery of the villa, designed in close collaboration with our in‑house team of architects.
We accompany you at every stage of the process with a bespoke, couture approach, ensuring authentic exclusivity, outstanding construction quality and highly customized finishes.
Discover Italian excellence in contemporary living, signed More.
How to Reach Us
For our clients, a private helicopter landing area is available adjacent to our offices, ensuring maximum comfort, discretion and efficiency in travel.
For those wishing to stay near our headquarters, we can arrange every detail at L’Albereta Relais & Châteaux—an iconic five‑star hotel nestled among the vineyards of Franciacorta. The property is owned by the founding family holding of architect Valentina Moretti, Vice President of the holding and Founder of More.
Our headquarters are strategically located in Northern Italy, with easy access to major international airports:
30 minutes from Orio al Serio Airport – Bergamo (BG)
45 minutes from Verona Airport (VR)
1 hour from Milan Malpensa Airport (MI)
Upon request, we provide dedicated transfer services, private jet arrangements and fully customized travel solutions through our selected partners in luxury travel.
Dernière mise à jour
Juin 14
Première mise en ligne
Juin 17, 2025
Propriétés similaires à proximité
Nouvelles annonces à Soiano del Lago




Explorez plus de biens à vendre
Soiano del Lago, Lombardie, Italie types de propriétés
Soiano del Lago, Lombardie, Italie Recherches populaires
- Duplex propriétés à Soiano del Lago, Lombardie, Italie
- Lotissement sécurisé propriétés à Soiano del Lago, Lombardie, Italie
- Propriétés avec Sauna à Soiano del Lago, Lombardie, Italie
- Propriétés avec Terrain de tennis à Soiano del Lago, Lombardie, Italie
- Manoir propriétés à Soiano del Lago, Lombardie, Italie
- Rénové propriétés à Soiano del Lago, Lombardie, Italie
Guides et histoires connexes
La confiance des plus grands courtiers du monde
Les agents des propriétés les plus exceptionnelles du monde publient sur JamesEdition.
- Des annonces de Sotheby's, Christie's, BARNES et Engel & Völkers
- Chaque annonce est vérifiée avant sa mise en ligne
- Contactez directement des agents vérifiés
En continuant, vous acceptez nos Conditions et notre Politique de confidentialité.