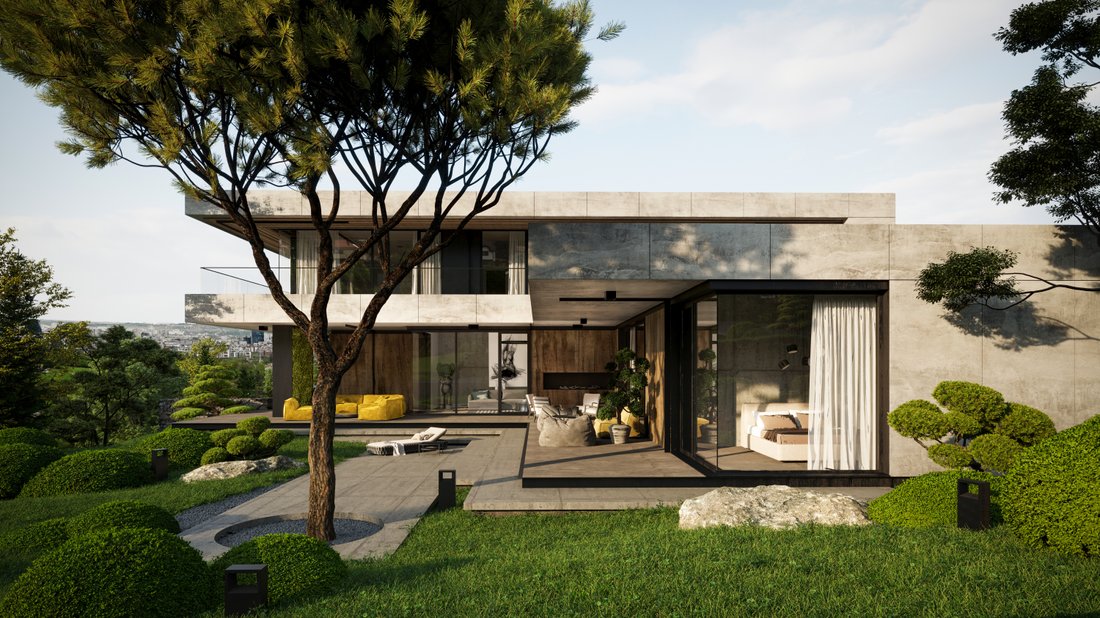
Maison Unifamiliale Moderne Dans Un Complexe Récemment Construit Ru Homes Botanic Garden
- 5 Chambres
- 5 SdB
- 8,790 Sqft
- 15,231 Sqft lot
- Mis à jour: Juin 18
- 14
À propos de la propriété
Ce nouveau projet haut de gamme, créé par une société d’investissement de premier plan, allie luxe moderne et confort en harmonie avec la nature. Situé au pied du mont
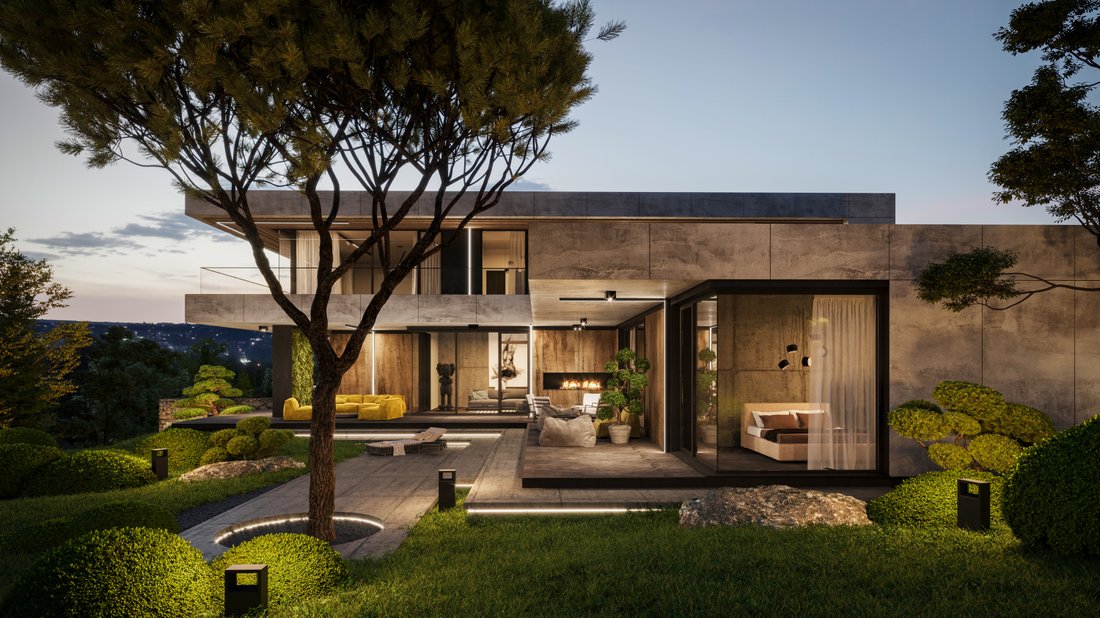
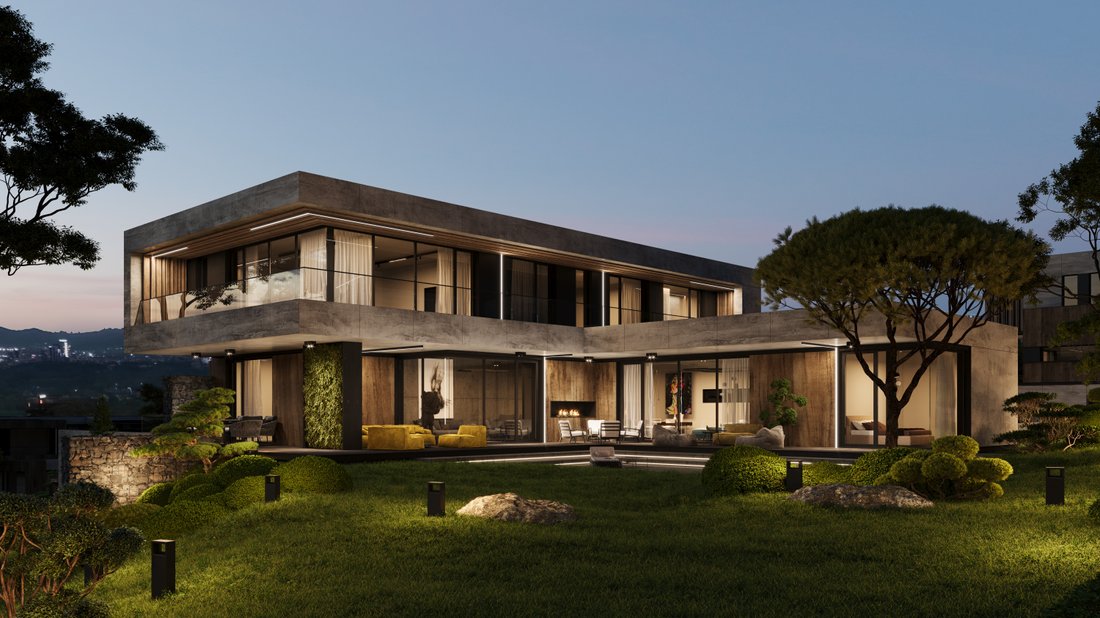
Pleased to present an exceptional single-family house in a new premium complex located in the ”Dragalevtsi” area, ”Botanical Garden” locality, in Sofia, Bulgaria.
This new premium project, created by a leading investment company, combines modern luxury and comfort in harmony with nature. Situated at the foot of Vitosha Mountain and in close proximity to the Botanical Garden of the Bu
Ce nouveau projet haut de gamme, créé par une société d’investissement de premier plan, allie luxe moderne et confort en harmonie avec la nature. Situé au pied du mont Vitosha et à proximité du jardin botanique de l’Académie bulgare des sciences, il propose un service haut de gamme et de nombreux équipements supplémentaires. Son emplacement unique offre une vue imprenable sur la montagne et la ville, alliant les commodités urbaines à l’intimité et à la tranquillité de la nature.
Le complexe se compose de 33 maisons unifamiliales dotées de jardins spacieux, d’infrastructures internes bien développées, d’une aire de jeux pour enfants, d’aires de loisirs et de fonctions de service telles qu’un centre de spa avec piscine intérieure chauffée, une salle de sport, un bar dans le hall et une salle d’étude pour enfants.
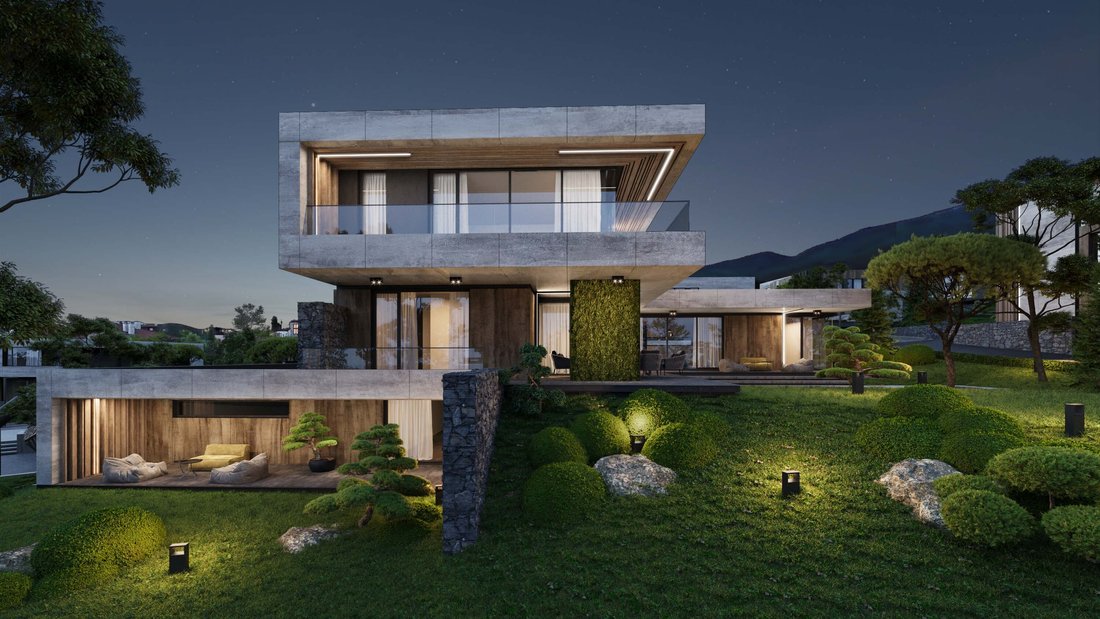
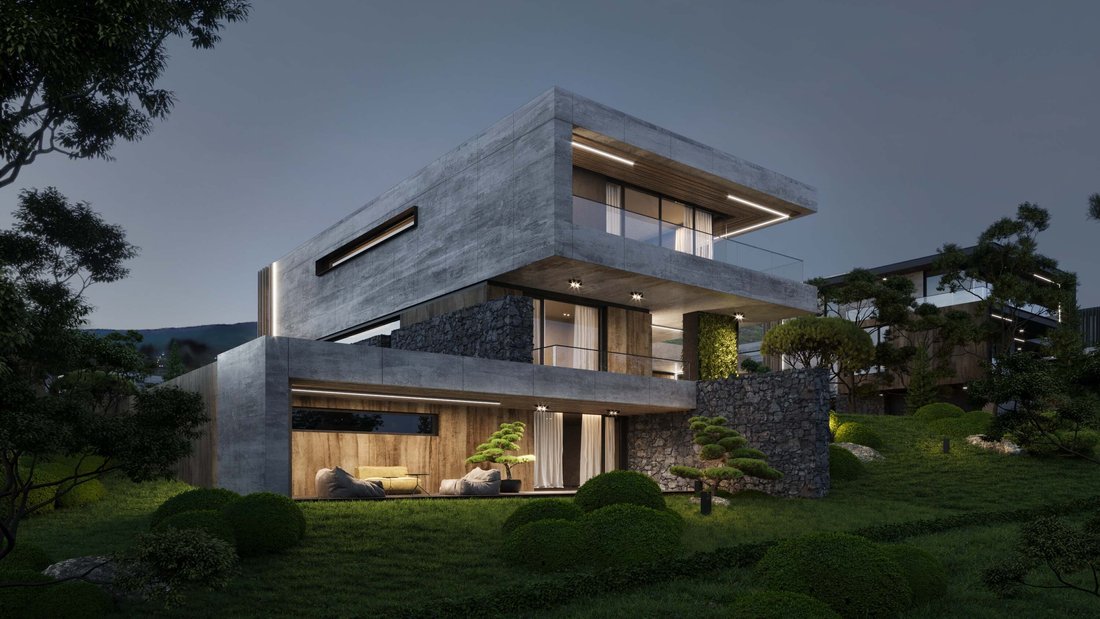
La maison proposée est située dans la partie ouest du complexe, avec un accès piétonnier et automobile depuis l’est, et une cour à l’ouest de celle-ci. Il s’agit d’un bâtiment résidentiel unifamilial sur trois niveaux, deux hors sol et un souterrain.
Ce complexe de luxe combine un emplacement prestigieux à Sofia, une conception architecturale moderne et des solutions extrêmement fonctionnelles créées avec des matériaux de haute qualité.
Diffusion :
sous-sol - garage pour quatre voitures, salle multifonctionnelle, local pour le personnel de soutien, salle de bain avec toilettes, buanderie, débarras et terrasse au rez-de-chaussée. La surface bâtie totale de l’étage est de 335 m².
rez-de-chaussée - cuisine, salon et salle à manger, chambre avec salle de bain et dressing, terrasse au rez-de-chaussée. La surface bâtie totale de l’étage est de 237 m².
premier étage - chambre principale avec dressing et salle de bain avec toilettes, deux chambres avec salles de bains et toilettes. La surface bâtie totale de l’étage est de 244 m².
Pleased to present an exceptional single-family house in a new premium complex located in the ”Dragalevtsi” area, ”Botanical Garden” locality, in Sofia, Bulgaria.
This new premium project, created by a leading investment company, combines modern luxury and comfort in harmony with nature. Situated at the foot of Vitosha Mountain and in close proximity to the Botanical Garden of the Bulgarian Academy of Sciences, it offers a high level of service and numerous additional amenities. Its unique location provides stunning views of both the mountain and the city, blending urban conveniences with the privacy and tranquility of nature.
The complex consists of 33 single-family houses with spacious yards, well-developed internal infrastructure, a children’s playground, recreation areas and service functions such as a spa center with an indoor heated pool, a gym, a lobby bar and a children’s study room.
The proposed house is located in the western part of the complex, with pedestrian and car access from the east, and a courtyard to the west of it. It is a single-family residential building on three levels, two above ground and one underground.
The luxury complex is a place that combines a prestigious location in Sofia, modern architectural design and extremely functional solutions created with high-quality materials.
Distribution:
basement - garage for four cars, multifunctional room, room for support staff, bathroom with toilet, laundry room, storage room and ground floor terrace. The total built-up area of the floor is 335 sq.m.
ground floor - kitchen, living room and dining room, bedroom with bathroom and dressing room, ground floor terrace. The total built-up area of the floor is 237 sq.m.
first floor - master bedroom with dressing room and bathroom with toilet to it, two bedrooms with bathrooms and toilets to them. The total built-up area of the floor is 244 sq.m.
-
Type de propriété
Maison
Caractéristiques
- Terrasse
- Garage
- Jardin
- Centre de remise en forme / Fitness
- Vignoble / Cave
- Cuisine extérieure
- Terrain de jeu
- Piscine
- Immobilier d’investissement
Lot
- Vue panoramique / panoramique
- Vie privée
- Constructions neuves
- Immobilier d’investissement
Intérieur
- Bar
- Buanderie
- Sous-sol
- Centre de remise en forme / Fitness
Outdoor
- Terrasse
- Balcon
- Stationnement
- Piscine
- Garage
- Terrain de jeu
- Cuisine extérieure
- Espace de vie extérieur
- Jardin
- Vignoble / Cave
Explorez le secteur

L'agent vous contactera bientôt par
Publié par
Réserver une visite avec Galina Grudova
Choisissez une date et si vous souhaitez une visite virtuelle ou en personne avec l’agent.

Propriétés similaires à proximité
Nouvelles annonces à Sofia-ville



Explorez plus de biens à vendre
Sofia-ville, Bulgarie Villes
- Maisons à vendre à Vitosha, Bulgarie
- Maisons à vendre à Mladost, Bulgarie
- Maisons à vendre à Kazichene, Bulgarie
- Maisons à vendre à Pancharevo, Bulgarie
- Maisons à vendre à Łozen, Bulgarie
- Maisons à vendre à Vladaya, Bulgarie
- Maisons à vendre à Bankya, Bulgarie
- Maisons à vendre à Bistritsa, Bulgarie
- Maisons à vendre à Camurlii, Bulgarie
- Maisons à vendre à Allemand, Bulgarie
- Maisons à vendre à Ivanyane, Bulgarie
- Maisons à vendre à Kokalyane, Bulgarie
- Maisons à vendre à Mramor, Bulgarie
- Maisons à vendre à Negovan, Bulgarie
- Maisons à vendre à Zheleznitsa, Bulgarie
Sofia-ville, Bulgarie types de propriétés
Sofia-ville, Bulgarie Recherches populaires
- Propriétés avec Jardin à Sofia-ville, Bulgarie
- Vue panoramique / panoramique propriétés à Sofia-ville, Bulgarie
- Vue sur la montagne propriétés à Sofia-ville, Bulgarie
- Moderne propriétés à Sofia-ville, Bulgarie
- Propriétés avec Piscine à Sofia-ville, Bulgarie
- Immobilier d’investissement propriétés à Sofia-ville, Bulgarie
- Propriétés avec Piscine intérieure à Sofia-ville, Bulgarie
- Propriétés avec Vignoble / Cave à Sofia-ville, Bulgarie
- Propriétés avec Terrain de tennis à Sofia-ville, Bulgarie
- Duplex propriétés à Sofia-ville, Bulgarie
- Au bord de l’eau propriétés à Sofia-ville, Bulgarie
- Front de rivière propriétés à Sofia-ville, Bulgarie
- Colline propriétés à Sofia-ville, Bulgarie
- Manoir propriétés à Sofia-ville, Bulgarie
Guides et histoires connexes
La confiance des plus grands courtiers du monde
Les agents des propriétés les plus exceptionnelles du monde publient sur JamesEdition.
- Des annonces de Sotheby's, Christie's, BARNES et Engel & Völkers
- Chaque annonce est vérifiée avant sa mise en ligne
- Contactez directement des agents vérifiés
En continuant, vous acceptez nos Conditions et notre Politique de confidentialité.