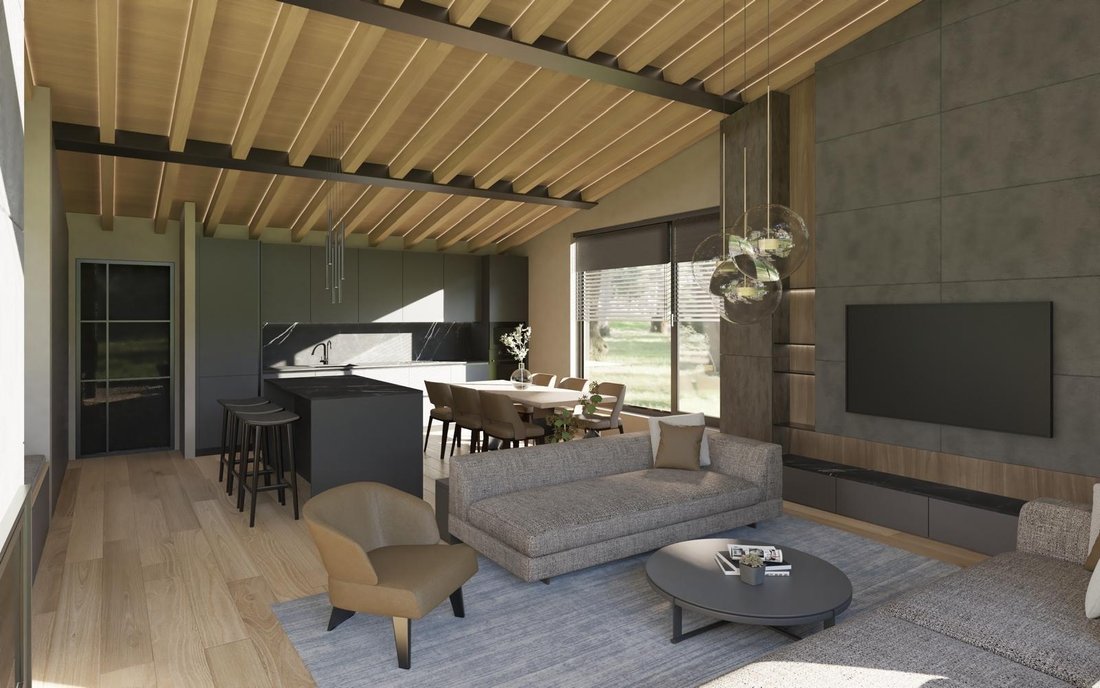
Maison Moderne avec Vue Panoramique et Grande Cour dans le Quartier de Boyana
- 5 Chambres
- 4 SdB
- 5,221 Sqft
- 10,764 Sqft lot
- Mis à jour: Aujourd'hui
À propos de la propriété
Unique Estates | Christie’s International Real Estate is pleased to present for sale a contemporary house with a total built-up area of 485 sq.m, set within a garden of approximately 1,000 sq.m in the elevated and green part of Boyana, in immediate proximity to Vitosha Mountain.
The property is set within a landscaped and well-maintained garden and is distinguished by mode
Unique Estates | Christie’s International Real Estate is pleased to present for sale a contemporary house with a total built-up area of 485 sq.m, set within a garden of approximately 1,000 sq.m in the elevated and green part of Boyana, in immediate proximity to Vitosha Mountain.
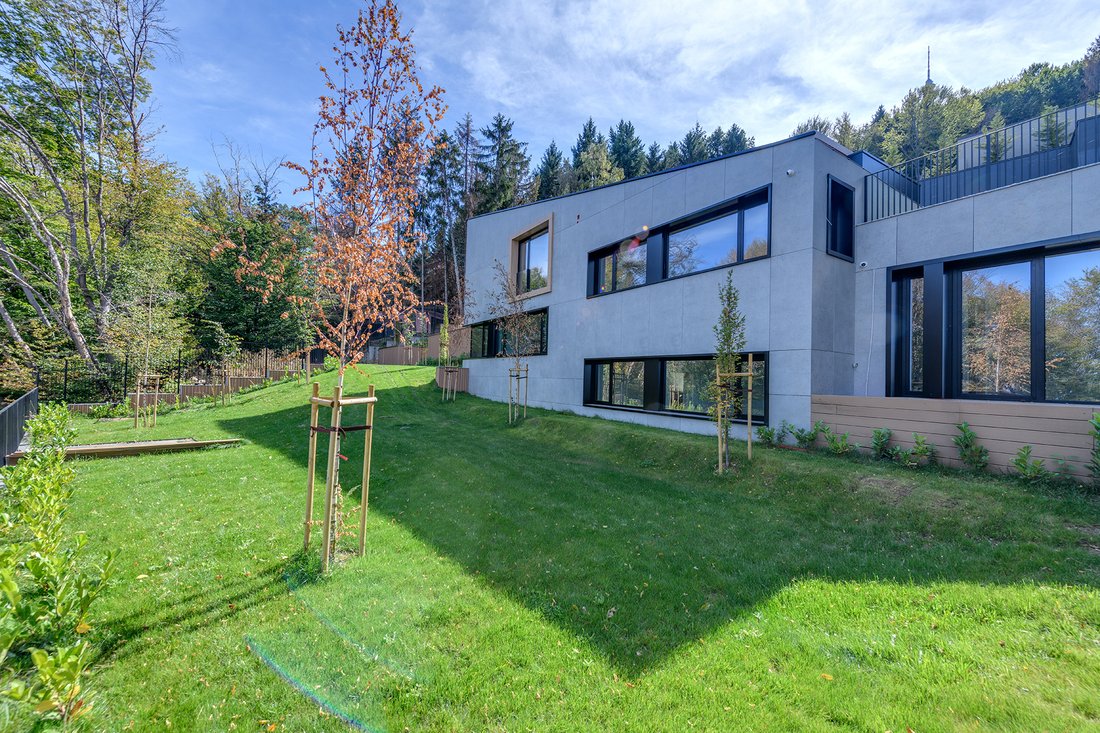
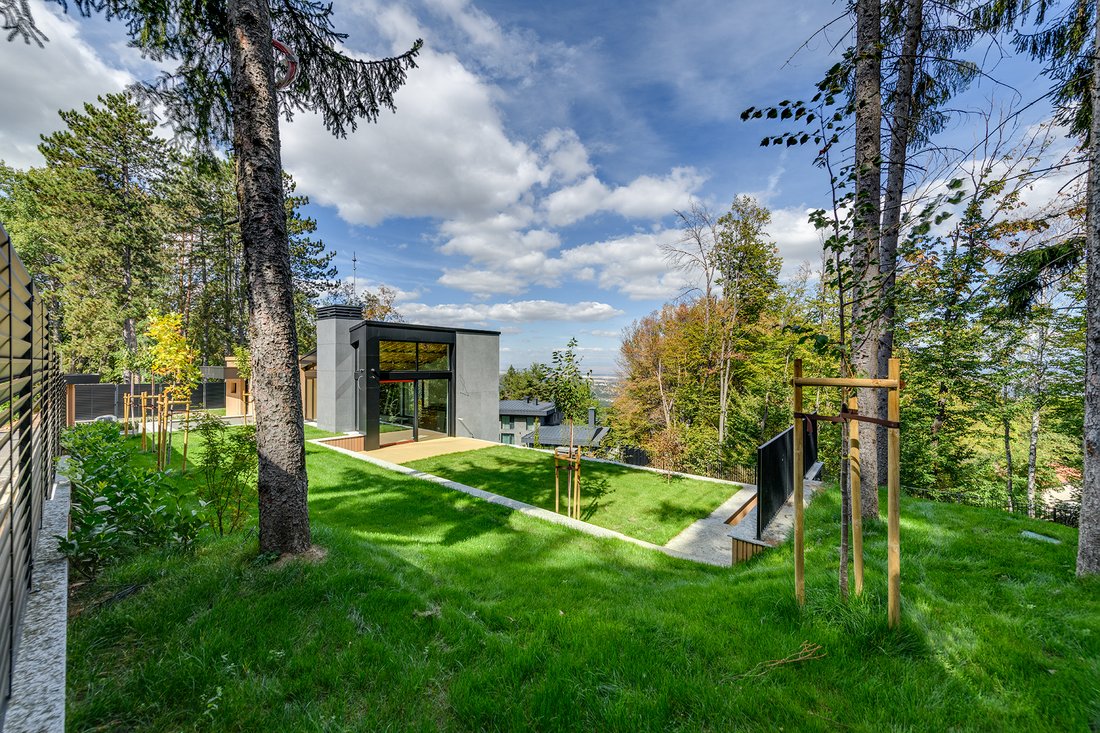
The property is set within a landscaped and well-maintained garden and is distinguished by modern architecture, clean lines and large panoramic windows that provide an abundance of natural light and beautiful views of Sofia and the surrounding greenery.
The façade is designed as a ventilated façade with Laminam, while the high-end Reynaers aluminium window frames complement the contemporary appearance of the house. The architecture has been designed with particular attention to the connection between the interior spaces, the garden and the natural surroundings.
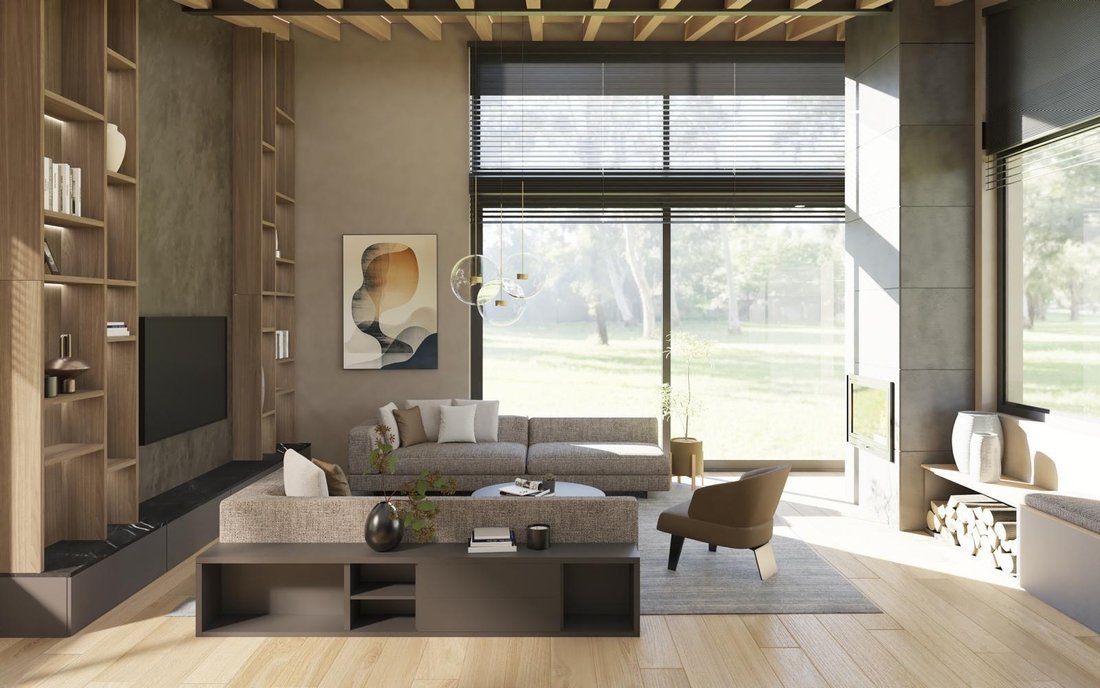
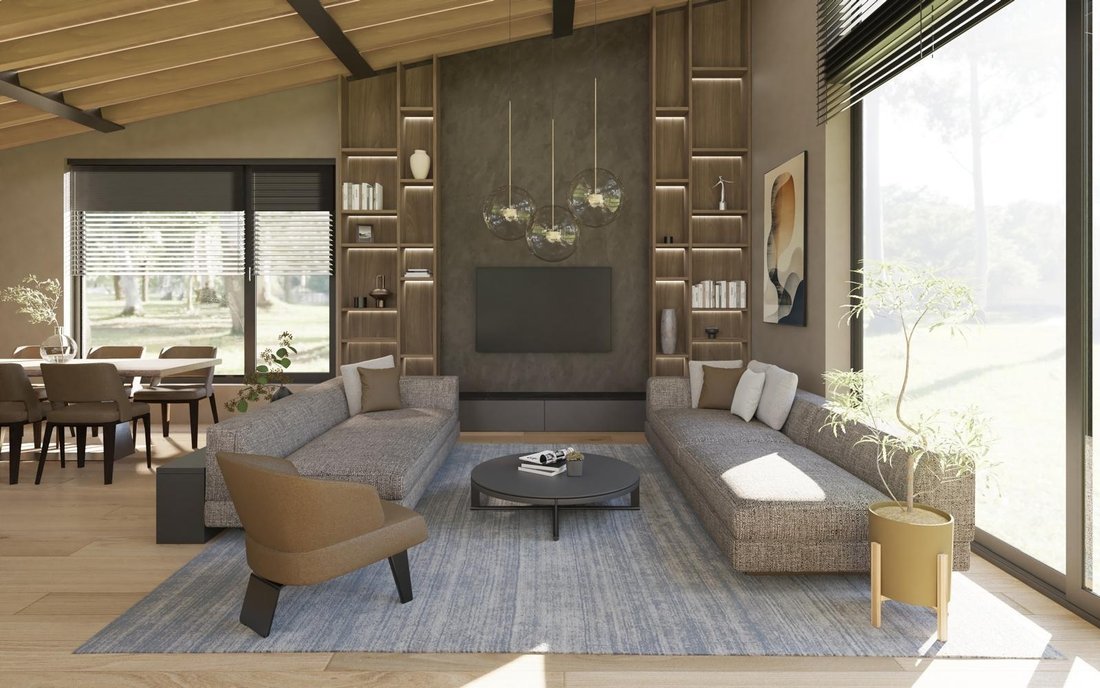
The layout includes a spacious living area, five bedrooms, a fitness room and three technical rooms. The large glazed surfaces and direct access to the garden and terraces create a sense of spaciousness and allow the panoramic views to become a natural part of the interior.
The garden is richly landscaped and follows the natural contours of the terrain, offering tranquillity, privacy and various areas for relaxation.
The house is in the process of completion and is offered unfurnished, allowing the future owner to complete the interior according to their own concept and preferences.
The property provides four covered garage spaces and an additional two outdoor parking spaces.
Property parameters
- 5 Bedrooms
- 4 Bathrooms
- Area: 485 sq.m
- Plot: 1000 sq.m
- Storeys: 3
- Condition: Under construction
- 4 garages
- Turnkey
- With view
Advantages
- Private landscaped yard of approximately 1,000 sq.m.
- Fitness center
- Panoramic views of Sofia
- Large glazed areas and excellent natural light
- Laminam curtain wall facade
- Reynaers aluminum window systems
- Private landscaped yard
- In immediate proximity to Vitosha Mountain
- Option for custom interior finishing
Property distribution
The layout includes a spacious living area, five bedrooms, a fitness room and three technical rooms
-
Type de propriété
Maison
-
Prix/pied²
$442
Caractéristiques
- Terrasse
- Garage
- Jardin
- Centre de remise en forme / Fitness
- Moderne
- Haut plafond
- Vie privée
- Constructions neuves
- Vue panoramique / panoramique
Lot
- Vue panoramique / panoramique
- Vie privée
- Constructions neuves
- Moderne
Intérieur
- Haut plafond
- Centre de remise en forme / Fitness
Outdoor
- Terrasse
- Stationnement
- Garage
- Jardin
Explorez le secteur

L'agent vous contactera bientôt par
Publié par
Réserver une visite avec Ina Marinova
Choisissez une date et si vous souhaitez une visite virtuelle ou en personne avec l’agent.

Propriétés similaires à proximité
Nouvelles annonces à Sofia-ville


Explorez plus de biens à vendre
Sofia-ville, Bulgarie Villes
- Maisons à vendre à Vitosha, Bulgarie
- Maisons à vendre à Mladost, Bulgarie
- Maisons à vendre à Kazichene, Bulgarie
- Maisons à vendre à Łozen, Bulgarie
- Maisons à vendre à Vladaya, Bulgarie
- Maisons à vendre à Bistritsa, Bulgarie
- Maisons à vendre à Pancharevo, Bulgarie
- Maisons à vendre à Bankya, Bulgarie
- Maisons à vendre à Camurlii, Bulgarie
- Maisons à vendre à Allemand, Bulgarie
- Maisons à vendre à Ivanyane, Bulgarie
- Maisons à vendre à Kokalyane, Bulgarie
- Maisons à vendre à Mramor, Bulgarie
- Maisons à vendre à Negovan, Bulgarie
- Maisons à vendre à Zheleznitsa, Bulgarie
Sofia-ville, Bulgarie types de propriétés
Sofia-ville, Bulgarie Recherches populaires
- Vue panoramique / panoramique propriétés à Sofia-ville, Bulgarie
- Propriétés avec Jardin à Sofia-ville, Bulgarie
- Vue sur la montagne propriétés à Sofia-ville, Bulgarie
- Moderne propriétés à Sofia-ville, Bulgarie
- Propriétés avec Piscine à Sofia-ville, Bulgarie
- Immobilier d’investissement propriétés à Sofia-ville, Bulgarie
- Propriétés avec Piscine intérieure à Sofia-ville, Bulgarie
- Propriétés avec Vignoble / Cave à Sofia-ville, Bulgarie
- Propriétés avec Terrain de tennis à Sofia-ville, Bulgarie
- Duplex propriétés à Sofia-ville, Bulgarie
- Colline propriétés à Sofia-ville, Bulgarie
- Au bord de l’eau propriétés à Sofia-ville, Bulgarie
- Manoir propriétés à Sofia-ville, Bulgarie
Guides et histoires connexes
La confiance des plus grands courtiers du monde
Les agents des propriétés les plus exceptionnelles du monde publient sur JamesEdition.
- Des annonces de Sotheby's, Christie's, BARNES et Engel & Völkers
- Chaque annonce est vérifiée avant sa mise en ligne
- Contactez directement des agents vérifiés
En continuant, vous acceptez nos Conditions et notre Politique de confidentialité.