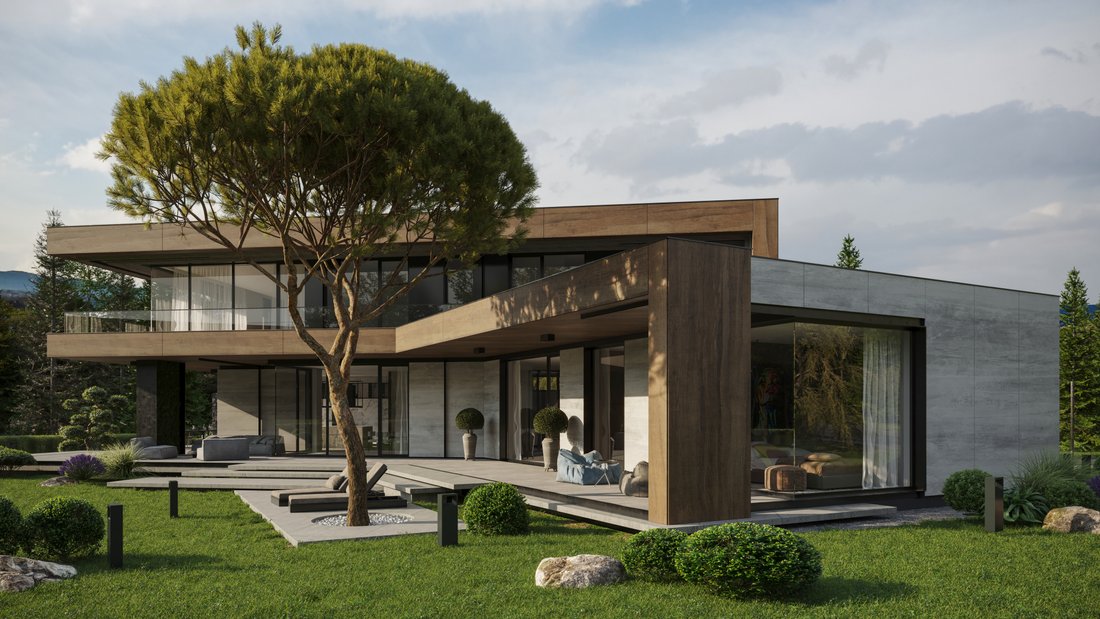
Maison Exclusive À Vendre Dans Un Complexe Fermé À Dragalevtsi
- 3 Chambres
- 4 SdB
- 8,450 Sqft
- 15,920 Sqft lot
- Mis à jour: Juin 18
À propos de la propriété
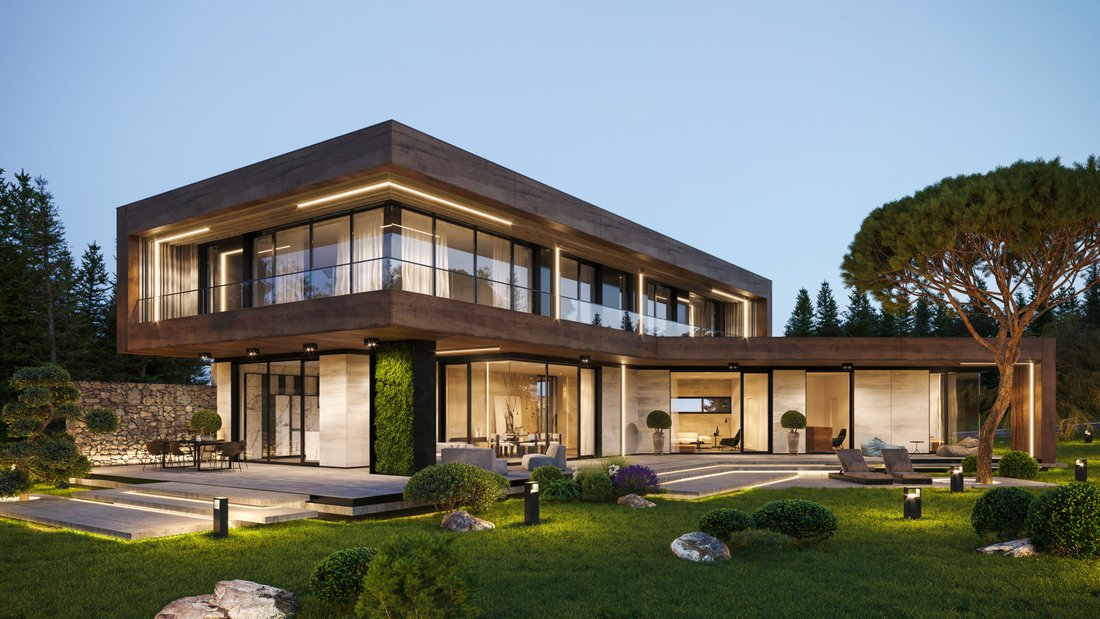
Unique Estates | Christie’s International Real Estate is pleased to present a modern single-family house for sale in a new prestigious gated complex in the Dragalevtsi district, Botanical Garden area, Sofia.
The project was implemented by a leading investment company and combines modern luxury, comfort and harmony with nature. The complex extends over an area of 55
Unique Estates | Christie’s International Real Estate is pleased to present a modern single-family house for sale in a new prestigious gated complex in the Dragalevtsi district, Botanical Garden area, Sofia.
The project was implemented by a leading investment company and combines modern luxury, comfort and harmony with nature. The complex extends over an area of 55 acres with a low building density of 20%, in close proximity to the Botanical Garden of the Bulgarian Academy of Sciences and at the foot of Vitosha Mountain. Its location offers exceptional views of the mountain and the city, combining the tranquility and privacy of nature with the amenities of the urban environment and a high standard of service.
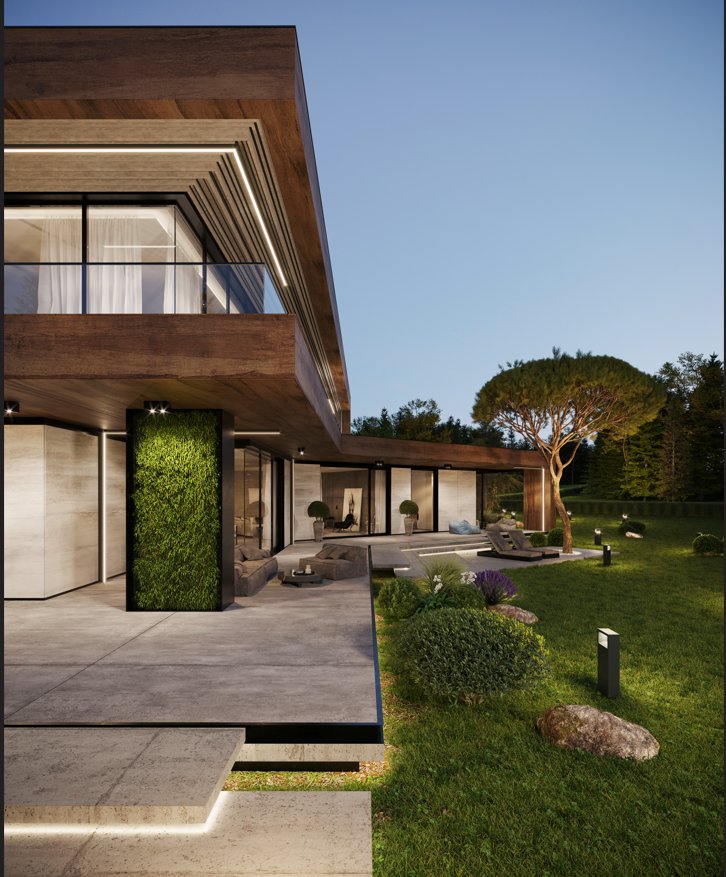
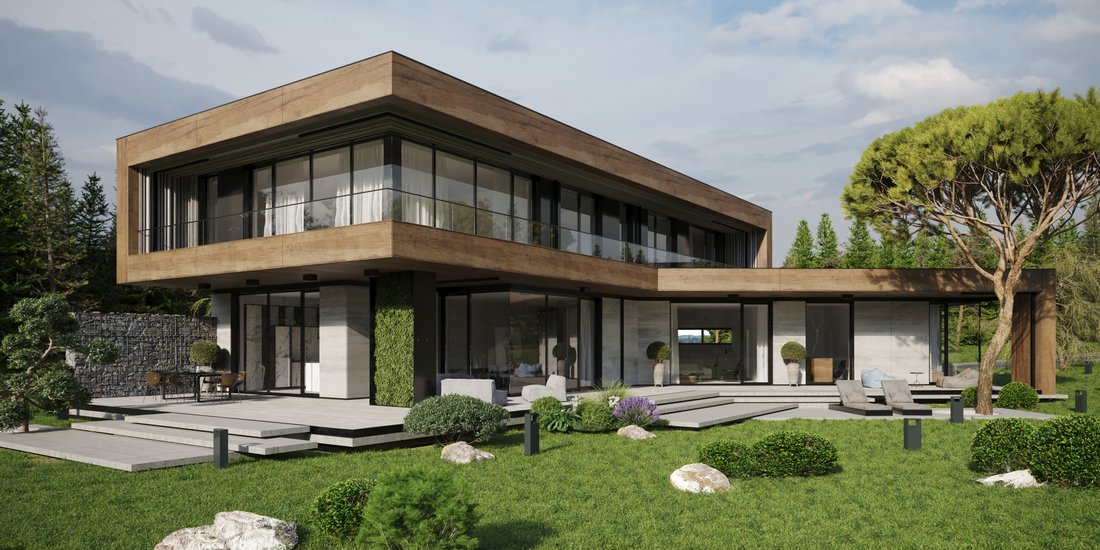
The complex includes 33 single-family houses with spacious yards and excellently developed internal infrastructure. In addition, a playground, recreation areas, a SPA center with an indoor heated pool, a fitness center, a lobby bar and concierge services are provided. The houses are built with materials of the highest class, guaranteeing durability and aesthetics. The facades combine HPL Fundermax panels with a ventilated system and an elegant solution with a ”Gabion” wall, and the SCHUCO ASE 80HI aluminum joinery ensures excellent energy efficiency. The landscaping and alley network are implemented according to a landscape project with park furniture. Heating, cooling and ventilation are provided by a highly efficient Daikin heat pump system (air-to-water) with underfloor heating, with the public areas additionally ventilated.
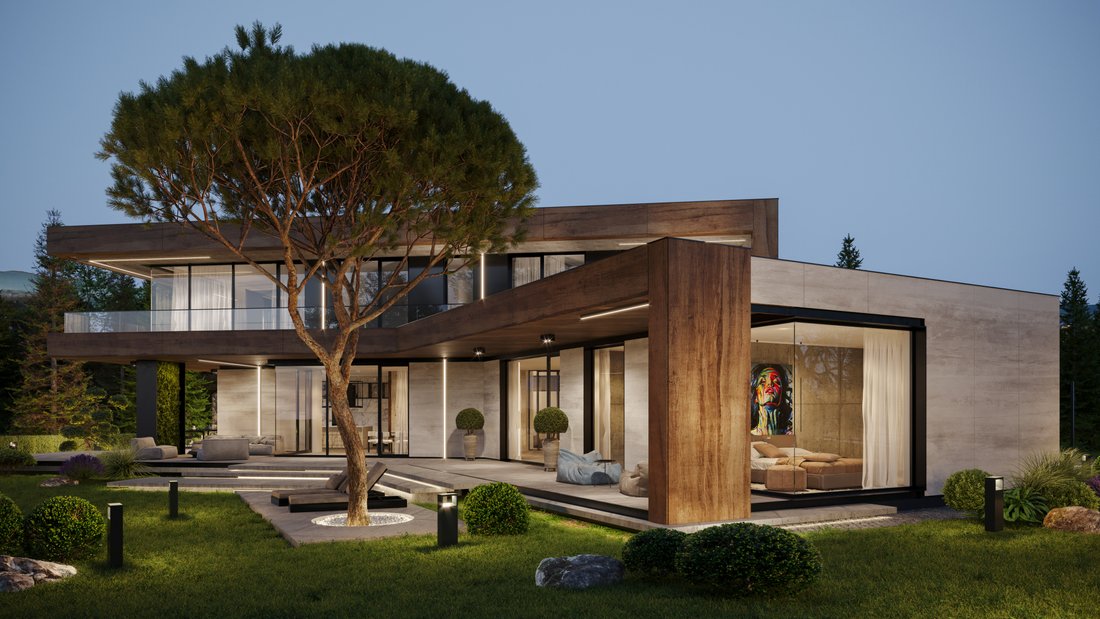
The house is the emblematic one in the complex, its architecture impresses with its vision, proportions and presence. The property has been featured on the covers of specialized publications, establishing it as the most impressive and recognizable house in the project. The offer is extremely rare and represents both a prestigious investment and an uncompromising choice for personal living.
The house is a large type of single-family residential building on three levels - two above ground and one underground. In the basement there is a garage for three cars, three storage rooms, a laundry room, a technical room, a multifunctional room and a staff room with its own bathroom, with the built-up area on this level being 316 sq m. On the first floor there is a spacious living room with dining room and kitchen with an area of 118 sq m, a ground floor terrace of 142 sq m. (not included in the square footage), a study and a bedroom with a bathroom, with a built-up area of the floor being 224 sq m. The second floor is designed as a night area and includes a master bedroom with its own bathroom, two additional bedrooms, each with its own bathroom, as well as two terraces, with the built-up area being 245 sq m.
With a built-up area of 785 sq m and a plot of 1479 sq m, the house offers a prestigious location, contemporary architectural design and functional solutions, implemented with high-quality materials, ensuring a comfortable and peaceful lifestyle in a secure and closed environment.
Details
- 3 Bedrooms
- 4 Bathrooms
- Area: 785 sq.m
- Plot Area: 1479 sq.m
- Condition: Under construction
- Garage, for three cars
- With view
- Fitness / SPA
- With pool
- Gated complex
Advantages
- A unique new generation complex, meters from the Botanical Garden
- Rich landscaping in the complex with over 500 plant species
- Video surveillance and controlled access with live security
- Indoor pool, SPA center with reception, thermal area with three saunas and two s
- Recreation area with relaxation areas and rich landscaping
- Aluminum joinery ”SCHUCO” ASE 80HI
- Green roof terraces
- Heating, ventilation and air conditioning ”Daikin”, underfloor with heat pump
- Option to build photovoltaic modules in the plane of the flat roof
Distribution
The house is a large type of single-family residential building on three levels, two above ground and one underground.
Basement: garage for three cars, three storage rooms, laundry room, technical room, multifunctional room and staff room with bathroom
The built-up area of the floor is 316 sq m.
First floor: spacious living room, dining room and kitchen - 118 sq m, ground floor terrace - 142 sq m, which is not included in the square footage, study and bedroom with bathroom
The built-up area of the floor is 224 sq m.
Second floor: master bedroom with bathroom, two bedrooms with bathrooms to each and two terraces
The built-up area of the floor is 245 sq m.
-
Type de propriété
Maison
Caractéristiques
- Terrasse
- Garage
- Jardin
- Vue sur la montagne
- Piscine intérieure
- Lotissement sécurisé
- Terrain de jeu
- Sauna
- Moderne
Lot
- Lotissement sécurisé
- Vue sur la montagne
- Vue sur la ville
- Vie privée
- Constructions neuves
- Immobilier d’investissement
- Moderne
Intérieur
- Climatisation
- Bar
- Buanderie
- Sauna
- Sous-sol
- Piscine intérieure
- Centre de remise en forme / Fitness
Outdoor
- Terrasse
- Balcon
- Garage
- Terrain de jeu
- Espace de vie extérieur
- Jardin
Explorez le secteur

L'agent vous contactera bientôt par
Publié par
Réserver une visite avec Galina Grudova
Choisissez une date et si vous souhaitez une visite virtuelle ou en personne avec l’agent.

Propriétés similaires à proximité
Nouvelles annonces à Sofia-ville



Explorez plus de biens à vendre
Sofia-ville, Bulgarie Villes
- Maisons à vendre à Vitosha, Bulgarie
- Maisons à vendre à Mladost, Bulgarie
- Maisons à vendre à Kazichene, Bulgarie
- Maisons à vendre à Pancharevo, Bulgarie
- Maisons à vendre à Łozen, Bulgarie
- Maisons à vendre à Vladaya, Bulgarie
- Maisons à vendre à Bankya, Bulgarie
- Maisons à vendre à Bistritsa, Bulgarie
- Maisons à vendre à Camurlii, Bulgarie
- Maisons à vendre à Allemand, Bulgarie
- Maisons à vendre à Ivanyane, Bulgarie
- Maisons à vendre à Kokalyane, Bulgarie
- Maisons à vendre à Mramor, Bulgarie
- Maisons à vendre à Negovan, Bulgarie
- Maisons à vendre à Zheleznitsa, Bulgarie
Sofia-ville, Bulgarie types de propriétés
Sofia-ville, Bulgarie Recherches populaires
- Propriétés avec Jardin à Sofia-ville, Bulgarie
- Vue panoramique / panoramique propriétés à Sofia-ville, Bulgarie
- Vue sur la montagne propriétés à Sofia-ville, Bulgarie
- Moderne propriétés à Sofia-ville, Bulgarie
- Propriétés avec Piscine à Sofia-ville, Bulgarie
- Immobilier d’investissement propriétés à Sofia-ville, Bulgarie
- Propriétés avec Piscine intérieure à Sofia-ville, Bulgarie
- Propriétés avec Vignoble / Cave à Sofia-ville, Bulgarie
- Propriétés avec Terrain de tennis à Sofia-ville, Bulgarie
- Duplex propriétés à Sofia-ville, Bulgarie
- Au bord de l’eau propriétés à Sofia-ville, Bulgarie
- Front de rivière propriétés à Sofia-ville, Bulgarie
- Colline propriétés à Sofia-ville, Bulgarie
- Manoir propriétés à Sofia-ville, Bulgarie
Guides et histoires connexes
La confiance des plus grands courtiers du monde
Les agents des propriétés les plus exceptionnelles du monde publient sur JamesEdition.
- Des annonces de Sotheby's, Christie's, BARNES et Engel & Völkers
- Chaque annonce est vérifiée avant sa mise en ligne
- Contactez directement des agents vérifiés
En continuant, vous acceptez nos Conditions et notre Politique de confidentialité.