$724,900
Résidence Unifamiliale à Soddy Daisy
- 3 Chambres
- 4 SdB
- 2,896 Sqft
- 2.09 Ac lot
- Mis à jour: Juillet 23
- Source: Realtracs MLS#3304189
À propos de la propriété
La description a été traduite automatiquement.
La description est affichée dans la langue d'origine.
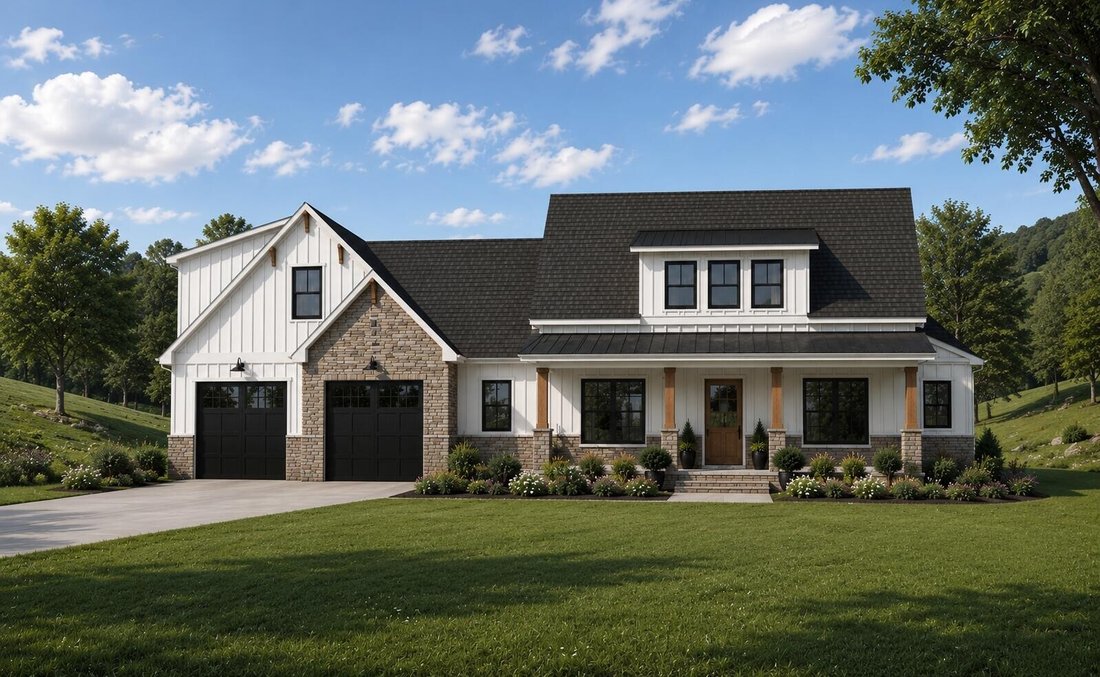
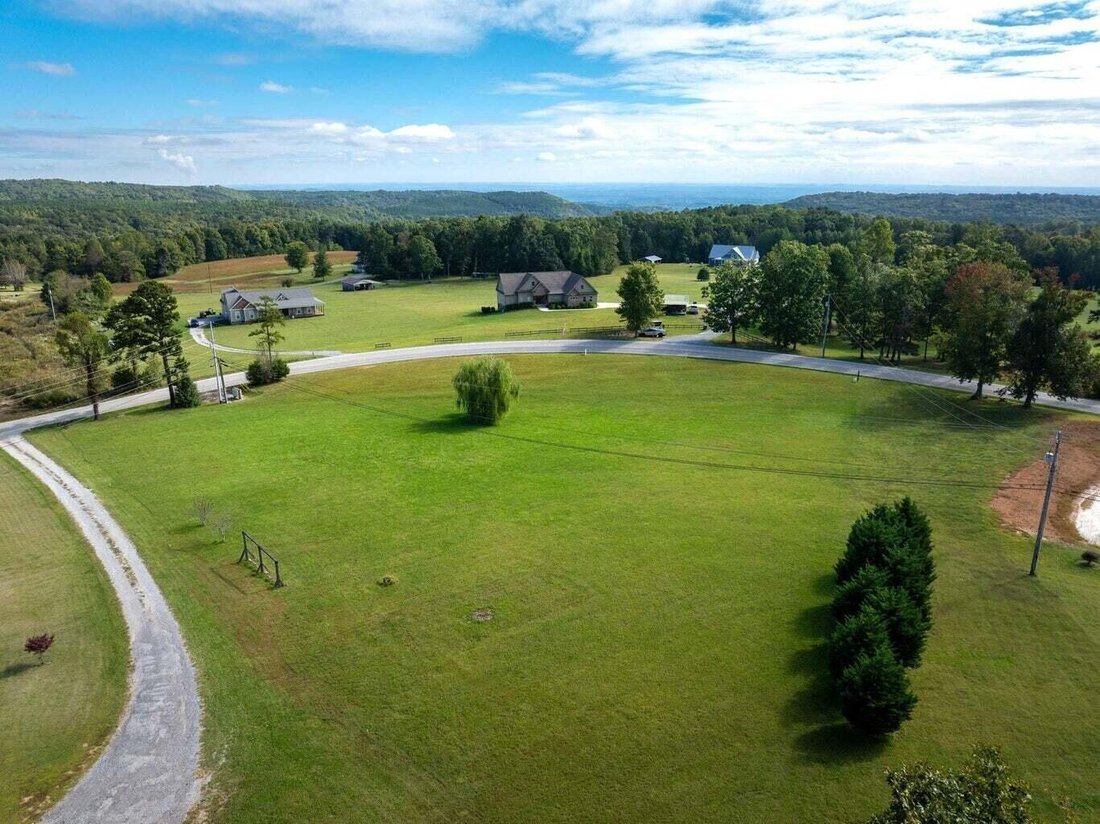
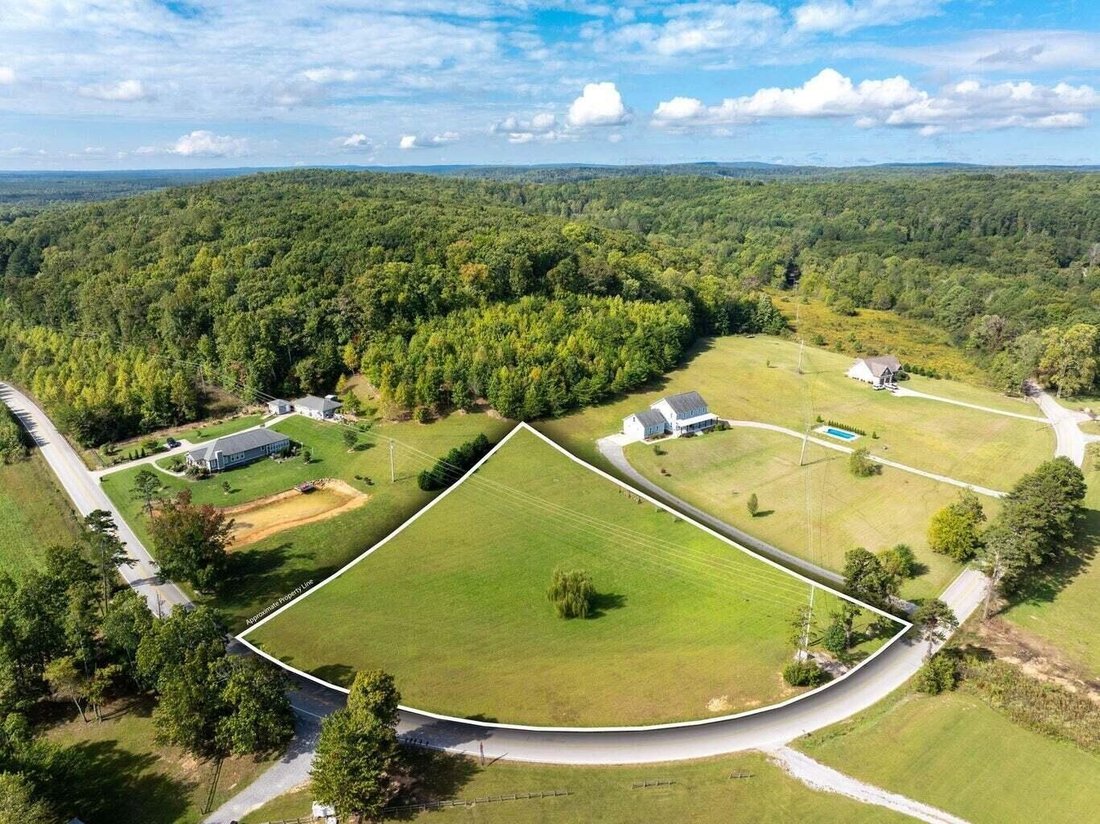
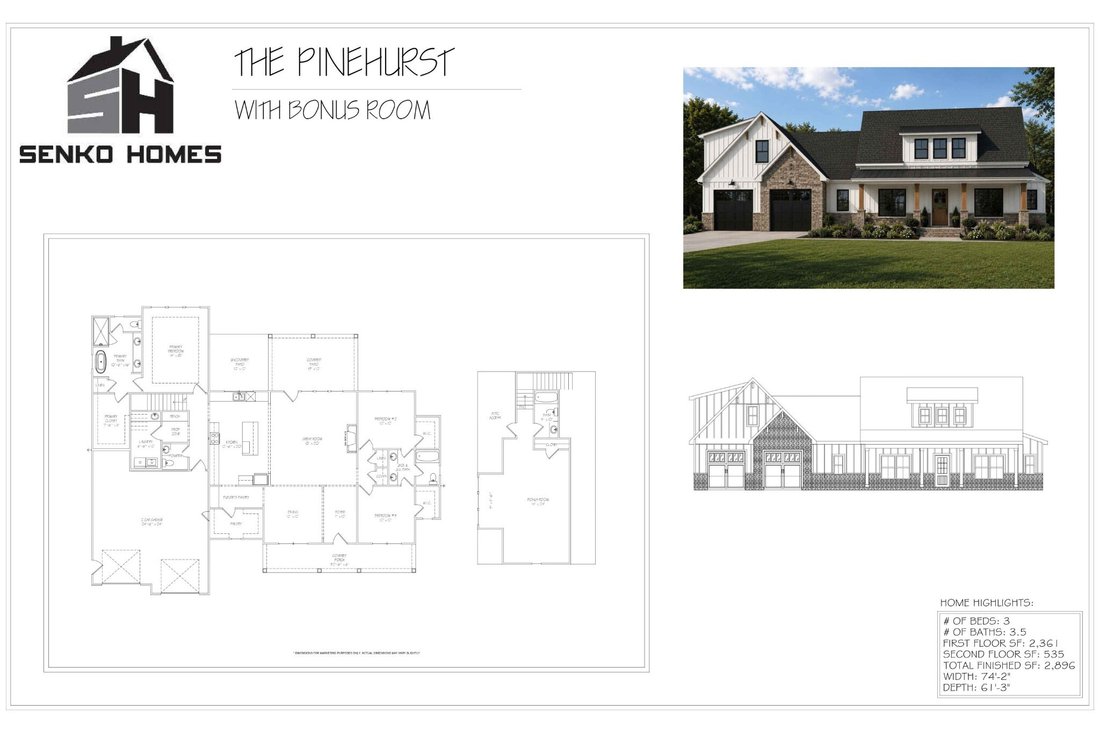
Welcome to your dream home! This stunning new construction by Senko Homes offers exceptional one-level living with a spacious bonus room and full bath upstairs, all situated on approximately 2.09 gorgeous, level acres. Featuring 2,896± sq. ft. of thoughtfully designed living space, this home is to be built, or choose from several other floor plans--or let Senko Homes build your custom dream home,
Welcome to your dream home! This stunning new construction by Senko Homes offers exceptional one-level living with a spacious bonus room and full bath upstairs, all situated on approximately 2.09 gorgeous, level acres. Featuring 2,896± sq. ft. of thoughtfully designed living space, this home is to be built, or choose from several other floor plans--or let Senko Homes build your custom dream home, with pricing based on your selected design.
The inviting full-length covered front porch welcomes you into a beautiful foyer accented with elegant wainscoting. The open-concept floor plan showcases a breathtaking great room with a soaring 12-foot ceiling and cozy gas log fireplace. The chef’s kitchen is designed to impress with a large island, maple soft-close cabinetry, quartz countertops, stainless steel appliances including a gas range with decorative hood, walk-in pantry, and a butler’s pantry with coffee bar. A separate dining area and convenient powder room make entertaining effortless.
The private primary suite is fully insulated for enhanced comfort and privacy and features a luxurious en-suite bath with a freestanding soaking tub, oversized 72’’ x 40’’ tiled shower, dual quartz vanities, and an expansive walk-in closet. Two additional spacious bedrooms share a Jack-and-Jill bath, while the laundry room offers built-in cabinetry and a utility sink. Upstairs you’ll find a versatile bonus room, full bath, and walk-out attic storage.
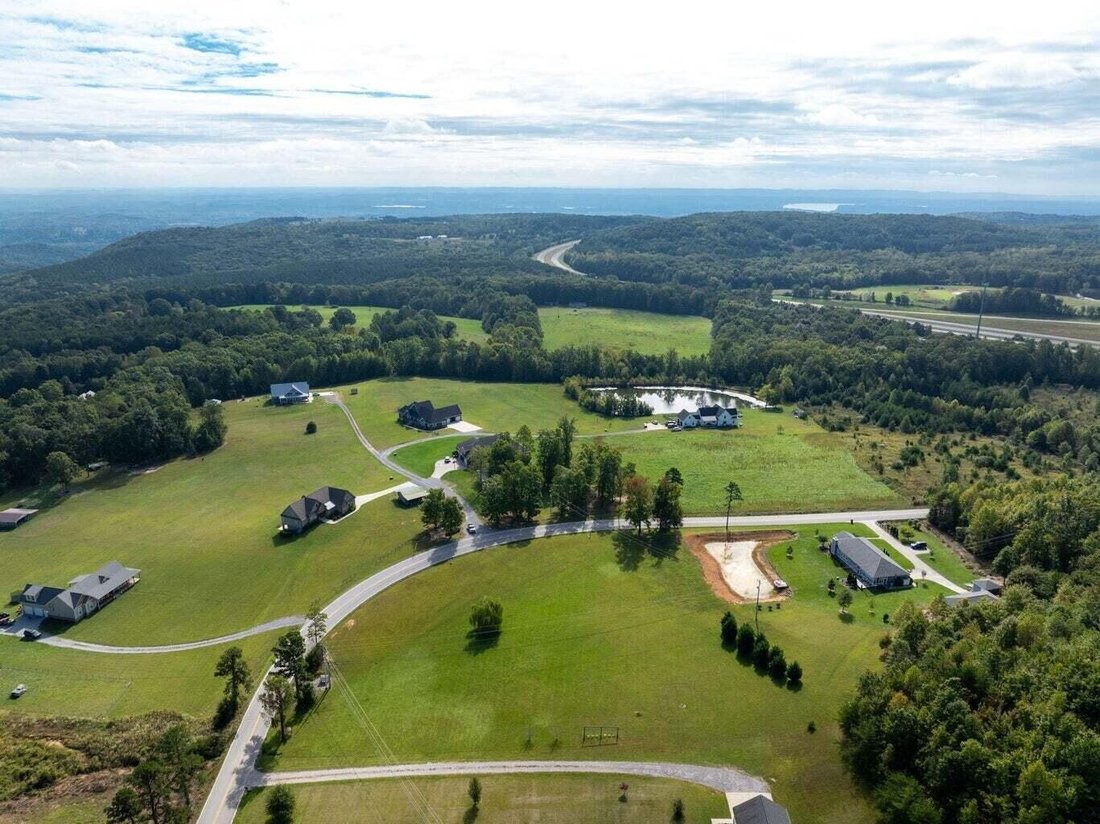
Enjoy outdoor living on the covered and uncovered rear patios overlooking the beautiful acreage. Quality construction includes James Hardie siding with stacked stone accents, concrete driveway with turnaround, high-end LVP flooring throughout (no carpet), crown molding in the main living areas, tankless gas water heater, and countless additional upgrades. Don’t miss this opportunity to personalize your new home with one of the area’s premier custom builders!
Main photo is a rendering. The other pictures are of similar home.
The inviting full-length covered front porch welcomes you into a beautiful foyer accented with elegant wainscoting. The open-concept floor plan showcases a breathtaking great room with a soaring 12-foot ceiling and cozy gas log fireplace. The chef’s kitchen is designed to impress with a large island, maple soft-close cabinetry, quartz countertops, stainless steel appliances including a gas range with decorative hood, walk-in pantry, and a butler’s pantry with coffee bar. A separate dining area and convenient powder room make entertaining effortless.
The private primary suite is fully insulated for enhanced comfort and privacy and features a luxurious en-suite bath with a freestanding soaking tub, oversized 72’’ x 40’’ tiled shower, dual quartz vanities, and an expansive walk-in closet. Two additional spacious bedrooms share a Jack-and-Jill bath, while the laundry room offers built-in cabinetry and a utility sink. Upstairs you’ll find a versatile bonus room, full bath, and walk-out attic storage.
Enjoy outdoor living on the covered and uncovered rear patios overlooking the beautiful acreage. Quality construction includes James Hardie siding with stacked stone accents, concrete driveway with turnaround, high-end LVP flooring throughout (no carpet), crown molding in the main living areas, tankless gas water heater, and countless additional upgrades. Don’t miss this opportunity to personalize your new home with one of the area’s premier custom builders!
Main photo is a rendering. The other pictures are of similar home.
-
Type de propriété
Maison
-
Étages
1
-
Année de construction
2026
-
Prix/pied²
$250
Caractéristiques
- Garage
- Dressing
- Cheminée
- Stationnement
- Cuisinière à gaz
- Constructions neuves
- Îlot de cuisine
- Buanderie
- Haut plafond
Explorez le secteur
13103 Jones Gap Road, Soddy-Daisy, Tennessee, États-Unis
Voir sur Google Maps
Prix par sqft
Faible
Élevé
Inscrit il y a 3 mois
Vous vous êtes renseigné sur ce bien
L'agent vous contactera bientôt par
Publié par
20
Annonces
2026
Inscrit
Réserver une visite avec the agent
Choisissez une date et si vous souhaitez une visite virtuelle ou en personne avec l’agent.
Date préférée
Type de visite
Dernière mise à jour
Juillet 23
Première mise en ligne
Jul 23
Référence de l’annonce
3304189
Statut de l’annonce
Based on information submitted to the MLS GRID as of 2026. All data is obtained from various sources and may not have been verified by broker or MLS GRID. Supplied Open House Information is subject to change without notice. All information should be independently reviewed and verified for accuracy. Properties may or may not be listed by the office/agent presenting the information.
La confiance des plus grands courtiers du monde
Les agents des propriétés les plus exceptionnelles du monde publient sur JamesEdition.
- Des annonces de Sotheby's, Christie's, BARNES et Engel & Völkers
- Chaque annonce est vérifiée avant sa mise en ligne
- Contactez directement des agents vérifiés
En continuant, vous acceptez nos Conditions et notre Politique de confidentialité.
brokerages we
partnered with
partnered with