Résidence Unifamiliale à Soddy Daisy
- 4 Chambres
- 4 SdB
- 3,270 Sqft
- 15,246 Sqft lot
- Mis à jour: Août 24
- Source: Greater Chattanooga REALTORS MLS#1522492
À propos de la propriété
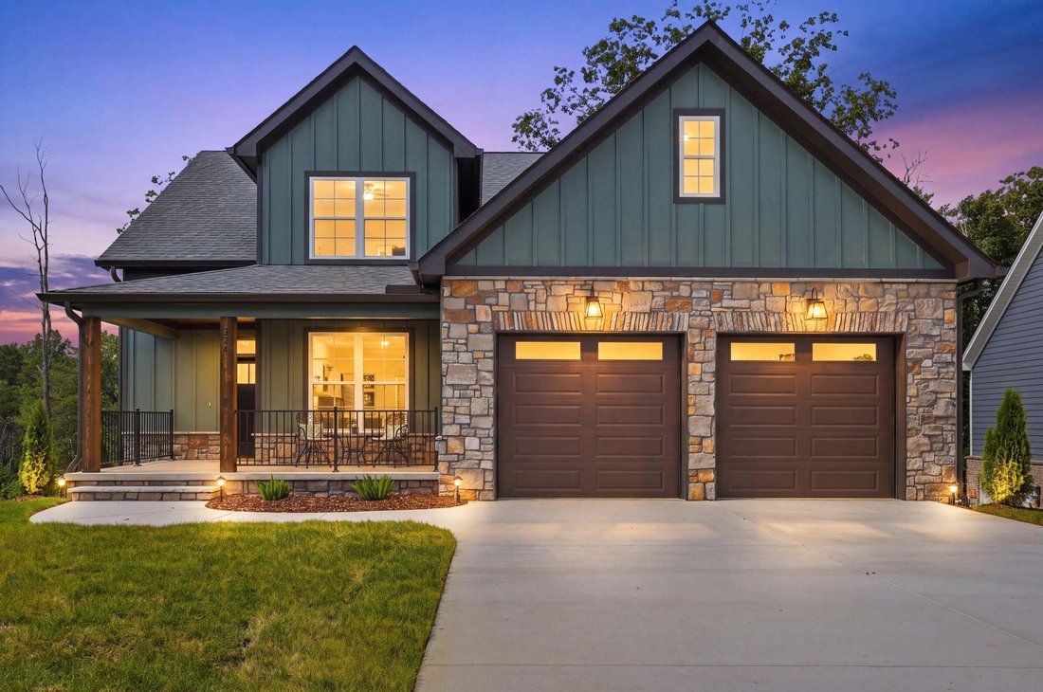
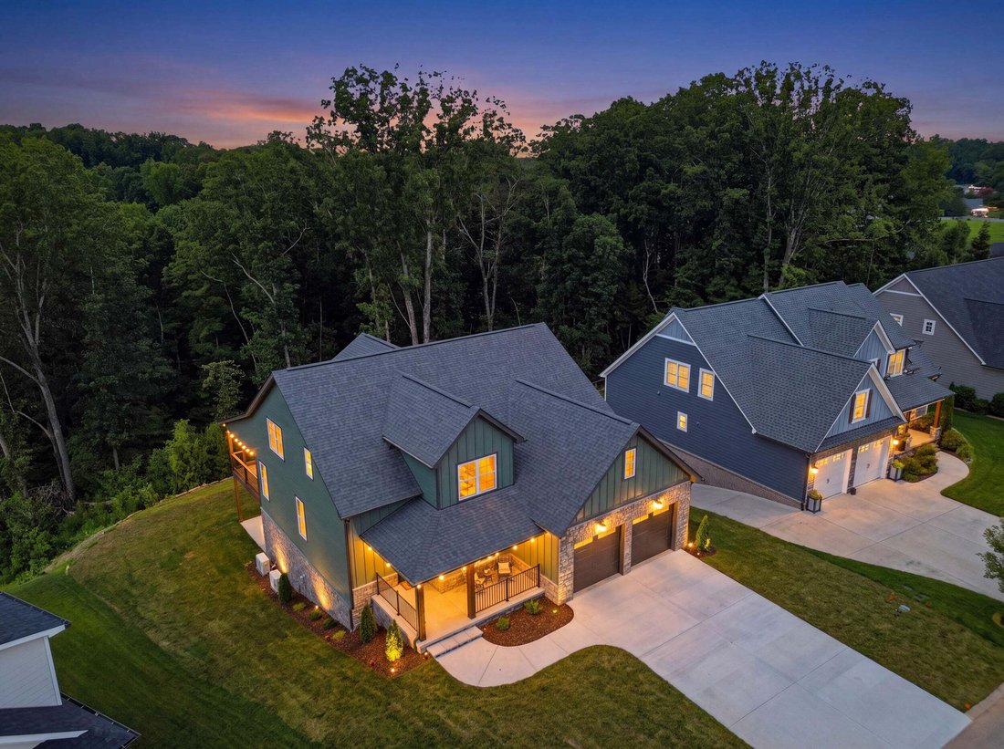
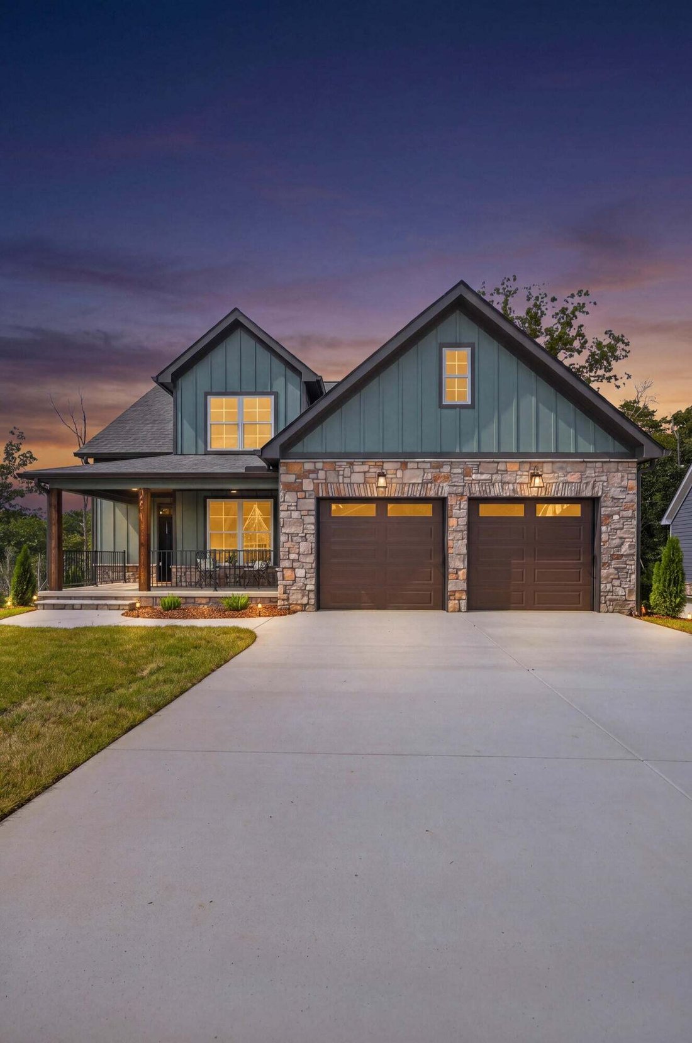
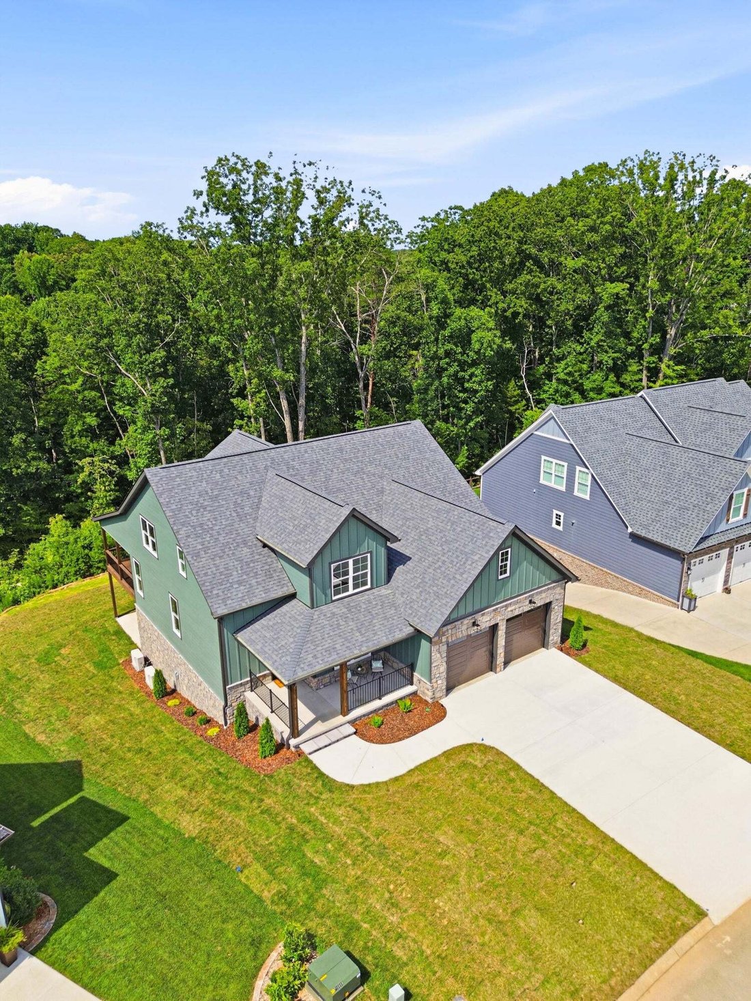
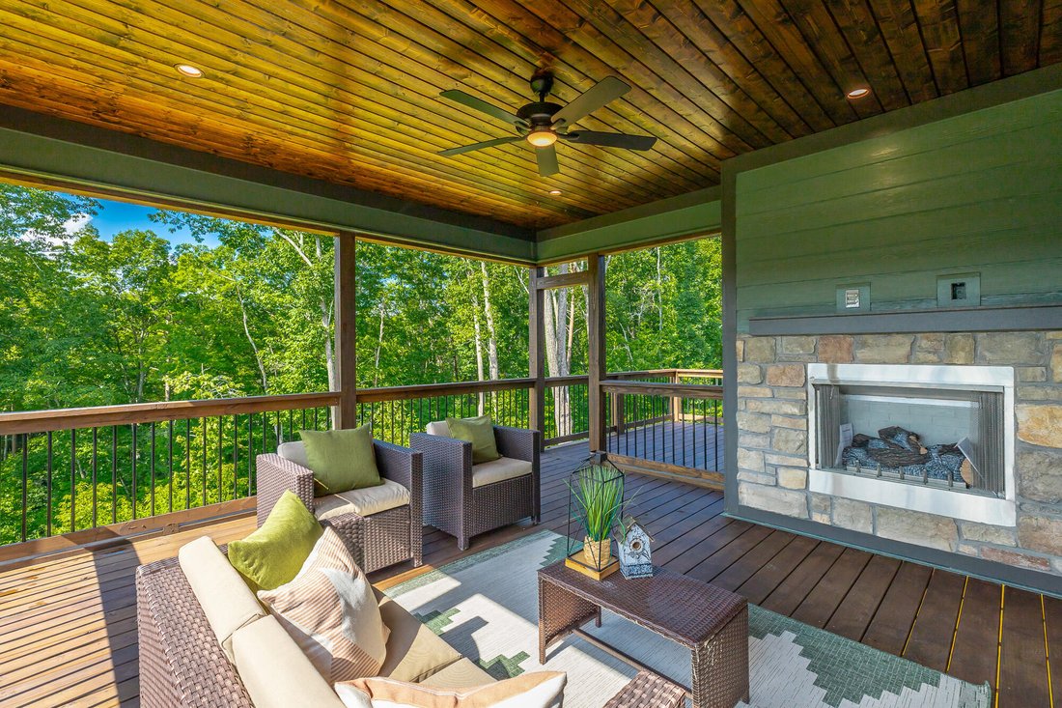
Welcome to 224 Goose Creek Circle in Soddy Daisy--a professionally staged, move-in-ready home showcasing thoughtful design, high-end finishes, and energy-efficient features. The exterior includes 8-inch Western Red Cedar porch posts, wrought-iron railings, stained tongue-and-groove pine ceilings, and stone accents surrounding the basement.
Inside, you’ll find 4-inch red oak flooring, red oak stair treads, modern railings, illuminated stairs, and a custom picture-framed foyer wall. The kitchen features quartz countertops and backsplash, under-cabinet lighting and outlets, Café appliances--including a drawer microwave, dishwasher, and dual-fuel range--and a large pantry with shelving, cabinetry, counter space, and concealed appliance outlets.
The living room is anchored by a custom fireplace with a hand-finished 6x10 solid pine beam mantel. An oversized 8x8 slider opens to a 16x16 covered porch with an outdoor-rated fireplace. The primary suite offers sconce lighting, a custom closet, soaking tub, marble countertop and backsplash, and high-end Delta fixtures with a lifetime warranty.
Upstairs includes an additional entertainment area with a wet bar, wine fridge, and large shower. Additional highlights include an oversized garage with Wi-Fi openers, bonus-room-sized attic storage, recessed lighting, a gas tankless water heater, Daikin Fit HVAC systems with Wi-Fi controls, natural gas, public sewer, and 400-amp electrical service.
-
Type de propriété
Maison
-
Étages
3
-
Année de construction
2026
-
Prix/pied²
$255
Caractéristiques
- Garage
- Dressing
- Cheminée
- Jardin
- Centre de remise en forme / Fitness
- Laveuse sécheuse
- Sous-sol
- Bar
- Îlot de cuisine
Intérieur
- Haut plafond
- Cheminée
- Îlot de cuisine
- Laveuse sécheuse
- Bar
- Buanderie
- Sous-sol
- Dressing
- Centre de remise en forme / Fitness
Outdoor
- Garage
- Jardin
Explorez le secteur
L'agent vous contactera bientôt par
Publié par
Réserver une visite avec the agent
Choisissez une date et si vous souhaitez une visite virtuelle ou en personne avec l’agent.
The data relating to real estate for sale on this website comes in part from the Internet Data exchange (IDX) program of the Greater Chattanooga Association of REALTORS®. IDX information is provided exclusively for consumers' personal, non-commercial use and may not be used for any purpose other than to identify prospective properties consumers may be interested in purchasing. All properties are subject to prior sale, change or withdrawal. Neither listing broker(s) or information provider(s) shall be responsible for any typographical errors, misinformation, misprints and shall be held totally harmless. Information deemed reliable but not guaranteed. {{BROKERAGE}} does not display the entire MLS of Chattanooga, Inc. database on this website. The listings of some real estate brokerage firms have been excluded. Copyright © {{YEAR}} Greater Chattanooga Association of REALTORS®. All Rights Reserved.
Propriétés similaires à proximité
Nouvelles annonces à Soddy-Daisy


Explorez plus de biens à vendre
Soddy-Daisy, TN, États-Unis types de propriétés
Soddy-Daisy, TN, États-Unis Recherches populaires
- Propriétés avec Cuisine ouverte à Soddy-Daisy, TN, États-Unis
- Propriétés avec Piscine à Soddy-Daisy, TN, États-Unis
- Propriétés avec Climatisation à Soddy-Daisy, TN, États-Unis
- Vue sur le lac propriétés à Soddy-Daisy, TN, États-Unis
- Propriétés avec Salle de jeux à Soddy-Daisy, TN, États-Unis
- Vue sur la montagne propriétés à Soddy-Daisy, TN, États-Unis
- Propriétés avec Jacuzzi à Soddy-Daisy, TN, États-Unis
- Moderne propriétés à Soddy-Daisy, TN, États-Unis
- Propriétés avec Balcon à Soddy-Daisy, TN, États-Unis
- Lotissement sécurisé propriétés à Soddy-Daisy, TN, États-Unis
- Colline propriétés à Soddy-Daisy, TN, États-Unis
- Immobilier d’investissement propriétés à Soddy-Daisy, TN, États-Unis
- Équestre propriétés à Soddy-Daisy, TN, États-Unis
- Front de rivière propriétés à Soddy-Daisy, TN, États-Unis
- Rénové propriétés à Soddy-Daisy, TN, États-Unis
- Propriétés avec Sauna à Soddy-Daisy, TN, États-Unis
- Propriétés avec Bibliothèque à Soddy-Daisy, TN, États-Unis
Guides et histoires connexes
La confiance des plus grands courtiers du monde
Les agents des propriétés les plus exceptionnelles du monde publient sur JamesEdition.
- Des annonces de Sotheby's, Christie's, BARNES et Engel & Völkers
- Chaque annonce est vérifiée avant sa mise en ligne
- Contactez directement des agents vérifiés
En continuant, vous acceptez nos Conditions et notre Politique de confidentialité.
partnered with