$919,832
🇬🇧 Anglais (Royaume Uni)
- 3 Chambres
- 4 SdB
- 4,769 Sqft
- 18,299 Sqft lot
- Mis à jour: Août 22
-
6
Vues des 30 derniers jours
À propos de la propriété
La description a été traduite automatiquement.
La description est affichée dans la langue d'origine.
🇬🇧 English (UK)
Three-Storey Villa in Casal de Boiças — Space, Comfort and Nature in Perfect Harmony
Set against a breathtaking backdrop of rolling vineyards and green hills in Casal de Boiças, this exceptional three-storey villa combines classical architectural elegance with thoughtful modern features, offering a lifestyle that is both refined and deeply connected to nature.
On the gr
Three-Storey Villa in Casal de Boiças — Space, Comfort and Nature in Perfect Harmony
Set against a breathtaking backdrop of rolling vineyards and green hills in Casal de Boiças, this exceptional three-storey villa combines classical architectural elegance with thoughtful modern features, offering a lifestyle that is both refined and deeply connected to nature.
On the gr
🇬🇧 English (UK)
Three-Storey Villa in Casal de Boiças — Space, Comfort and Nature in Perfect Harmony
Set against a breathtaking backdrop of rolling vineyards and green hills in Casal de Boiças, this exceptional three-storey villa combines classical architectural elegance with thoughtful modern features, offering a lifestyle that is both refined and deeply connected to nature.
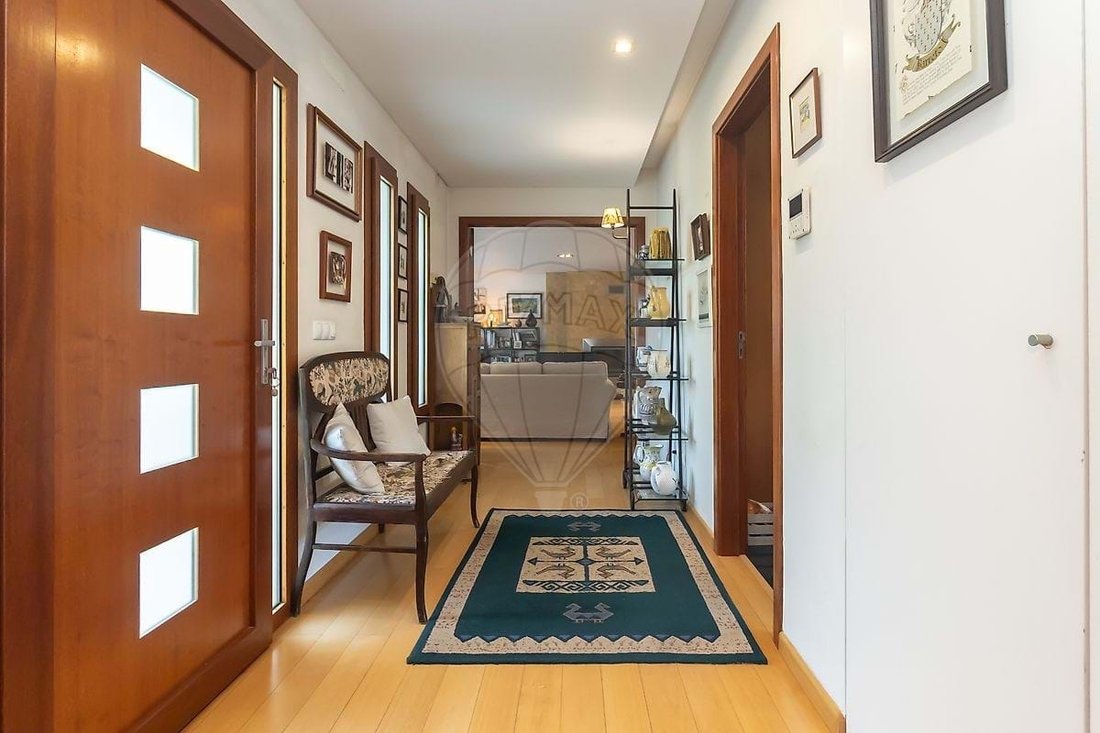
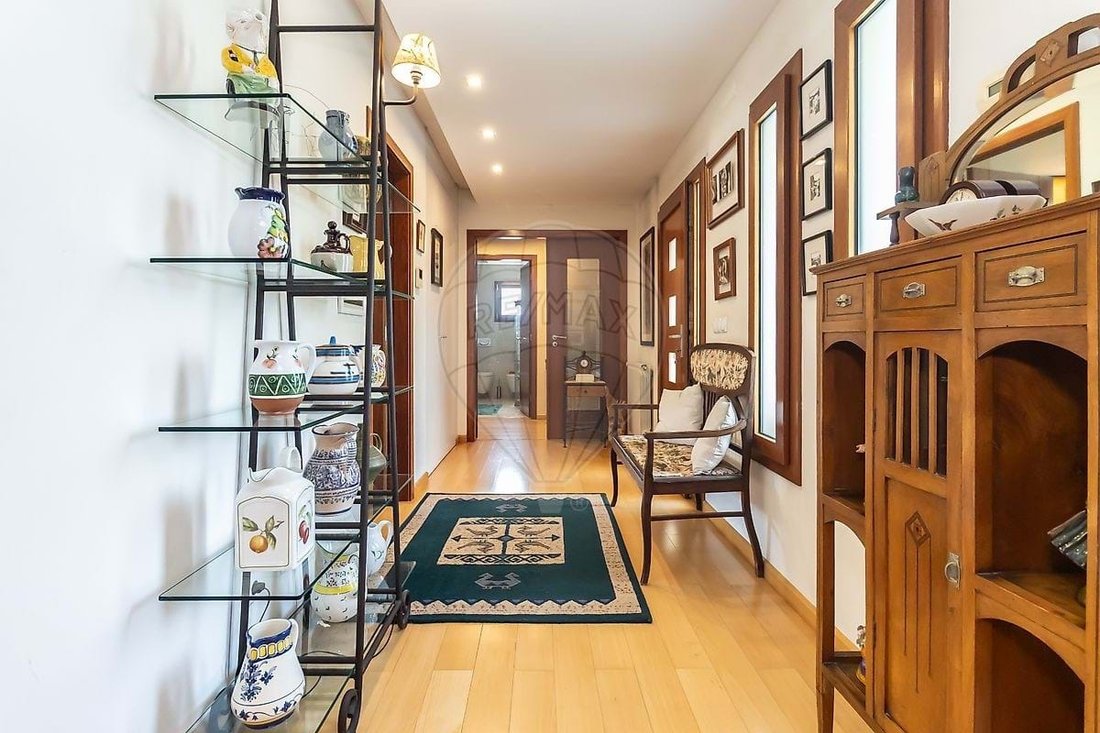
On the ground floor, the generous living room (51.90 m²) impresses with its natural Travertino stone fireplace, beech strip-wood flooring and an abundance of natural light — a perfect space for entertaining and unwinding. The fully equipped kitchen features a central island, gas hob, oven, extractor hoods, American-style fridge-freezer and a separate pantry. The floor also comprises two bedrooms with built-in wardrobes, a suite with an en-suite bathroom featuring a hydromassage bath, and a shared family bathroom with twin washbasins, a shower cubicle and heated towel rails.
The attic level, lit by tilt-and-turn windows and served by its own shower room, provides ample storage areas (5 m² + 18.20 m²) along with versatile space ideal for a home office, creative studio or leisure room.
The basement offers a private double garage (77.40 m²), a large utility room (76 m²), another shower room, and a separate office/bedroom with independent exterior access — perfectly suited for remote working, hosting guests with full privacy, or a dedicated room for Cinema/HI-FI.
Throughout the property, quality is evident: double-glazed windows, adjustable shutters, air-conditioning pre-installation, central vacuum system, CATV infrastructure, LED recessed lighting, and pellet-fired central heating all speak to a home built with lasting comfort in mind and holding a Class A Energy Rating.
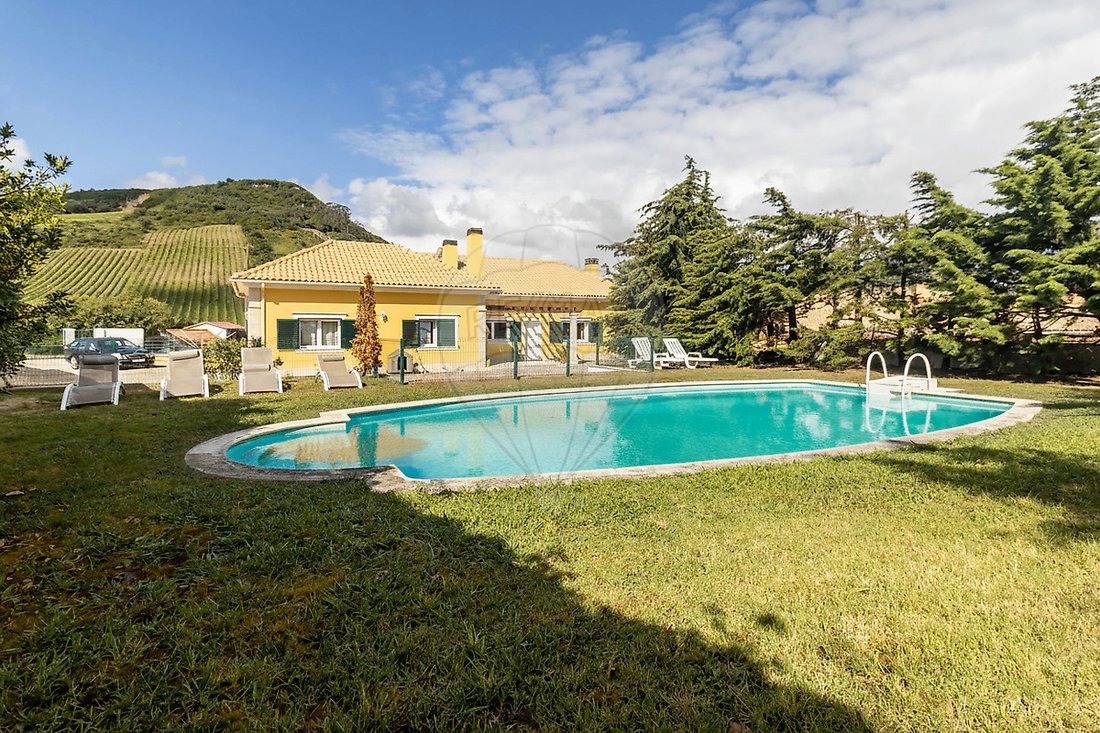
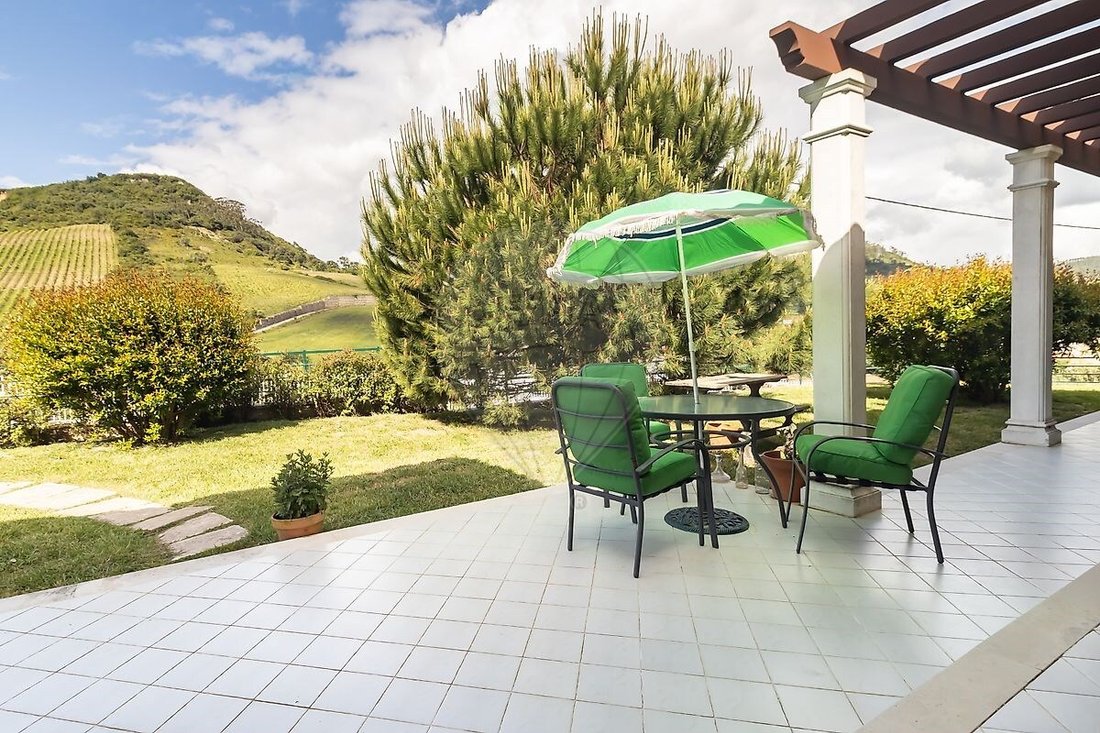
Outside, a private garden and a private swimming pool sit within an idyllic setting of vineyards and hills. A pergola-covered terrace with outdoor dining furniture and wide paved terraces make this villa a true year-round retreat.
A rare opportunity to acquire a spacious, high-quality family home in a serene rural setting, within easy reach of Lisbon.
Three-Storey Villa in Casal de Boiças — Space, Comfort and Nature in Perfect Harmony
Set against a breathtaking backdrop of rolling vineyards and green hills in Casal de Boiças, this exceptional three-storey villa combines classical architectural elegance with thoughtful modern features, offering a lifestyle that is both refined and deeply connected to nature.
On the ground floor, the generous living room (51.90 m²) impresses with its natural Travertino stone fireplace, beech strip-wood flooring and an abundance of natural light — a perfect space for entertaining and unwinding. The fully equipped kitchen features a central island, gas hob, oven, extractor hoods, American-style fridge-freezer and a separate pantry. The floor also comprises two bedrooms with built-in wardrobes, a suite with an en-suite bathroom featuring a hydromassage bath, and a shared family bathroom with twin washbasins, a shower cubicle and heated towel rails.
The attic level, lit by tilt-and-turn windows and served by its own shower room, provides ample storage areas (5 m² + 18.20 m²) along with versatile space ideal for a home office, creative studio or leisure room.
The basement offers a private double garage (77.40 m²), a large utility room (76 m²), another shower room, and a separate office/bedroom with independent exterior access — perfectly suited for remote working, hosting guests with full privacy, or a dedicated room for Cinema/HI-FI.
Throughout the property, quality is evident: double-glazed windows, adjustable shutters, air-conditioning pre-installation, central vacuum system, CATV infrastructure, LED recessed lighting, and pellet-fired central heating all speak to a home built with lasting comfort in mind and holding a Class A Energy Rating.
Outside, a private garden and a private swimming pool sit within an idyllic setting of vineyards and hills. A pergola-covered terrace with outdoor dining furniture and wide paved terraces make this villa a true year-round retreat.
A rare opportunity to acquire a spacious, high-quality family home in a serene rural setting, within easy reach of Lisbon.
-
Type de propriété
Villa
-
Année de construction
2008
-
Prix/pied²
$192
Caractéristiques
Explorez le secteur
Santo Quintino, Lisbonne, Portugal
Voir sur Google Maps
Prix par sqft
Faible
Élevé
Inscrit il y a 2 mois
Vous vous êtes renseigné sur ce bien
L'agent vous contactera bientôt par
Publié par
1
Annonces
2026
Inscrit
Réserver une visite avec the agent
Choisissez une date et si vous souhaitez une visite virtuelle ou en personne avec l’agent.
Date préférée
Type de visite
Dernière mise à jour
Août 22
Première mise en ligne
Aug 22
Référence de l’annonce
123741106-36
Propriétés similaires à proximité
Nouvelles annonces à Santo Quintino


Explorez plus de biens à vendre
Santo Quintino, Portugal types de propriétés
Santo Quintino, Portugal Recherches populaires
- Vue panoramique / panoramique propriétés à Santo Quintino, Portugal
- Propriétés avec Terrasse à Santo Quintino, Portugal
- Propriétés avec Salle de jeux à Santo Quintino, Portugal
- Moderne propriétés à Santo Quintino, Portugal
- Équestre propriétés à Santo Quintino, Portugal
- Propriétés avec Centre de remise en forme / Fitness à Santo Quintino, Portugal
- Propriétés avec Sauna à Santo Quintino, Portugal
- Propriétés avec Cave à vins à Santo Quintino, Portugal
- Propriétés avec Jacuzzi à Santo Quintino, Portugal
- Propriétés avec Vignoble / Cave à Santo Quintino, Portugal
- Propriétés avec Cinéma à Santo Quintino, Portugal
Guides et histoires connexes
La confiance des plus grands courtiers du monde
Les agents des propriétés les plus exceptionnelles du monde publient sur JamesEdition.
- Des annonces de Sotheby's, Christie's, BARNES et Engel & Völkers
- Chaque annonce est vérifiée avant sa mise en ligne
- Contactez directement des agents vérifiés
En continuant, vous acceptez nos Conditions et notre Politique de confidentialité.