$1,693,995
Maison Unifamiliale Détachée Snohomish
- 4 Chambres
- 4 SdB
- 3,898 Sqft
- 24,024 Sqft lot
- Mis à jour: Septembre 12
- MLS#2557154
À propos de la propriété
La description a été traduite automatiquement.
La description est affichée dans la langue d'origine.
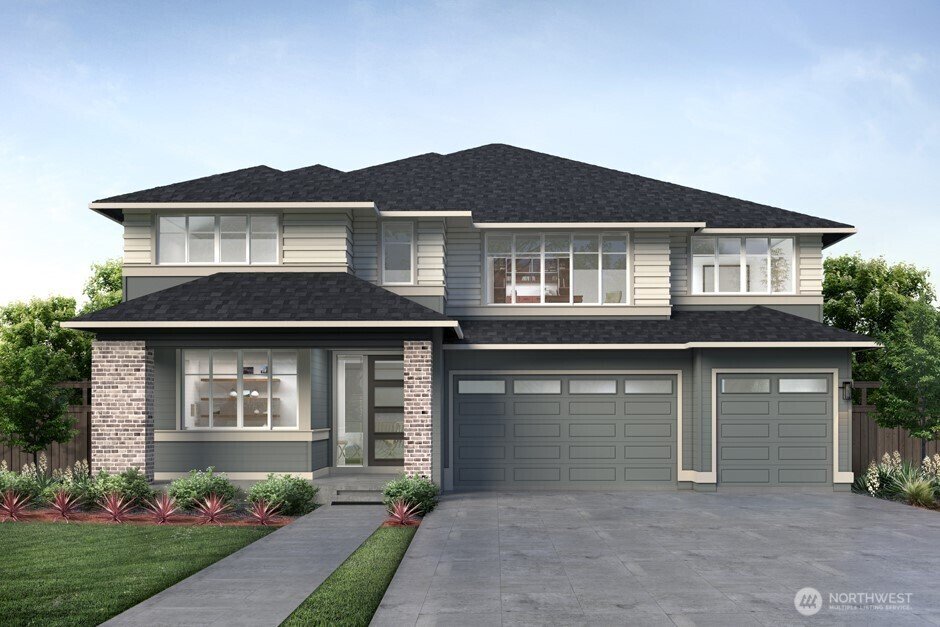
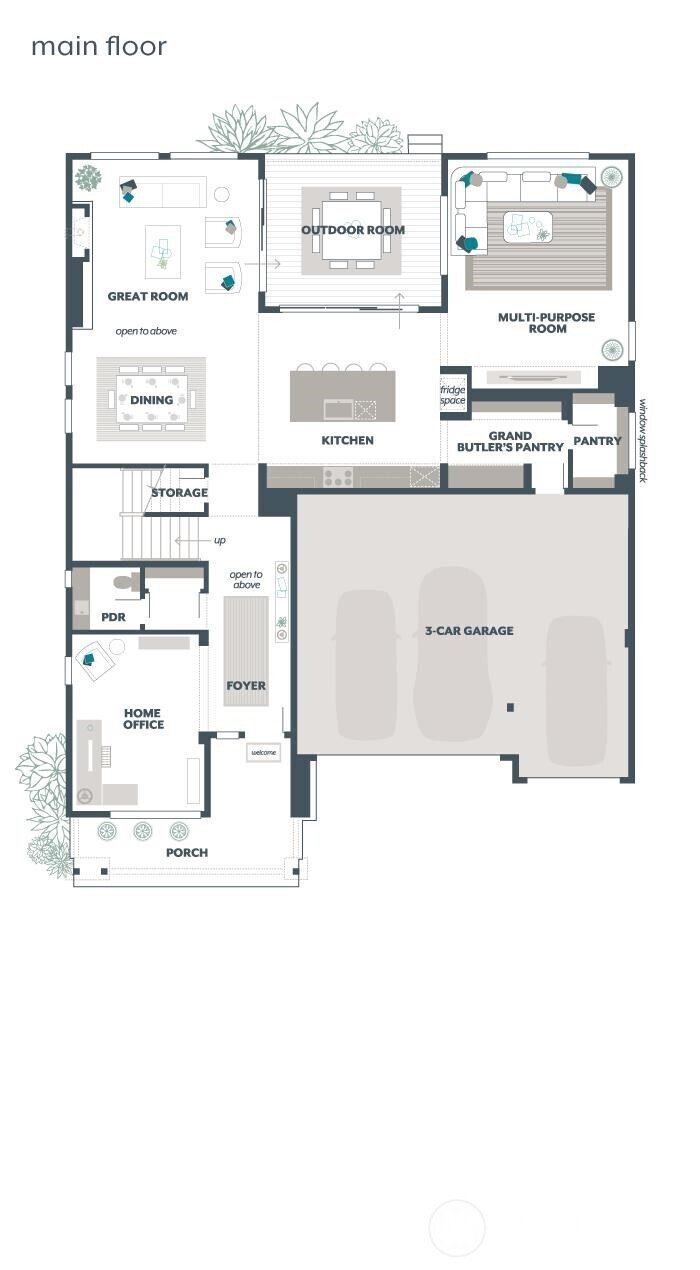
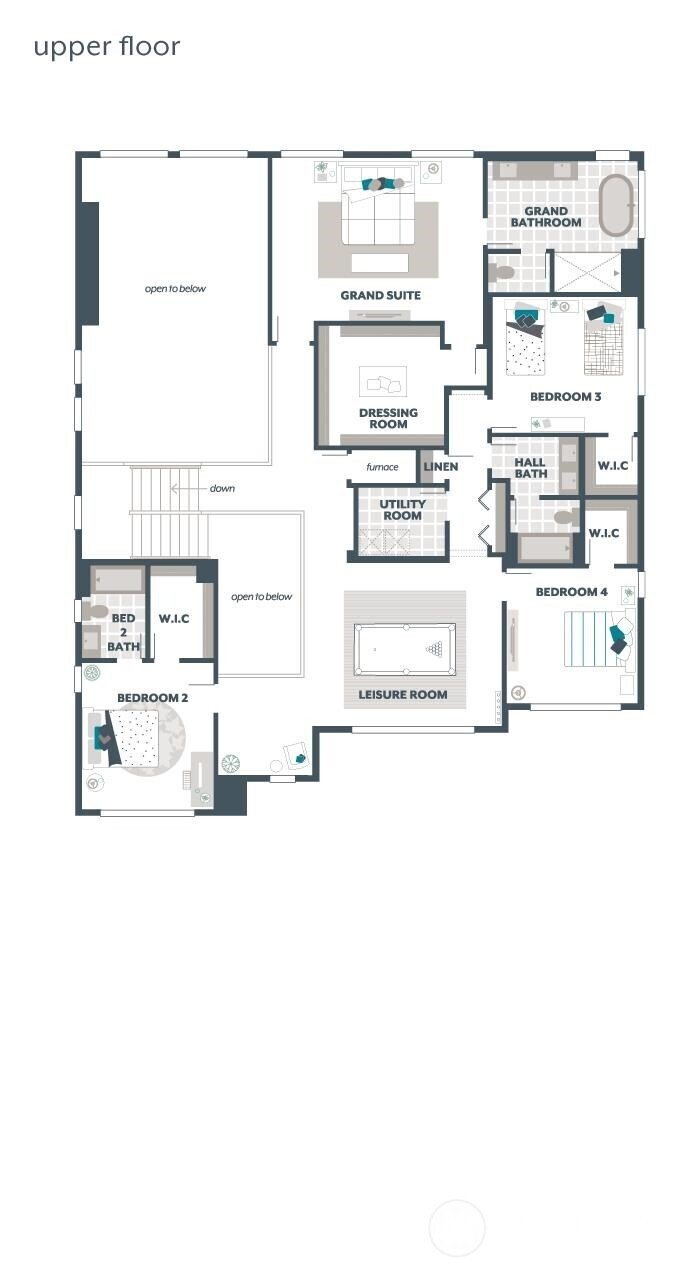

The Ivy by MainVue Homes at Maltby Grove is a stunning design you do not want to miss. Upon entry find a Two-Story Foyer with expansive views that extend to the back of the house. A corner set a Home Office off the entry allows anyone to set work-from-home boundaries. Deeper into the home, the Two-Story Great Room is paired perfectly with a sophisticated Dining room and mutually connected savvy Go
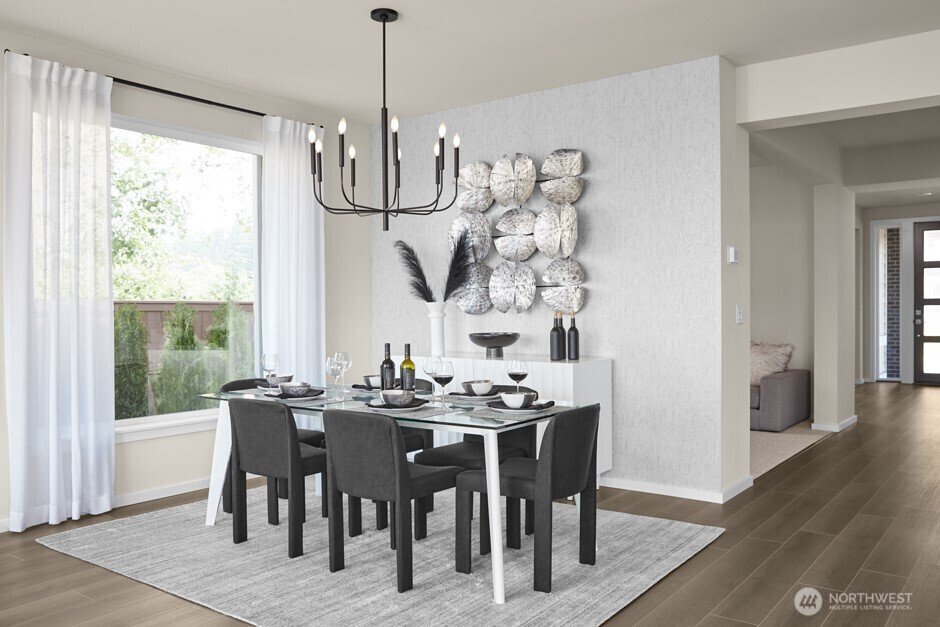
The Ivy by MainVue Homes at Maltby Grove is a stunning design you do not want to miss. Upon entry find a Two-Story Foyer with expansive views that extend to the back of the house. A corner set a Home Office off the entry allows anyone to set work-from-home boundaries. Deeper into the home, the Two-Story Great Room is paired perfectly with a sophisticated Dining room and mutually connected savvy Gourmet Kitchen flush with 3cm Quartz counters, KitchenAid Stainless-Steel Appliances, and a Grand Butler’s Pantry. For even more space, a main floor Multi-Purpose Room is tucked just off the kitchen. Upstairs, look out onto the Great Room from the front-facing Leisure room that leads to three secondary bedrooms all with their own walk in closets.
-
Type de propriété
Maison
-
Année de construction
2026
-
Prix/pied²
$434
Caractéristiques
- Cheminée
- Bureau
Explorez le secteur
20519 105th Avenue SE, Snohomish, WA 98296, Monroe, Washington, États-Unis
Voir sur Google Maps
Prix par sqft
Faible
Élevé
Inscrit il y a 2 ans
Vous vous êtes renseigné sur ce bien
L'agent vous contactera bientôt par
Publié par
12
Annonces
2024
Inscrit
Réserver une visite avec Greg Velasco
Choisissez une date et si vous souhaitez une visite virtuelle ou en personne avec l’agent.
Date préférée
Type de visite

Kirkland
11109 Slater Avenue NE, Ste. 200A, 98033, Kirkland, United States
Voir le profil de l’agence
Dernière mise à jour
Septembre 12
Première mise en ligne
Jul 20
Licence de l’agent
#88226
Référence de l’annonce
2138947361156546
Statut de l’annonce
Propriétés similaires à proximité
Nouvelles annonces à Monroe




Explorez plus de biens à vendre
Monroe, WA, États-Unis types de propriétés
Monroe, WA, États-Unis Recherches populaires
- Équestre propriétés à Monroe, WA, États-Unis
- Constructions neuves propriétés à Monroe, WA, États-Unis
- Propriétés avec Piscine à Monroe, WA, États-Unis
- Rénové propriétés à Monroe, WA, États-Unis
- Au bord de l’eau propriétés à Monroe, WA, États-Unis
- Propriétés avec Balcon à Monroe, WA, États-Unis
- Vue sur la mer propriétés à Monroe, WA, États-Unis
- Au bord du lac propriétés à Monroe, WA, États-Unis
- Propriétés avec Centre de remise en forme / Fitness à Monroe, WA, États-Unis
- Moderne propriétés à Monroe, WA, États-Unis
- Front de rivière propriétés à Monroe, WA, États-Unis
- Immobilier d’investissement propriétés à Monroe, WA, États-Unis
Guides et histoires connexes
La confiance des plus grands courtiers du monde
Les agents des propriétés les plus exceptionnelles du monde publient sur JamesEdition.
- Des annonces de Sotheby's, Christie's, BARNES et Engel & Völkers
- Chaque annonce est vérifiée avant sa mise en ligne
- Contactez directement des agents vérifiés
En continuant, vous acceptez nos Conditions et notre Politique de confidentialité.
brokerages we
partnered with
partnered with