Résidence Unifamiliale À Snellville
- 4 Chambres
- 6 SdB
- 5,315 Sqft
- 16.06 Ac lot
- Mis à jour: Septembre 23
- 1
- Source: First Multiple Listing Service (FMLS) MLS#7731296
À propos de la propriété
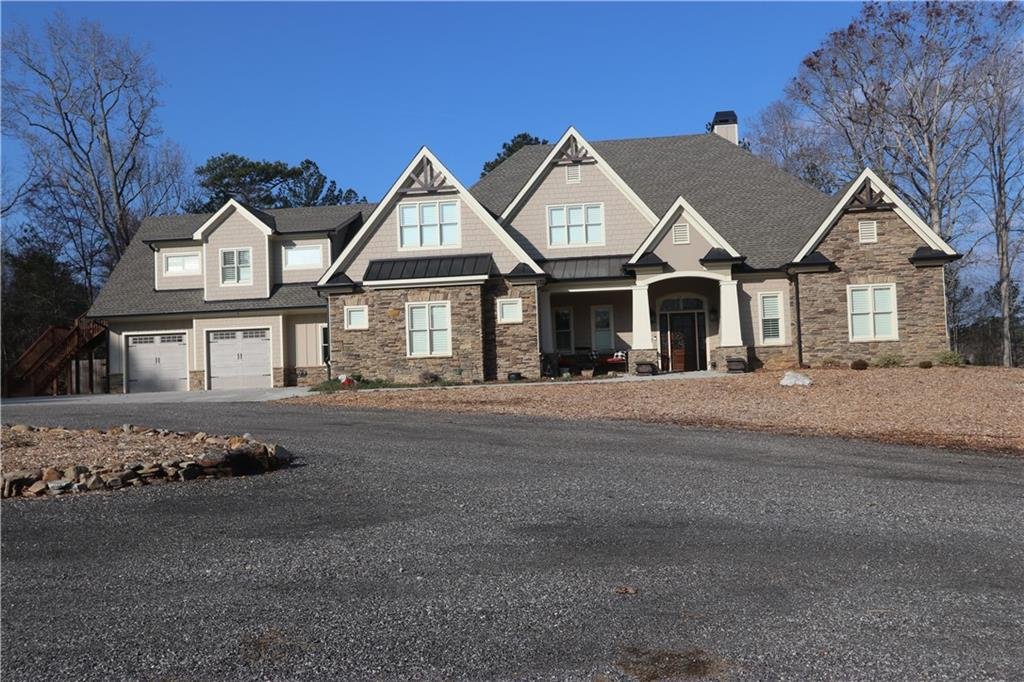
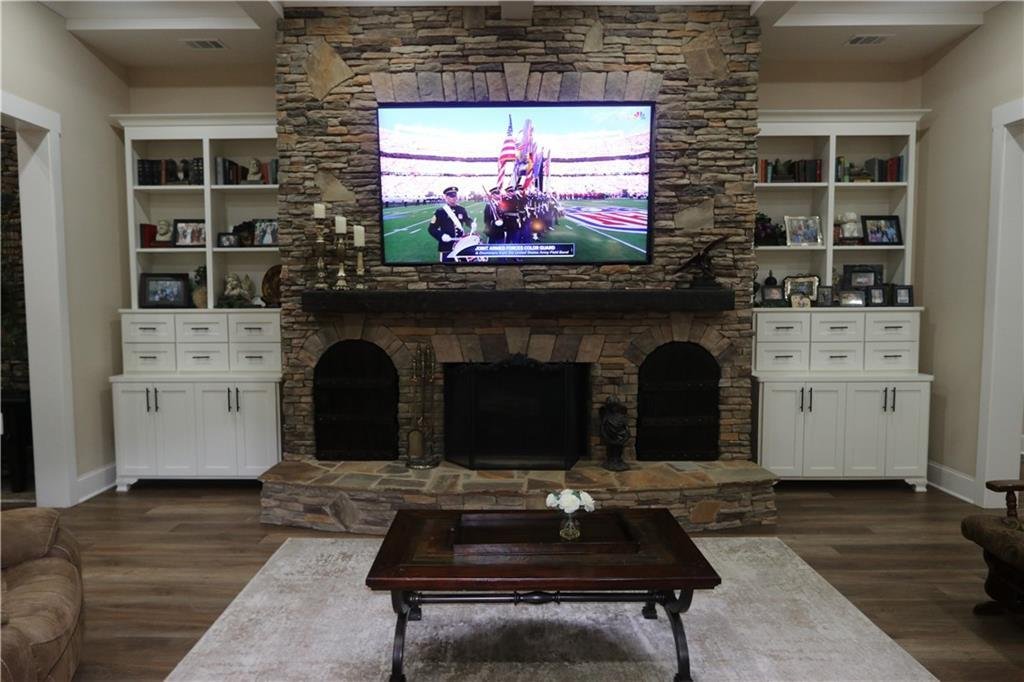
La maison de 2 ans construite sur mesure par le constructeur possède de nombreuses caractéristiques uniques que l’on ne retrouve pas dans d’autres maisons. Le plan d’étage est principalement ouvert avec des plafonds de 10 pieds dans la majeure partie de la maison. La grande salle possède un plafond à caissons de 12 pieds de haut. La retraite des propriétaires et la véranda ont des plafonds voûtés de 18 et 16 pieds respectivement. Les poutres en bois de la maison principale et de la cuisine ont été fraisées à partir de pin jaune coupé sur le site de la maison. La véranda est dotée de jardinières en pierre personnalisées pouvant accueillir 25 à 35 plantes d’intérieur. La cuisine est équipée d’un four mural et d’une cuisinière autoportante avec une plaque de cuisson au gaz de 36 pouces. L’îlot de cuisine peut accueillir 4 tabourets à l’arrière. Dans la cuisine, un écran mural de 42 pouces permet de visualiser en permanence 9 caméras extérieures. La cheminée recouverte de pierres est conçue avec deux coins à bois pour le stockage du bois de chauffage à sec, à l’abri des regards. Au-dessus du foyer encastré dans la roche pour cacher les fils se trouve un espace conçu pour accueillir un téléviseur de 85 pouces. Une pièce supplémentaire à l’étage sert de salle d’entraînement. À l’extrémité sud de l’étage se trouve un salon qui comprend une grande salle familiale, une chambre, une salle de bain complète, une chambre superposée avec un lit double et un lit queen-size en dessous. Le coin cuisine comprend un grand réfrigérateur, un évier, un espace pour une laveuse et une sécheuse empilées et une petite cuisinière autoportante. Le deuxième étage dispose d’une entrée extérieure ainsi que d’un accès intérieur.
As you enter the front door of the home a staircase to the left leads up to a bonus room currently used as a workout room and one full bathroom. From the foyer you can view the family room, kitchen, which has a large eating space, the dining room, and the sunroom. Real wood beams are featured throughout the home. They were milled from yellow pine cut from trees on the home site. The Sun room has one wall which is rock from floor to ceiling. This wall has built in planters, rock ledges, and hanging baskets for indoor plants. The 16 ft. high ceiling has two sky lights flooding the sun room with ambient light. The kitchen has an extra wide 10 foot island with storage cabinets on the front and back side. The kitchen features a wall oven and also a free standing range oven with a 36 inch gas cook top. The kitchen island has room for 4 stools on the end. In the kitchen, near the pantry, a wall hung 42 inch monitor allows you to view 9 exterior security cameras at all times. The ceiling of the kitchen and eating area has massive farm house style rustic beams stained to match the wood stained island. The oversized dining room seats 10 to 12 and on its walls vertical shiplap is installed featuring a custom one of a kind wainscoting. In the family room is a rock covered fireplace designed with two wood nooks for dry firewood storage attractively hidden from view. The 12 ft. high family room ceiling is coffered to create strong shadows and high-end architectural detail.
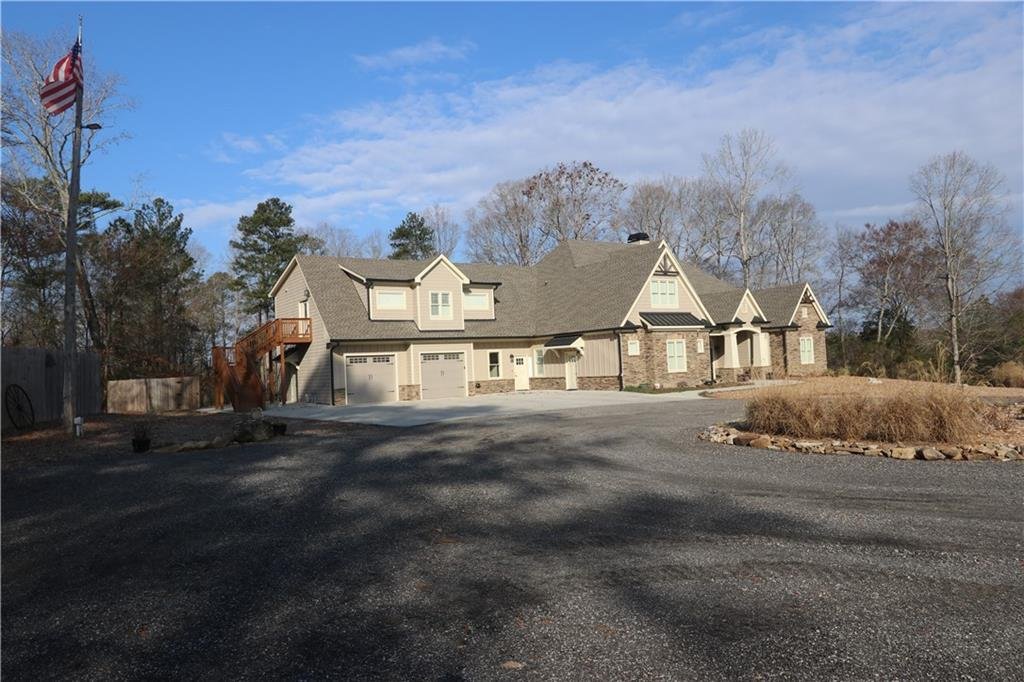
On the northern end of the home is the owner’s retreat. The 18 ft vaulted ceilings feature real wood rustic truss beams . In the sitting area of the owner’s retreat is a corner fireplace which has a 150 year old restored mantel and a unique tile hearth. The 10 ft. high ceiling of the sitting room has rustic flat beams for contrast. An 8 foot tall double barn door slider leads you into the master bath. The two separate vanities are surrounded with storage cabinets. The 6x7 tile shower features a 4 ft long seat, in wall and corner shelves, and multiple shower valves and spraying heads. The 12x12 closet has extra shelves and hanging racks. The closet leads directly into the laundry room with a tiled area behind the washer and dryer and full sized laundry tub. On the southern side of the home are two large bedrooms each with full baths. On the southern end of the home the double garage has a 7x22 [hidden information] with a half bath. The mud room has room for a second refrigerator, a freezer and multiple storage cabinets for dry goods. At one end of the mud room is a 7x13 room which can be an office or a grooming station for pets. Stairs lead up to the upstairs living area which has a large family room, one bedroom , a full bath, a bunk room with a full size bed up and a queen size bed below. The kitchen area has a refrigerator, sink, room for a stack washer and dryer and a range. The second story has an exterior staircase entrance as well as inside access. This area could be a rentable apartment. The upstairs also has 1000 sq ft of walk in unfinished storage.
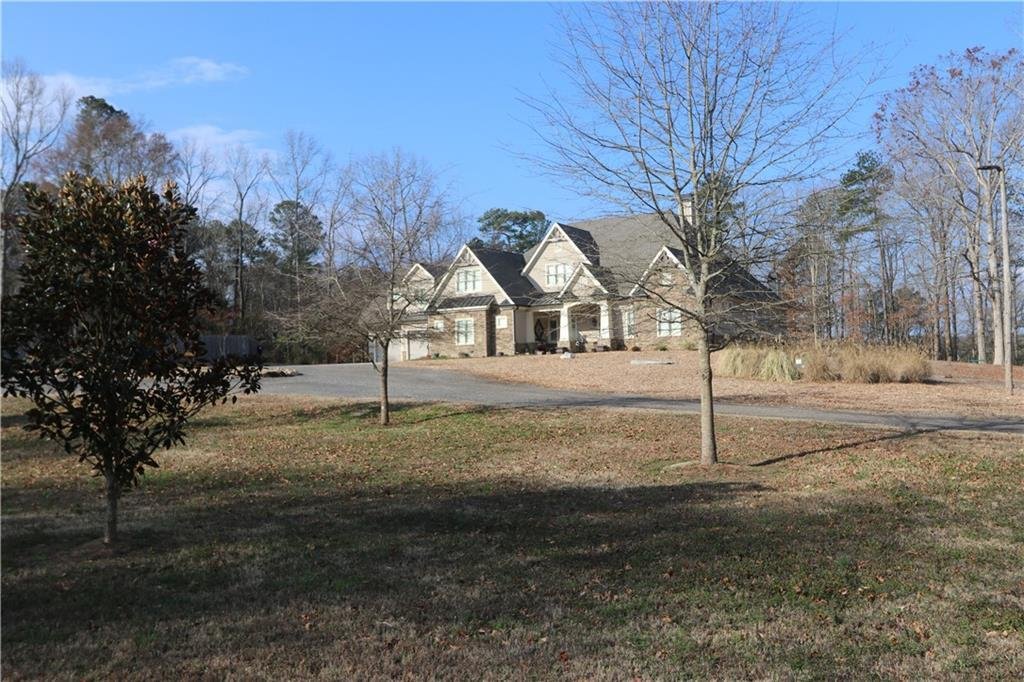
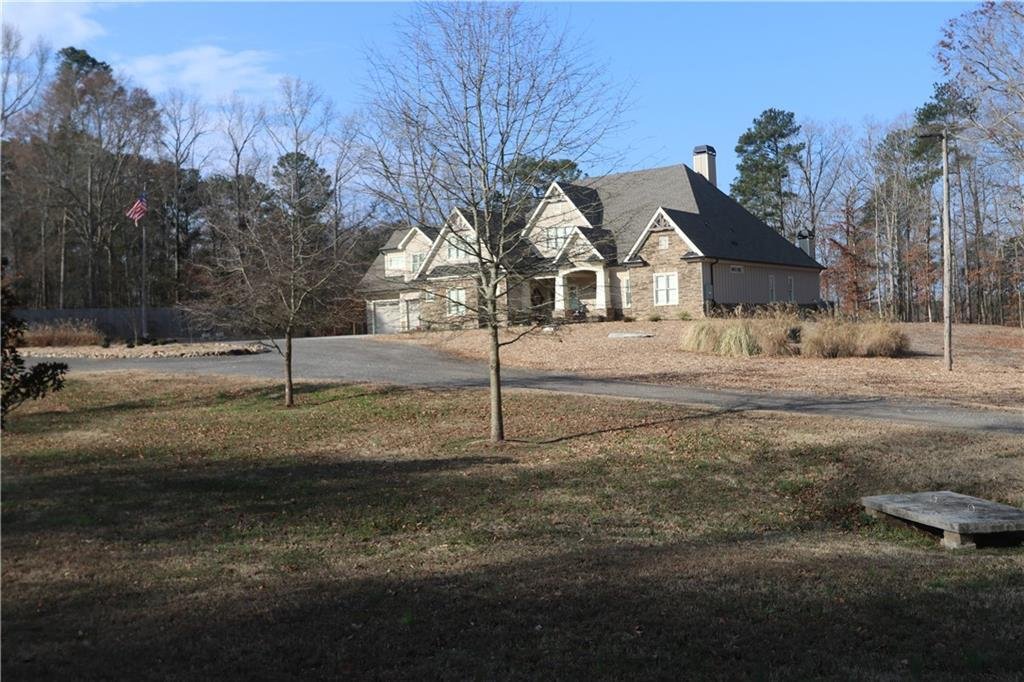
In the photos you will see drone shots showing part of the property. About five acres of exposed granite is on the back of the property. Walking trails have been cleared and run throughout the property.
-
Type de propriété
Maison
-
Année de construction
2022
-
Prix/pied²
$244
Caractéristiques
- Garage
- Dressing
- Jardin
- Cheminée
- Terrasse
- Laveuse sécheuse
- Comptoirs en pierre
- Porte
- Stationnement
Lot
- Vie privée
Intérieur
- Haut plafond
- Bureau
- Cheminée
- Îlot de cuisine
- Laveuse sécheuse
- Bar
- Buanderie
- Comptoirs en pierre
- Dressing
Outdoor
- Terrasse
- Stationnement
- Garage
- Porte
- Jardin
Explorez le secteur
L'agent vous contactera bientôt par
Publié par
Réserver une visite avec the agent
Choisissez une date et si vous souhaitez une visite virtuelle ou en personne avec l’agent.
Listings on this website come from the FMLS IDX Compilation and may be held by brokerage firms other than the owner of this website. The listing brokerage is identified in any listing details. Information is deemed reliable but is not guaranteed. If you believe any FMLS listing contains material that infringes your copyrighted work, please https://www.fmls.com/dmca to review our DMCA policy and learn how to submit a takedown request. © 2026 FMLS.
Propriétés similaires à proximité
Nouvelles annonces à Snellville


Explorez plus de biens à vendre
Snellville, GA, États-Unis types de propriétés
Snellville, GA, États-Unis Recherches populaires
- Propriétés avec Cuisine ouverte à Snellville, GA, États-Unis
- Propriétés avec Salle de jeux à Snellville, GA, États-Unis
- Lotissement sécurisé propriétés à Snellville, GA, États-Unis
- Constructions neuves propriétés à Snellville, GA, États-Unis
- Moderne propriétés à Snellville, GA, États-Unis
- Propriétés avec Cinéma à Snellville, GA, États-Unis
- Propriétés avec Balcon à Snellville, GA, États-Unis
- Au bord de l’eau propriétés à Snellville, GA, États-Unis
- Vue sur la mer propriétés à Snellville, GA, États-Unis
- Au bord du lac propriétés à Snellville, GA, États-Unis
- Vue sur le lac propriétés à Snellville, GA, États-Unis
- Propriétés avec Bibliothèque à Snellville, GA, États-Unis
- Propriétés avec Climatisation à Snellville, GA, États-Unis
- Propriétés avec Ascenseur à Snellville, GA, États-Unis
- Vue sur un golfe propriétés à Snellville, GA, États-Unis
- Propriétés avec Cave à vins à Snellville, GA, États-Unis
- Propriétés avec Cuisine extérieure à Snellville, GA, États-Unis
- Équestre propriétés à Snellville, GA, États-Unis
- Vue panoramique / panoramique propriétés à Snellville, GA, États-Unis
- Front de rivière propriétés à Snellville, GA, États-Unis
- Vue sur la montagne propriétés à Snellville, GA, États-Unis
Guides et histoires connexes
La confiance des plus grands courtiers du monde
Les agents des propriétés les plus exceptionnelles du monde publient sur JamesEdition.
- Des annonces de Sotheby's, Christie's, BARNES et Engel & Völkers
- Chaque annonce est vérifiée avant sa mise en ligne
- Contactez directement des agents vérifiés
En continuant, vous acceptez nos Conditions et notre Politique de confidentialité.
partnered with