$899,900
Maison Unifamiliale Individuelle Snellville
- 5 Chambres
- 4 SdB
- 4,088 Sqft
- 26,572 Sqft lot
- Mis à jour: Septembre 27
- MLS#10851282
À propos de la propriété
La description a été traduite automatiquement.
La description est affichée dans la langue d'origine.
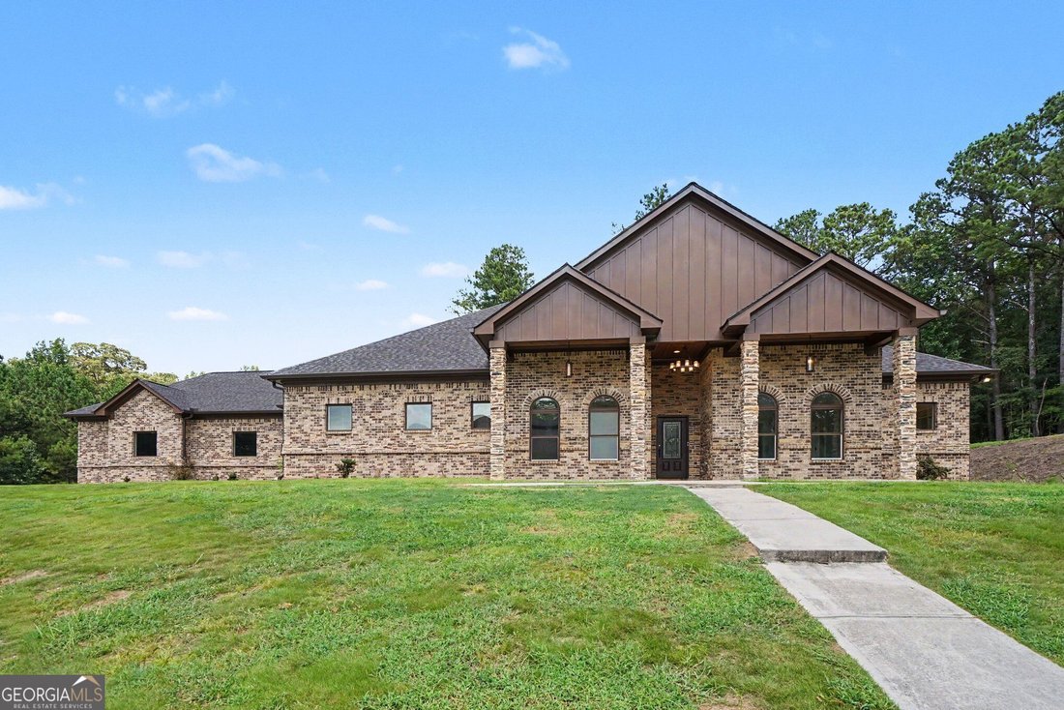
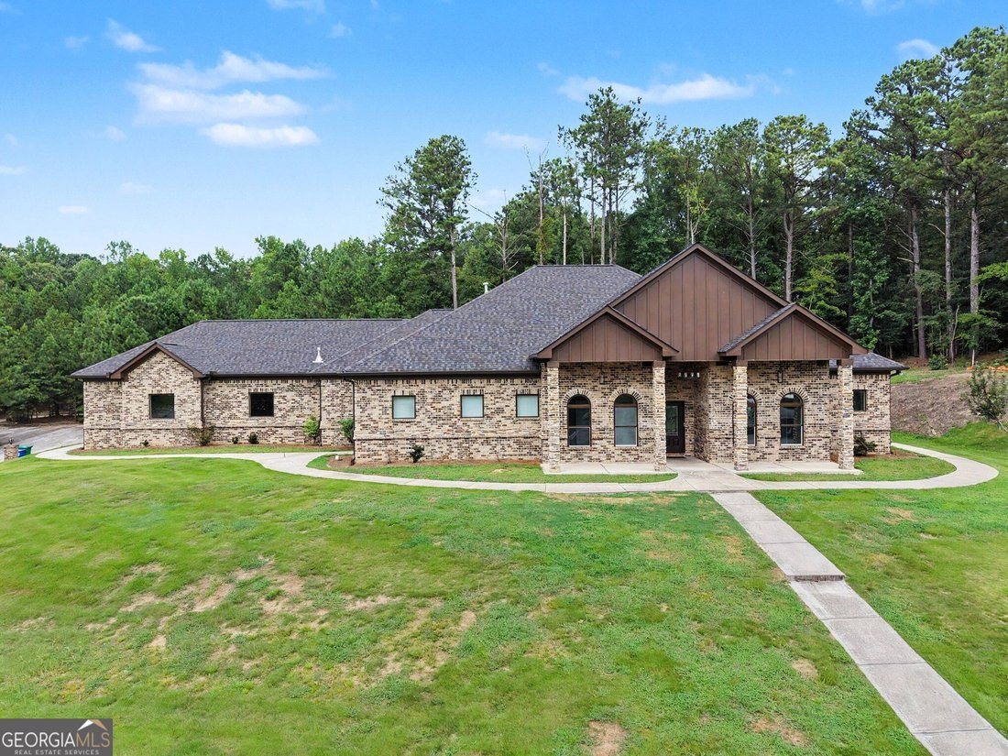
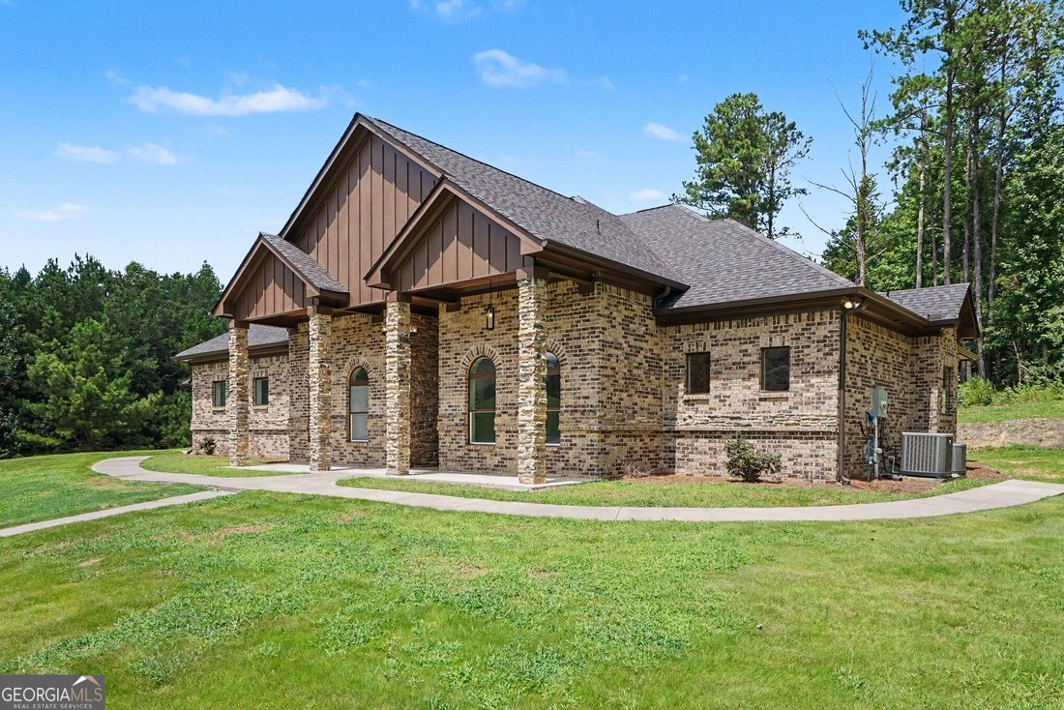
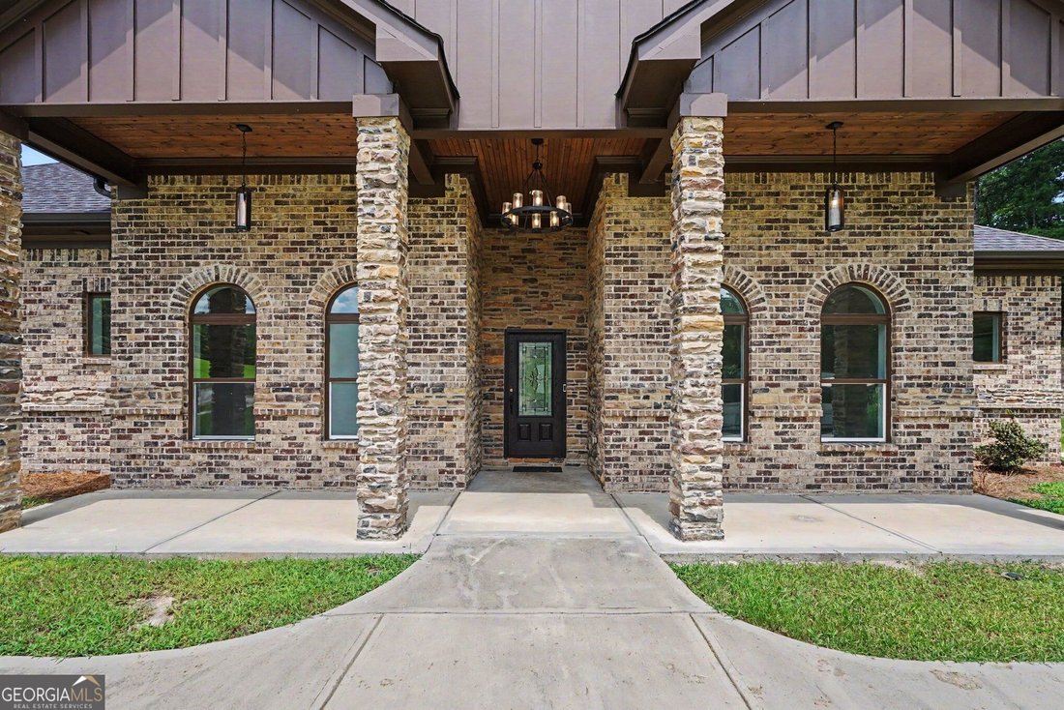
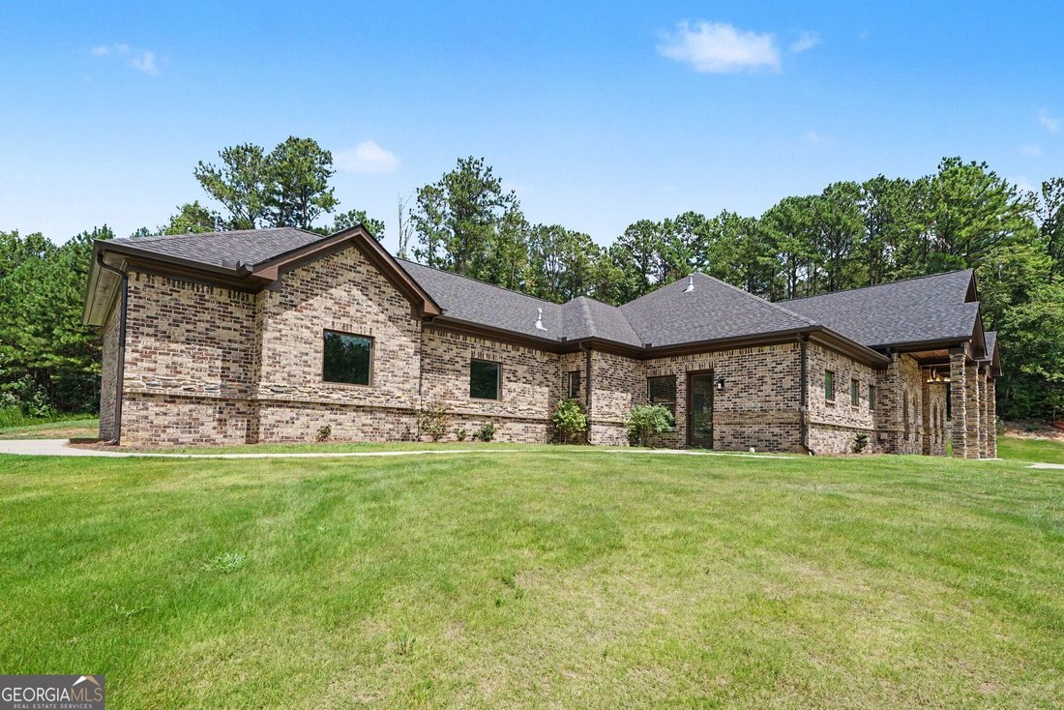
Custom four-sided brick and stone ranch completed in 2022, ideally positioned on a .61-acre corner lot in Alexander Estates with no HOA. A covered front porch framed by stacked-stone columns, arched windows, and board-and-batten gables sets a refined first impression. Inside, the open-concept layout is enhanced by wood-look tile flooring, crown molding, and a mix of tray and vaulted ceilings. The
Custom four-sided brick and stone ranch completed in 2022, ideally positioned on a .61-acre corner lot in Alexander Estates with no HOA. A covered front porch framed by stacked-stone columns, arched windows, and board-and-batten gables sets a refined first impression. Inside, the open-concept layout is enhanced by wood-look tile flooring, crown molding, and a mix of tray and vaulted ceilings. The family room is anchored by a handsome brick fireplace with a wood mantel and built-in shelving, creating a warm and inviting focal point. The kitchen blends style and function with granite countertops, gray shaker cabinetry, a spacious island with bar seating, gas cooktop, double wall ovens, stainless steel appliances, and a breakfast area with a built-in window seat. The primary suite offers a private retreat with a tray ceiling, direct patio access, two custom walk-in closets, and a spa-inspired bath featuring separate vanities, a soaking tub, and a glass-enclosed shower with striking blue marble-look tile. Secondary bedrooms are generously sized and accented by arched windows and elevated ceiling heights. Designed for both everyday living and entertaining, the extended covered patio features a tongue-and-groove ceiling, brick outdoor kitchen, and fireplace overlooking a wooded backdrop. A spacious laundry room with cabinetry and utility sink, along with a side-entry 3-car garage, adds thoughtful convenience.
-
Type de propriété
Maison
-
Année de construction
2022
-
Prix/pied²
$220
Caractéristiques
- Garage
- Dressing
- Cheminée
- Terrasse
- Cuisine extérieure
- Cuisine ouverte
- Cuisinière à gaz
- Constructions neuves
- Comptoirs en pierre
Caractéristiques
Lot
Intérieur
- Haut plafond
- Cheminée
- Îlot de cuisine
- Cuisinière à gaz
- Bar
- Buanderie
- Cuisine ouverte
- Comptoirs en pierre
- Dressing
Outdoor
- Terrasse
- Garage
- Cuisine extérieure
Explorez le secteur
1470 Anderson Valley Drive, Snellville, GA 30039, Géorgie, États-Unis
Voir sur Google Maps
Prix par sqft
Faible
Élevé
Inscrit il y a 4 mois
Vous vous êtes renseigné sur ce bien
L'agent vous contactera bientôt par
Publié par
3
Annonces
2026
Inscrit
Réserver une visite avec Eric Bell
Choisissez une date et si vous souhaitez une visite virtuelle ou en personne avec l’agent.
Date préférée
Type de visite

Atlanta-West
2700 Cumberland Parkway, Suite 400, 30339, Atlanta, United States
Voir le profil de l’agence
Dernière mise à jour
Septembre 27
Première mise en ligne
Septembre 24
Licence de l’agent
#238263
Référence de l’annonce
2162118841157190
Statut de l’annonce
Propriétés similaires à proximité
Nouvelles annonces à Snellville

Explorez plus de biens à vendre
Snellville, GA, États-Unis types de propriétés
Snellville, GA, États-Unis Recherches populaires
- Propriétés avec Cuisine ouverte à Snellville, GA, États-Unis
- Constructions neuves propriétés à Snellville, GA, États-Unis
- Lotissement sécurisé propriétés à Snellville, GA, États-Unis
- Propriétés avec Salle de jeux à Snellville, GA, États-Unis
- Moderne propriétés à Snellville, GA, États-Unis
- Propriétés avec Cinéma à Snellville, GA, États-Unis
- Propriétés avec Balcon à Snellville, GA, États-Unis
- Au bord de l’eau propriétés à Snellville, GA, États-Unis
- Vue sur le lac propriétés à Snellville, GA, États-Unis
- Vue sur la mer propriétés à Snellville, GA, États-Unis
- Au bord du lac propriétés à Snellville, GA, États-Unis
- Propriétés avec Cuisine extérieure à Snellville, GA, États-Unis
- Propriétés avec Bibliothèque à Snellville, GA, États-Unis
- Propriétés avec Climatisation à Snellville, GA, États-Unis
- Propriétés avec Cave à vins à Snellville, GA, États-Unis
- Duplex propriétés à Snellville, GA, États-Unis
- Vue sur un golfe propriétés à Snellville, GA, États-Unis
- Propriétés avec Ascenseur à Snellville, GA, États-Unis
- Vue sur la montagne propriétés à Snellville, GA, États-Unis
- Vue panoramique / panoramique propriétés à Snellville, GA, États-Unis
- Front de rivière propriétés à Snellville, GA, États-Unis
Guides et histoires connexes
La confiance des plus grands courtiers du monde
Les agents des propriétés les plus exceptionnelles du monde publient sur JamesEdition.
- Des annonces de Sotheby's, Christie's, BARNES et Engel & Völkers
- Chaque annonce est vérifiée avant sa mise en ligne
- Contactez directement des agents vérifiés
En continuant, vous acceptez nos Conditions et notre Politique de confidentialité.
brokerages we
partnered with
partnered with