$920,000

Résidence Unifamiliale à Smyrne

  • 4 Chambres
  • 4 SdB
  • 4,037 Sqft
  • 17,093 Sqft lot
  • Mis à jour: Août 5
  • Source:
    First Multiple Listing Service (FMLS)  MLS#7789613

À propos de la propriété

La description a été traduite automatiquement.
La description est affichée dans la langue d'origine.
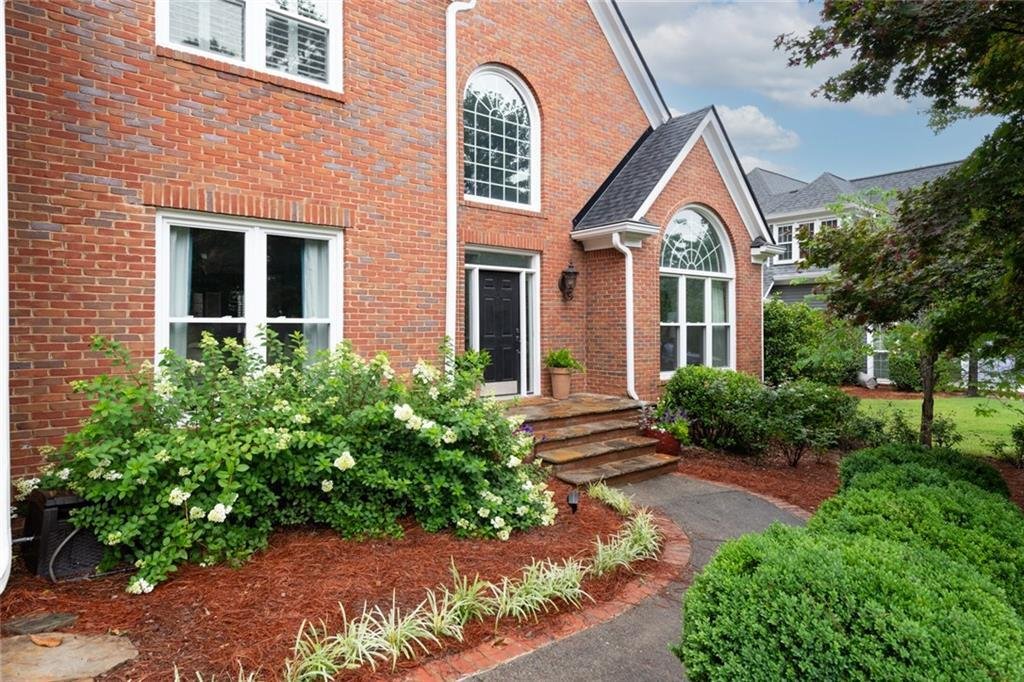
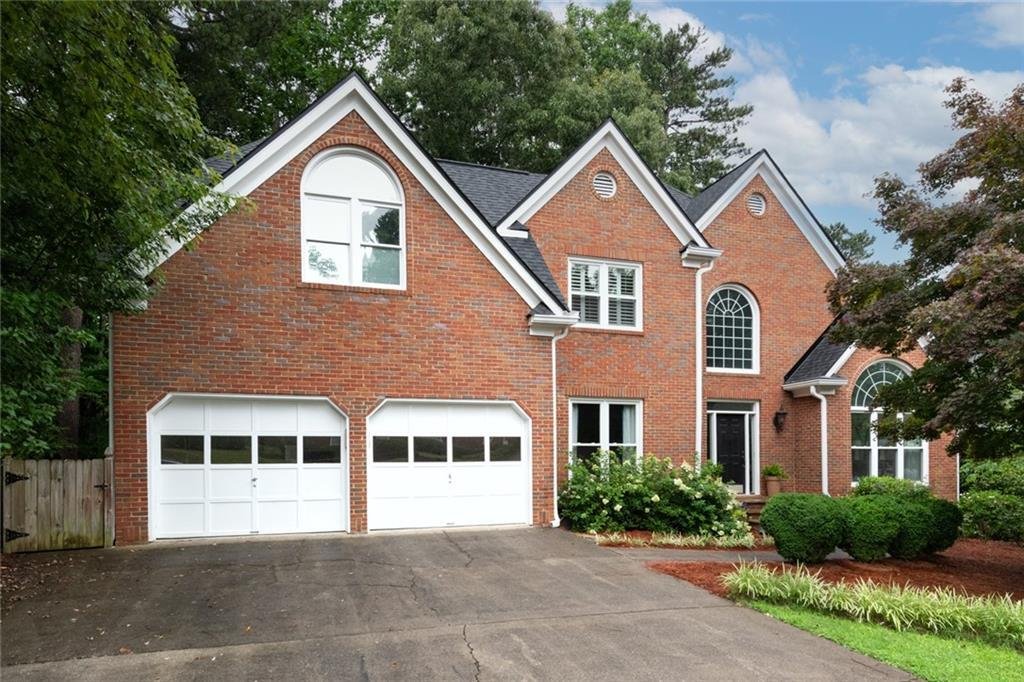
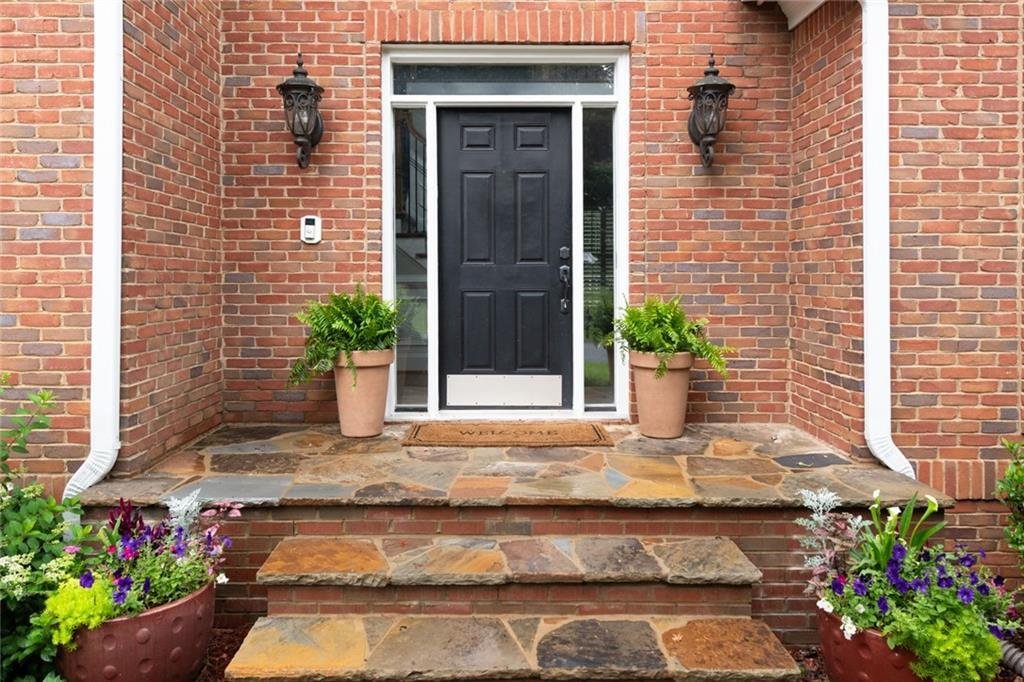
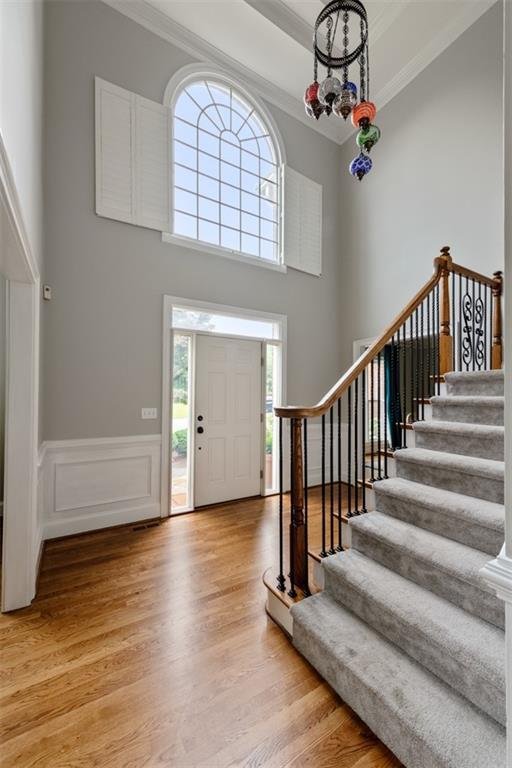
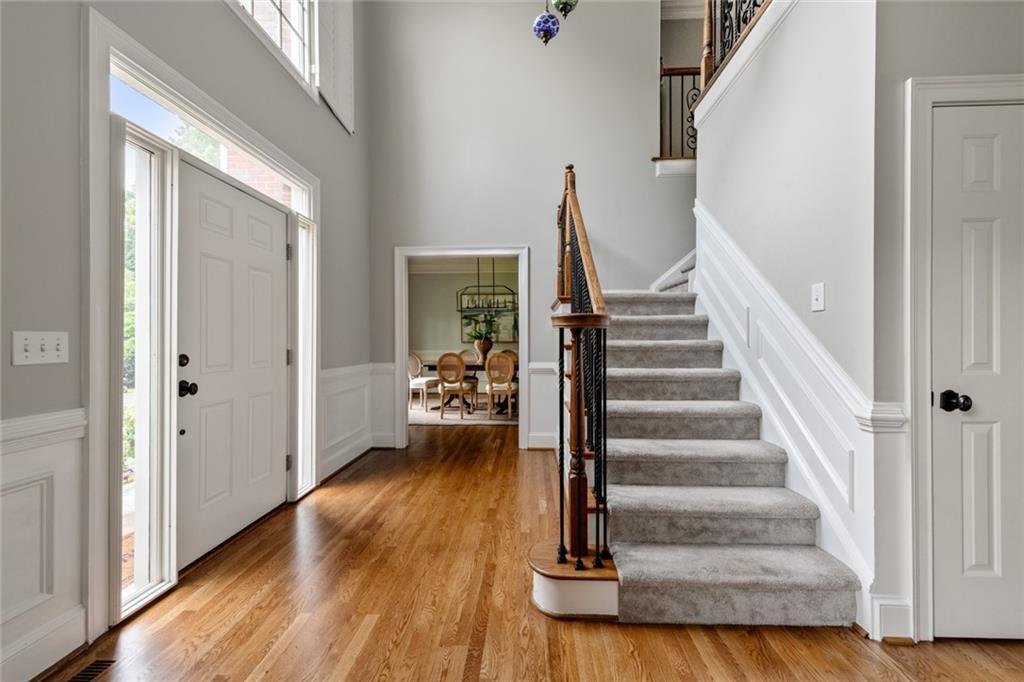
Welcome home to this beautifully-updated and thoughtfully-equipped brick traditional nestled on a desirable cul-de-sac lot in Vinings Glen. As you enter you’ll notice the newly-laid fieldstone front porch and the soaring two-story foyer connecting the grand staircase to the heart of the home - the entire main level! This floor plan is truly a spacious one that flows seamlessly from kitchen to livi
Welcome home to this beautifully-updated and thoughtfully-equipped brick traditional nestled on a desirable cul-de-sac lot in Vinings Glen. As you enter you’ll notice the newly-laid fieldstone front porch and the soaring two-story foyer connecting the grand staircase to the heart of the home - the entire main level! This floor plan is truly a spacious one that flows seamlessly from kitchen to living to office, formal dining, and a bonus: the expansive sun room! Let’s start in the kitchen - one that is absolutely fit for a chef or hostess and outfitted with quite possibly the largest island in Smyrna! The kitchen was completely reimagined in 2019 and the quality of workmanship is apparent. Many cabinets are outfitted with custom storage locations such as built-in spice, pan, cutlery, and knife storage inserts. The large island serves as headquarters as it sits in the middle of it all - breakfast dining area to the right, formal dining area to the left, behind falls the garage entrance and laundry room packed with storage, and towards the front you’ll flow seamlessly outside to the deck or inside for effortless entertaining in the living room around the fireplace. The dining room is large enough to serve a crowd, and the formal living room will stun with the amount of light that pours through the extraordinary sunburst transom window. Speaking of light - the sunroom is located just off of the breakfast area and it could not be a more perfect location for a large study or playroom as the space is adjacent yet completely separate from the main living and entertaining areas. Plantation shutters line these windows, along with most other windows throughout the home. Head upstairs to the expansive primary suite equipped with tray ceilings and a spa-like ensuite bathroom that includes separate his-and-hers closets. In conjunction with the primary suite, you’ll find a secondary living space that is an absolute retreat - perfect for use as your own private fireside sitting room (yes, the fireplace is equipped with a stone fire feature), nursery, yoga room, art studio - you name it!! Upstairs you’ll also find 3 secondary bedrooms, one of which is outfitted with its own ensuite bathroom and the others share a Jack and Jill. Finally, head to the terrace level which boasts a full, unfinished basement that is absolutely NOT your average basement! There are “zones” for just about any of your needs - a playroom with a custom-built treehouse, light-filled yoga studio flanked with mirrors and sparkling flooring, a workout space, storage space, stubs for future plumbing, and plenty of space in between to fit whatever your needs may be! The 2-car garage includes a storage closet with built-in storage for bikes or ride-along kids toys. The gardens are filled with year-round perennials such as lilies, azaleas, roses, camellias, gardenias, three species of hydrangea, magnolia, rosemary, and more. Vinings Glen is a lovely neighborhood that offers access to the community pool, tennis and pickle ball courts, a playground, and social events every season — all tucked in to a beautiful setting just minutes from Vinings, Smyrna Market Village, The Battery, award-winning schools, and major highways. You’ll need to come see this one for yourself!
  • Type de propriété

    Maison

  • Année de construction

    1991

  • Prix/pied²

    $227

Caractéristiques

  • Garage
  • Dressing
  • Cheminée
  • Jardin
  • Terrain de jeu
  • Terrasse
  • Piscine
  • Balcon
  • Laveuse sécheuse
Caractéristiques

Intérieur

  • Bureau
  • Cheminée
  • Îlot de cuisine
  • Laveuse sécheuse
  • Buanderie
  • Sous-sol
  • Dressing

Outdoor

  • Terrasse
  • Balcon
  • Piscine
  • Garage
  • Terrain de jeu
  • Jardin

Explorez le secteur

2031 Roydon Court SE, Smyrna, Géorgie, États-Unis Voir sur Google Maps
Prix par sqft
Faible
Élevé

Voir 239 autres annonces à Smyrna

Rock River Realty, LLC. - Atlanta

Inscrit il y a 11 mois
Votre message
Vous vous êtes renseigné sur ce bien

L'agent vous contactera bientôt par

Publié par

Rock River Realty, LLC. - Atlanta
Georgia, United States
Voir le profil de l’agence
3
Annonces
2025
Inscrit

Réserver une visite avec the agent

Choisissez une date et si vous souhaitez une visite virtuelle ou en personne avec l’agent.

In-person tour
Date préférée
Type de visite
Rock River Realty, LLC. - Atlanta
Atlanta, Georgia, United States
Voir le profil de l’agence
Dernière mise à jour
Août 5
Première mise en ligne
Jun 19
Référence de l’annonce
7789613
Statut de l’annonce
Appel

Démarrer un appel téléphonique avec :

Bonjour, j'appelle au sujet du bien avec la référence 7789613, que j'ai vu sur JamesEdition.

Après l'appel, nous transmettrons vos coordonnées à l'agent pour faciliter la communication.

brokerages we
partnered with